
Address
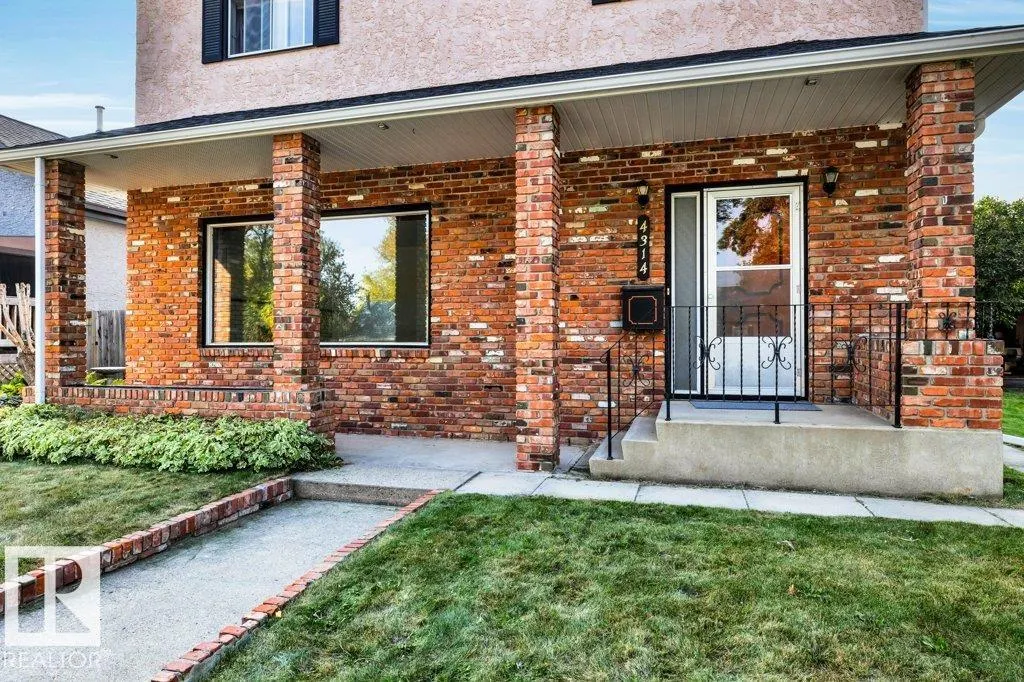
4314 52 St, Wetaskiwin, AB
Price
$ 359,900
Property Attributes
- ID#E4473478
- TypeSingle Family
- Listing Status Active
- CityWetaskiwin
- AreaWetaskiwin
- NeighbourhoodParkdale (Wetaskiwin)
- Postal CodeT9A 1N4
- Style2 and Half Storey
- Year Built1906
- Price$ 359,900
- Bedrooms3
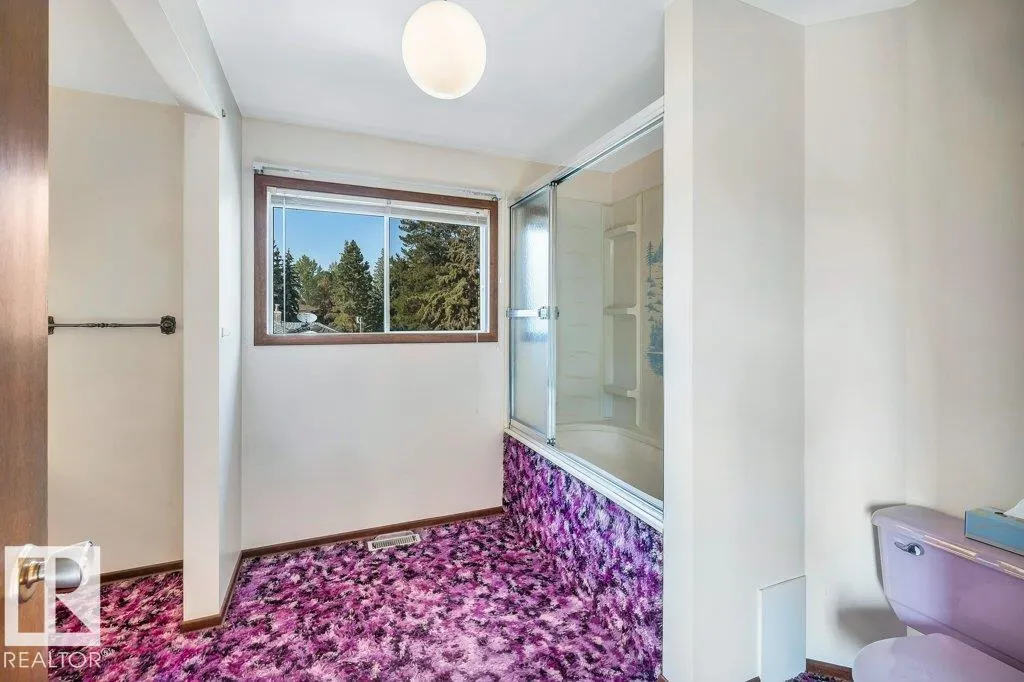
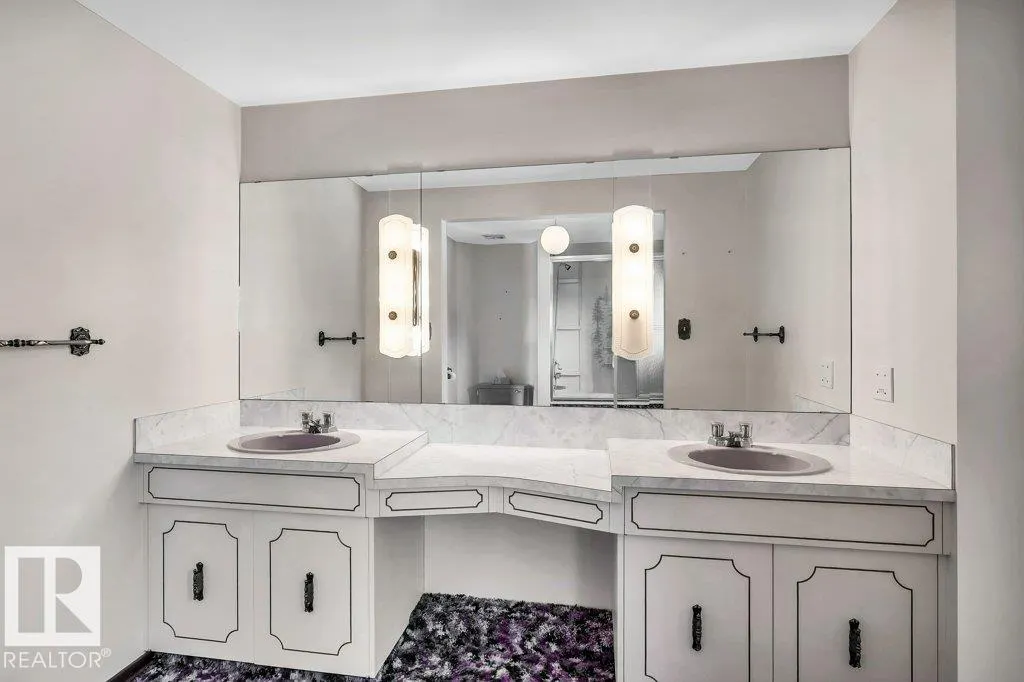
- Full Bathrooms1
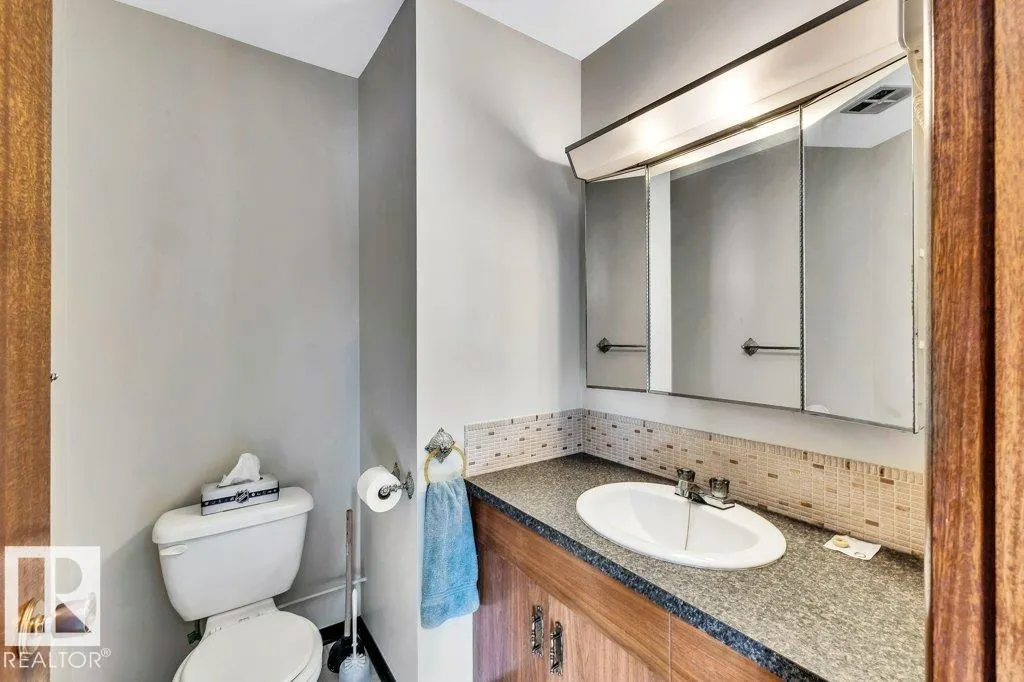
- Half Bathrooms1
- Sqr Footage1876
Data Source:
REALTORS® Association Of Edmonton - RAE
Property Description
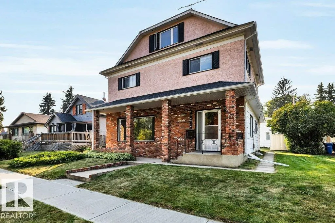
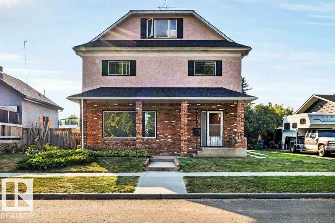
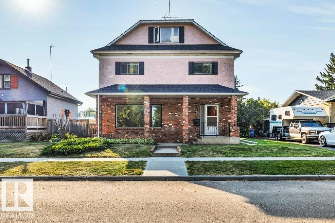
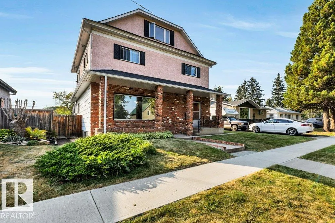
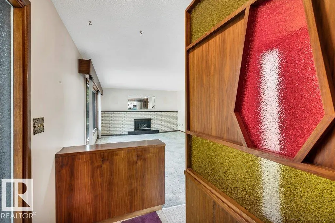
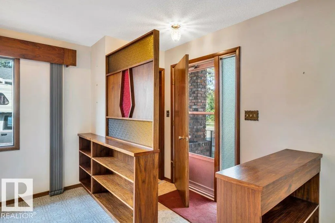
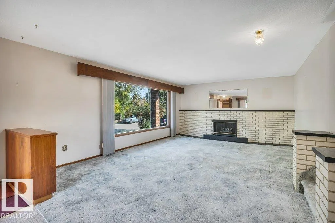
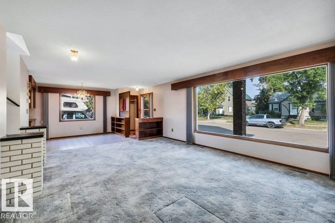
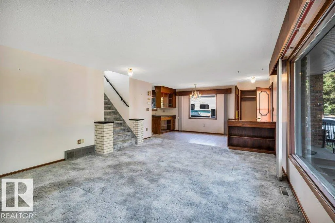
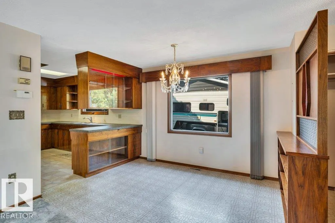
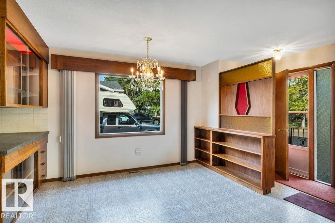
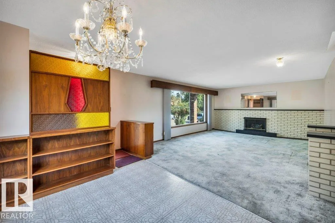
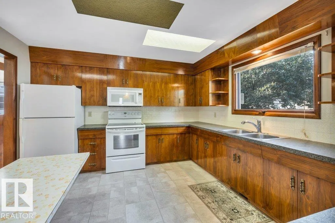
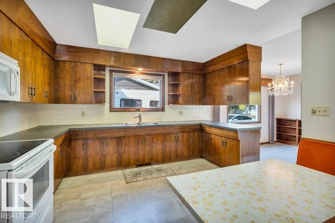
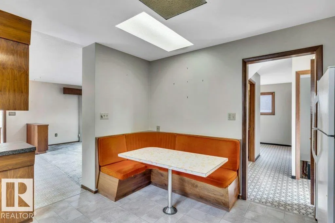
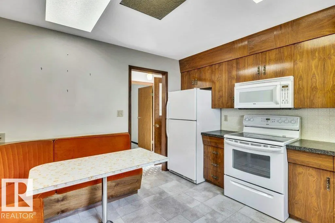
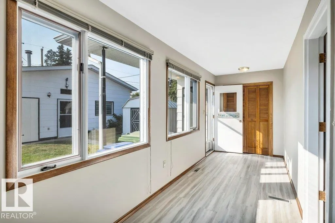
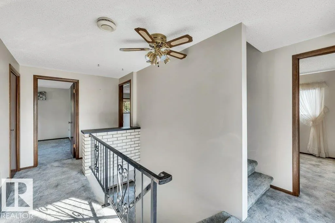
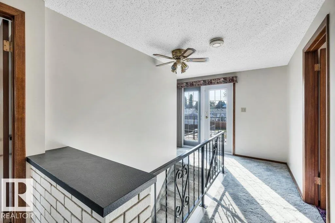
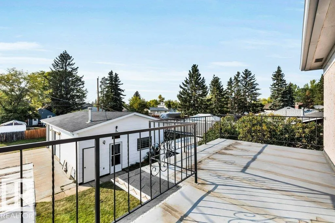
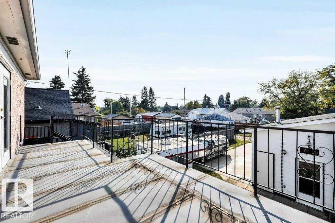
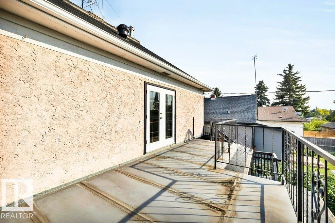
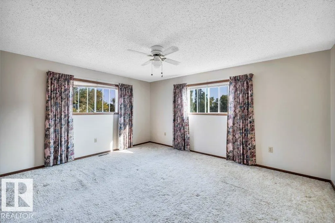
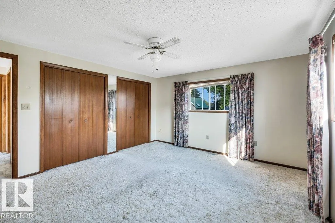
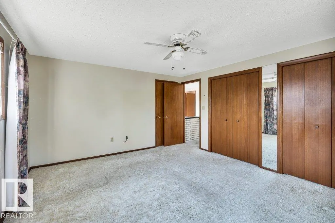
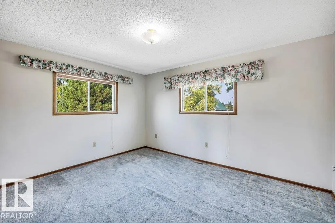
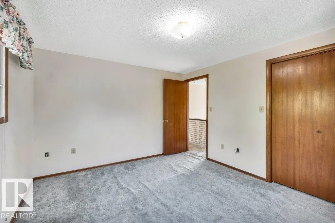
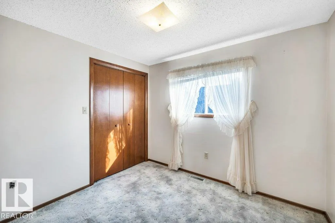
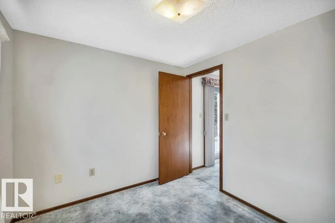
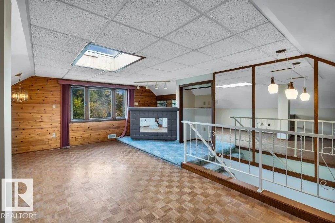
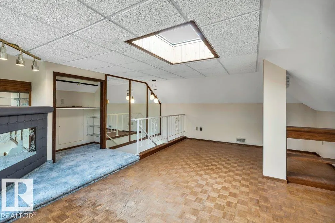
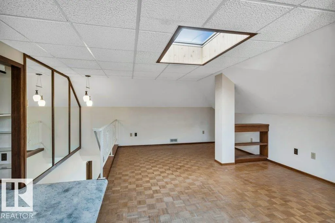
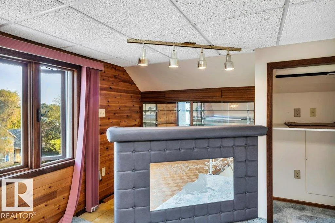
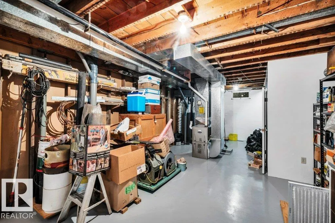
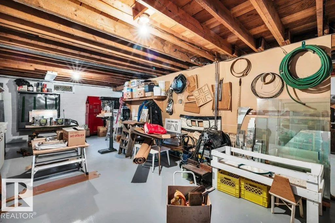
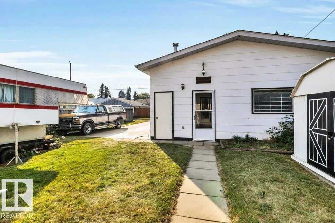
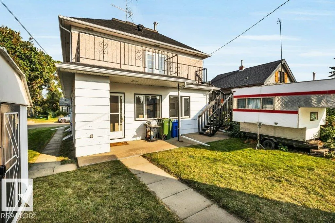
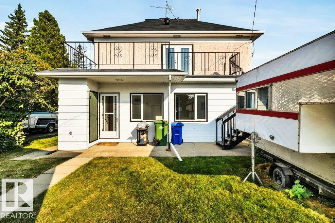
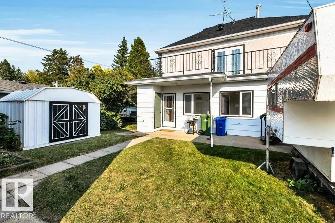
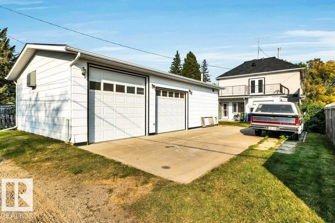
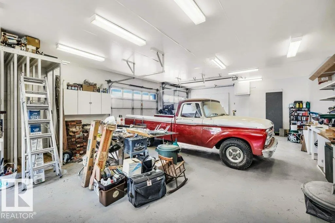
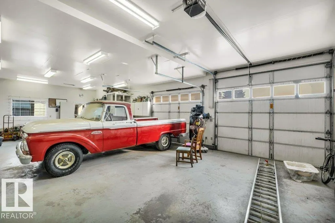
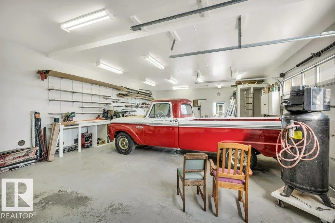
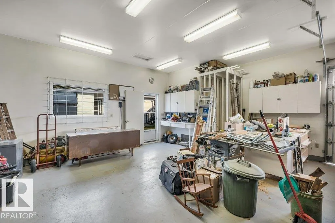
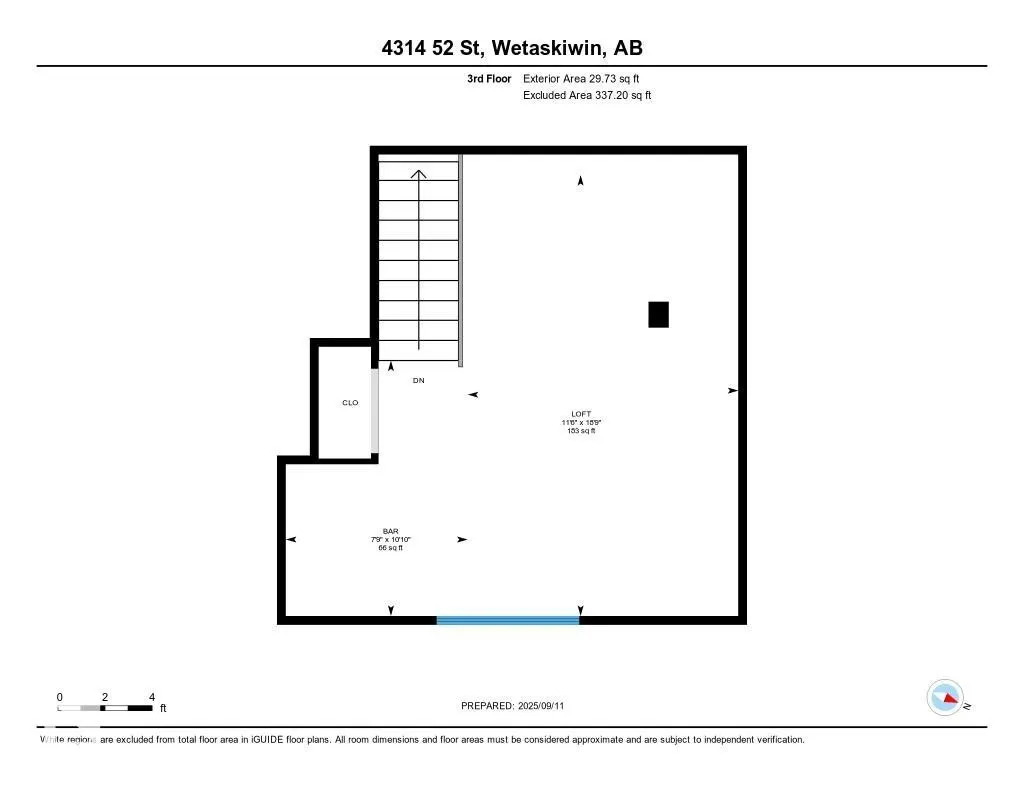
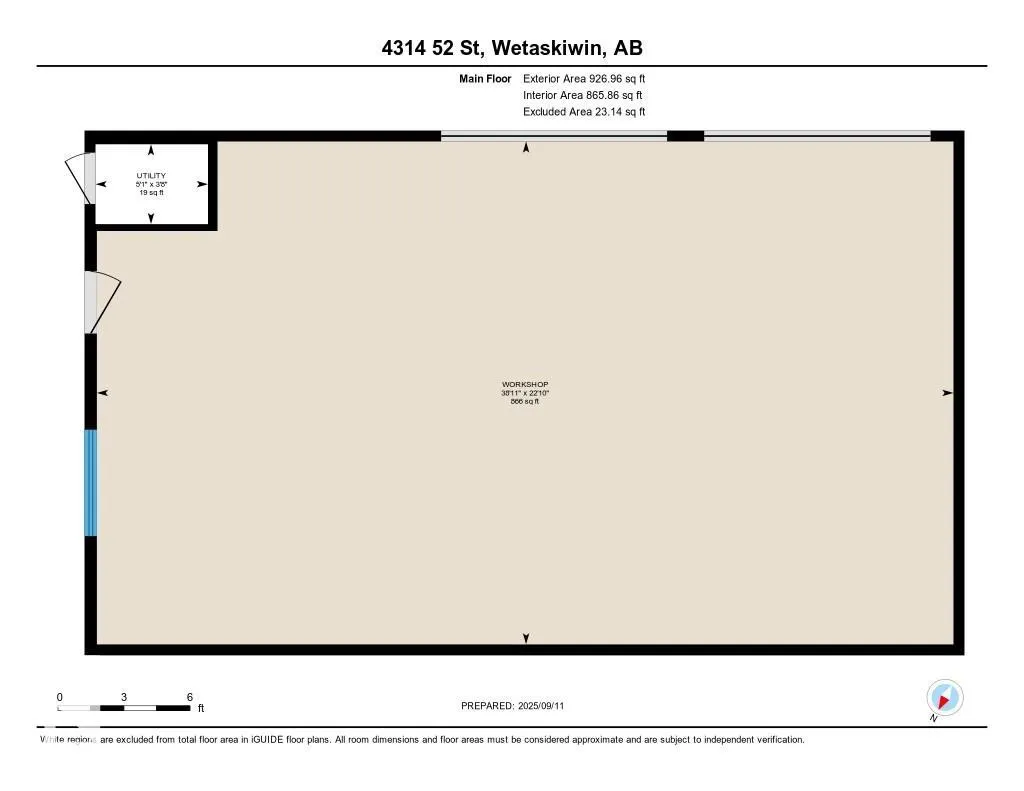
SHOP SHOP SHOP! Immaculate 2.5-Storey Character Home with Huge Heated Shop, Custom Finishes & Loft with Wet Bar! This well-cared-for 2.5-storey home offers the perfect blend of craftsmanship, space, and functionality. From the custom black walnut cabinets to the expansive walk-out deck, every detail reflects quality and pride of ownership. Three spacious bedrooms with great natural light, 2 baths, huge open basement. Huge heated shop approx. 40'x23' with 10' and 8' doors ideal for hobbyists, mechanics, tradespeople, or extra storage. All located in mature area of Wetaskiwin.
* Sold date and price as reported on the RAE's MLS® System.
General Features
| Living Area | 1876.27 |
|---|---|
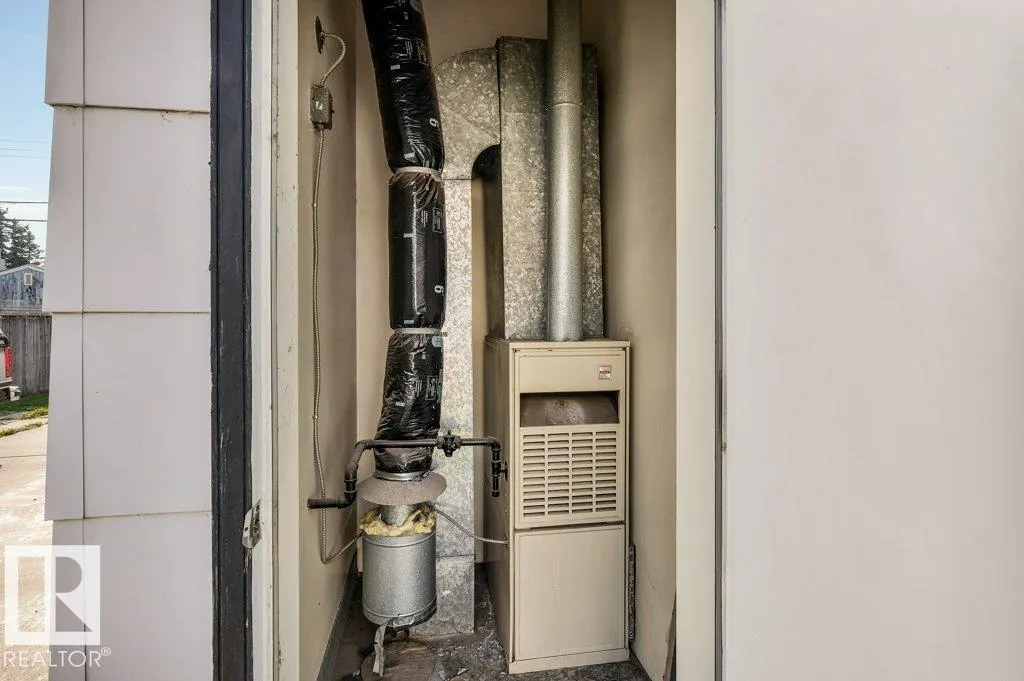
| Heating | Forced Air-1,Natural Gas |
| Roof | Asphalt Shingles |
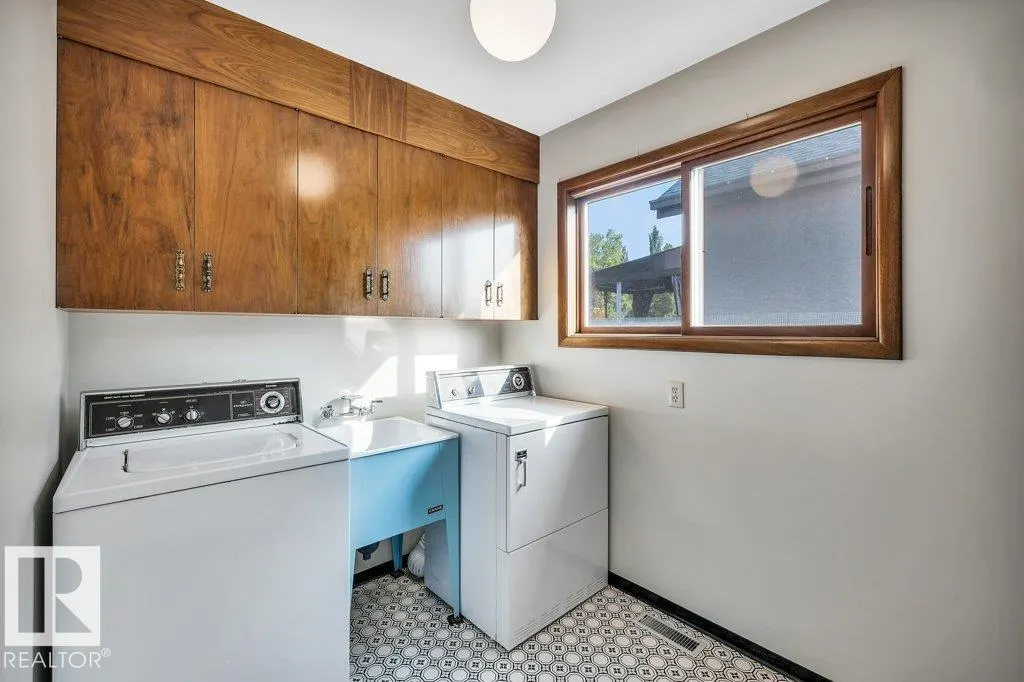
| Appliances | Dryer,Fan-Ceiling,Garage Control,Garage Opener,Microwave Hood Fan,Refrigerator,Storage Shed,Stove-Electric,Washer,Window Coverings,Garage Heater |
| Zoning | Zone 80 |
| Architectural Style | 2 and Half Storey |
| Construction Materials | Wood,Brick,Stucco |
| Year Built | 1906 |
| Levels | 3 |
| Property Subtype | Detached Single Family |
| Ownership | Private |
| Parcel Number | 0015595087 |
| Community Features | Bar,Dance Floor,Deck,No Animal Home,No Smoking Home,Workshop |
| Property Type | Residential |
| Facing Direction | East |
| Garage Y/N | true |
| Full Baths | 1 |
| Status | Active |
| City | Wetaskiwin |
| MLS Area | Parkdale (Wetaskiwin) |
| Living Area Units | Square Feet |
| Standard Status | Active |
| Virtual Tour | https://youriguide.com/4314_52_st_wetaskiwin_ab/ |
| Lot Shape | Rectangular |
| Restrictions | None Known |
| Primary Property Type | Single Family |
| Separate Entrance | false |
| Legal Block | A |
| Title to Land | Fee Simple |
Interior Features
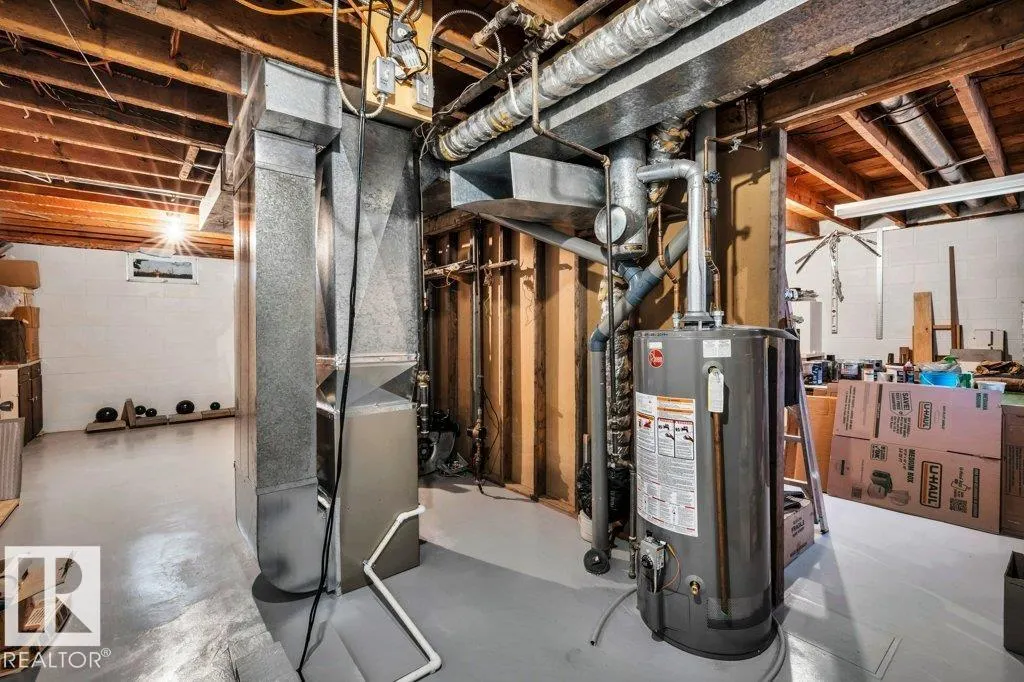
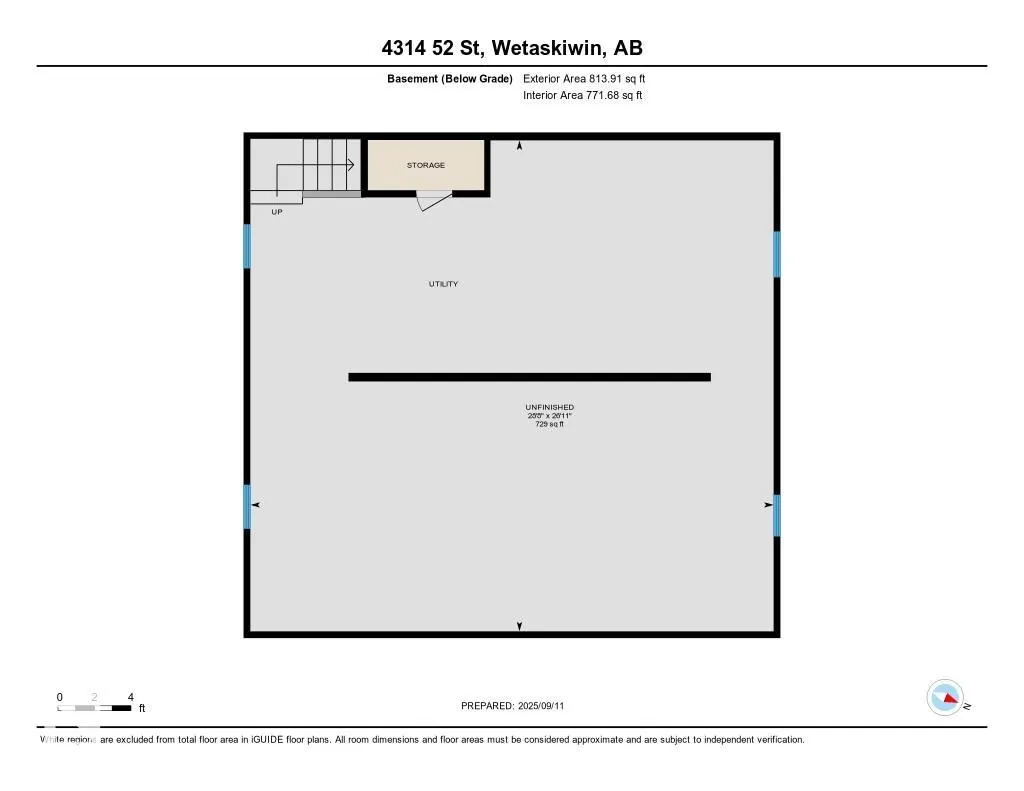
| Basement | Full,Unfinished |
|---|---|
| Flooring | Carpet,Linoleum,Vinyl Plank |
| Fireplace Features | Insert |
| Kitchen Level | Main |
| Heating Y/N | true |
| Fireplace Y/N | true |
| Half Baths | 1 |
| Total Bedrooms | 3 |
| Grade Level Entry Y/N | No |
| Living Room Level | Main |
| Room Type | LivingRoom,DiningRoom,Kitchen,MasterBedroom,Bedroom2,Bedroom3,OtherRoom1,OtherRoom2 |
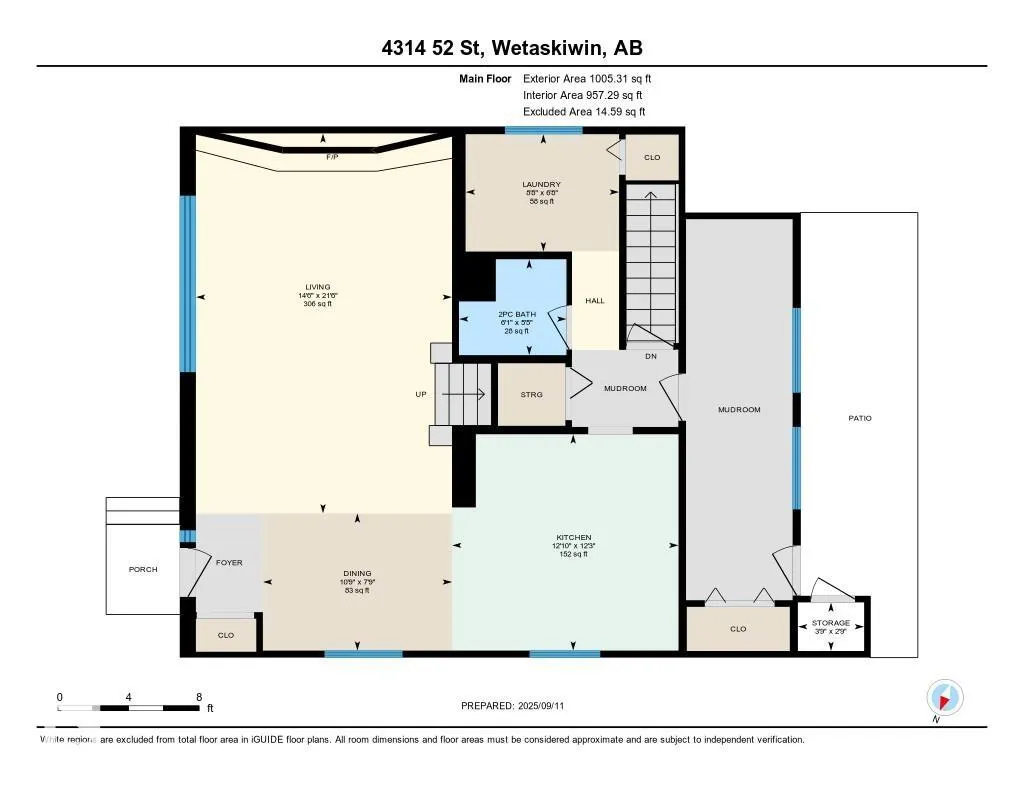
| Dining Room Dimensions | 10.7x7.8 |
| Kitchen Dimensions | 12.8x12.2 |
| Living Room Dimensions | 14.5x21.5 |
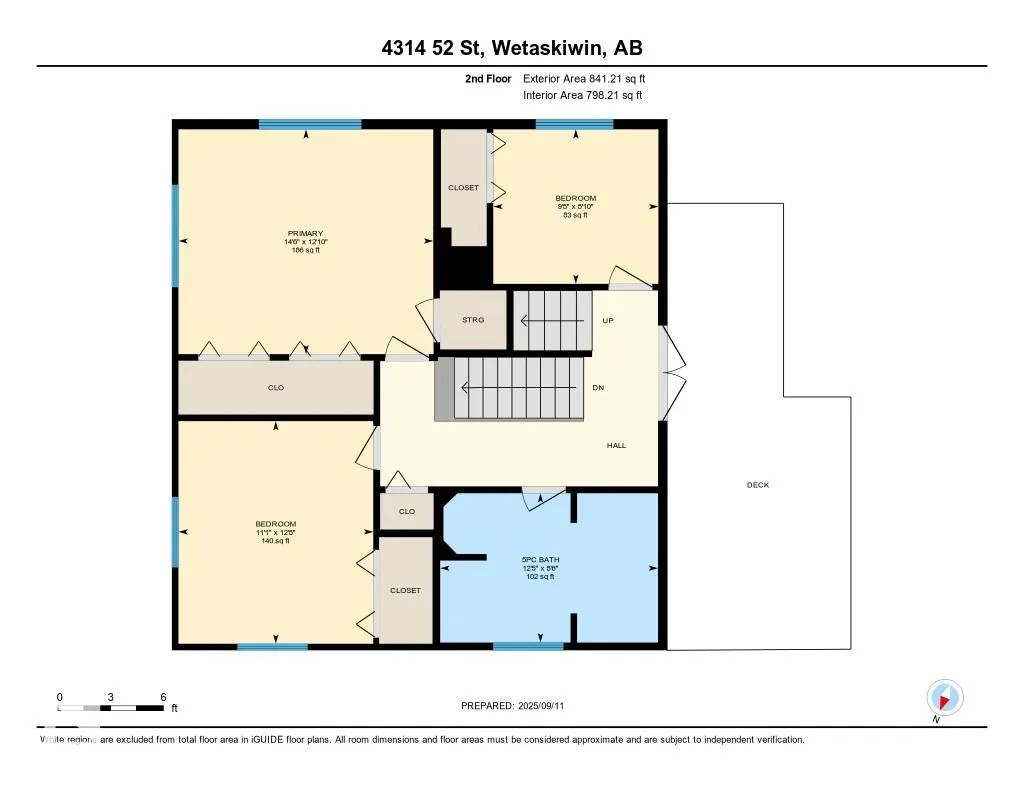
| Bedroom 3 Dimensions | 11.1x12.7 |
| Bedroom 2 Dimensions | 9.4x8.8 |
| Dining Room Level | Main |
| RoomMasterBedroomDimensions | 14.5x12.8 |
Exterior Features
| Exterior Amenities | Back Lane,Landscaped,Playground Nearby,Schools,Partially Fenced |
|---|---|
| Parking Features | Front/Rear Drive Access,Heated,Over Sized,RV Parking,Triple Garage Detached |
| Total Parking | 6 |
| Lot Size Area | 557.42 |
| Foundation Details | Block |
Amenities
- Views
- New Construction
- Adult 55+
- Lease To Own
- No Strata Fees
- Furnished
- Primary On Main
- Air Conditioning
- Seller Finance
- Green
- Fixer Upper
- Horse
- Golf
- Fireplace
- Deck
- Garage
- Basement
- Pool
Property vs Single Family Average in T9A 1N4
Statistics provided by Inside Real Estate
Price
Year Built
