
Address
12027 124 St Nw, Edmonton, AB
Price
$ 364,900
Property Attributes
- ID#E4490889
- TypeSingle Family
- Listing Status Active
- CityEdmonton
- AreaEdmonton
- NeighbourhoodPrince Charles
- Postal CodeT5L 0M8
- Style1 and Half Storey
- Year Built1949
- Price$ 364,900
- Bedrooms4
- Full Bathrooms2
- Half Bathrooms0
- Sqr Footage1132
Data Source:
REALTORS® Association Of Edmonton - RAE
Property Description
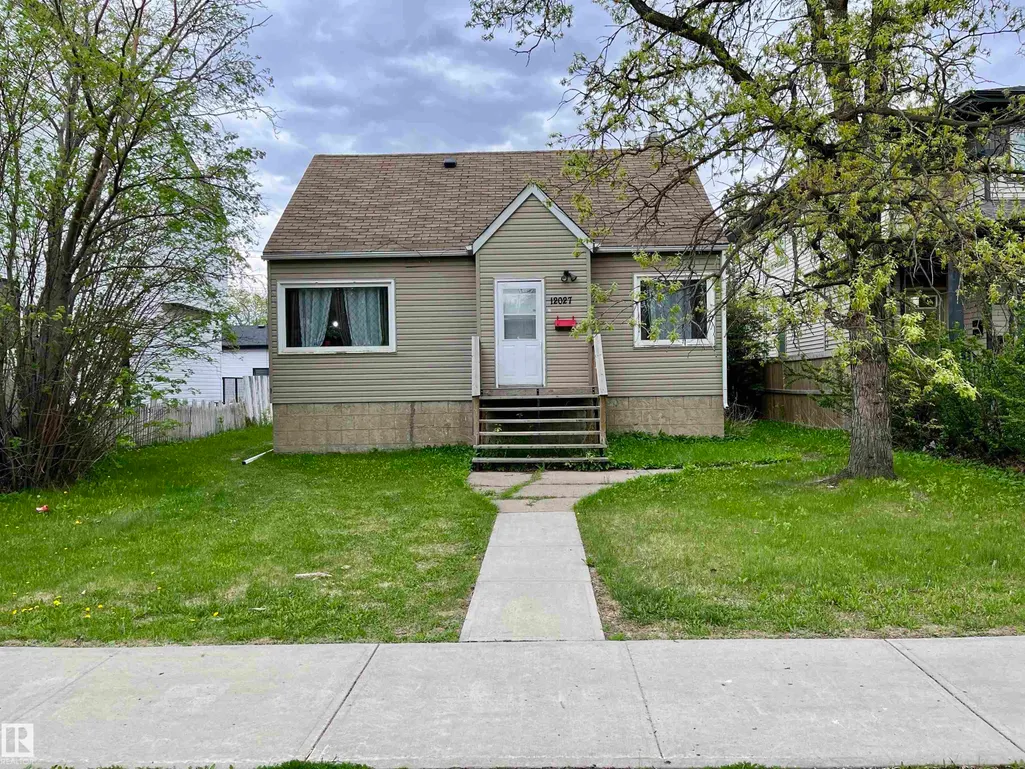
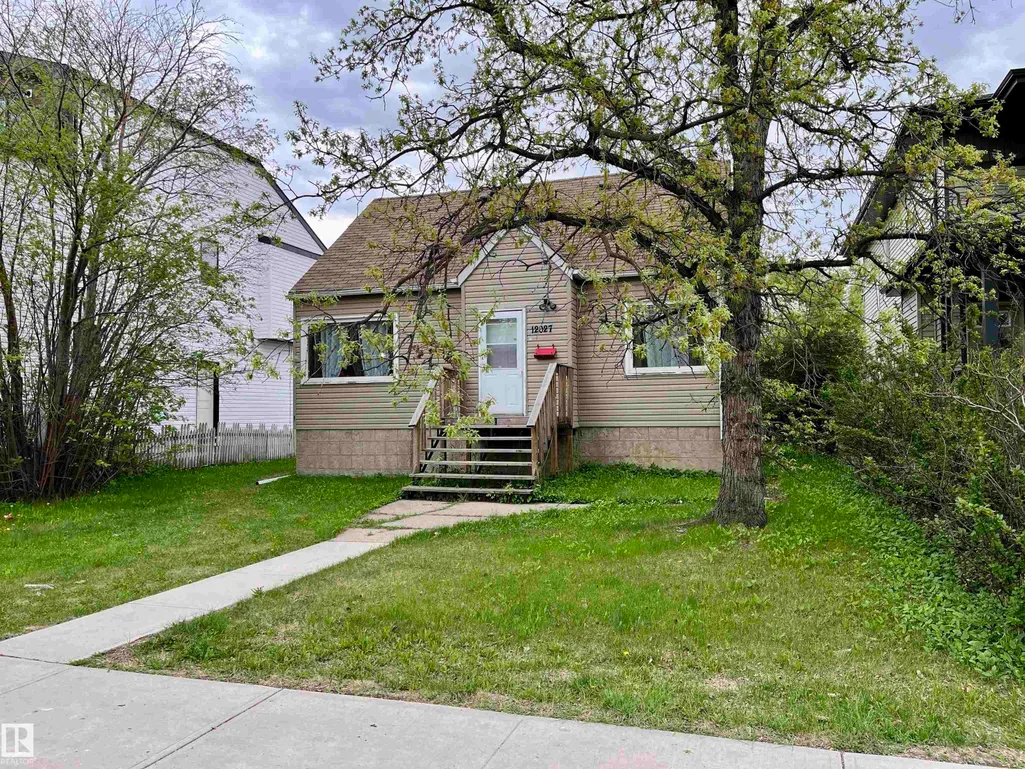
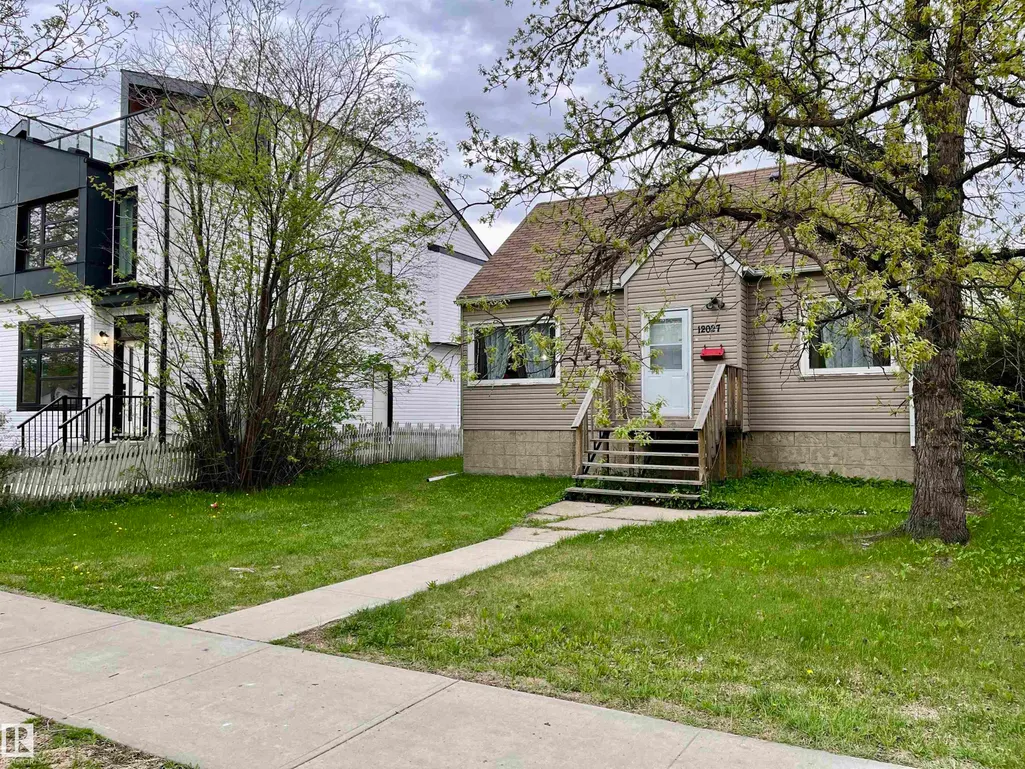
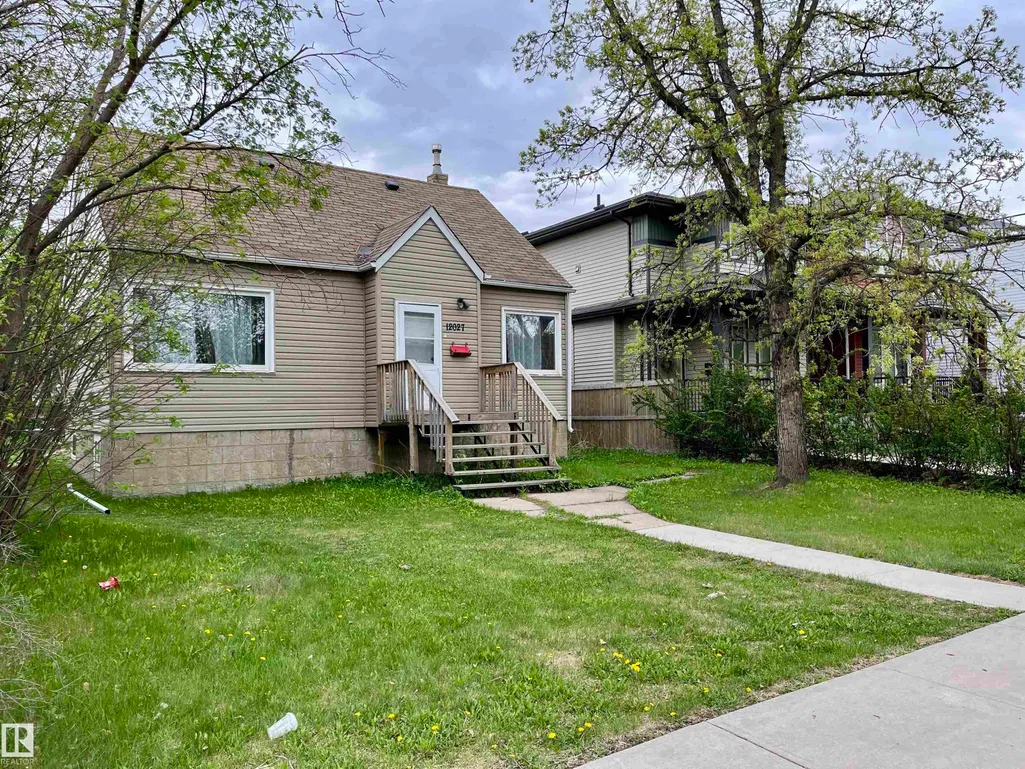
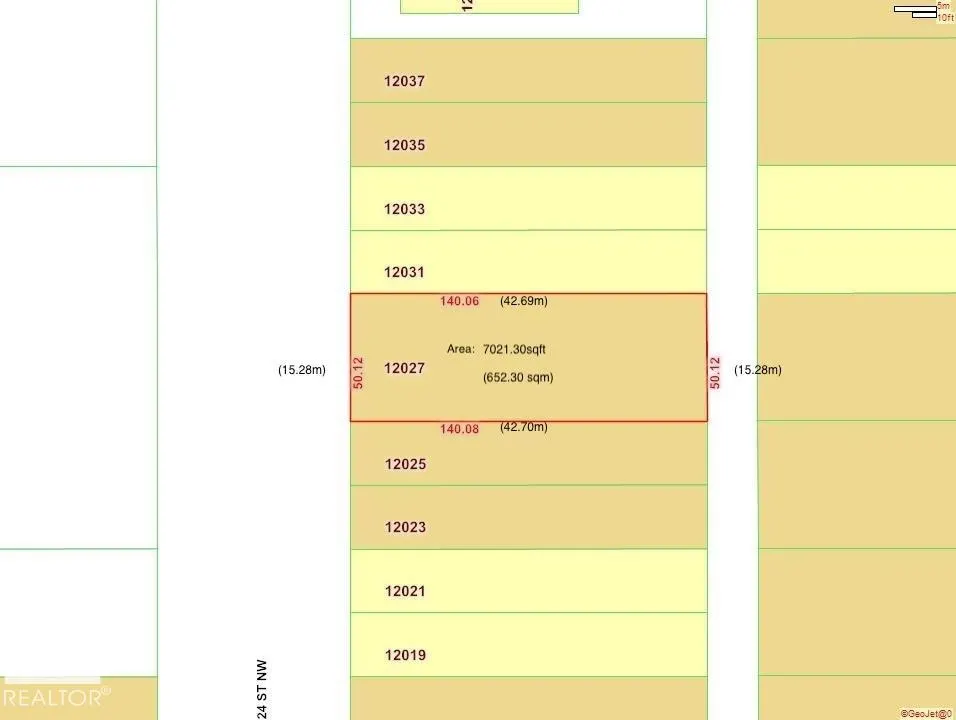
Attention developers and investors! Located in the central neighborhood of Prince Charles, on an inviting street across from both a playground and spray park, the existing home sits on a 50’ x 140’ lot, zoned RS, and is perfect for anything from a single-family home, lot subdivision, to an 8 unit rental! The neighborhood offers easy access to schools, shopping, downtown, the amenities of 124 ST, and the Yellowhead. The existing home is a 1.5 storey, over 1100sqft, currently rented and needing some TLC. The main floor features a living and dining room, kitchen, 4pc bathroom, and bedroom. On the 2nd floor are two additional bedrooms. The basement has a 4th bedroom, family room, 3pc bath, and storage. The backyard is huge, with a single car garage and plenty of yard space.
* Sold date and price as reported on the RAE's MLS® System.
| Elementary School | Middle School | High School |
|---|---|---|
| Prince Charles School Elementary School | Westmount Junior High Middle School | Ross Sheppard School High School |
General Features
| Living Area | 1132.8 |
|---|---|
| Heating | Forced Air-1,Natural Gas |
| Roof | Asphalt Shingles |
| Appliances | None,See Remarks |
| Zoning | Zone 04 |
| Architectural Style | 1 and Half Storey |
| Construction Materials | Wood,Vinyl |
| Year Built | 1949 |
| Levels | 3 |
| Property Subtype | Detached Single Family |
| Ownership | Private |
| Parcel Number | 0015262561 |
| Community Features | On Street Parking |
| Property Type | Residential |
| Facing Direction | West |
| Garage Y/N | true |
| Full Baths | 2 |
| Status | Active |
| High School | Ross Sheppard School |
| City | Edmonton |
| MLS Area | Prince Charles |
| Elementary School | Prince Charles School |
| Middle/Junior High School | Westmount Junior High |
| Living Area Units | Square Feet |
| Standard Status | Active |
| Major Business Type | No |
| Minor Business Type | No |
| Lot Shape | Rectangular |
| Restrictions | None Known |
| Primary Property Type | Single Family |
| Separate Entrance | true |
| Legal Block | 15 |
| Title to Land | Fee Simple |
Interior Features
| Basement | Full,Finished |
|---|---|
| Flooring | Hardwood,Laminate Flooring |
| Kitchen Level | Main |
| Heating Y/N | true |
| Fireplace Y/N | false |
| Total Bedrooms | 4 |
| Grade Level Entry Y/N | No |
| Living Room Level | Main |
| Room Type | LivingRoom,DiningRoom,Kitchen,FamilyRoom |
| Family Room Level | Basement |
| Dining Room Level | Main |
Exterior Features
| Exterior Amenities | Back Lane,Fenced,Flat Site,Landscaped,Level Land,Low Maintenance Landscape,Playground Nearby,Public Transportation,Schools,Shopping Nearby,Subdividable Lot,Treed Lot |
|---|---|
| Parking Features | 2 Outdoor Stalls,Rear Drive Access,Single Garage Detached |
| Total Parking | 3 |
| Lot Size Area | 650.27 |
| Foundation Details | Concrete Perimeter |
Amenities
- Views
- New Construction
- Adult 55+
- Lease To Own
- No Strata Fees
- Furnished
- Primary On Main
- Air Conditioning
- Seller Finance
- Green
- Fixer Upper
- Horse
- Golf
- Fireplace
- Deck
- Garage
- Basement
- Pool
Property vs Single Family Average in T5L 0M8
Statistics provided by Inside Real Estate
Price
Year Built
