
Address
10807 6 Av Sw, Edmonton, AB
Price
$ 659,900
Property Attributes
- ID#E4492584
- TypeSingle Family
- Listing Status Active
- CityEdmonton
- AreaEdmonton
- NeighbourhoodRichford
- Postal CodeT6W 1G3
- StyleBi-Level
- Year Built2004
- Price$ 659,900
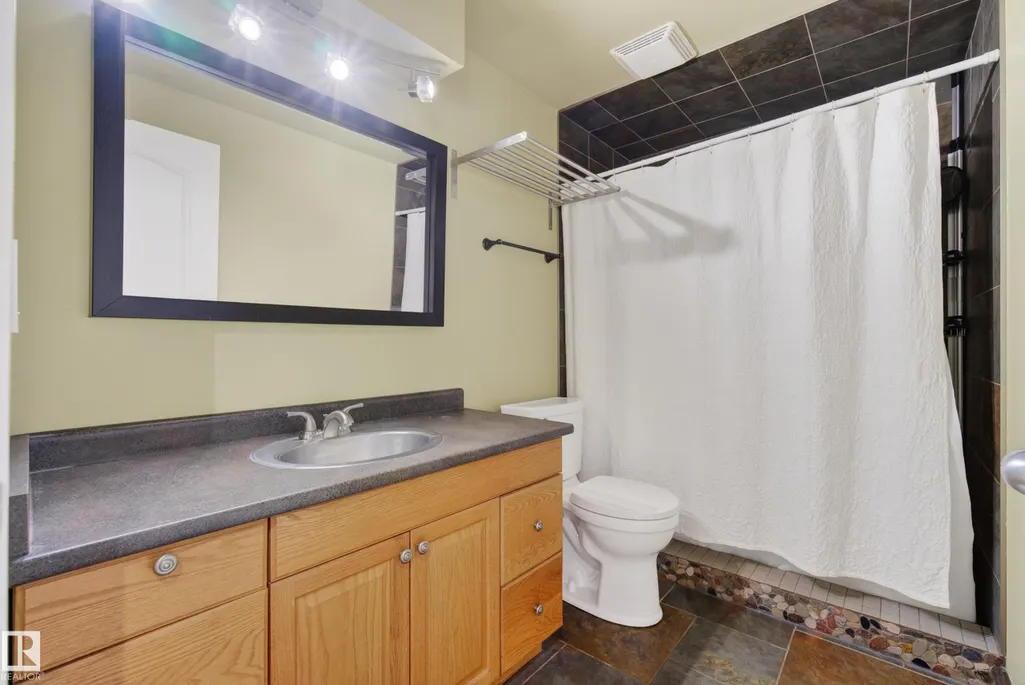
- Bedrooms5
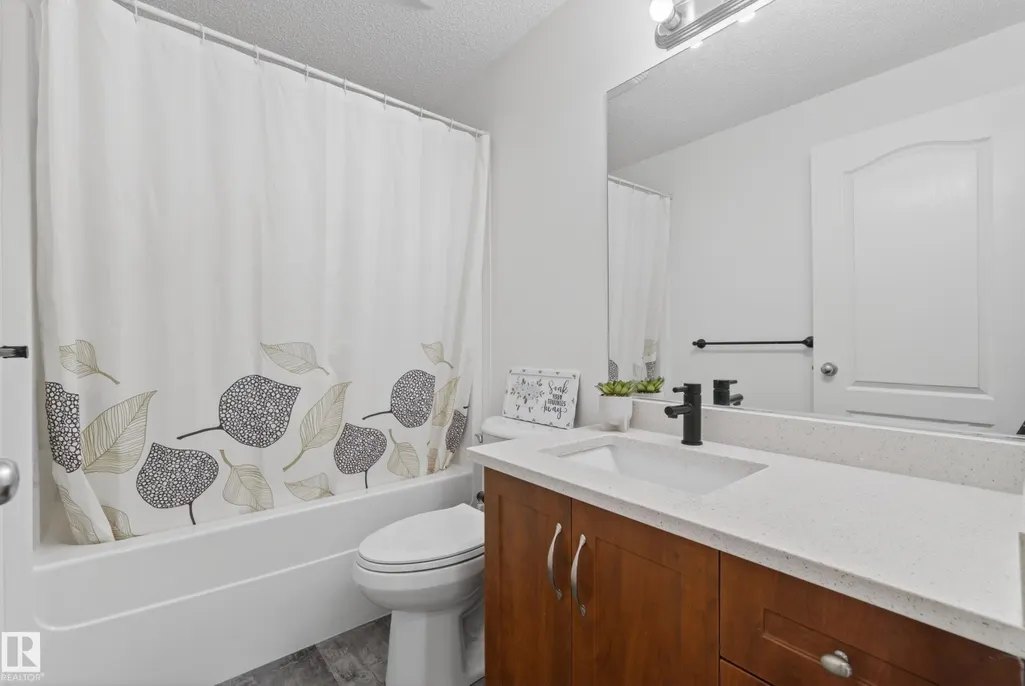
- Full Bathrooms3
- Half Bathrooms0
- Sqr Footage1703
Data Source:
REALTORS® Association Of Edmonton - RAE
Property Description
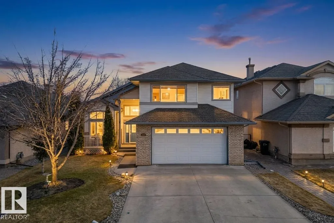
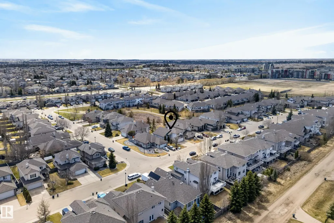
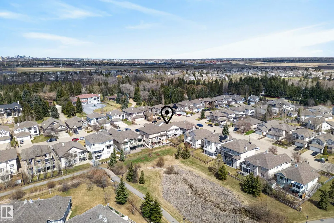
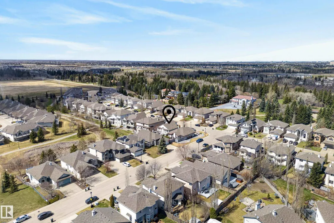
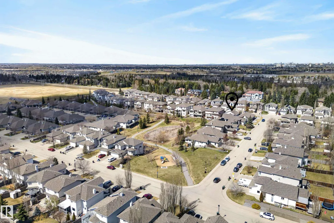
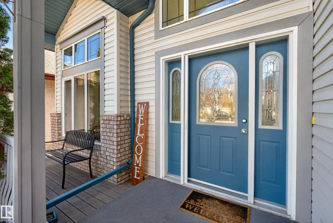
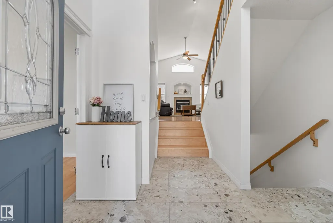
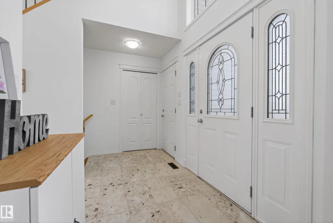
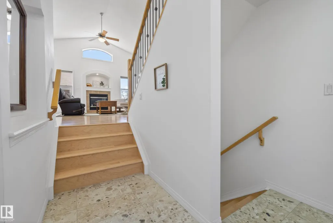
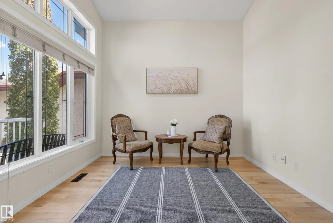
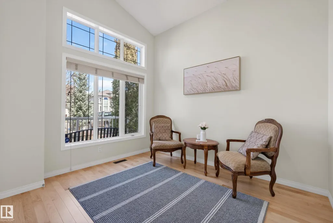
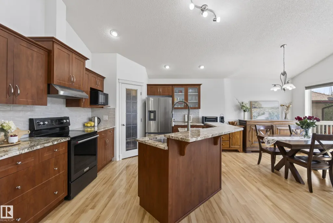
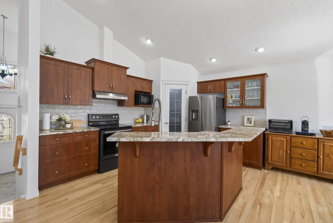
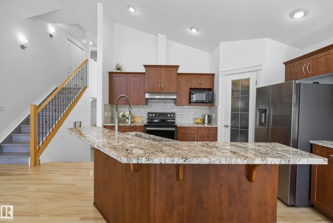
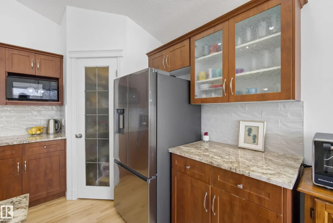
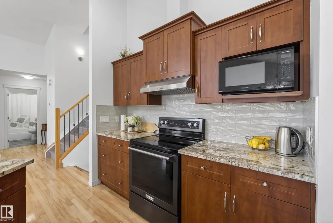
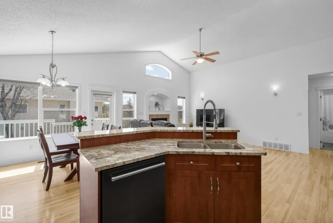
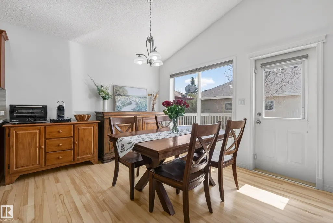
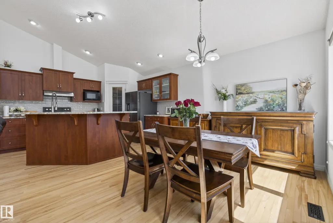
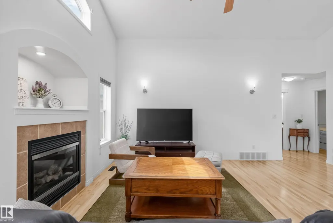
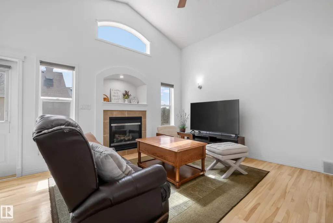
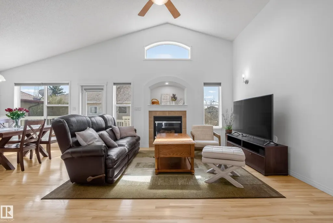
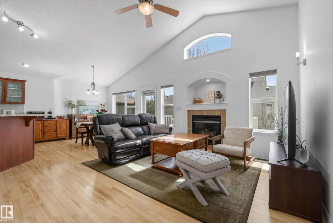
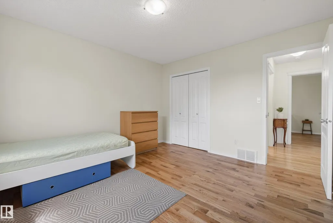
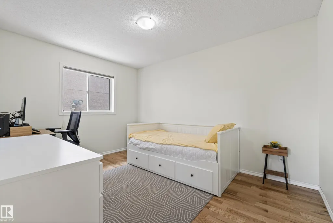
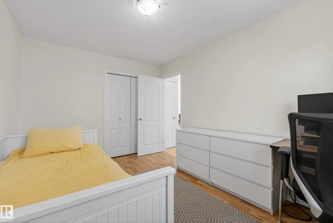
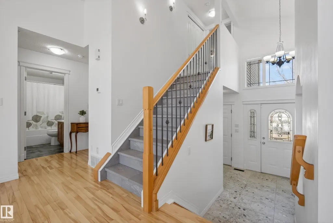
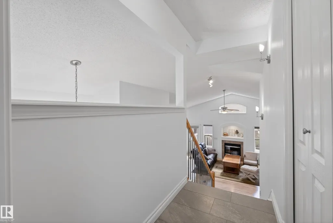
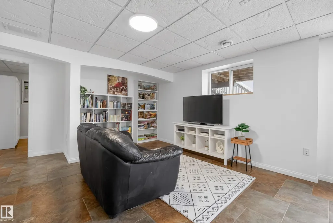
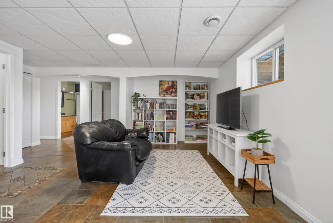
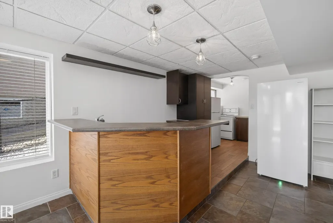
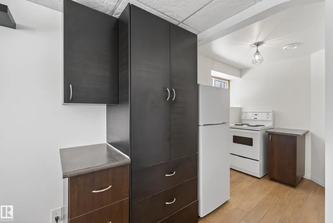
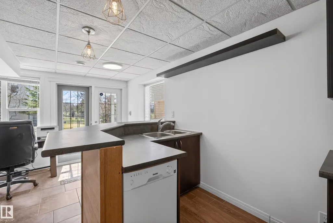
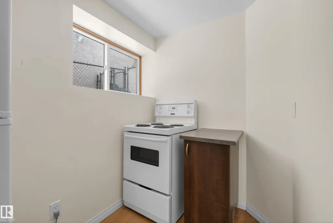
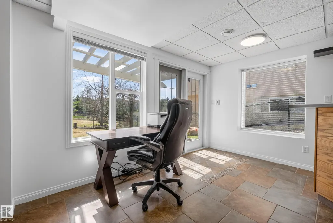
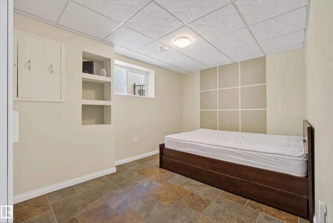
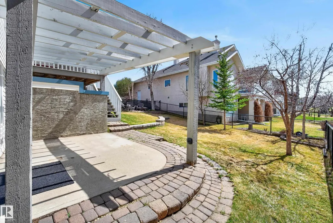
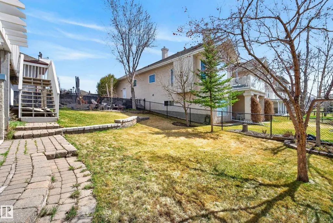
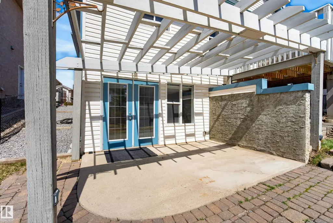
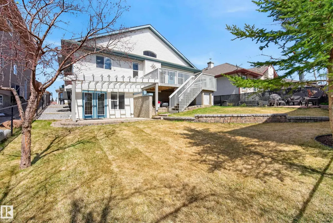
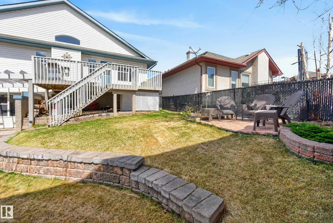
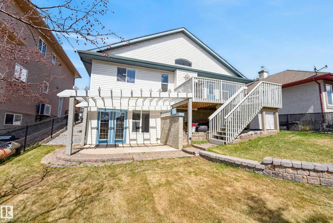
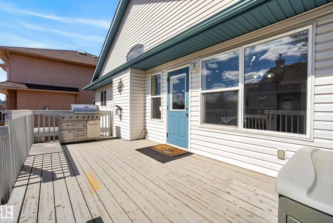
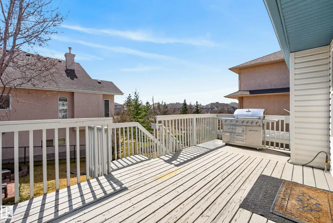
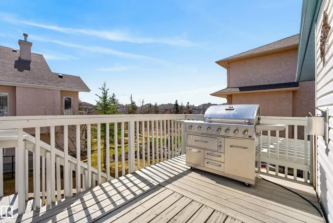
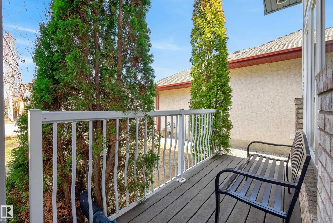
Beautiful WALKOUT BI-LEVEL in the EXCLUSIVE community of Richford! This meticulously maintained home offers stunning curb appeal, soaring ceilings, expansive windows, and a bright open-concept layout filled with natural light. The spacious main floor features hardwood flooring, a cozy gas fireplace, elegant living space, and a stunning kitchen complete with granite countertops, stainless steel appliances, corner pantry, subway tile backsplash, and a large island with raised eating bar. The dining area overlooks the beautifully landscaped backyard with elevated deck and tiered patio space, perfect for entertaining or relaxing. The fully finished WALKOUT BASEMENT provides exceptional additional living space with direct backyard access with IN FLOOR HEATING. Situated on a beautifully landscaped and fully fenced lot in a prime southwest Edmonton location close to schools, shopping, restaurants, Anthony Henday, Calgary Trail, and the airport
* Sold date and price as reported on the RAE's MLS® System.
General Features
| Living Area | 1703.73 |
|---|---|
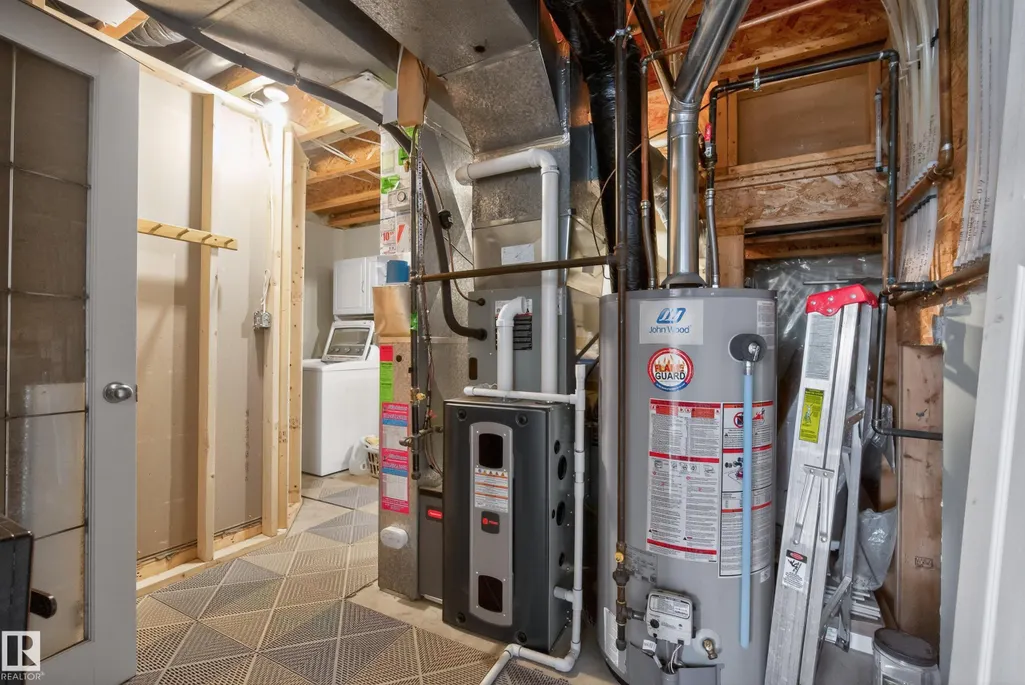
| Heating | Forced Air-1,In Floor Heat System,Natural Gas |
| Roof | Asphalt Shingles |
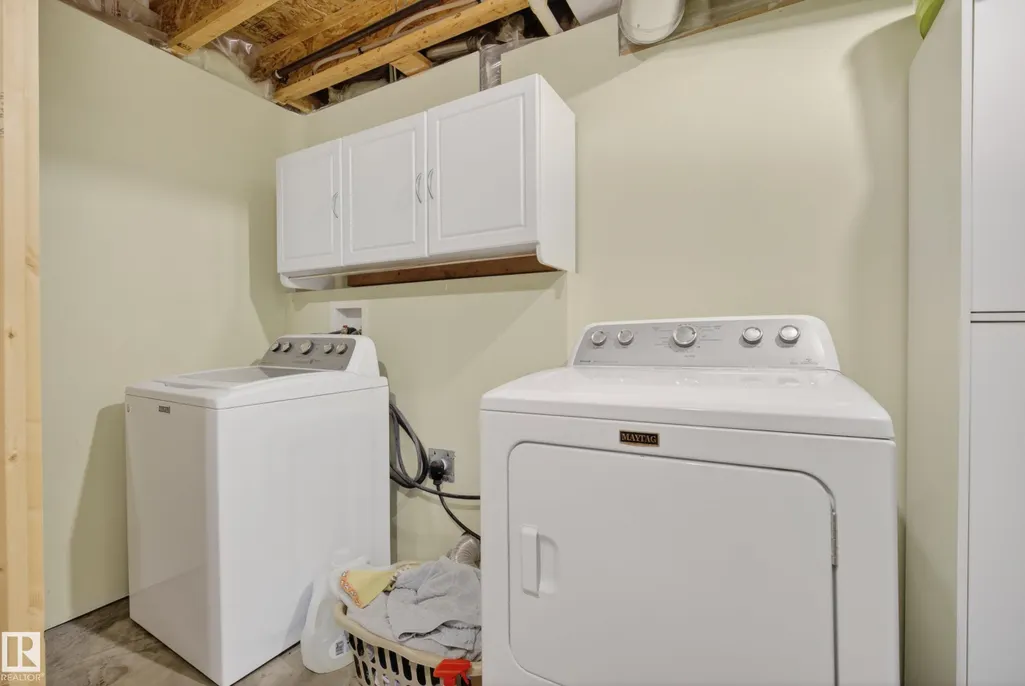
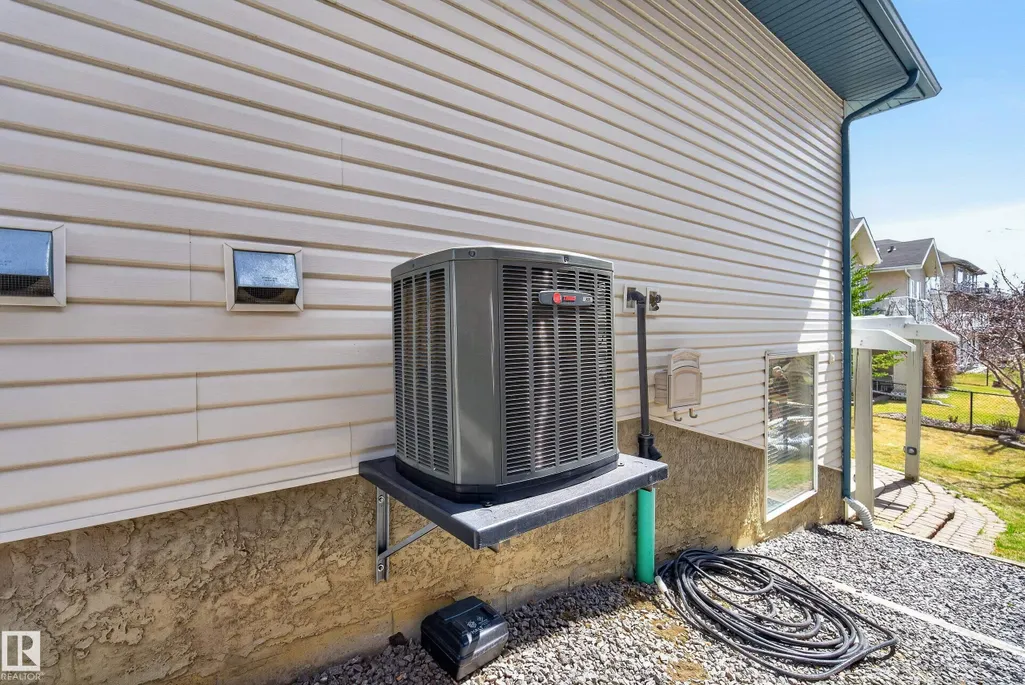
| Appliances | Air Conditioning-Central,Dishwasher-Built-In,Dryer,Hood Fan,Washer,Window Coverings,Refrigerators-Two,Stoves-Two |
| Zoning | Zone 55 |
| HOA Fee | 191 |
| Association Fee Includes | Amenities w/HOA |
| Architectural Style | Bi-Level |
| Construction Materials | Wood,Brick,Vinyl |
| Year Built | 2004 |
| Levels | 2 |
| Property Subtype | Detached Single Family |
| Ownership | Private |
| Parcel Number | 0028511055 |
| Community Features | Air Conditioner,Deck,No Animal Home,No Smoking Home,Walkout Basement |
| Assoc Fee Paid Per | Annually |
| Property Type | Residential |
| Facing Direction | North |
| Garage Y/N | true |
| Full Baths | 3 |
| Status | Active |
| City | Edmonton |
| MLS Area | Richford |
| Living Area Units | Square Feet |
| Standard Status | Active |
| Virtual Tour | https://unbranded.youriguide.com/10807_6_ave_sw_edmonton_ab/ |
| Lot Shape | Rectangular |
| Restrictions | Utility Right Of Way |
| Primary Property Type | Single Family |
| Legal Block | 3 |
| Title to Land | Fee Simple |
Interior Features
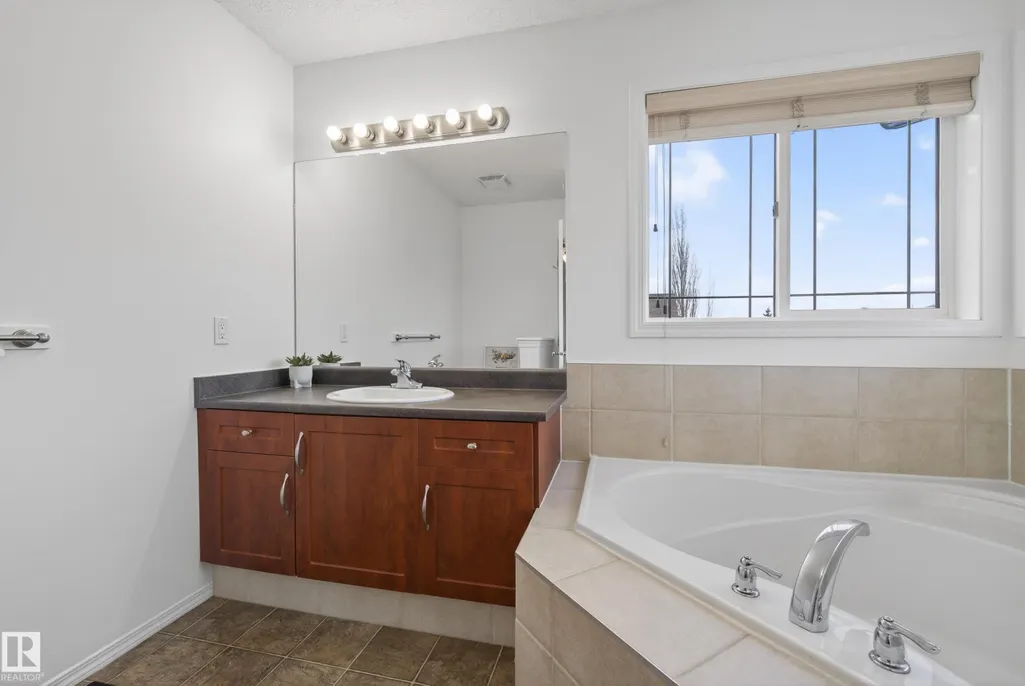
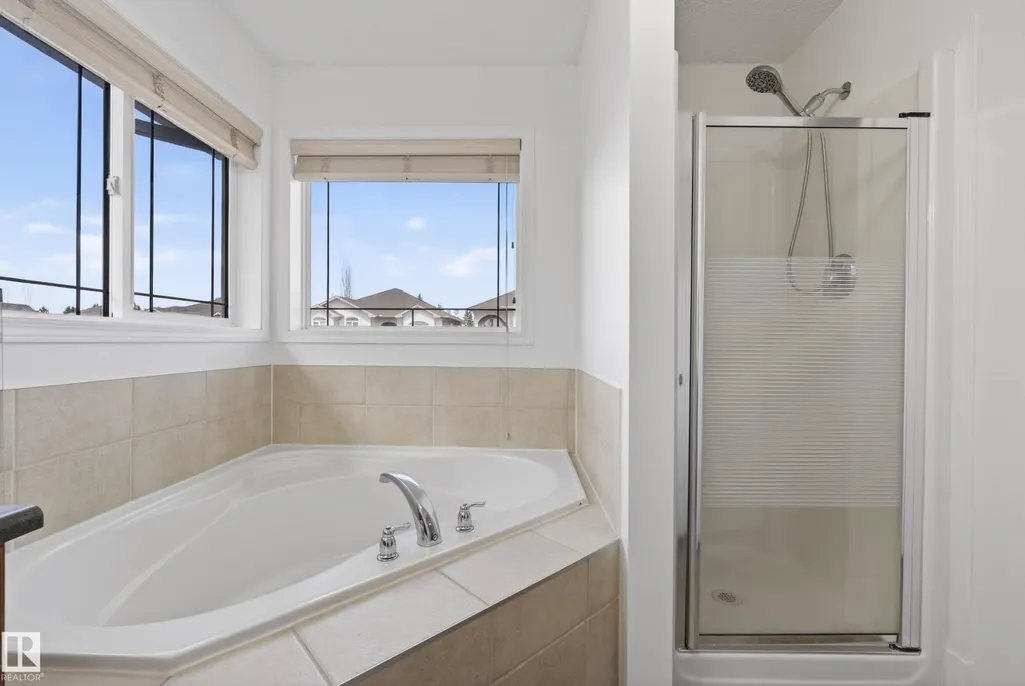
| Interior Amenities | ensuite bathroom |
|---|---|
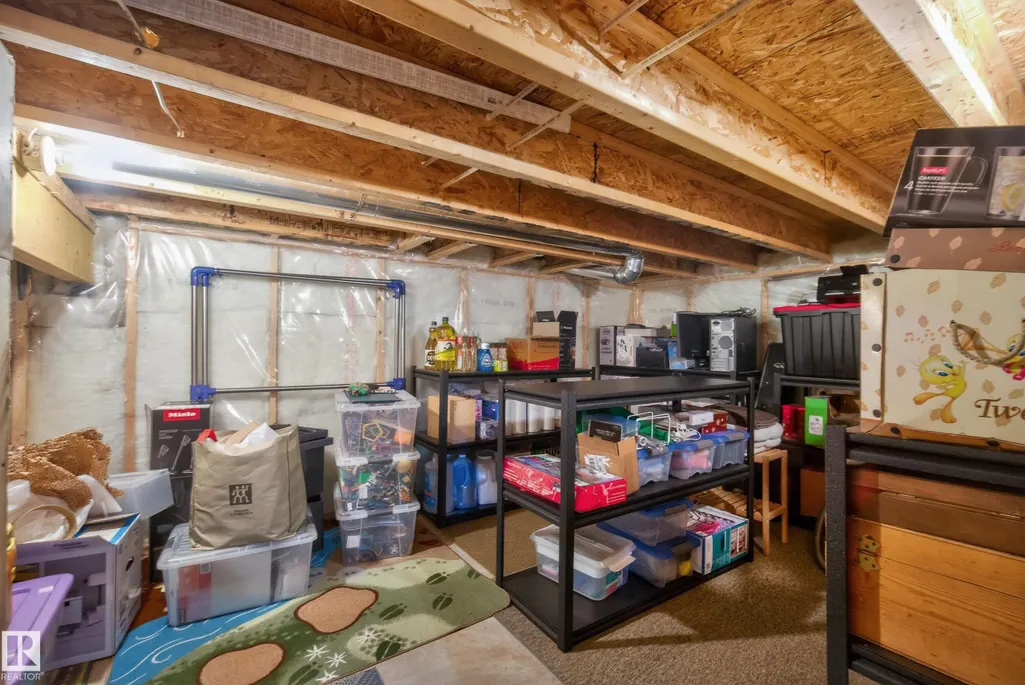
| Basement | Full,Finished |
| Flooring | Ceramic Tile,Hardwood,Vinyl Plank |
| Kitchen Level | Main |
| Heating Y/N | true |
| Total Bedrooms | 5 |
| Below Grade Finished Area | 88.5 |
| Grade Level Entry Y/N | Yes |
| Living Room Level | Main |
| Room Type | LivingRoom,DiningRoom,Kitchen,FamilyRoom,MasterBedroom,Bedroom2,Bedroom3,Bedroom4,OtherRoom1 |
| Below Grade Finished Area Unit Type | Square Meters |
| Dining Room Dimensions | 12.0x10.5 |
| Kitchen Dimensions | 13.1x10.2 |
| Living Room Dimensions | 12.8x20.7 |
| Bedroom 4 Dimensions | 10.3x11.0 |
| Bedroom 3 Dimensions | 13.0x9.5 |
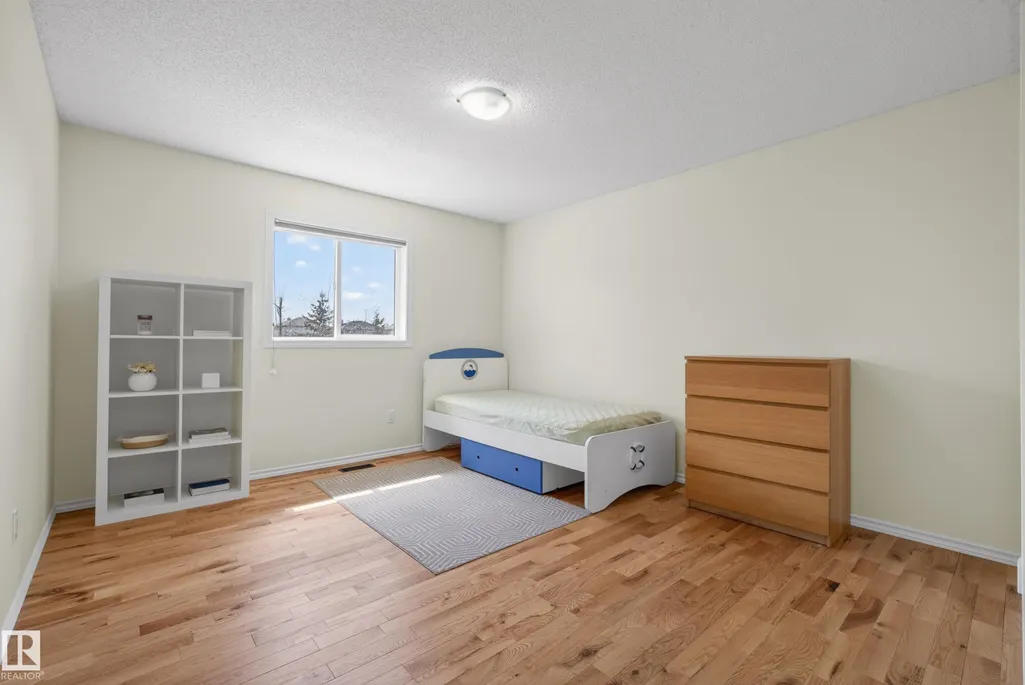
| Bedroom 2 Dimensions | 11.8x13.0 |
| Family Room Level | Basement |
| Dining Room Level | Main |
| RoomFamilyRoomDimensions | 26.1x18.3 |
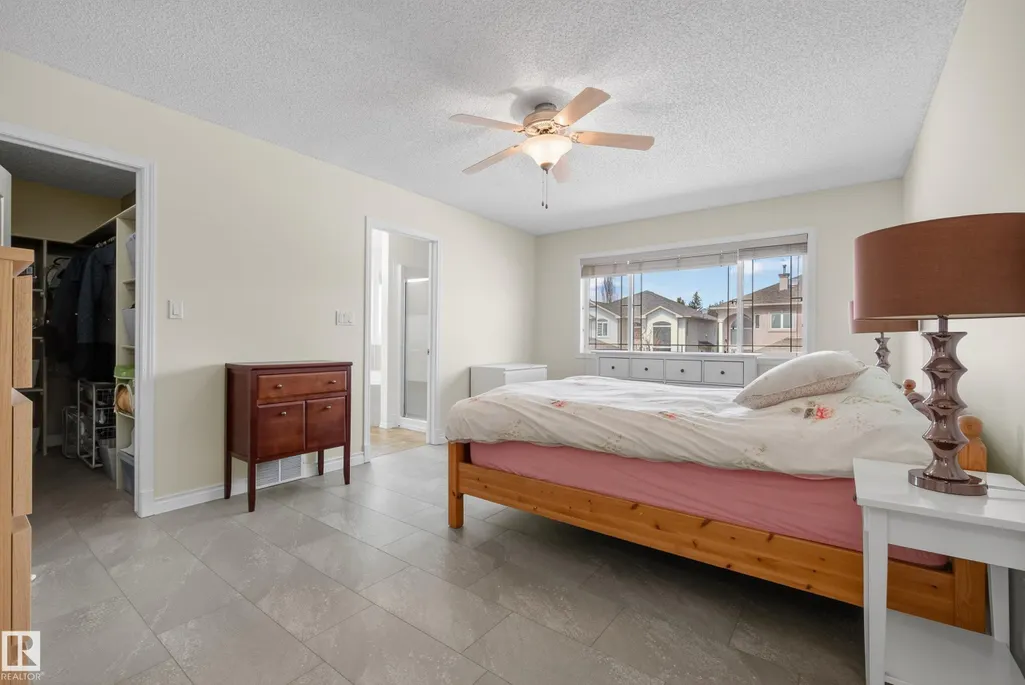
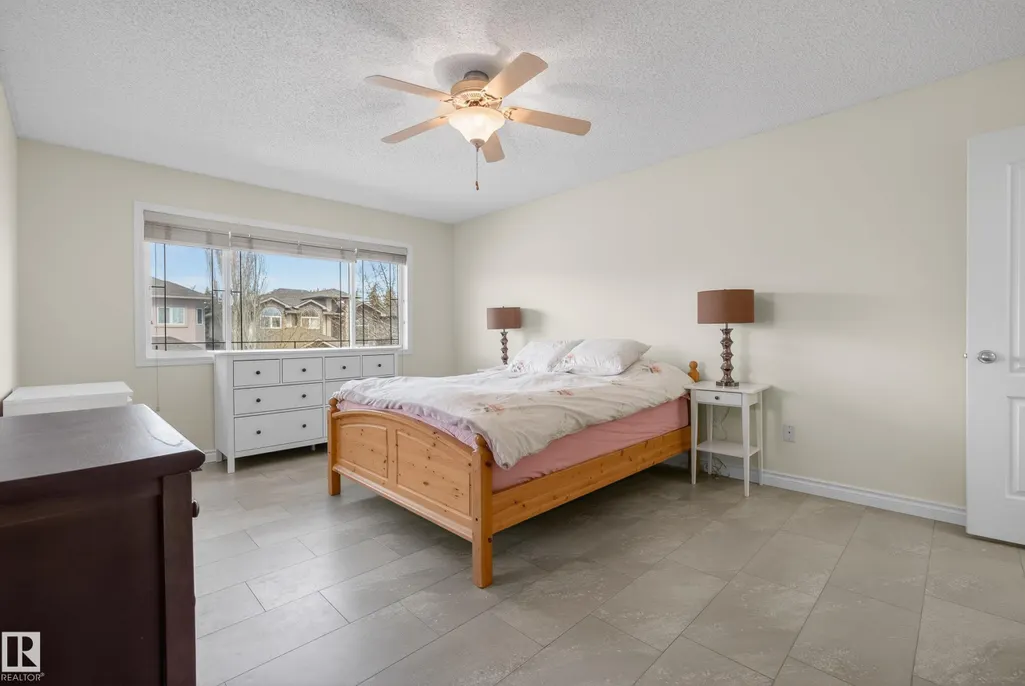
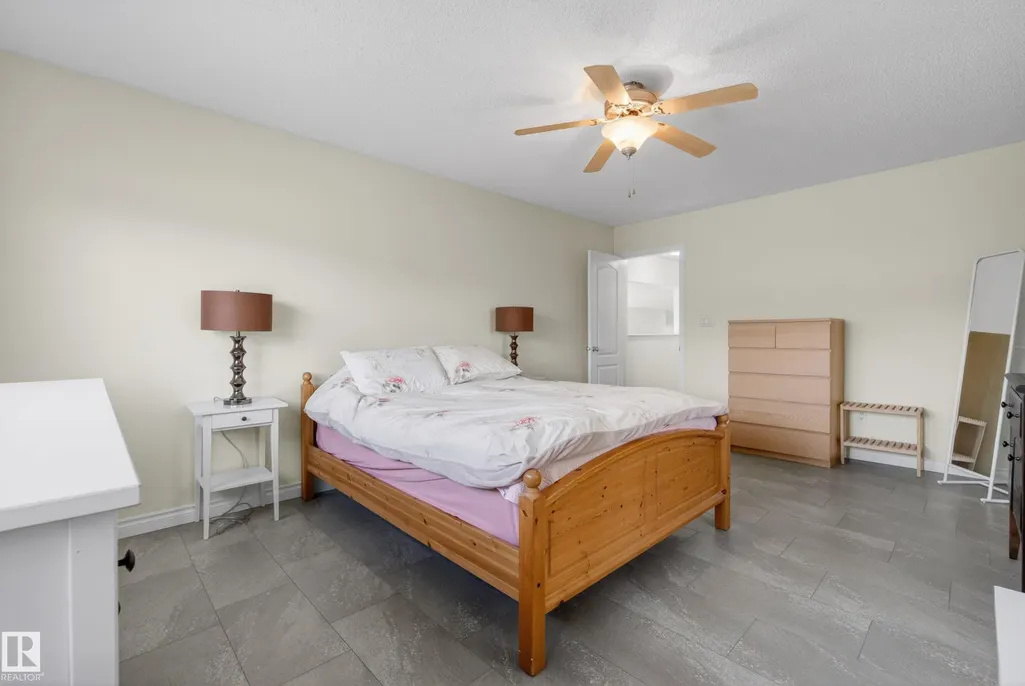
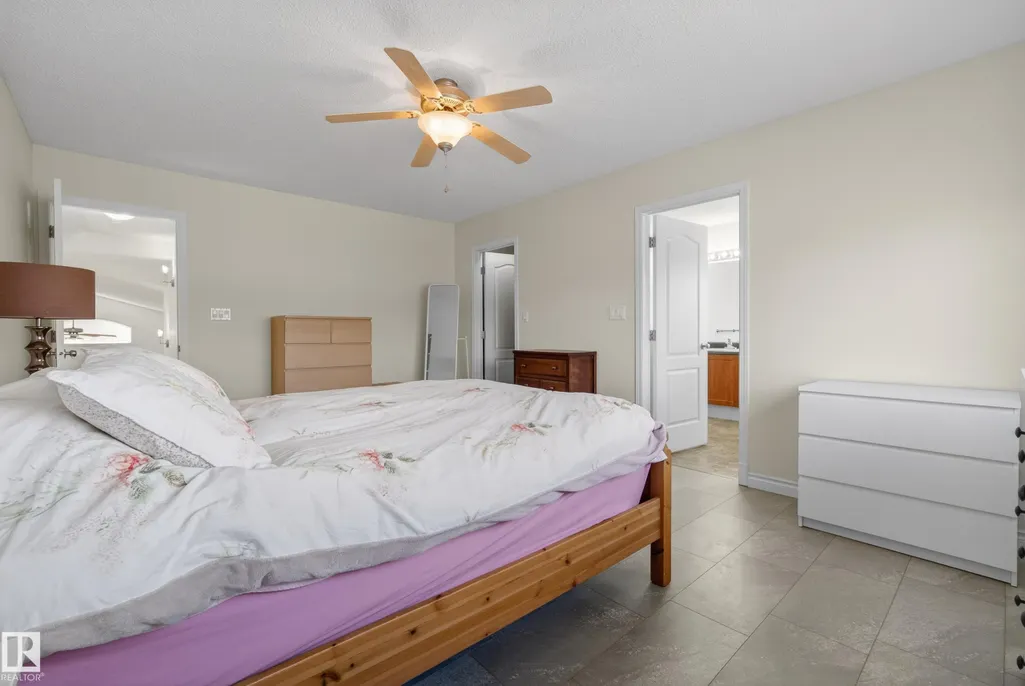
| RoomMasterBedroomDimensions | 12.2x17.4 |
Exterior Features
| Exterior Amenities | Airport Nearby,Backs Onto Lake,Backs Onto Park/Trees,Cul-De-Sac,Fenced,Landscaped,Low Maintenance Landscape,Park/Reserve,Playground Nearby,Schools |
|---|---|
| Parking Features | Double Garage Attached |
| Foundation Details | Concrete Perimeter |
Amenities
- Views
- New Construction
- Adult 55+
- Lease To Own
- No Strata Fees
- Furnished
- Primary On Main
- Air Conditioning
- Seller Finance
- Green
- Fixer Upper
- Horse
- Golf
- Fireplace
- Deck
- Garage
- Basement
- Pool
Property vs Single Family Average in T6W 1G3
Statistics provided by Inside Real Estate
Price
Year Built
