
Address
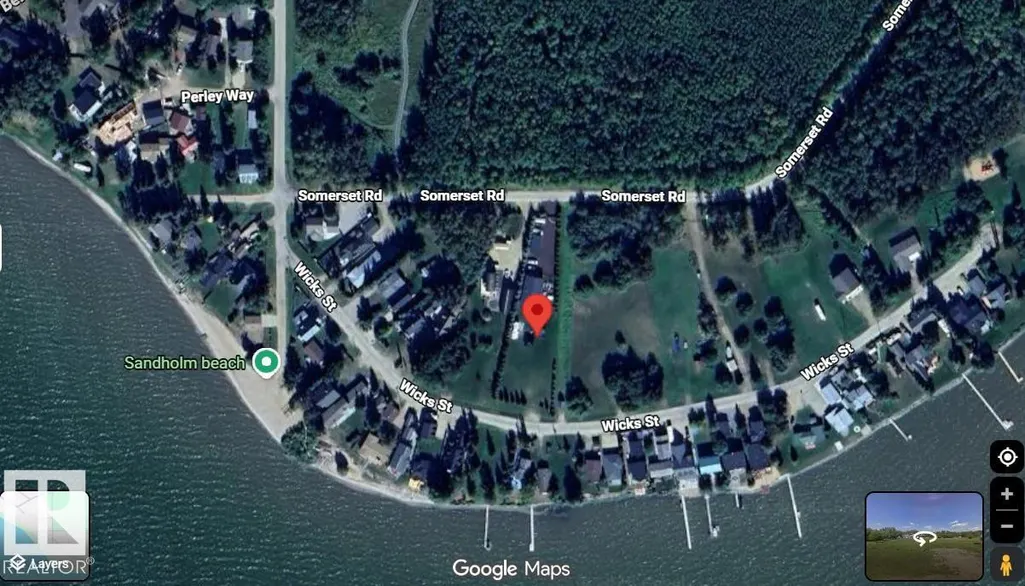
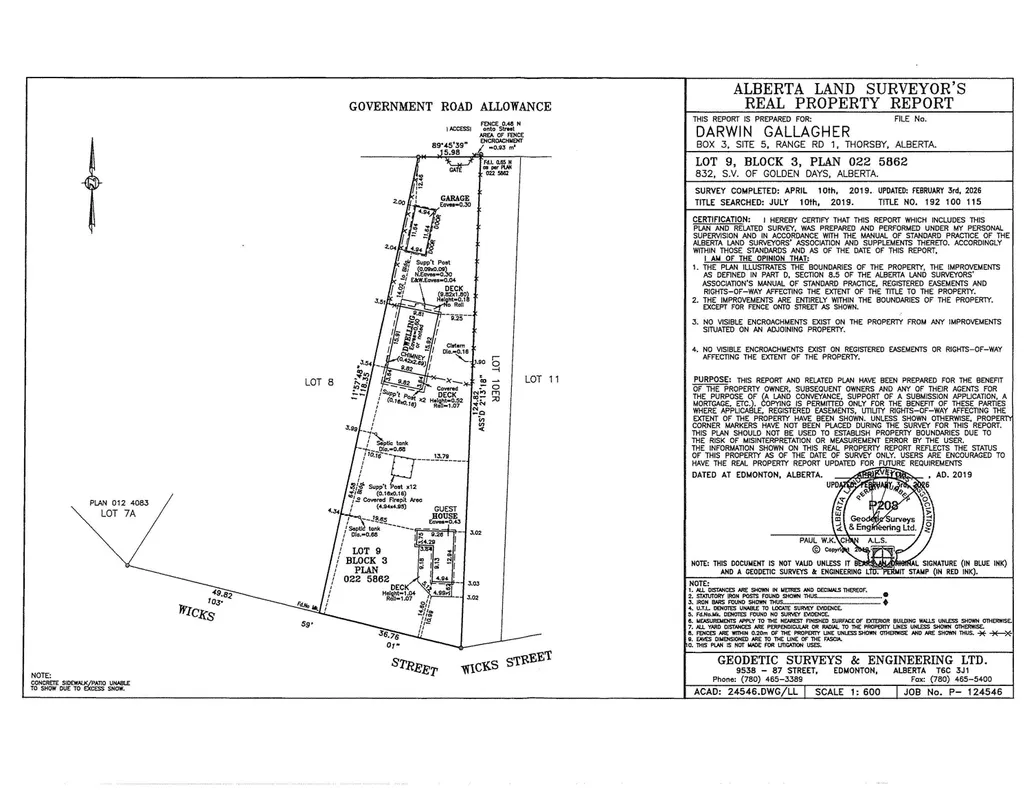
B32 Wicks St, Rural Leduc County, AB
Price
$ 839,000
Property Attributes
- ID#E4494058
- TypeSingle Family
- Listing Status Active
- CityRural Leduc County
- AreaLeduc County
- NeighbourhoodGolden Days
- Postal CodeT0C 2P0
- StyleBungalow
- Year Built2008
- Price$ 839,000
- Bedrooms4
- Full Bathrooms2
- Half Bathrooms0
- Sqr Footage1664
- Lot Size0.78 Acres
Data Source:
REALTORS® Association Of Edmonton - RAE
Property Description
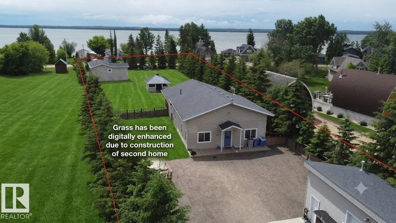
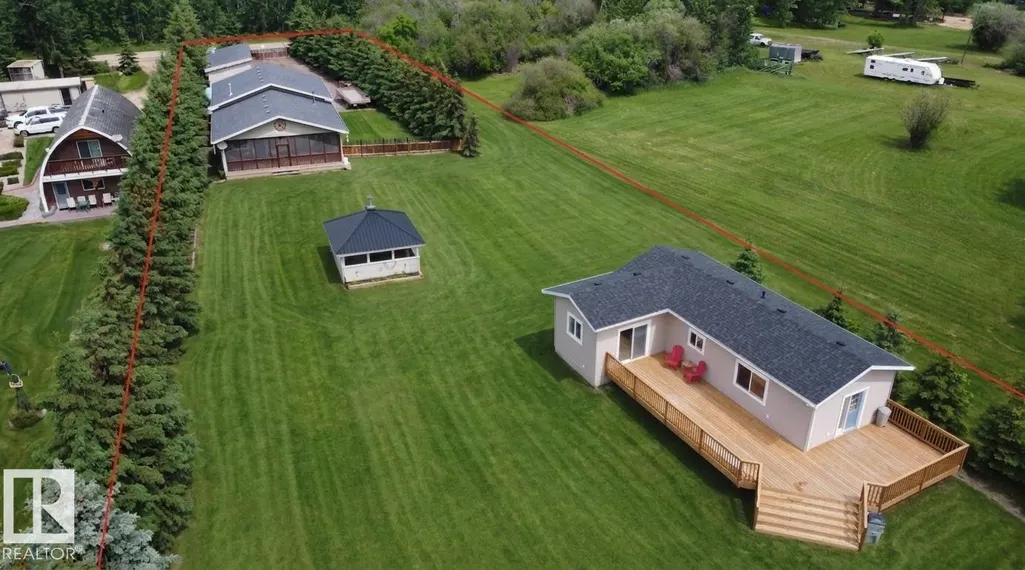
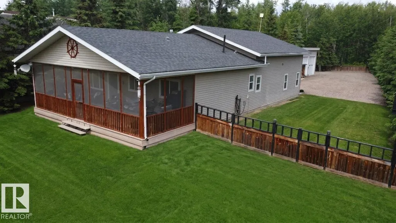
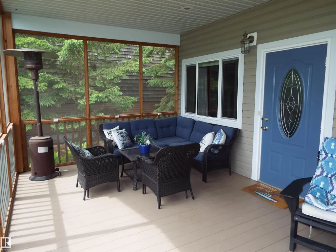
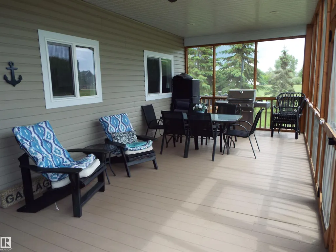
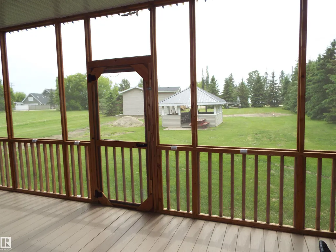
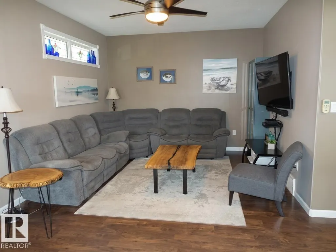
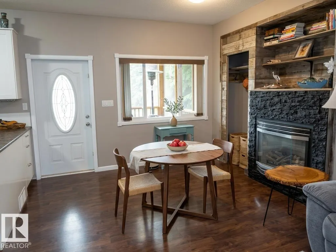
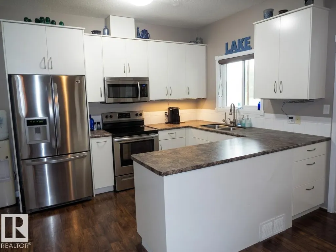
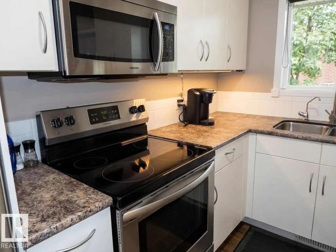
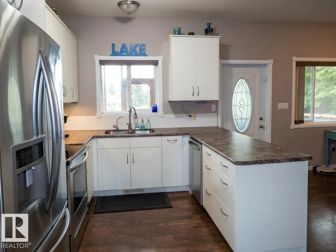
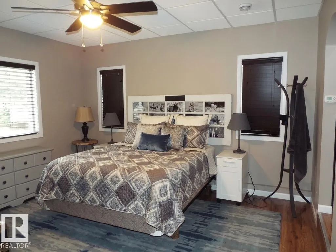
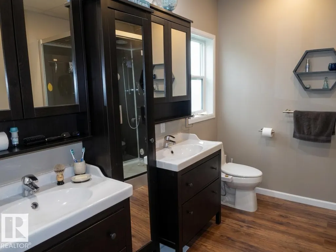
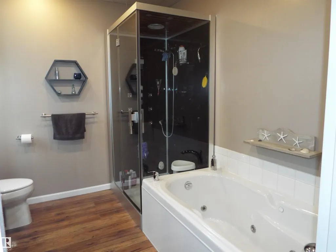
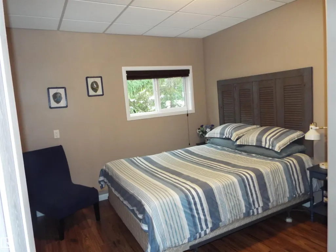
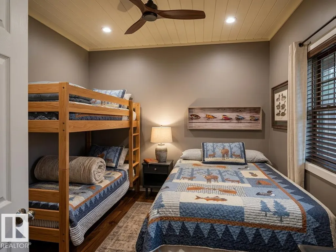
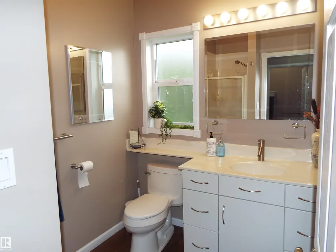
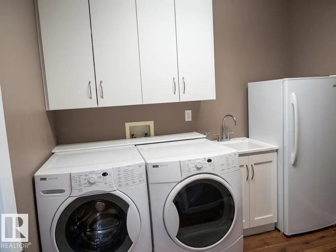
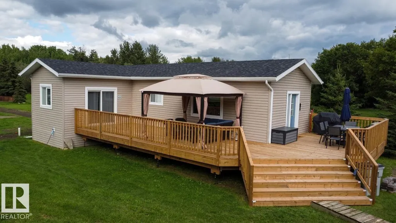
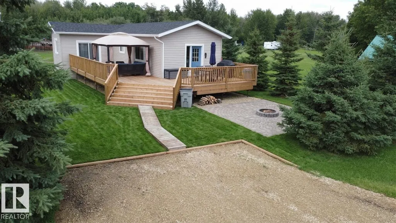
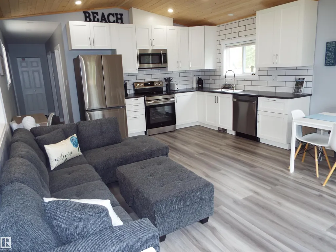
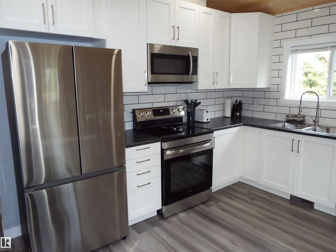
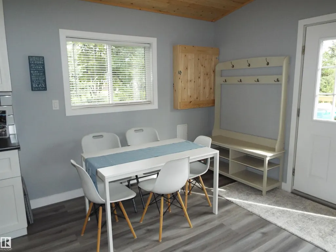
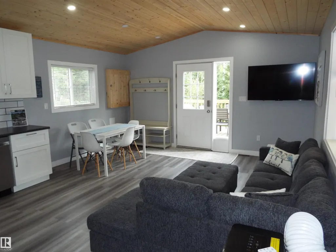
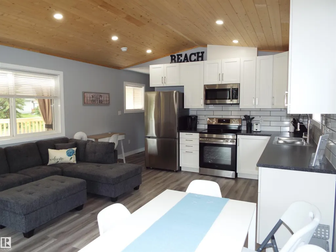
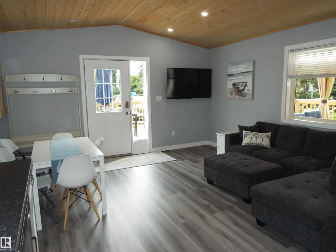
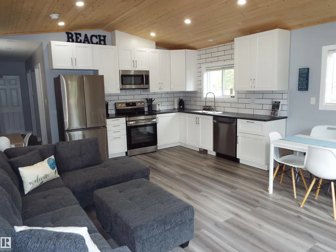
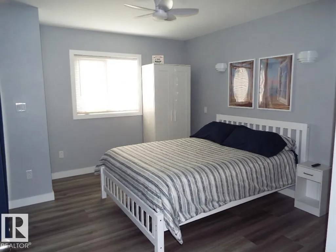
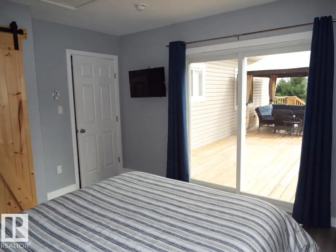
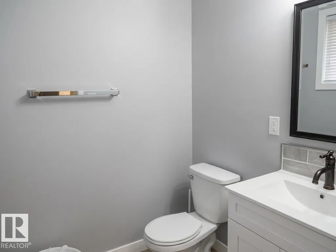
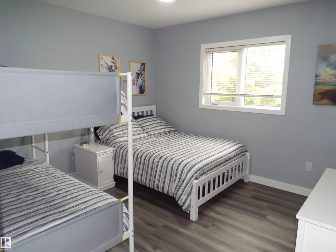
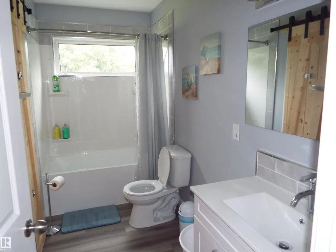
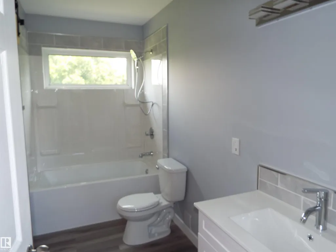
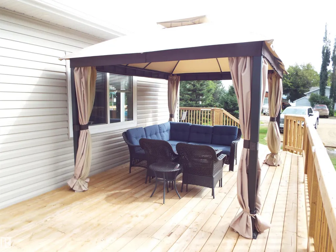
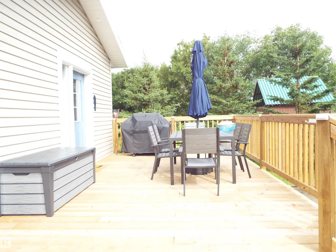
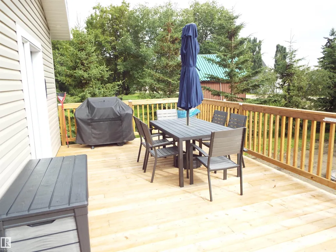
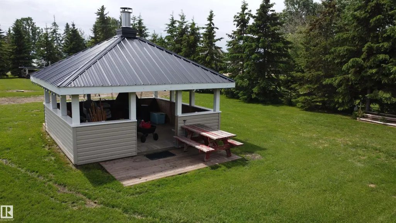
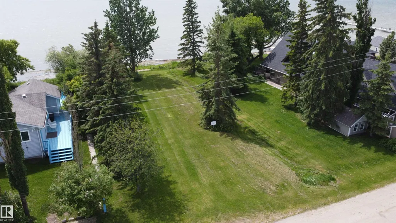
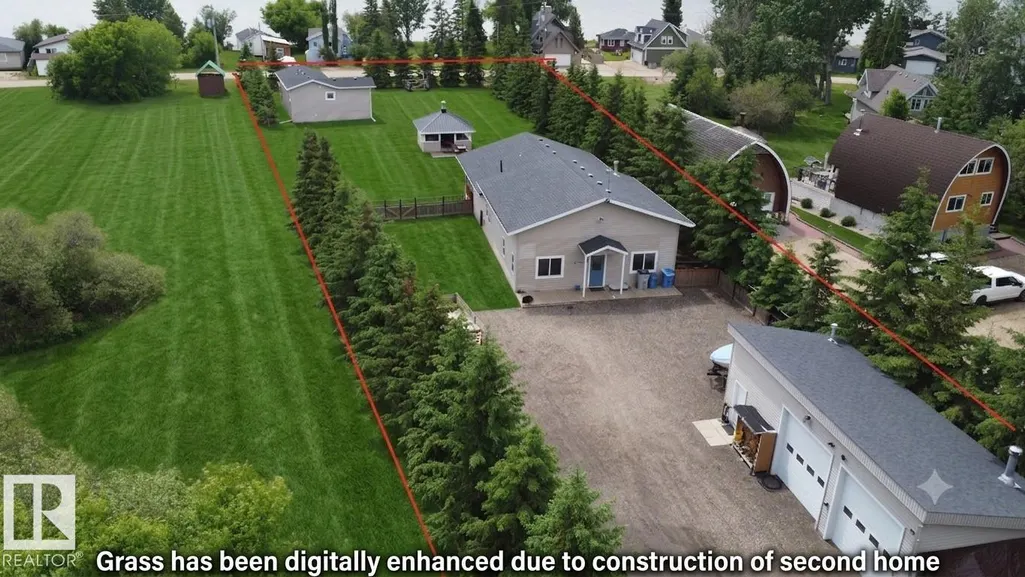
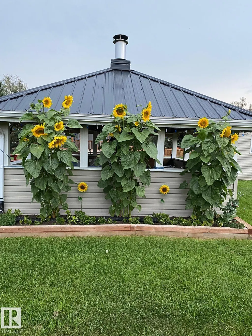
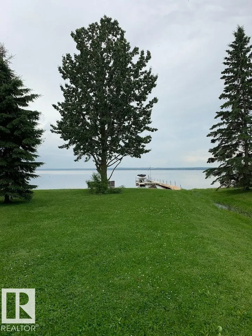
Two for One! Enjoy Pigeon Lake on this 3/4 acre lot with two permanent homes. Main residence is over 1660 sq ft, with a total of 4 bedrooms for your family or guests. Great room concept with gas fireplace for those cozy evenings, 9 ft ceilings, ample cupboard space with stainless steel appliances. Primary bedroom offers a luxurious 5 pce ensuite with jetted tub & spa shower. Enjoy the sunset & family BBQ's in the massive screened in porch area. Double garage/shop with two 10x10 overhead doors for all the toys. Yard is fenced for pets. Second home is NEW, with 840 sq ft of living area. Bright & cheerful great room, two bedrooms, 1 1/2 baths & a huge deck with views of the lake. Lovely gazebo with firepit & RV hook ups. Direct access to the lake through a municipal reserve lot. Set up your pier & bring the boat. Each year round home has its own driveway, both fully serviced & on municipal sewer. Ideal for 2 families, or generate extra rental income. Your ultimate family retreat!! Some photos AI enhanced.
* Sold date and price as reported on the RAE's MLS® System.
General Features
| Living Area | 1664.01 |
|---|---|
| Heating | Forced Air-2,Natural Gas |
| Zoning | Zone 95 |
| Architectural Style | Bungalow |
| Construction Materials | Wood |
| Year Built | 2008 |
| Levels | 1 |
| Property Subtype | Detached Single Family |
| Ownership | Private |
| Parcel Number | 0029522779 |
| Property Type | Residential |
| Facing Direction | South |
| Garage Y/N | true |
| Full Baths | 2 |
| Status | Active |
| City | Rural Leduc County |
| MLS Area | Golden Days |
| Living Area Units | Square Feet |
| Standard Status | Active |
| RAE_LFD_RESTRICTIONS_26 | Utility Right Of Way |
| Primary Property Type | Country Residential |
| Legal Block | 3 |
| Title to Land | Fee Simple |
Interior Features
| Interior Amenities | ensuite bathroom |
|---|---|
| Basement | See Remarks,No Basement |
| Flooring | Laminate Flooring |
| Kitchen Level | Main |
| Heating Y/N | true |
| Total Bedrooms | 4 |
| Grade Level Entry Y/N | No |
| Living Room Level | Main |
| Room Type | LivingRoom,DiningRoom,Kitchen,MasterBedroom,Bedroom2,Bedroom3,Bedroom4 |
| Dining Room Dimensions | 9.2x11.2 |
| Kitchen Dimensions | 8.5x10.8 |
| Living Room Dimensions | 11.5x11.8 |
| Bedroom 4 Dimensions | 10.5x11.5 |
| Bedroom 3 Dimensions | 9.8x11.8 |
| Bedroom 2 Dimensions | 10.5x11.8 |
| Dining Room Level | Main |
| RoomMasterBedroomDimensions | 13.8x14.1 |
Exterior Features
| Exterior Amenities | Cross Fenced,Golf Nearby,Lake View,Landscaped,Level Land |
|---|---|
| Total Parking | 40 |
| Foundation Details | Concrete Perimeter,See Remarks |
| Lot Size Acres | 0.78 |
Amenities
- Views
- New Construction
- Adult 55+
- Lease To Own
- No Strata Fees
- Furnished
- Primary On Main
- Air Conditioning
- Seller Finance
- Green
- Fixer Upper
- Horse
- Golf
- Fireplace
- Deck
- Garage
- Basement
- Pool
Property vs Single Family Average in T0C 2P0
Statistics provided by Inside Real Estate
Price
Year Built
