
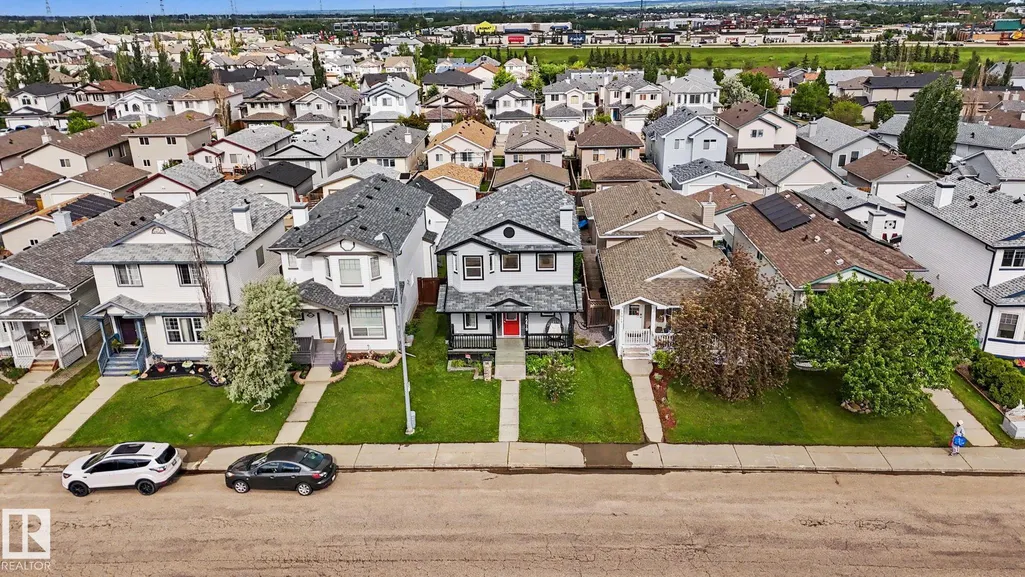
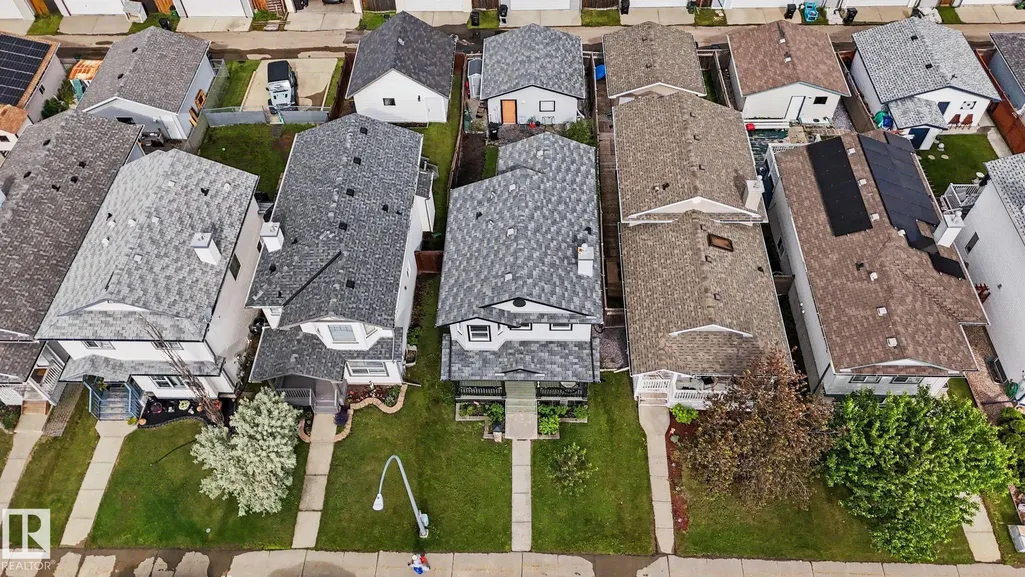
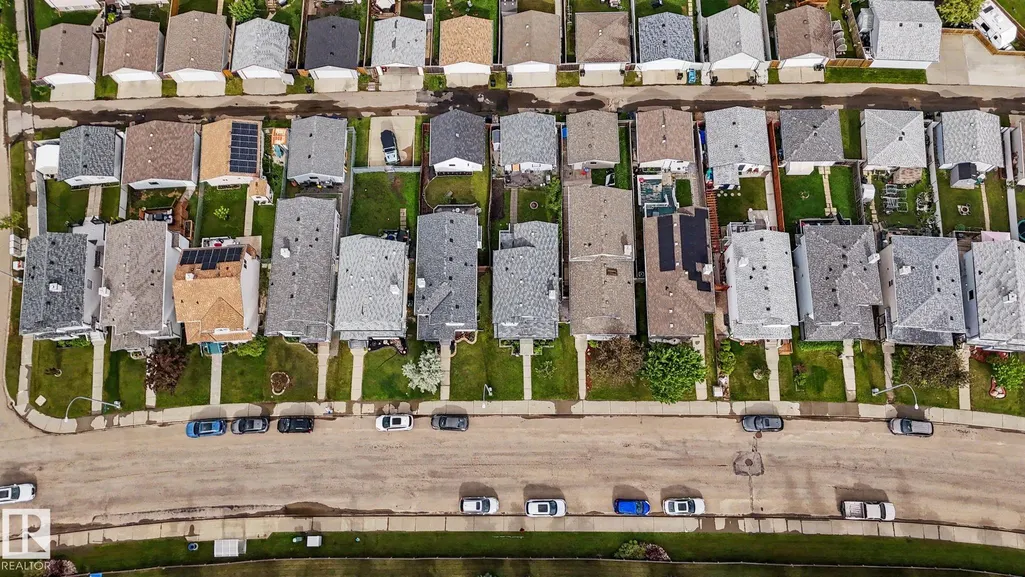
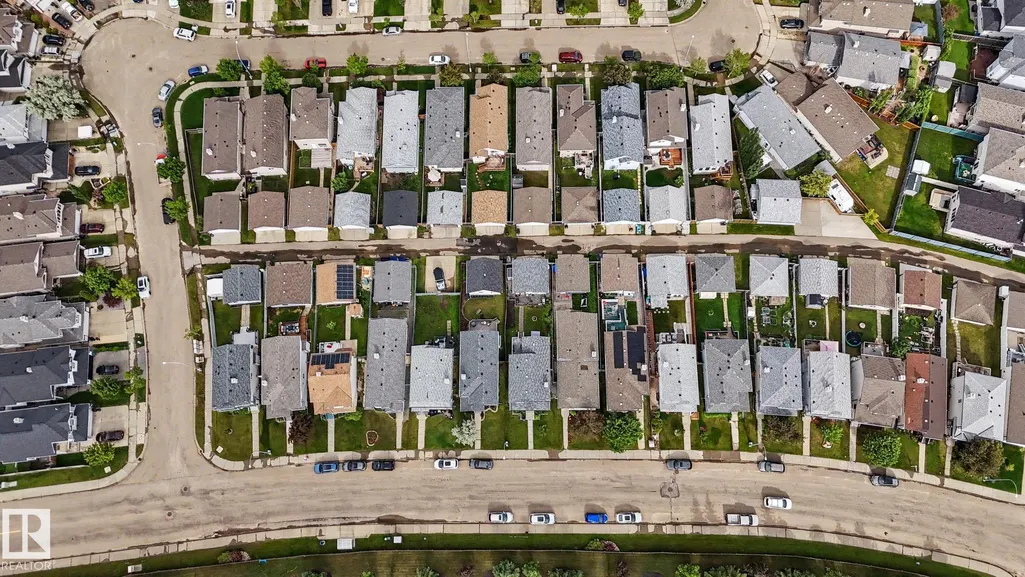
Address
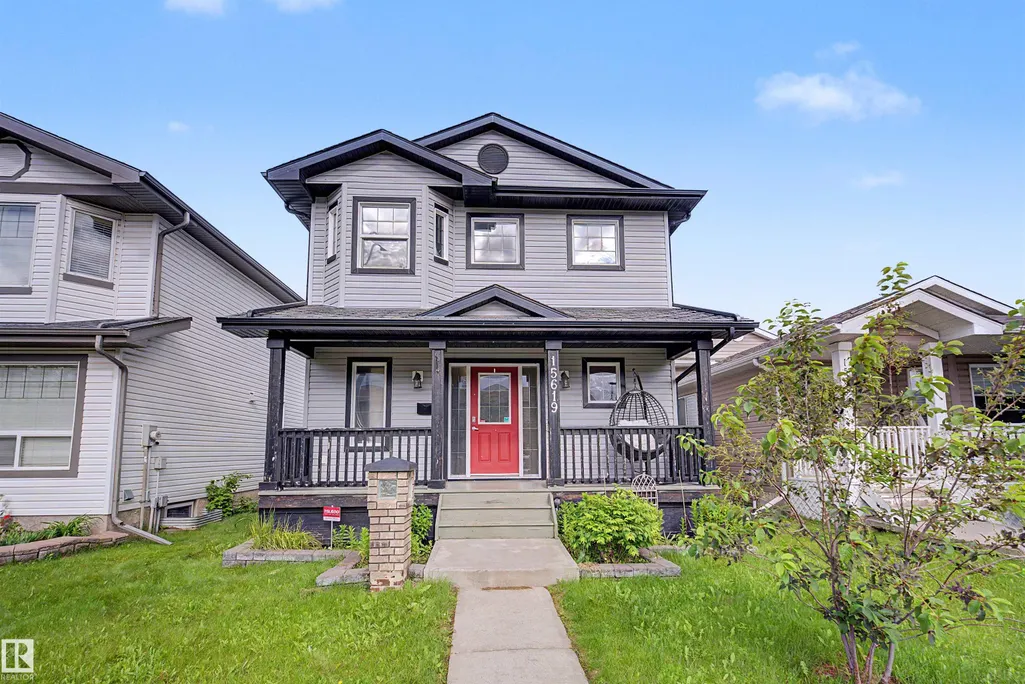
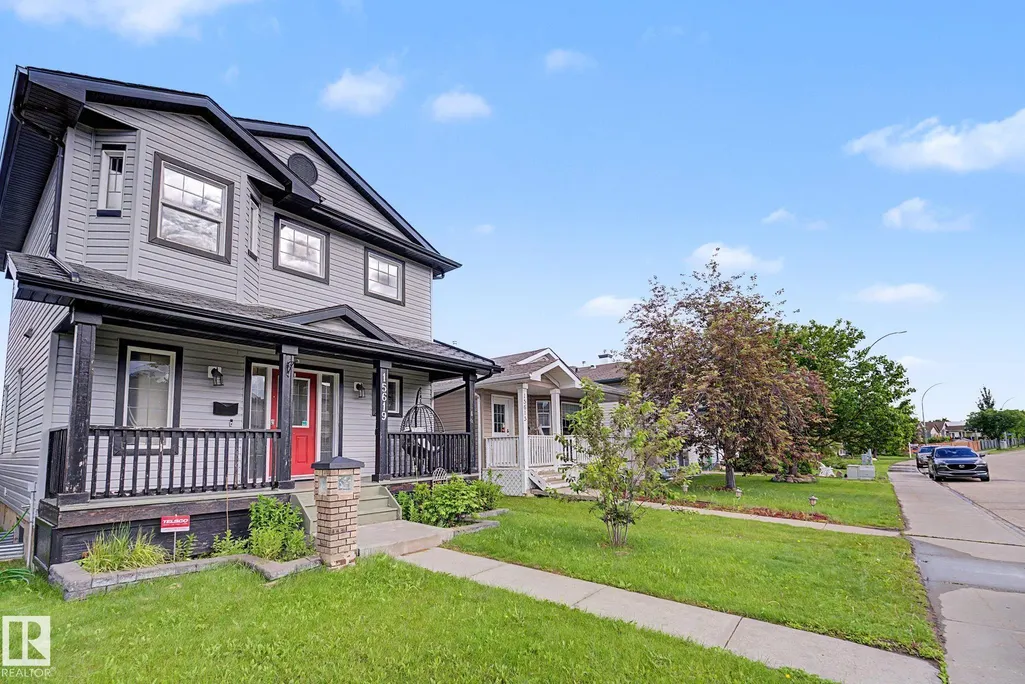
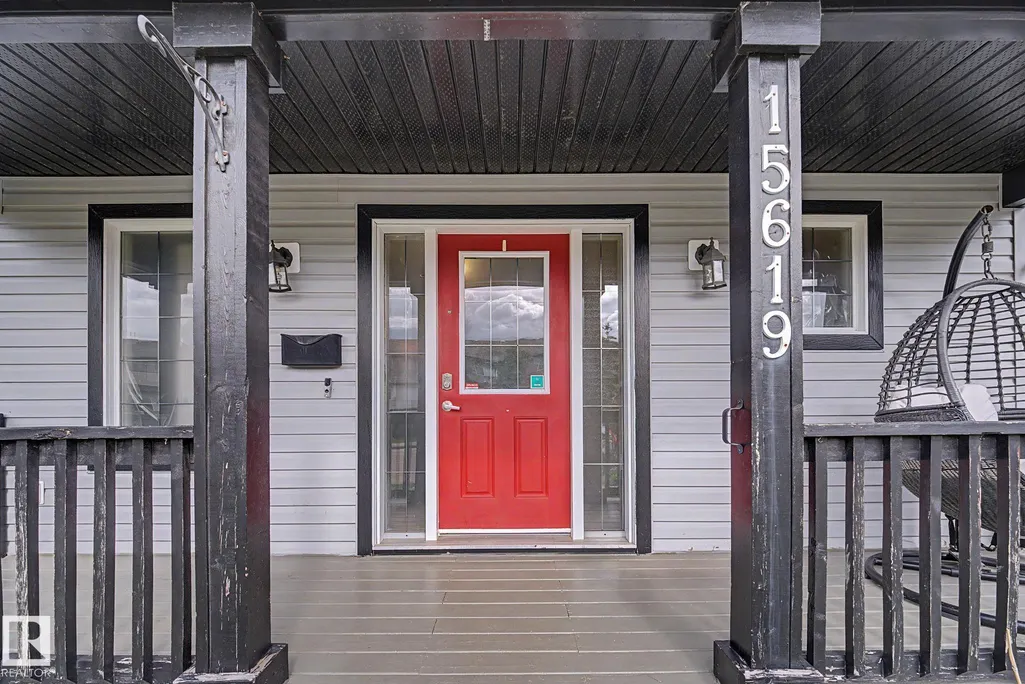
15619 45 St Nw, Edmonton, AB
Price
$ 465,000
Property Attributes
- ID#E4495441
- TypeSingle Family
- Listing Status Active
- CityEdmonton
- AreaEdmonton
- NeighbourhoodBrintnell
- Postal CodeT5Y 3G8
- Style2 Storey
- Year Built2005
- Price$ 465,000
- Bedrooms3
- Full Bathrooms2
- Half Bathrooms2
- Sqr Footage1345
Data Source:
REALTORS® Association Of Edmonton - RAE
Property Description
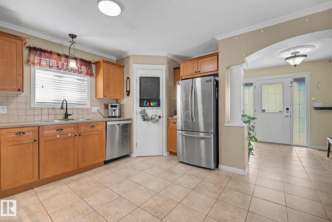
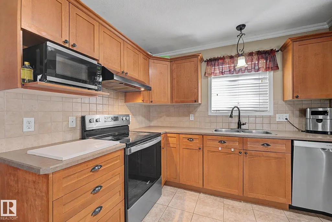
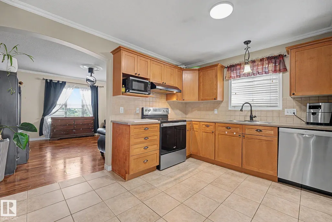
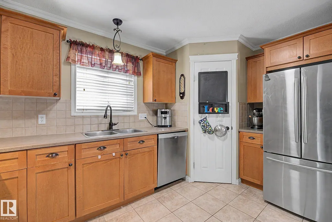
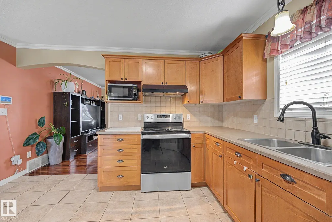
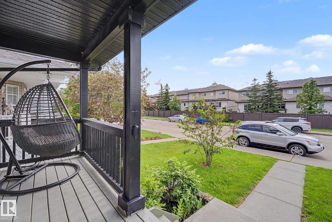
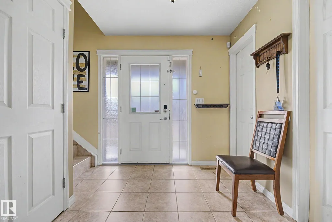
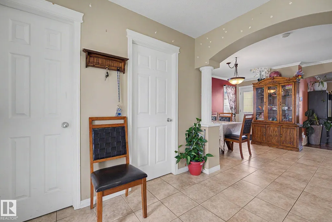
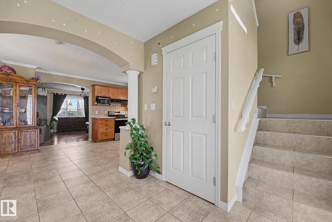
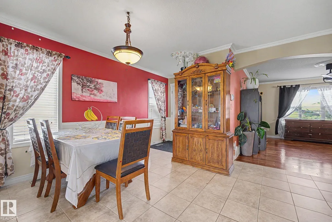
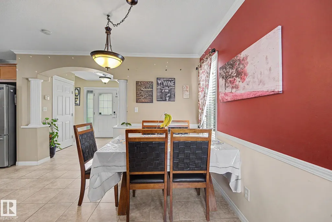
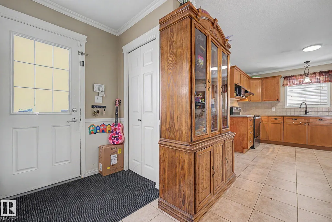
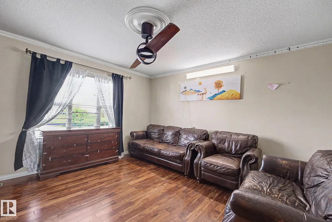
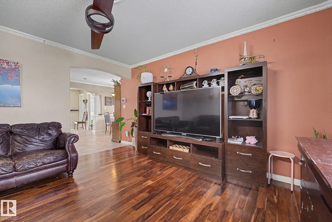
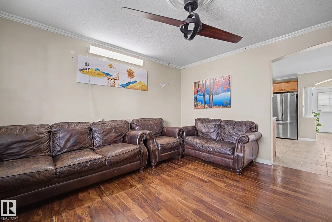
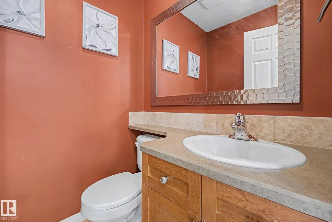
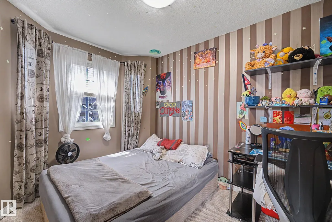
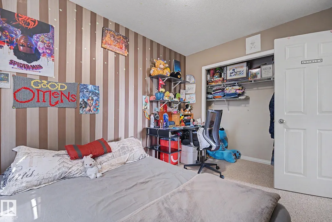
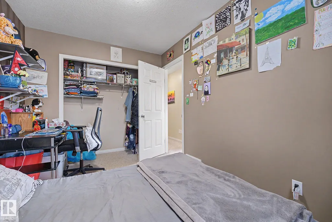
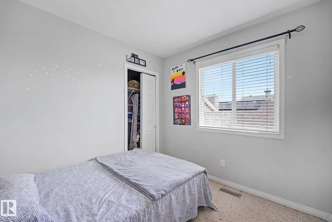
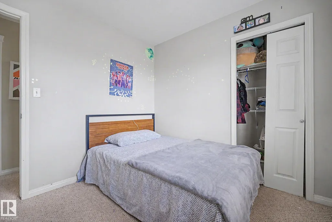
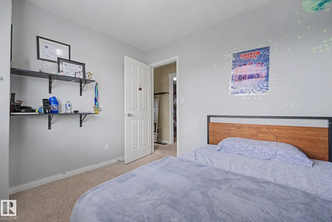
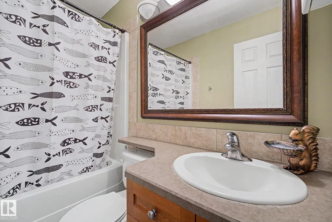
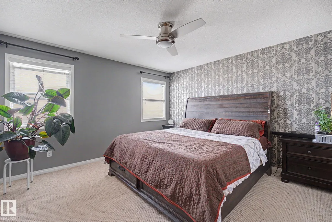
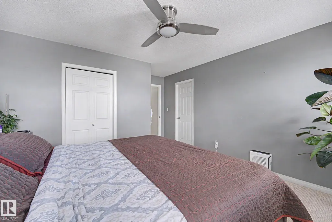
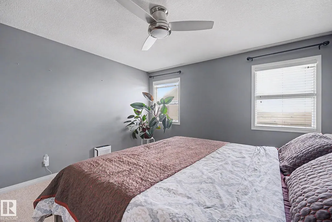
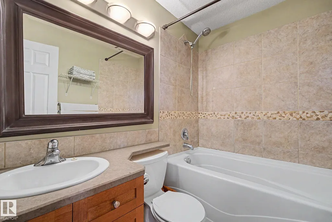
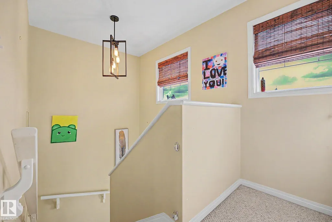
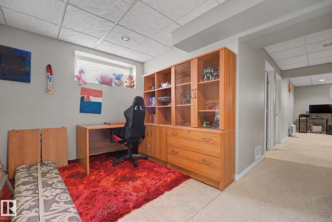
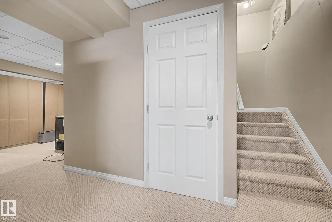
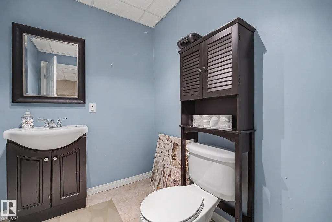
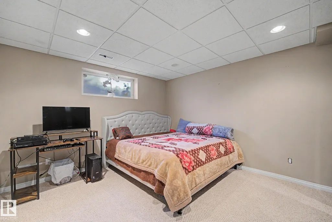
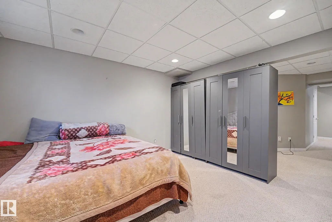
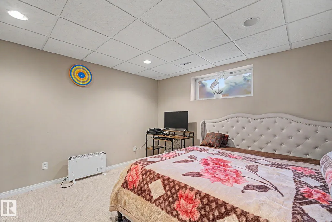
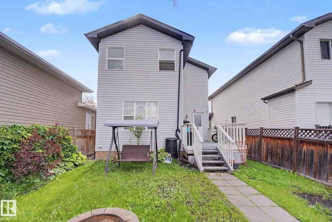
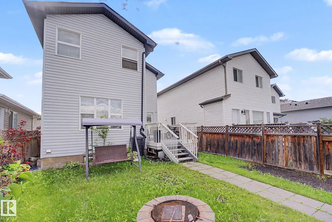
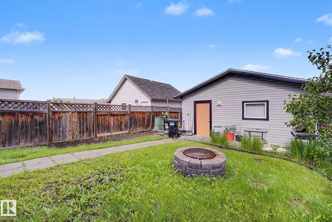
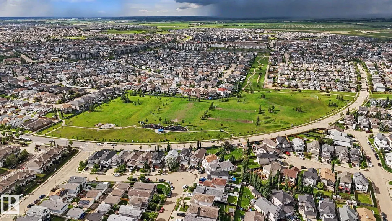
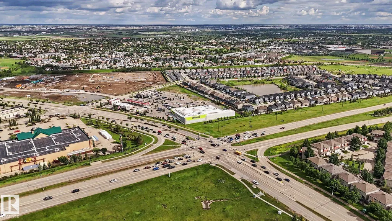
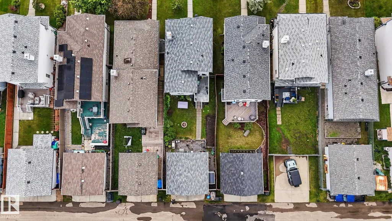
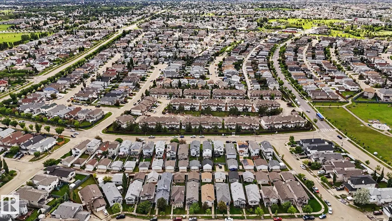
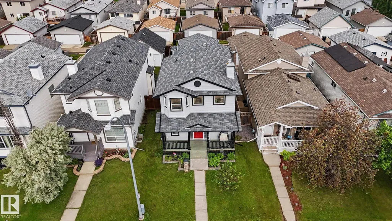
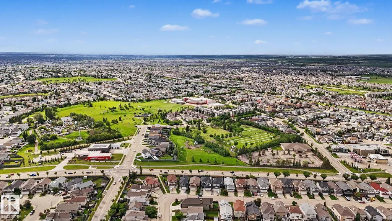
$10,000 reduced. Around 2000 sf living space. Priced to sell! This exceptionally well-maintained home offers the perfect blend of space, convenience, and future appreciation. Spacious Living: 4 bedrooms, 2 full baths, and 2 half baths. Dual Living Areas: Includes both a formal living room and Bonus Space in Fully finished basement offering a Bedroom, a Family room adds excellent functional square footage. Detached 2-car garage. Unbeatable Location & Amenities: Shopping & Dining: Steps from Manning Drive retail hub (Marshalls, Old Navy, Safeway, Cabela's, Canadian Tire, and Cineplex. Grocery Convenience: Just a short drive to the 50 St-137 Ave Real Canadian Superstore. Future Growth: Value-boosting brand-new Costco opening this August! Easy Commuting: Quick access to Manning Drive, 137 Ave, 153 Ave, and 167 Ave.
* Sold date and price as reported on the RAE's MLS® System.
General Features
| Living Area | 1345.5 |
|---|---|
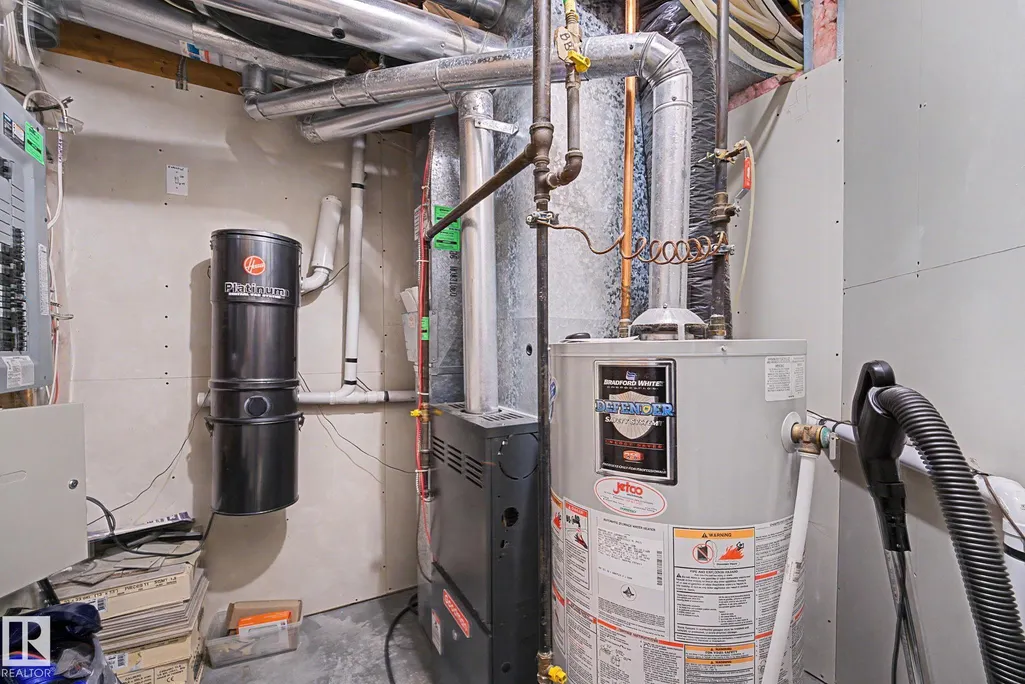
| Heating | Forced Air-1,Natural Gas |
| Roof | Asphalt Shingles |
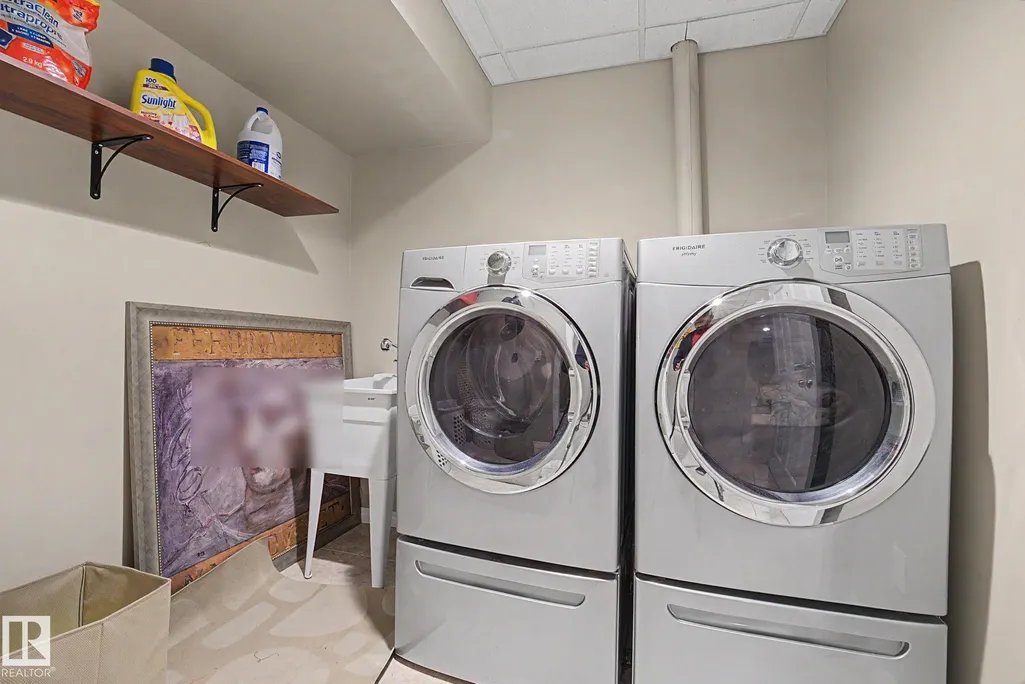
| Appliances | Dishwasher-Built-In,Dryer,Garage Control,Garage Opener,Hood Fan,Refrigerator,Stove-Electric,Washer,Window Coverings |
| Zoning | Zone 03 |
| Architectural Style | 2 Storey |
| Construction Materials | Wood,Vinyl |
| Year Built | 2005 |
| Levels | 3 |
| Property Subtype | Detached Single Family |
| Ownership | Private |
| Parcel Number | 0030036511 |
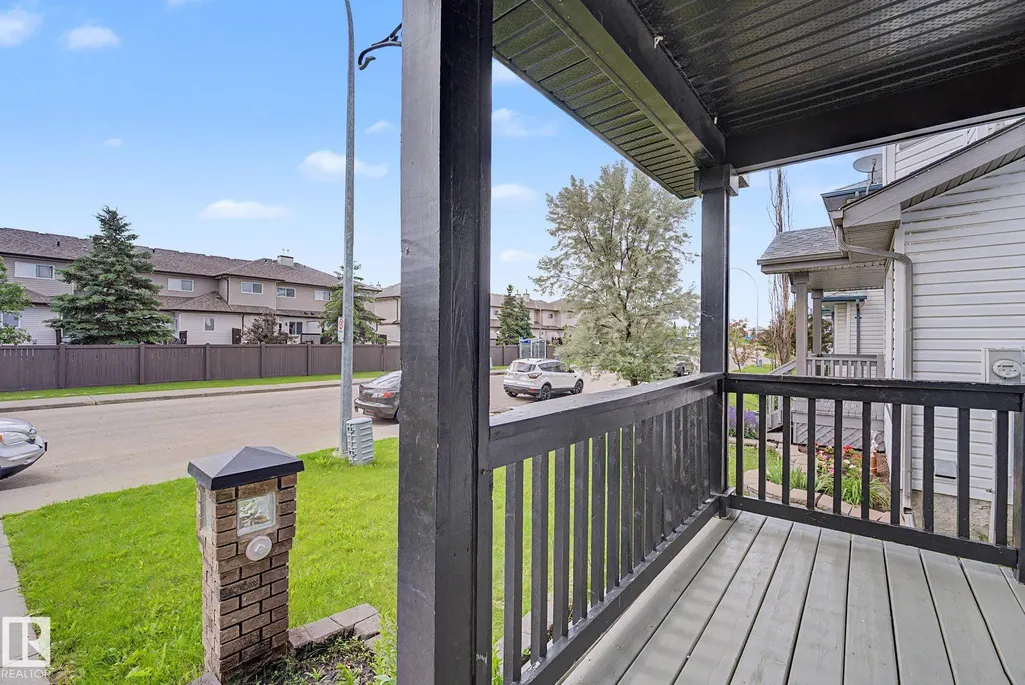
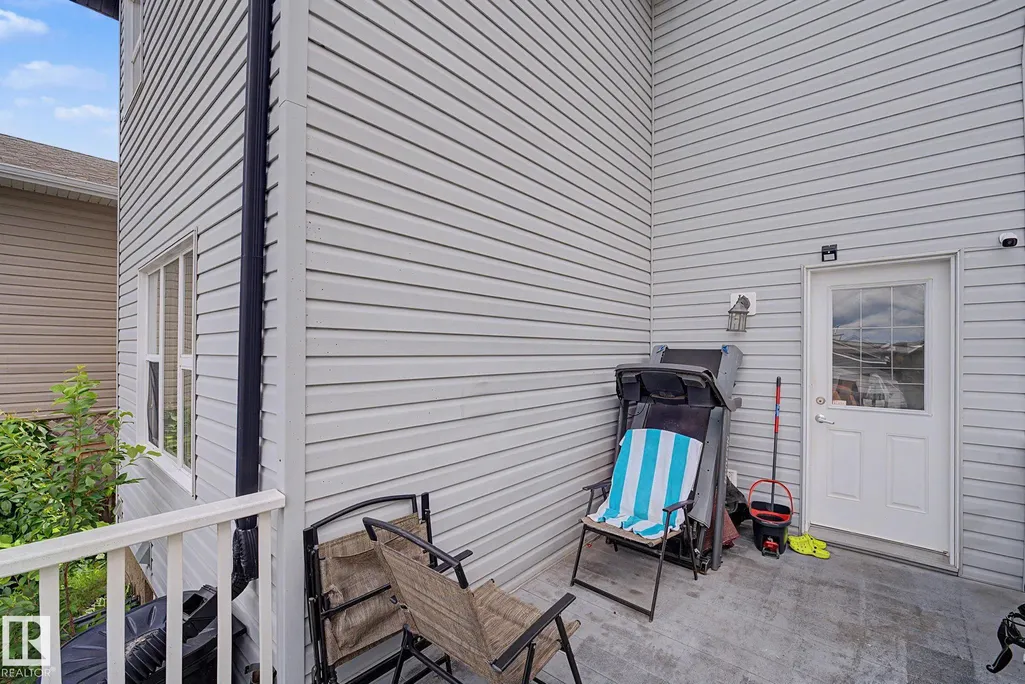
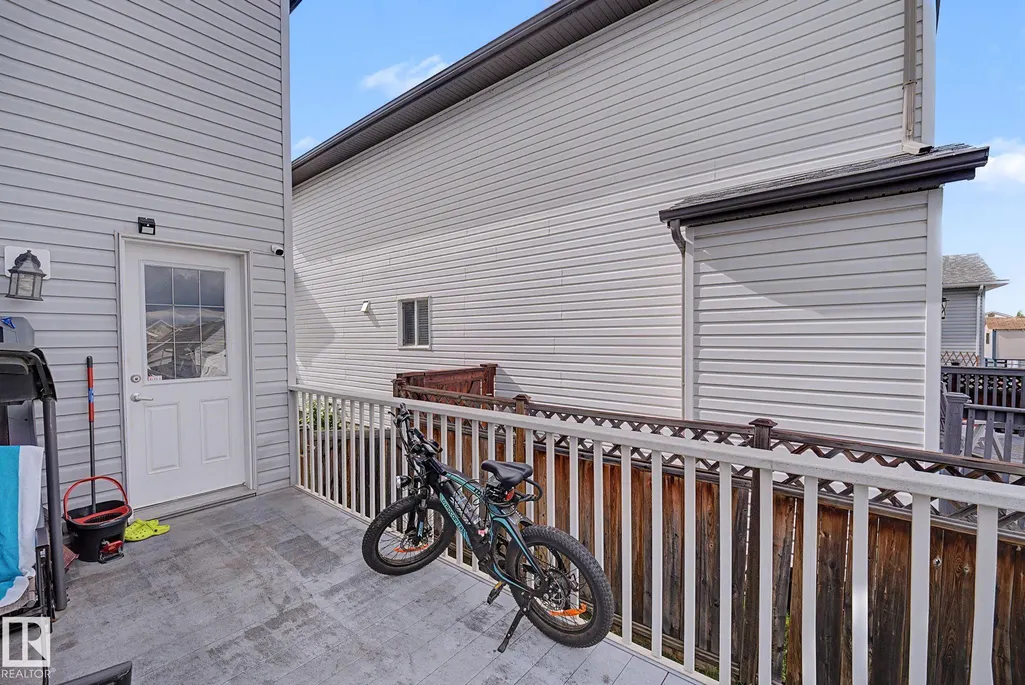
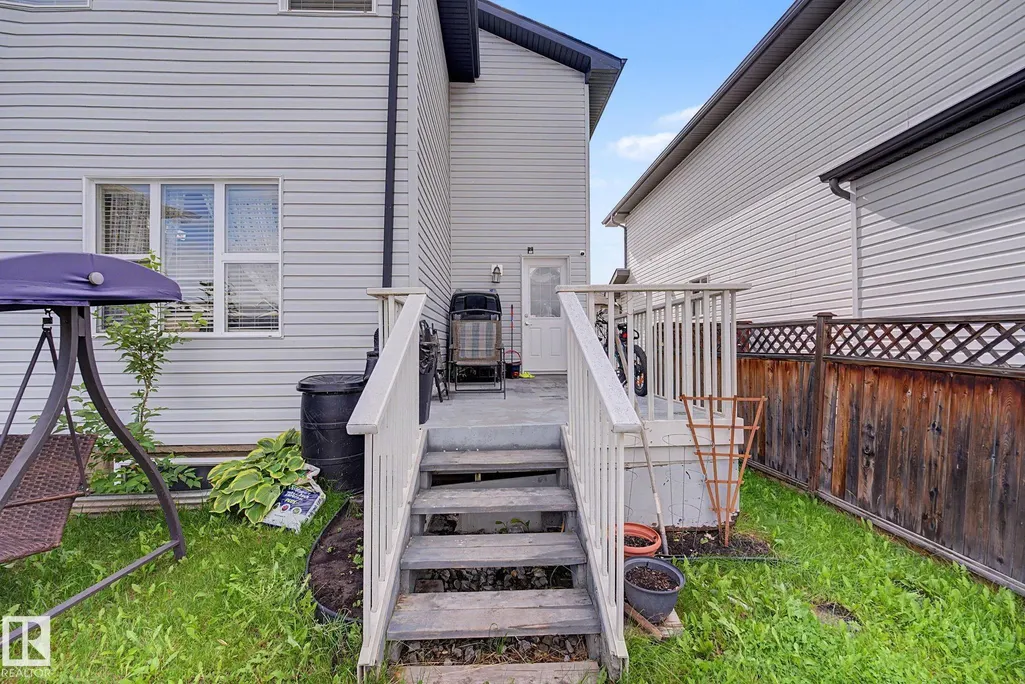
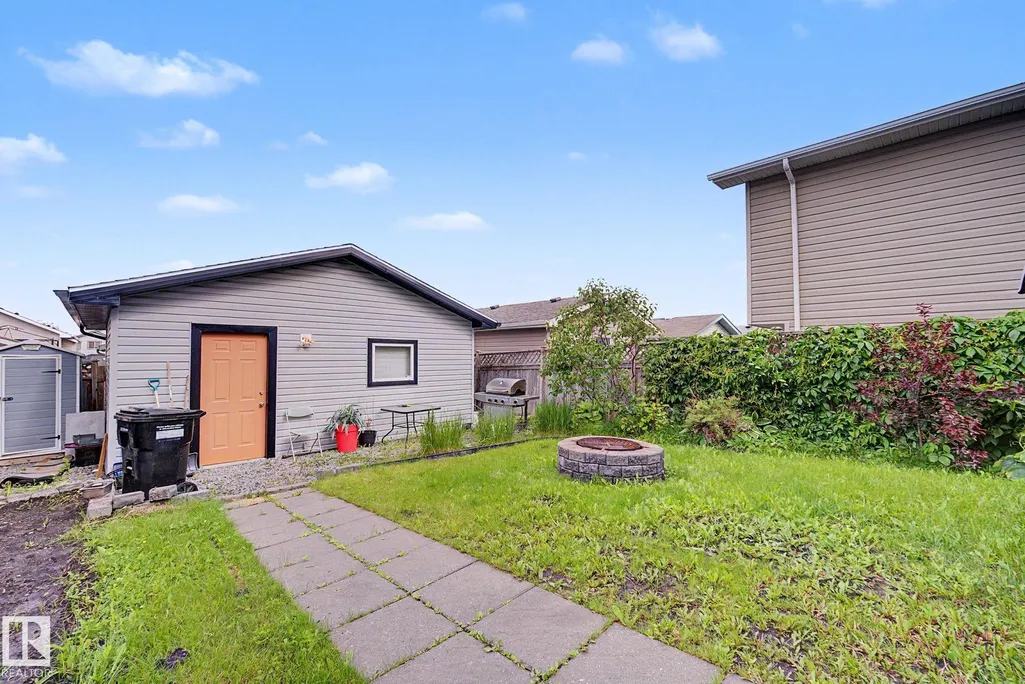
| Community Features | Deck,Fire Pit,Front Porch,Hot Water Natural Gas,No Animal Home,No Smoking Home,Vinyl Windows |
| Property Type | Residential |
| Facing Direction | West |
| Garage Y/N | true |
| Full Baths | 2 |
| Status | Active |
| City | Edmonton |
| MLS Area | Brintnell |
| Living Area Units | Square Feet |
| Standard Status | Active |
| Virtual Tour | https://youtu.be/Ipmr1JWYMqk?si=VGGIjvCn8jnfvljA |
| Lot Shape | Rectangular |
| Restrictions | None Known |
| Primary Property Type | Single Family |
| Separate Entrance | false |
| Legal Block | 5 |
| Title to Land | Fee Simple |
Interior Features
| Interior Amenities | ensuite bathroom |
|---|---|
| Basement | Full,Finished |
| Flooring | Carpet,Ceramic Tile,Hardwood |
| Kitchen Level | Main |
| Heating Y/N | true |
| Fireplace Y/N | false |
| Half Baths | 2 |
| Total Bedrooms | 3 |
| Grade Level Entry Y/N | Yes |
| Living Room Level | Main |
| Room Type | LivingRoom,DiningRoom,Kitchen,FamilyRoom,MasterBedroom,Bedroom2,Bedroom3 |
| Dining Room Dimensions | 13.0x13.4 |
| Kitchen Dimensions | 8.1x10.0 |
| Living Room Dimensions | 13.0x13.1 |
| Bedroom 3 Dimensions | 8.3x11.2 |
| Bedroom 2 Dimensions | 8.6x9.7 |
| Family Room Level | Basement |
| Dining Room Level | Main |
| RoomMasterBedroomDimensions | 12.9x15.8 |
Exterior Features
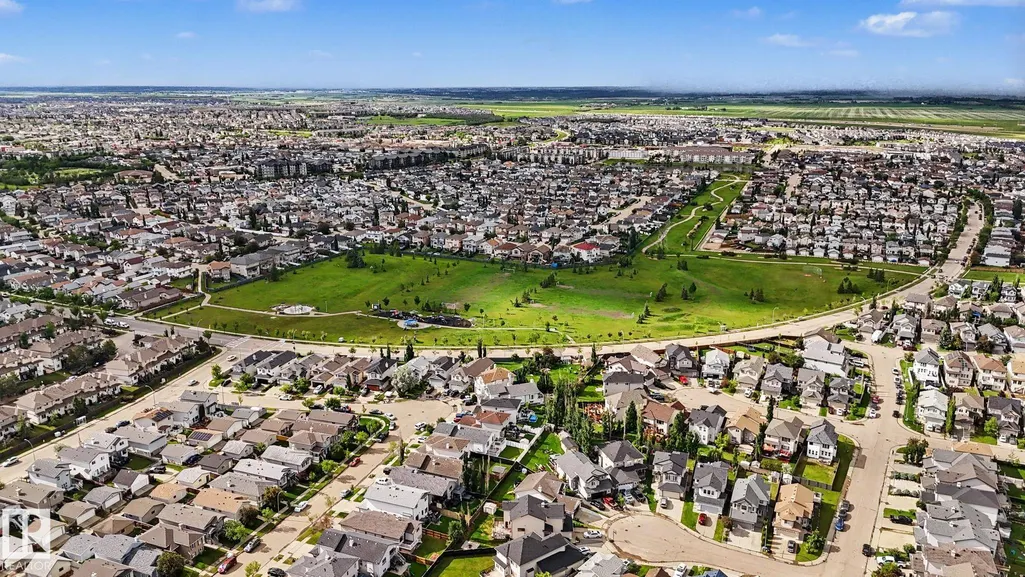
| Exterior Amenities | Fenced,Playground Nearby,Public Transportation,Schools,Shopping Nearby |
|---|---|
| Parking Features | Double Garage Detached |
| Lot Size Area | 319.1 |
| Foundation Details | Concrete Perimeter |
Amenities
- Views
- New Construction
- Adult 55+
- Lease To Own
- No Strata Fees
- Furnished
- Primary On Main
- Air Conditioning
- Seller Finance
- Green
- Fixer Upper
- Horse
- Golf
- Fireplace
- Deck
- Garage
- Basement
- Pool
Property vs Single Family Average in T5Y 3G8
Statistics provided by Inside Real Estate
Price
Year Built
