
Address
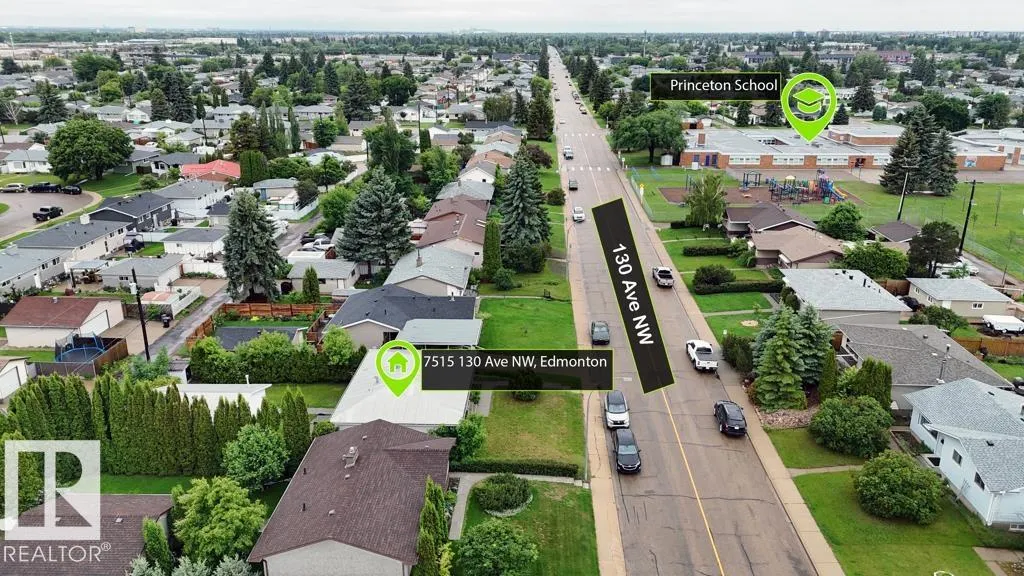
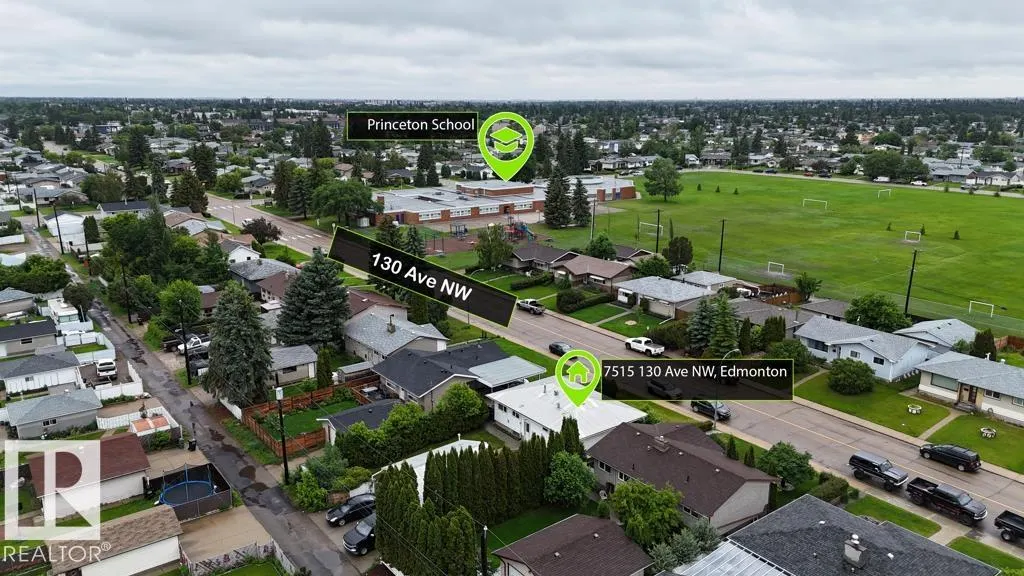
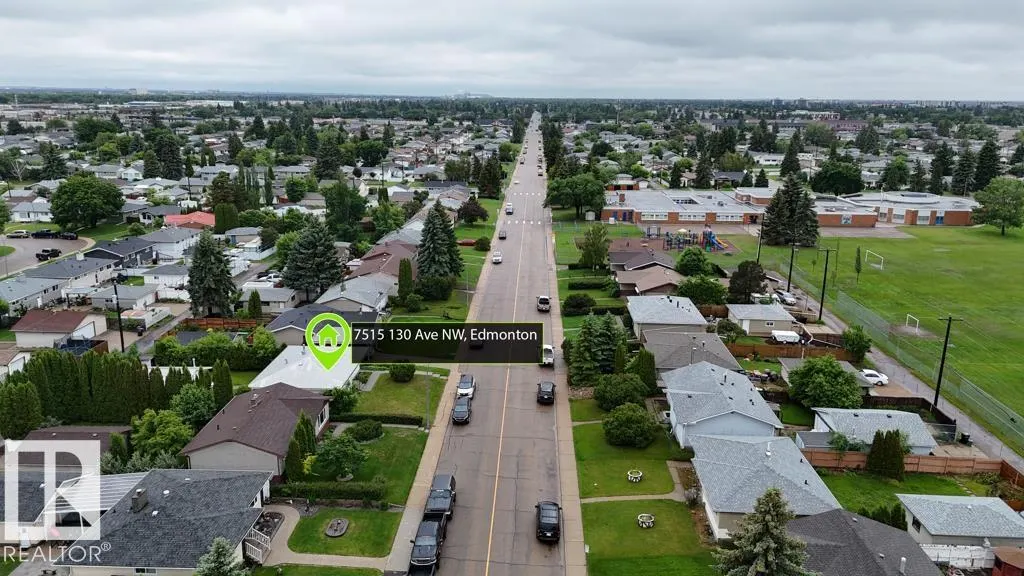
7515 130 Av Nw, Edmonton, AB
Price
$ 425,000
Property Attributes
- ID#E4495722
- TypeSingle Family
- Listing Status Active
- CityEdmonton
- AreaEdmonton
- NeighbourhoodBalwin
- Postal CodeT5C 1Y3
- StyleBungalow
- Year Built1961
- Price$ 425,000
- Bedrooms4
- Full Bathrooms2
- Half Bathrooms0
- Sqr Footage1097
Data Source:
REALTORS® Association Of Edmonton - RAE
Property Description
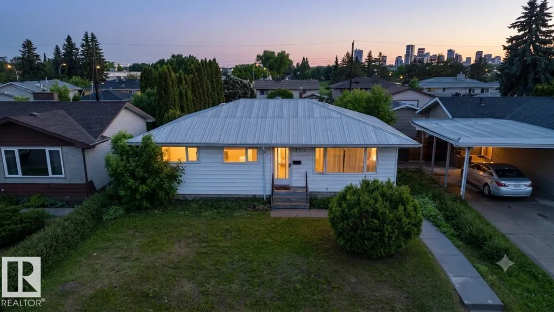
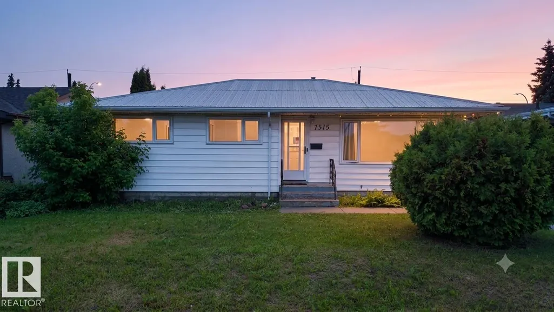
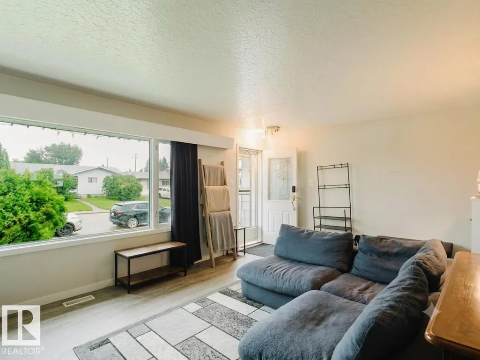
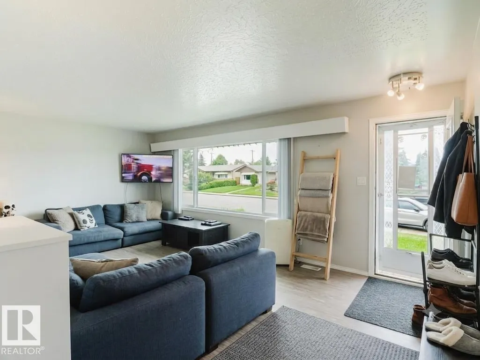
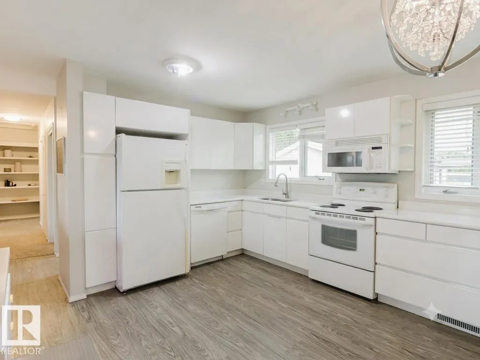
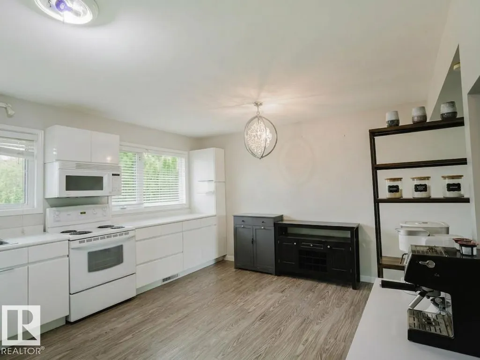
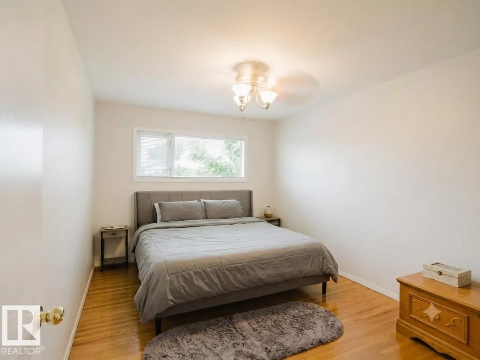
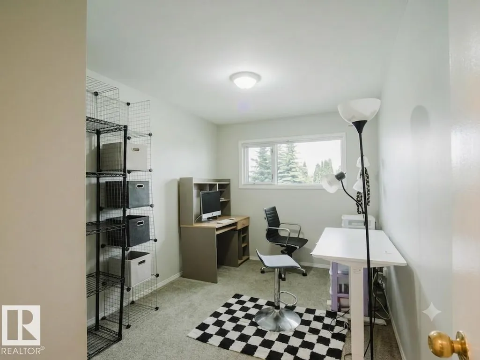
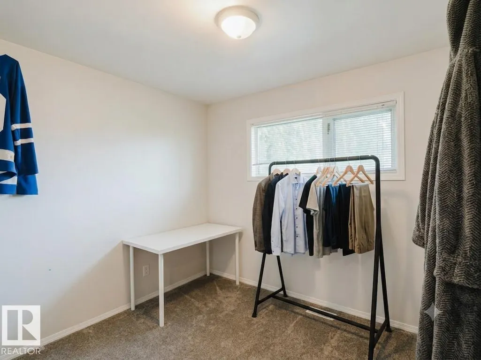
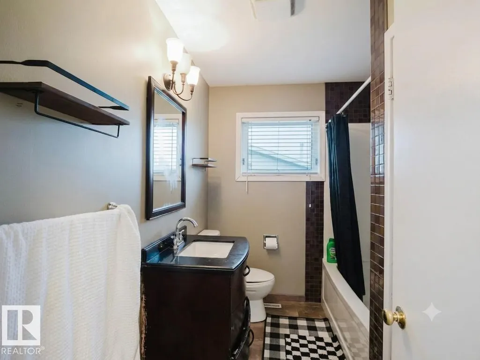
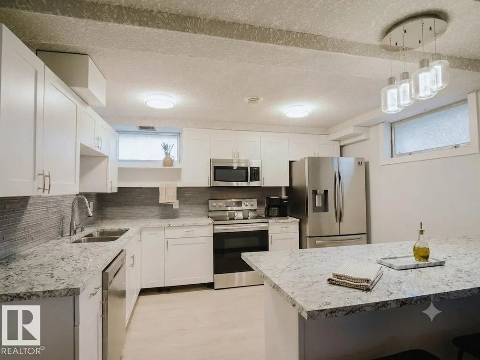
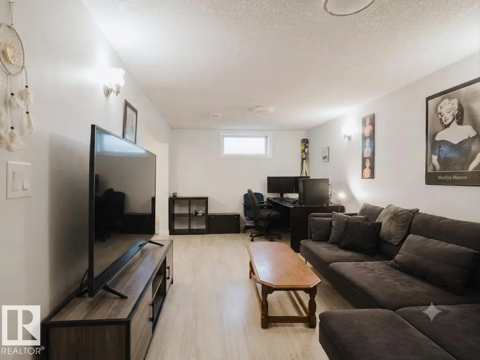
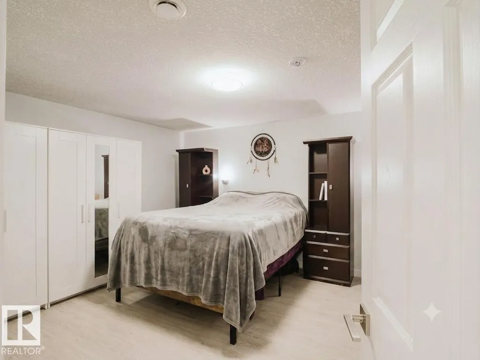
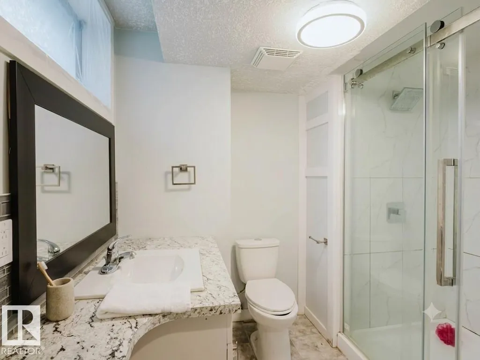
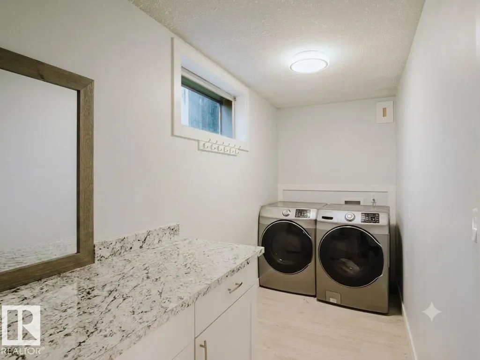
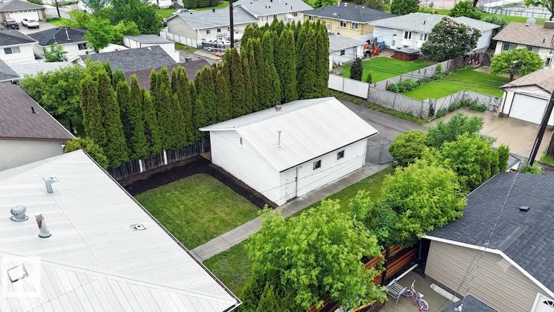
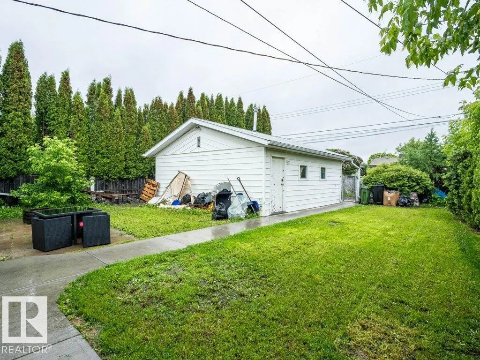
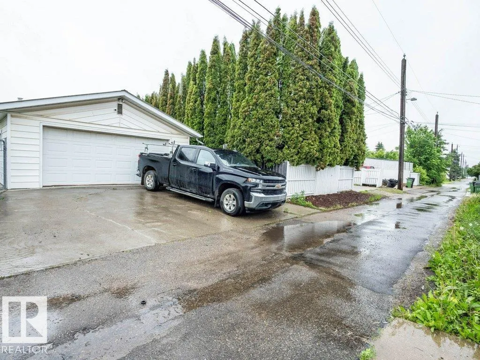
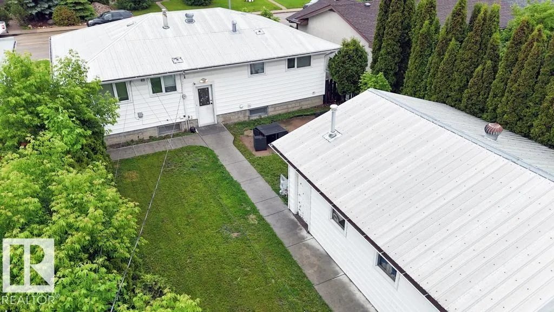
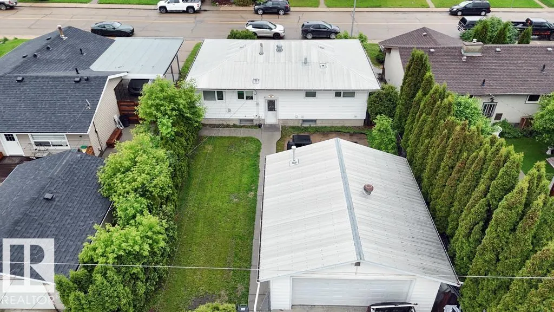
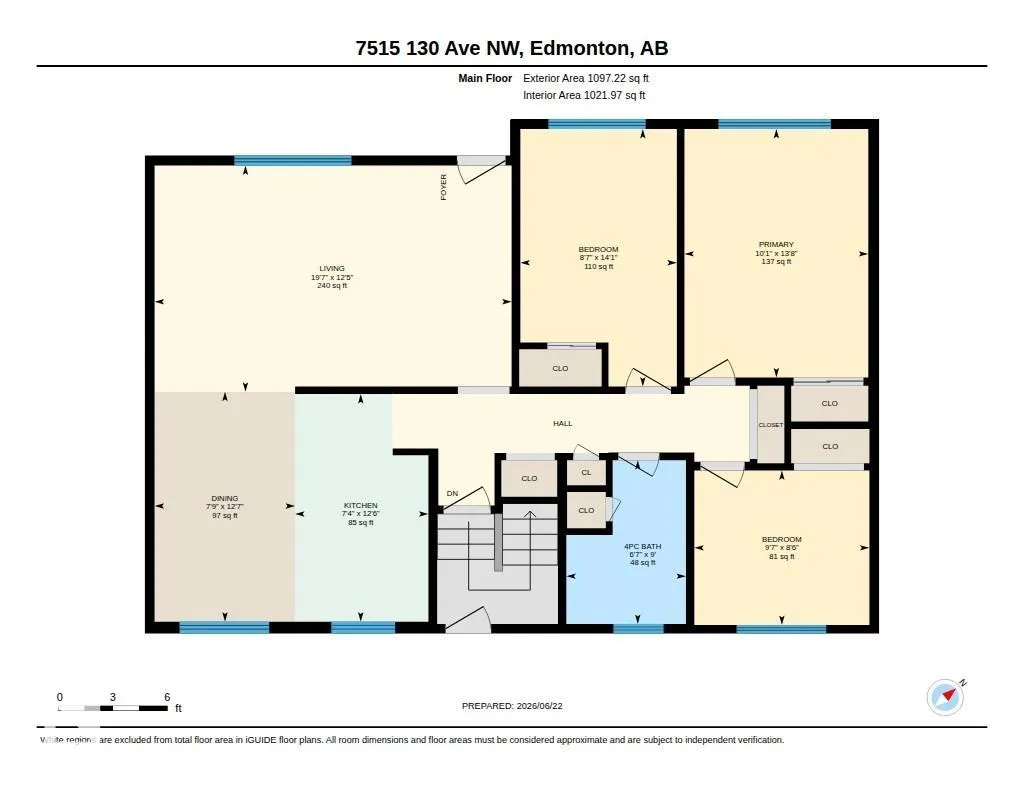
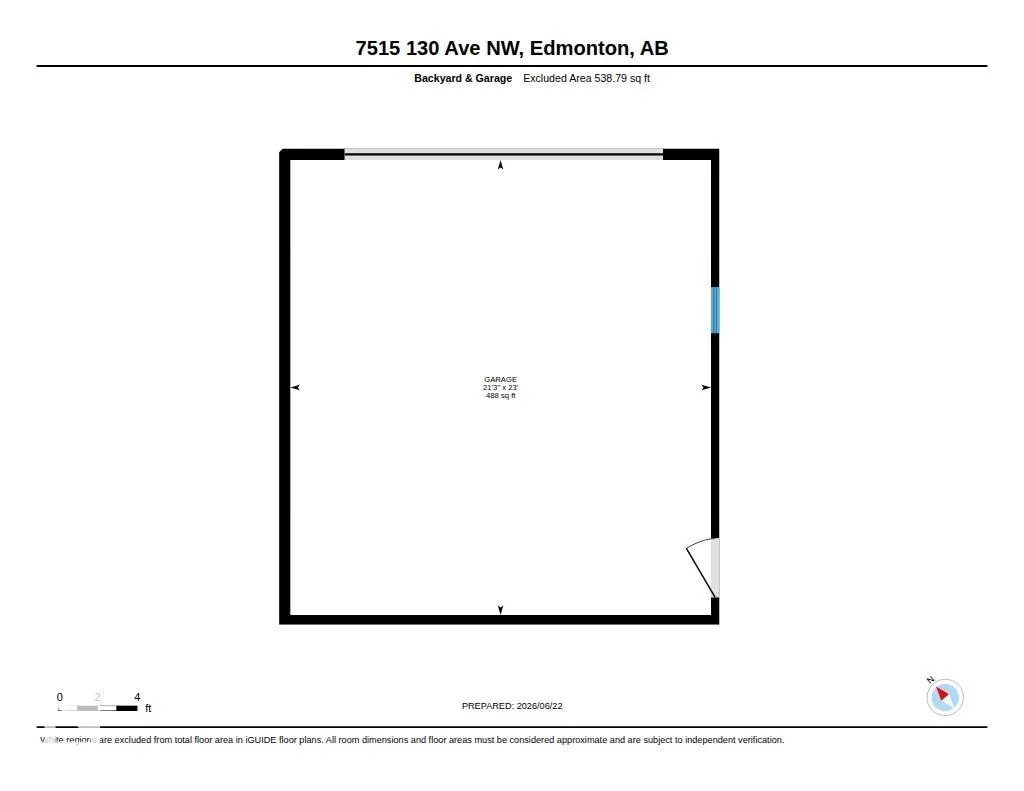
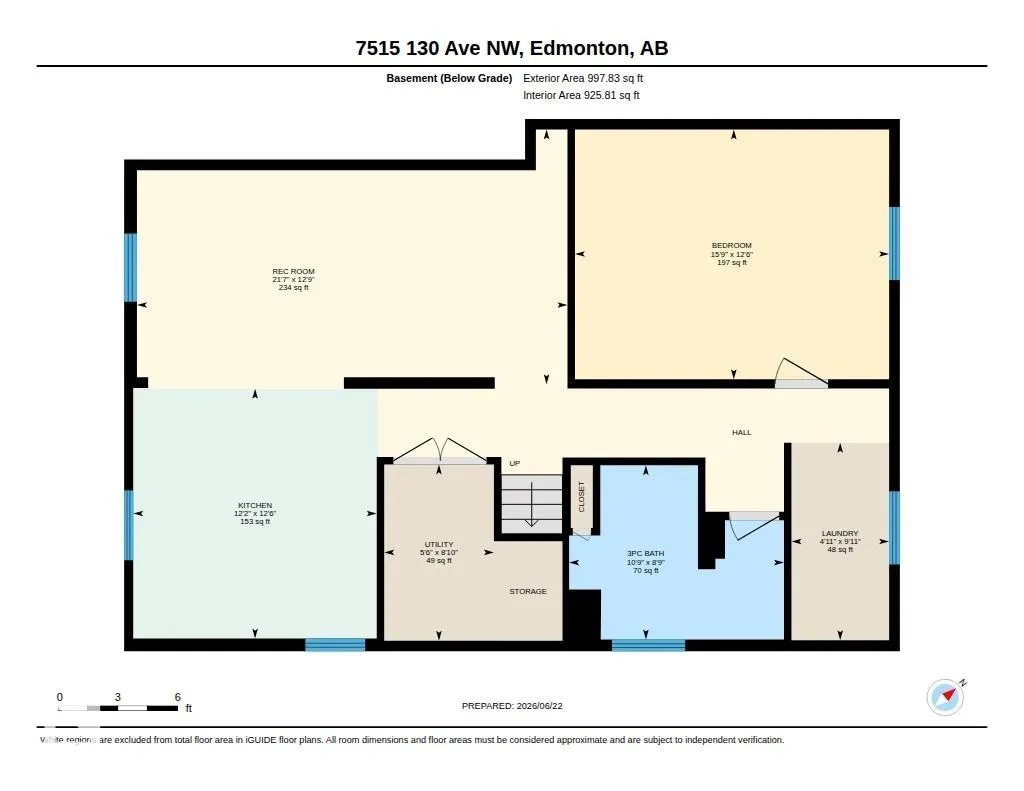
This spacious 3+1 bedroom bungalow in the heart of Balwin features a SECOND KITCHEN with stainless steel appliances in the basement! On the main floor, the bright and spacious eat-in kitchen offers modern cabinetry and plenty of room for casual dining. The huge master bedroom easily fits a king-sized bed and additional furniture. The main bathroom includes heated flooring, stylish tiles, and a deep soaker tub. Recent updates include vinyl windows, new eavestroughs, a 100-amp panel, a new furnace, and a new hot water tank. The durable metal roof adds lasting durability. The basement provides even more living space with one bedroom, a large bathroom with a shower, a laundry room, and a second eat-in kitchen with generous counter space. Outside, the detached 24x22 garage is insulated, features 220-volt power, and includes a gas line—ideal for heating or a workshop. The private, south-facing backyard is fully fenced, perfect for soaking up the sun. Steps to schools, parks & transit. Perfect for families!
* Sold date and price as reported on the RAE's MLS® System.
General Features
| Living Area | 1097.28 |
|---|---|
| Heating | Forced Air-1,Natural Gas |
| Roof | Metal |
| Appliances | Dishwasher-Built-In,Dryer,Garage Control,Garage Opener,Washer,Window Coverings,Refrigerators-Two,Stoves-Two |
| Zoning | Zone 02 |
| Architectural Style | Bungalow |
| Construction Materials | Wood,Vinyl |
| Year Built | 1961 |
| Levels | 2 |
| Property Subtype | Detached Single Family |
| Ownership | Private |
| Parcel Number | 0020959466 |
| Community Features | See Remarks |
| Property Type | Residential |
| Facing Direction | North |
| Garage Y/N | true |
| Full Baths | 2 |
| Status | Active |
| City | Edmonton |
| MLS Area | Balwin |
| Living Area Units | Square Feet |
| Standard Status | Active |
| Lot Shape | Rectangular |
| Restrictions | None Known |
| Primary Property Type | Single Family |
| Separate Entrance | true |
| Legal Block | 5 |
| Title to Land | Fee Simple |
Interior Features
| Basement | Full,Finished |
|---|---|
| Flooring | Carpet,Laminate Flooring |
| Kitchen Level | Main |
| Heating Y/N | true |
| Above Grade Finished Area | 1097.28 |
| Total Bedrooms | 4 |
| Below Grade Finished Area | 92.7 |
| Grade Level Entry Y/N | Yes |
| Living Room Level | Main |
| Room Type | LivingRoom,DiningRoom,Kitchen |
| Below Grade Finished Area Unit Type | Square Meters |
| Above Grade Finished Area Unit Type | Square Feet |
| Dining Room Level | Main |
Exterior Features
| Exterior Amenities | Back Lane,Playground Nearby,Public Transportation,Schools |
|---|---|
| Parking Features | Double Garage Detached |
| Lot Size Area | 557.05 |
| Foundation Details | Concrete Perimeter |
Amenities
- Views
- New Construction
- Adult 55+
- Lease To Own
- No Strata Fees
- Furnished
- Primary On Main
- Air Conditioning
- Seller Finance
- Green
- Fixer Upper
- Horse
- Golf
- Fireplace
- Deck
- Garage
- Basement
- Pool
Property vs Single Family Average in T5C 1Y3
Statistics provided by Inside Real Estate
Price
Year Built
