
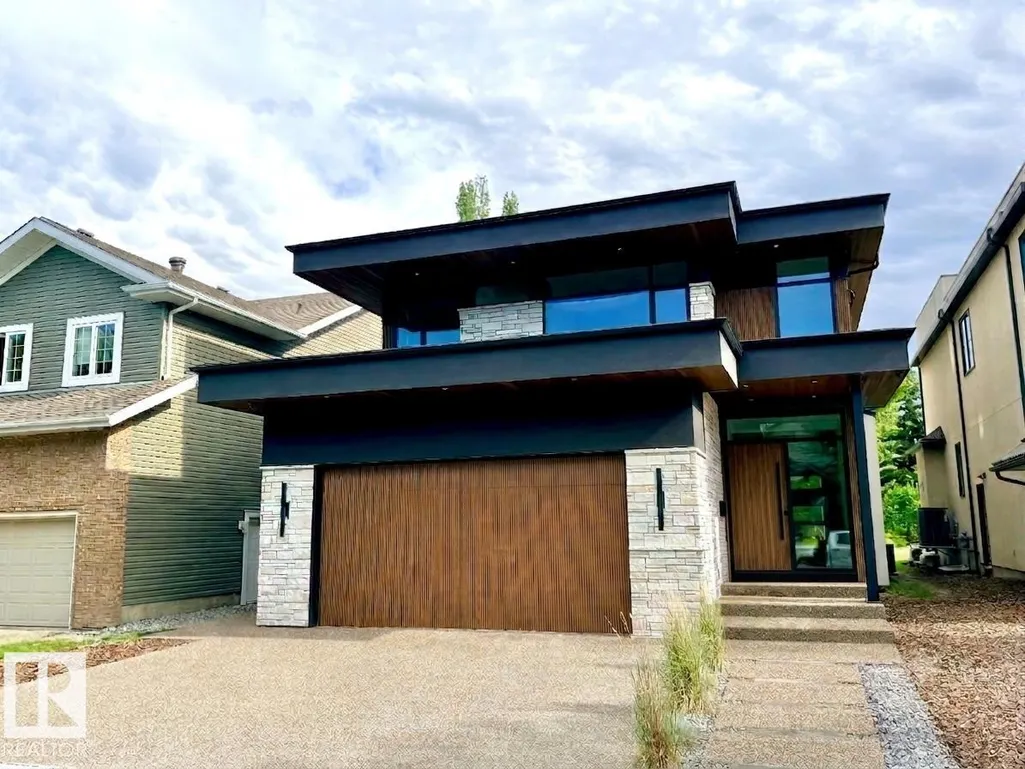
Address
8807 99 Av Nw, Edmonton, AB
Price
$ 2,750,000
Property Attributes
- ID#E4496481
- TypeSingle Family
- Listing Status Active
- CityEdmonton
- AreaEdmonton
- NeighbourhoodRiverdale
- Postal CodeT5H 4N5
- Style2 and Half Storey
- Year Built2025
- Price$ 2,750,000
- Bedrooms4
- Full Bathrooms3
- Half Bathrooms1
- Sqr Footage3315
Data Source:
REALTORS® Association Of Edmonton - RAE
Property Description
ARCHITECTURALLY STUNNING 2.5-STOREY IN RIVERDALE — BACKING THE RIVER VALLEY WITH NO BACK NEIGHBOURS! This brand new, custom designed residence by the sought-after Design 2 Group is a true showpiece from top to bottom. A private elevator connects all levels of this extraordinary home, where high-end finishings & thoughtful design are evident at every turn. The open-concept main floor is built for entertaining — gourmet kitchen with island & breakfast bar, walk-through pantry, gas fireplace, mudroom & home office. The upper level features a spacious bonus room, 3 bedrooms, laundry & a serene primary suite with dual sinks, soaker tub & separate shower. The show-stopping rooftop patio with hot tub delivers breathtaking river valley views in every season — an unmatched outdoor escape. The fully finished lower level adds a 4th bedroom & the premium features this calibre of home demands. All this home needs is YOU!
* Sold date and price as reported on the RAE's MLS® System.
General Features
| Living Area | 3315.96 |
|---|---|
| Heating | Forced Air-1,Natural Gas |
| Roof | Asphalt Shingles |
| Appliances | Dishwasher-Built-In,Dryer,Garage Control,Garage Opener,Hood Fan,Oven-Microwave,Refrigerator,Stove-Gas,Washer,Wine/Beverage Cooler |
| Zoning | Zone 13 |
| Architectural Style | 2 and Half Storey |
| Construction Materials | Wood,Brick,Stucco |
| Year Built | 2025 |
| Levels | 3 |
| Property Subtype | Detached Single Family |
| Ownership | Private |
| Parcel Number | 0029027927 |
| Community Features | Detectors Smoke,No Animal Home,No Smoking Home,Smart/Program. Thermostat,Sunroom,Television Connection,Vinyl Windows,Wet Bar,Rooftop Deck/Patio |
| Property Type | Residential |
| Facing Direction | North |
| Garage Y/N | true |
| Full Baths | 3 |
| Status | Active |
| City | Edmonton |
| MLS Area | Riverdale |
| Living Area Units | Square Feet |
| Standard Status | Active |
| Lot Shape | Rectangular |
| Restrictions | None Known |
| Primary Property Type | Single Family |
| Separate Entrance | false |
| Legal Block | 6 |
| Title to Land | Fee Simple |
Interior Features
| Interior Amenities | ensuite bathroom |
|---|---|
| Basement | Full,Finished |
| Flooring | Ceramic Tile,Hardwood |
| Fireplace Features | Glass Door |
| Kitchen Level | Main |
| Heating Y/N | true |
| Fireplace Y/N | true |
| Half Baths | 1 |
| Total Bedrooms | 4 |
| Grade Level Entry Y/N | No |
| Living Room Level | Main |
| Room Type | LivingRoom,DiningRoom,Kitchen |
| Dining Room Level | Main |
Exterior Features
| Exterior Amenities | Backs Onto Park/Trees,Flat Site,Golf Nearby,No Back Lane,Playground Nearby,Public Transportation,River Valley View,Schools,Shopping Nearby |
|---|---|
| Parking Features | Double Garage Attached |
| Lot Size Area | 595.12 |
| Foundation Details | Concrete Perimeter |
Amenities
- Views
- New Construction
- Adult 55+
- Lease To Own
- No Strata Fees
- Furnished
- Primary On Main
- Air Conditioning
- Seller Finance
- Green
- Fixer Upper
- Horse
- Golf
- Fireplace
- Deck
- Garage
- Basement
- Pool
Property vs Single Family Average in T5H 4N5
Statistics provided by Inside Real Estate
Price
Year Built
