

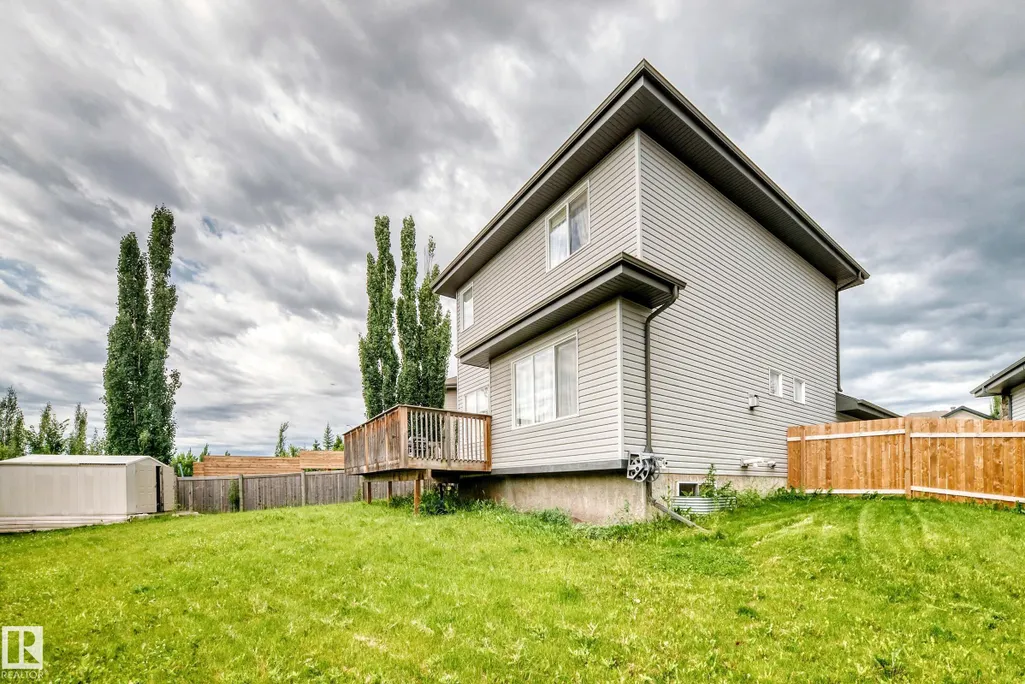
Address
19 Victoria Ba, Spruce Grove, AB
Price
$ 589,000
Property Attributes
- ID#E4499356
- TypeSingle Family
- Listing Status Active
- CitySpruce Grove
- AreaSpruce Grove
- NeighbourhoodSpruce Village
- Postal CodeT7X 0C3
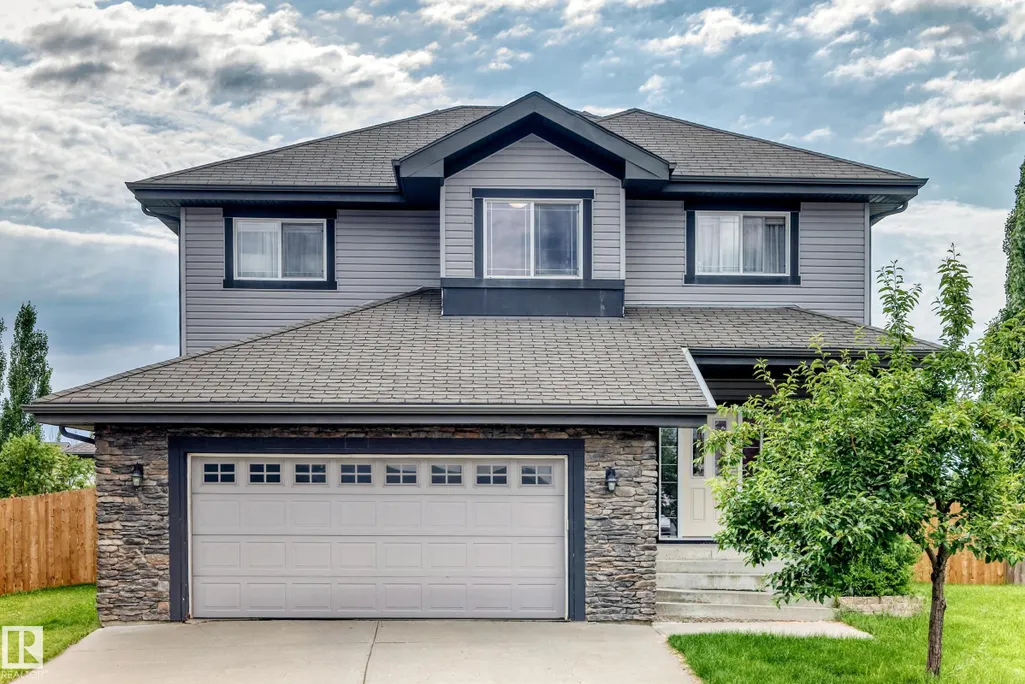
- Style2 Storey
- Year Built2008
- Price$ 589,000
- Bedrooms4
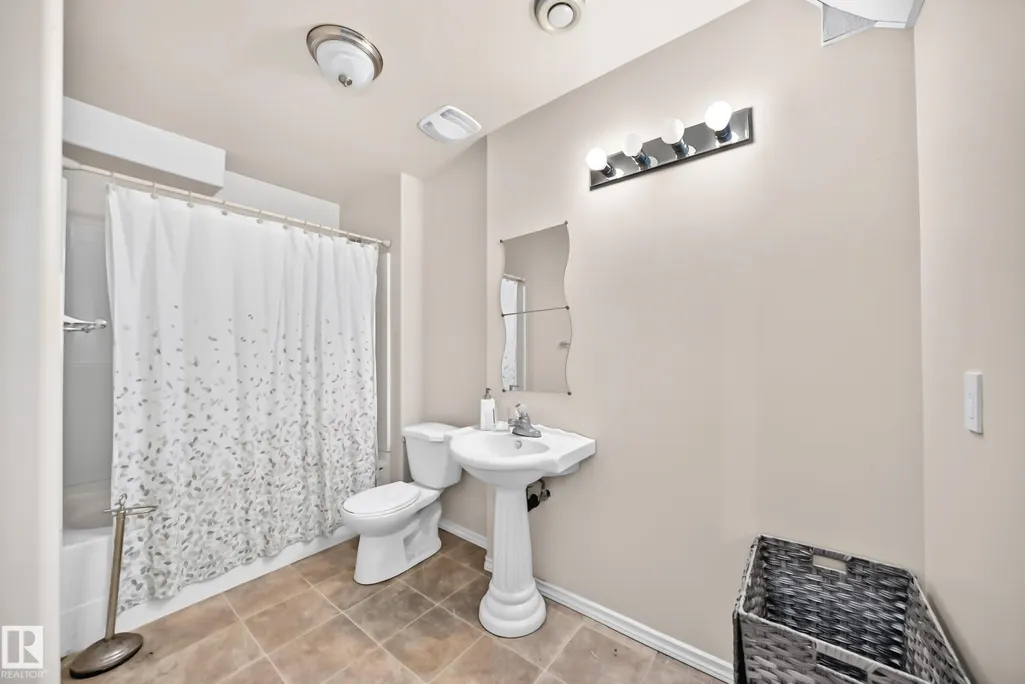
- Full Bathrooms3
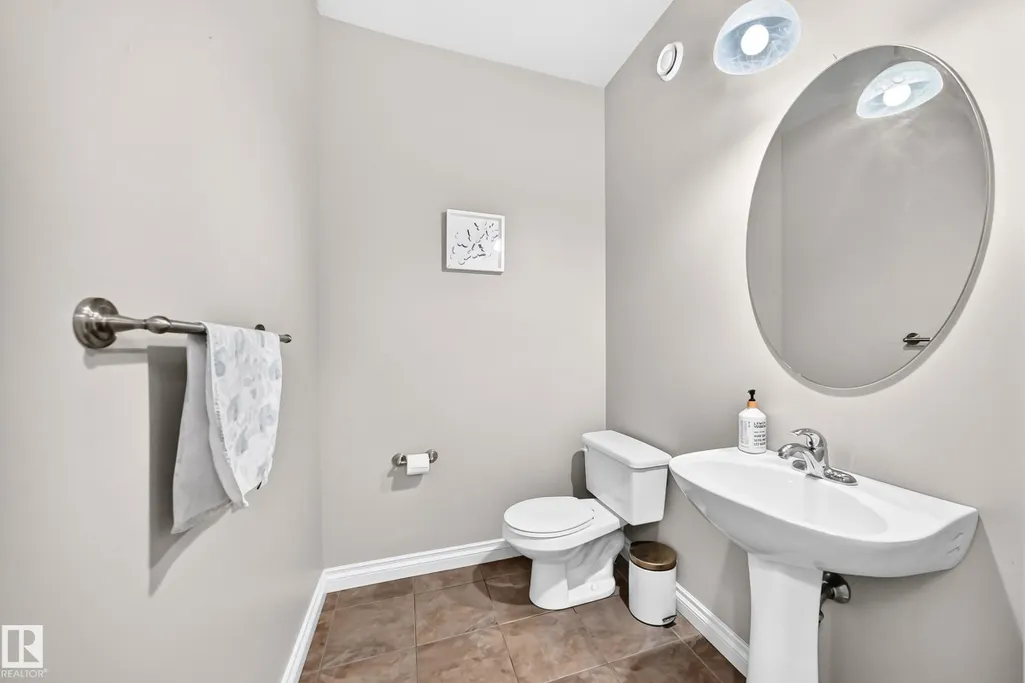
- Half Bathrooms1
- Sqr Footage2180
Data Source:
REALTORS® Association Of Edmonton - RAE
Property Description
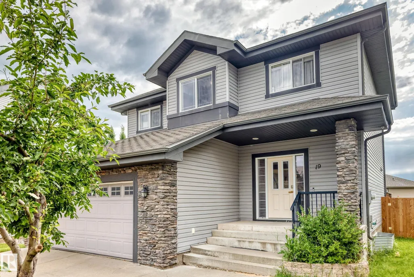
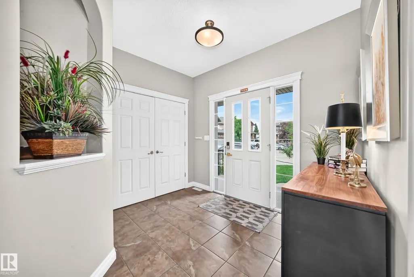
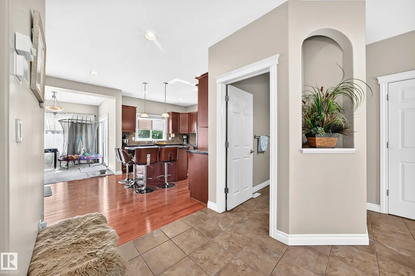
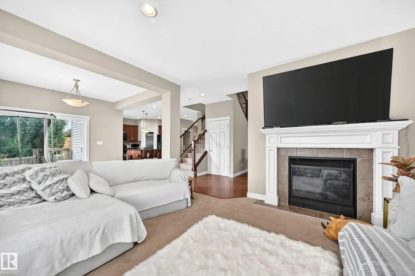
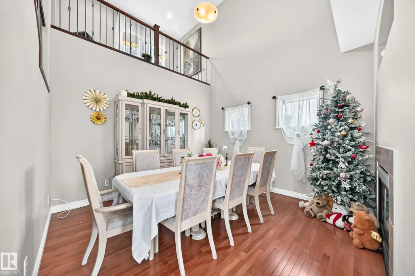
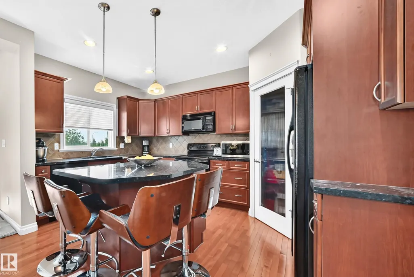
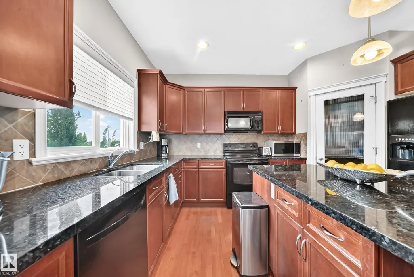
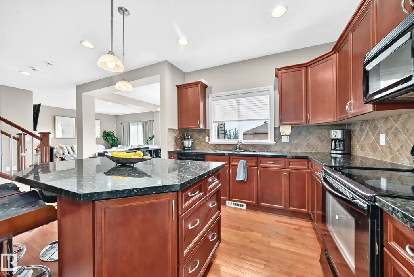
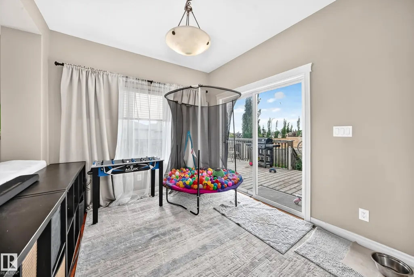
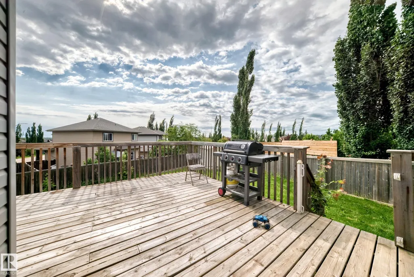
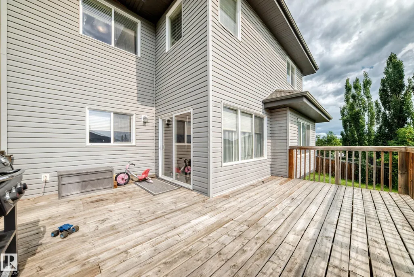
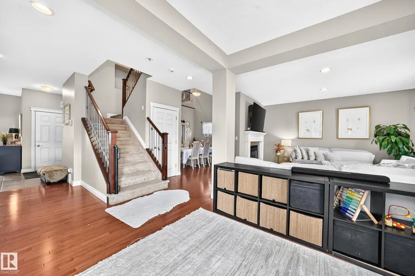
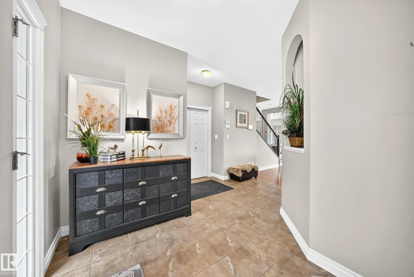
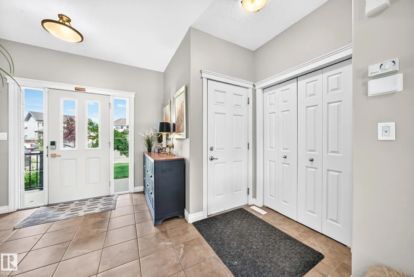
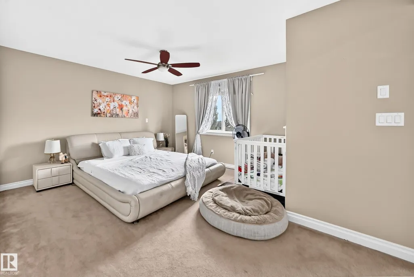
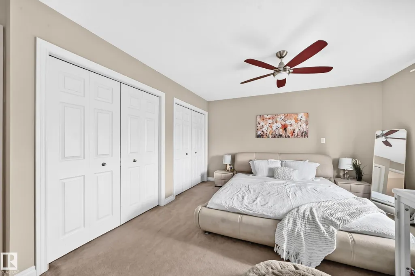
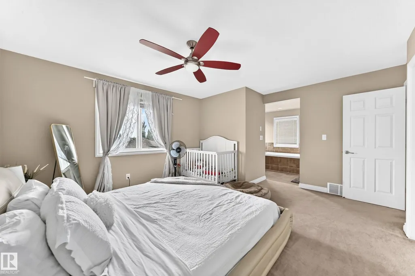
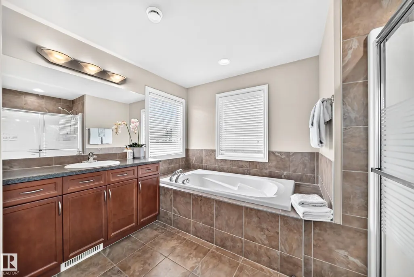
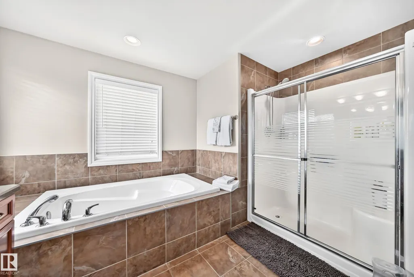
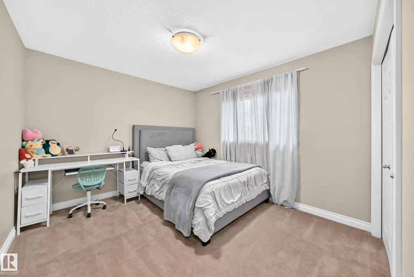
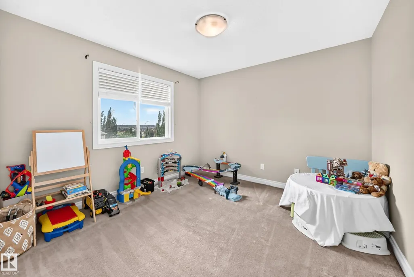
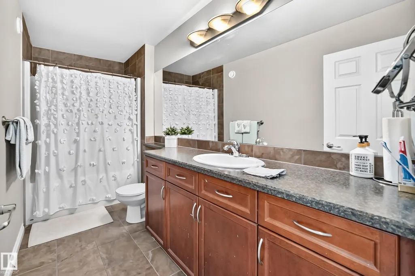
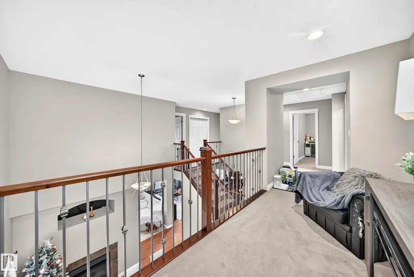
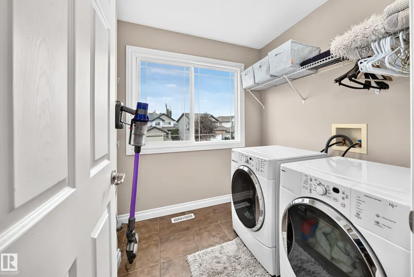
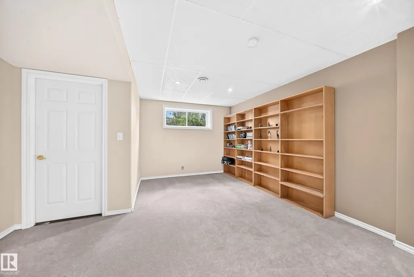
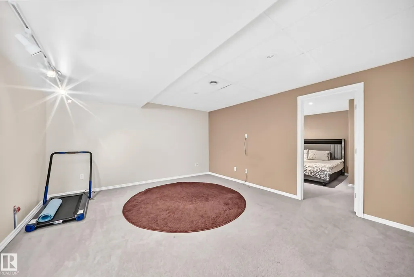
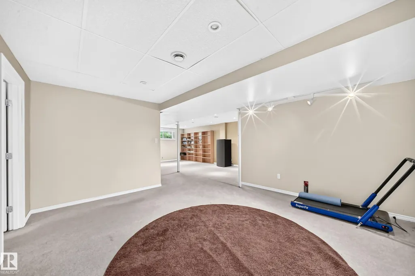
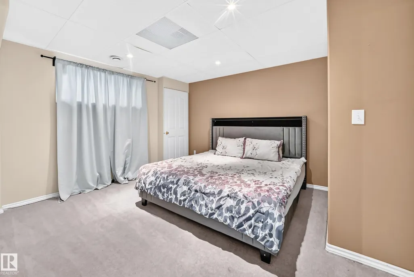
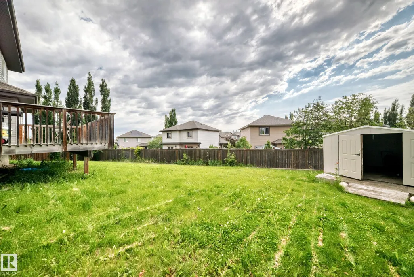
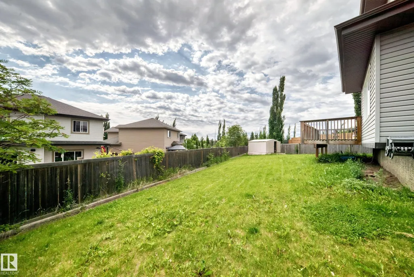
Big home, big yard, big views—and finally enough bathrooms to avoid a family lineup! This spacious entertainer’s dream offers 2,168 sq. ft. above grade PLUS a finished basement, 4 bedrooms and 4 bathrooms. Wide steps lead to a grand entrance and an open main floor highlighted by soaring vaulted ceilings. The formal dining room is bright and impressive, while a cozy 2-sided fireplace connects it to the living room—because one room shouldn’t get all the warmth! Upstairs, the primary suite features a 4-piece ensuite with a relaxing soaker tub and separate water closet. Convenient upper-floor laundry means fewer stair-climbing workouts, while the bonus room/den overlooks the dining area. Outside, enjoy a panoramic view from the deck, BBQ with friends, relax beneath the gazebo or let everyone loose in the huge pie-shaped yard. You may even catch fireworks from nearby Jubilee Park without fighting for parking! Close to schools, playgrounds, trails, spray park and services. This is the one!!!
* Sold date and price as reported on the RAE's MLS® System.
General Features
| Living Area | 2180.14 |
|---|---|
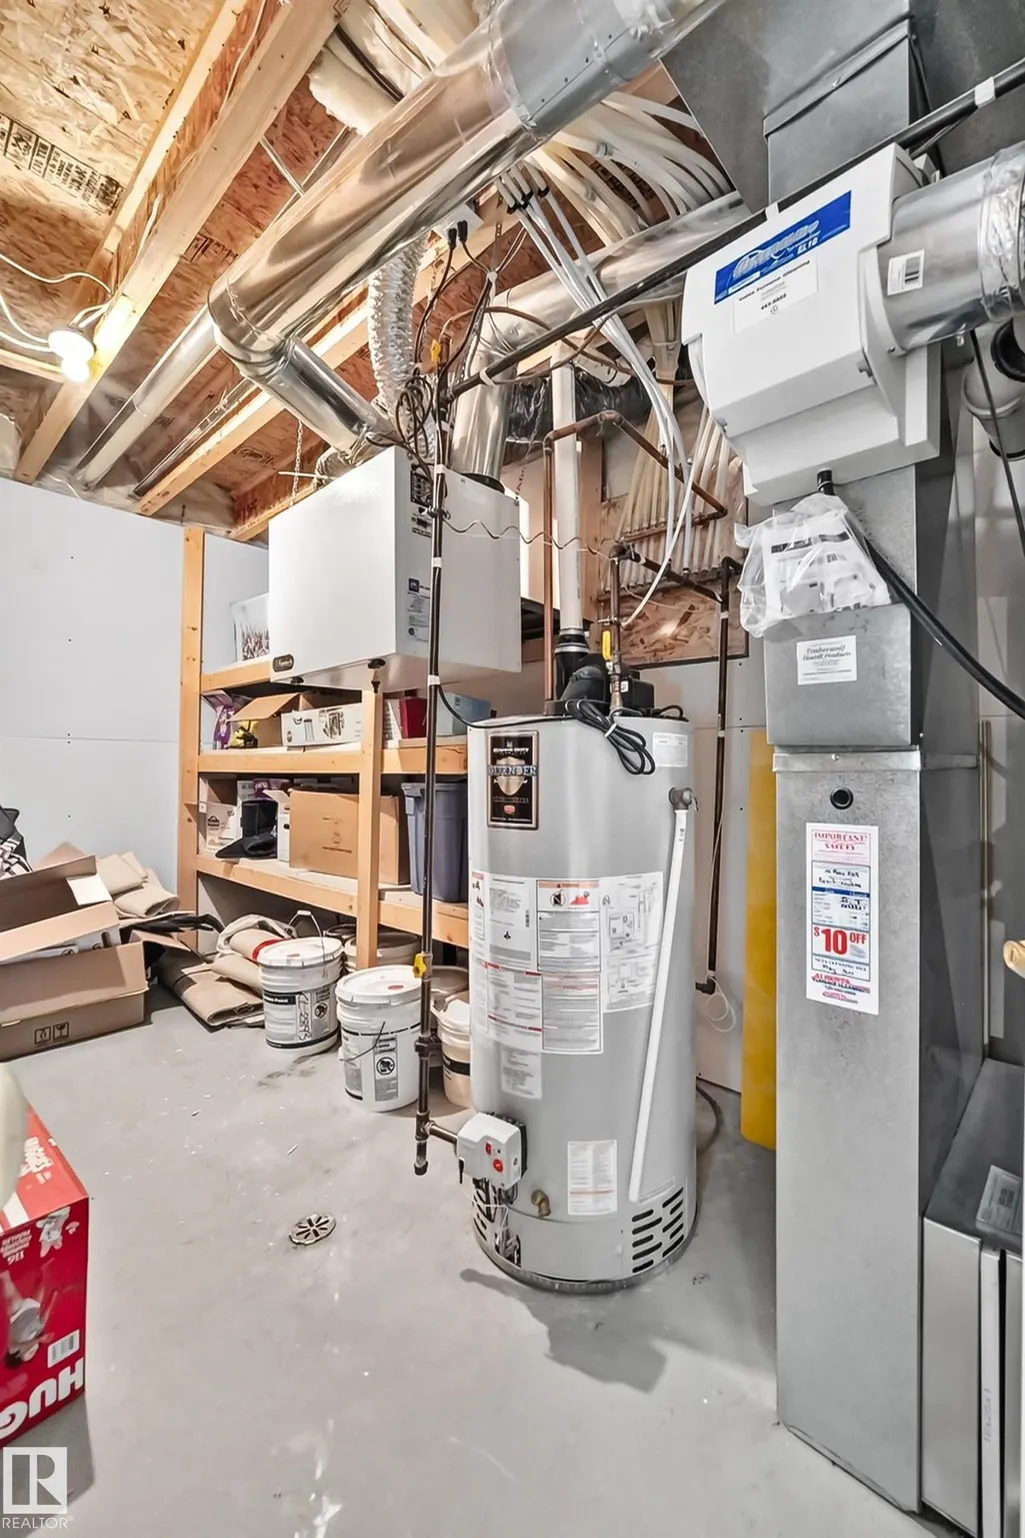
| Heating | Forced Air-1,Natural Gas |
| Roof | Asphalt Shingles |
| Appliances | Dishwasher-Built-In,Dryer,Microwave Hood Fan,Refrigerator,Storage Shed,Stove-Electric,Washer |
| Zoning | Zone 91 |
| Architectural Style | 2 Storey |
| Construction Materials | Wood,Stone,Vinyl |
| Year Built | 2008 |
| Levels | 3 |
| Property Subtype | Detached Single Family |
| Ownership | Private |
| Parcel Number | 0031919368 |
| Community Features | Deck,Exterior Walls- 2"x6",Gazebo,No Animal Home,Vaulted Ceiling,Vinyl Windows |
| Property Type | Residential |
| Facing Direction | Northwest |
| Garage Y/N | true |
| Full Baths | 3 |
| Status | Active |
| City | Spruce Grove |
| MLS Area | Spruce Village |
| Living Area Units | Square Feet |
| Standard Status | Active |
| Lot Shape | Pie Shaped |
| Restrictions | Utility Right Of Way |
| Primary Property Type | Single Family |
| Legal Block | 9 |
| Title to Land | Fee Simple |
Interior Features
| Interior Amenities | ensuite bathroom |
|---|---|
| Basement | Full,Finished |
| Flooring | Carpet,Ceramic Tile,Hardwood |
| Kitchen Level | Main |
| Heating Y/N | true |
| Half Baths | 1 |
| Total Bedrooms | 4 |
| Grade Level Entry Y/N | No |
| Living Room Level | Main |
| Room Type | LivingRoom,DiningRoom,Kitchen,FamilyRoom,BonusRoom,MasterBedroom,Bedroom2,Bedroom3,Bedroom4 |
| Dining Room Dimensions | 9.4 |
| Kitchen Dimensions | 11.5 |
| Living Room Dimensions | 13.9 |
| Bonus Room Dimensions | 11.9 |
| Bedroom 4 Dimensions | 12.3 |
| Bedroom 3 Dimensions | 11.4 |
| Bedroom 2 Dimensions | 11.4 |
| Family Room Level | Basement |
| Dining Room Level | Main |
| RoomFamilyRoomDimensions | 12.1 |
| RoomMasterBedroomDimensions | 13.6 |
Exterior Features
| Exterior Amenities | Cul-De-Sac,Landscaped,No Back Lane,No Through Road,Playground Nearby,Public Swimming Pool,Public Transportation,Schools,Shopping Nearby,View City |
|---|---|
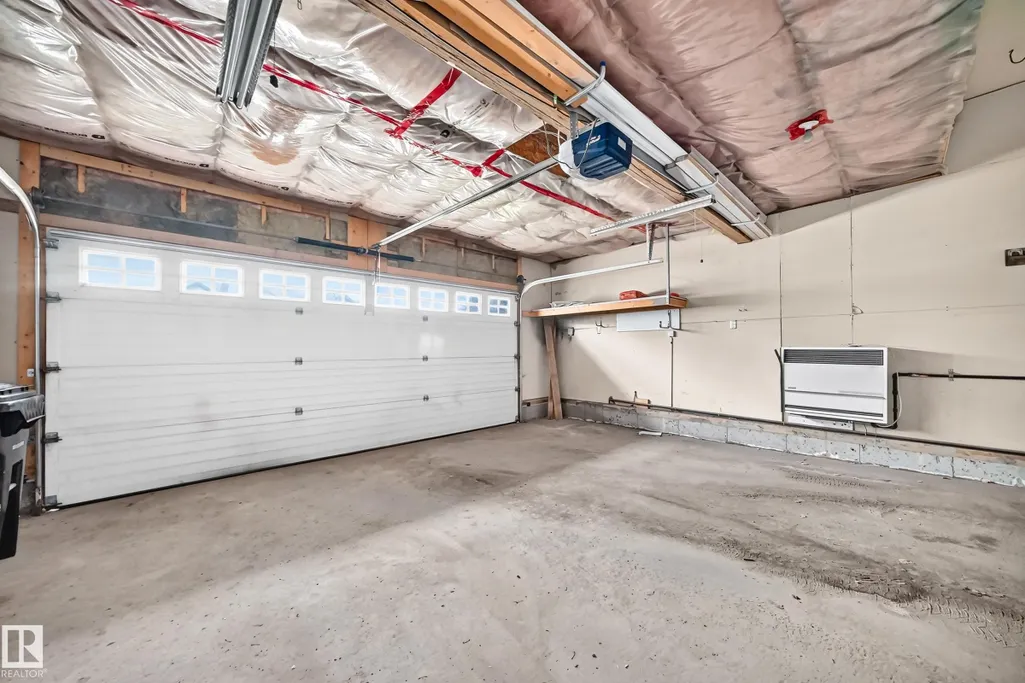
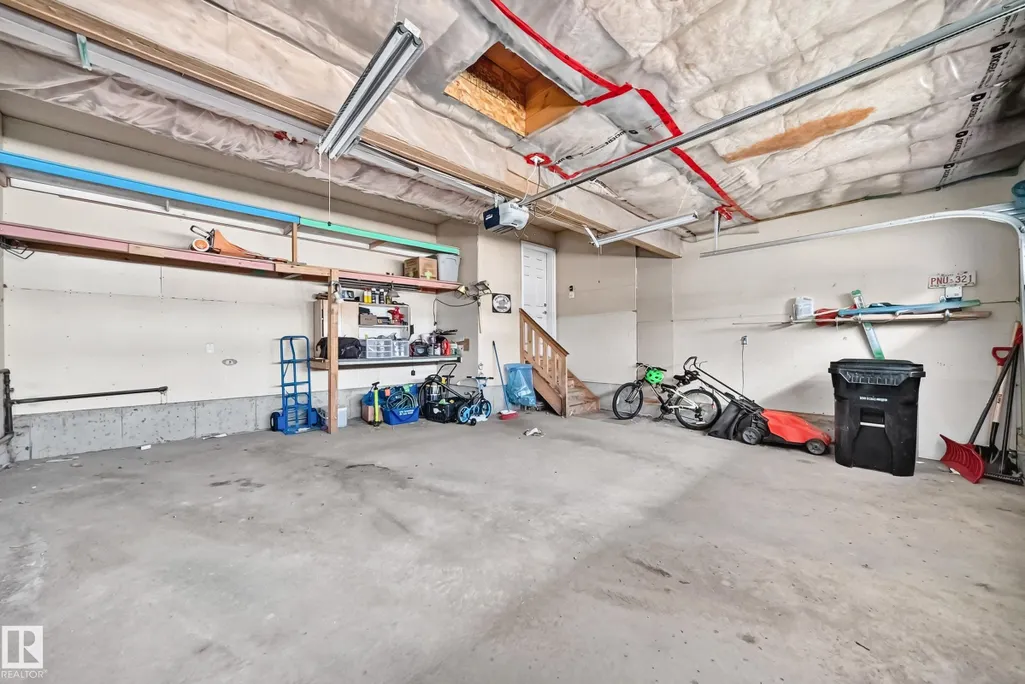
| Parking Features | Double Garage Attached |
| Lot Size Area | 716 |
| Foundation Details | Concrete Perimeter |
Amenities
- Views
- New Construction
- Adult 55+
- Lease To Own
- No Strata Fees
- Furnished
- Primary On Main
- Air Conditioning
- Seller Finance
- Green
- Fixer Upper
- Horse
- Golf
- Fireplace
- Deck
- Garage
- Basement
- Pool
Property vs Single Family Average in T7X 0C3
Statistics provided by Inside Real Estate
Price
Year Built
