
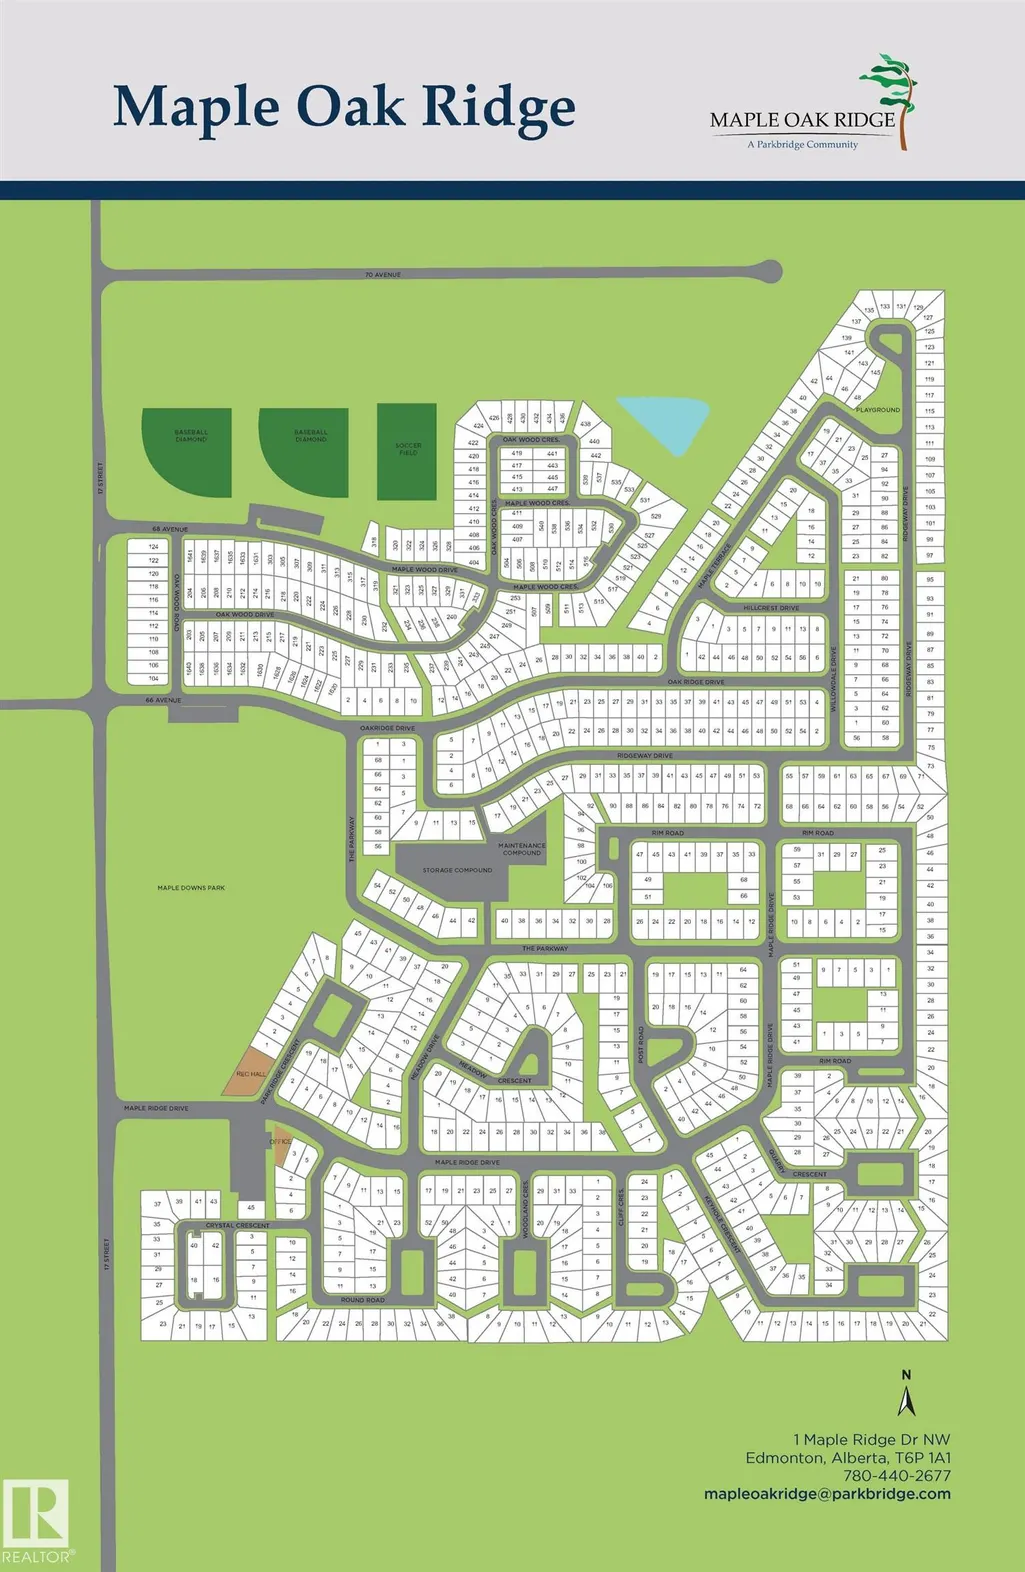
Address
17 Park Ridge Cr Nw, Edmonton, AB
Price
$ 77,000
Property Attributes
- ID#E4500317
- TypeSingle Family
- Listing Status Active
- CityEdmonton
- AreaEdmonton
- NeighbourhoodMaple Ridge (Edmonton)
- Postal CodeT6P 1E9
- StyleBungalow
- Year Built1976
- Price$ 77,000
- Bedrooms3
- Full Bathrooms1
- Half Bathrooms1
- Sqr Footage1171
Data Source:
REALTORS® Association Of Edmonton - RAE
Property Description
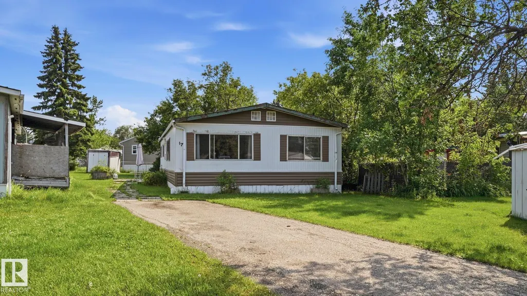
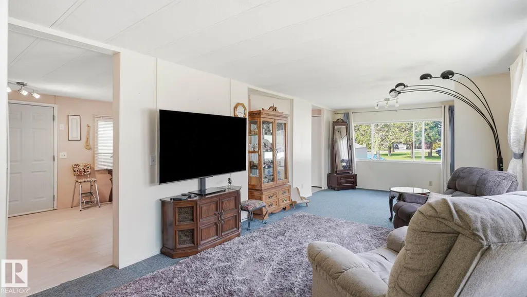
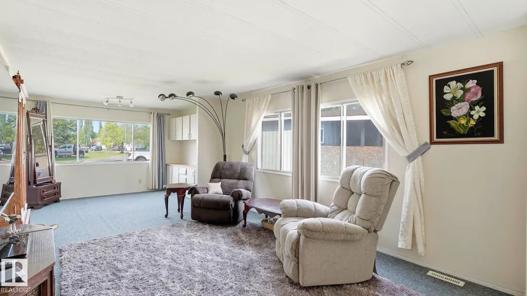
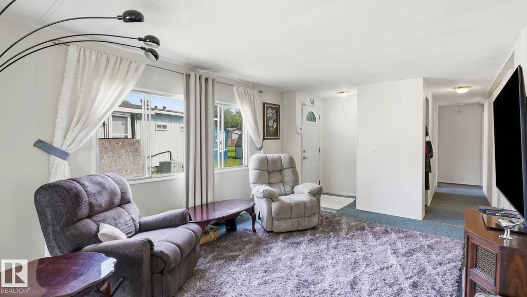
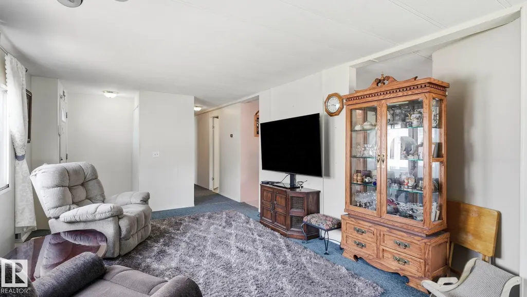
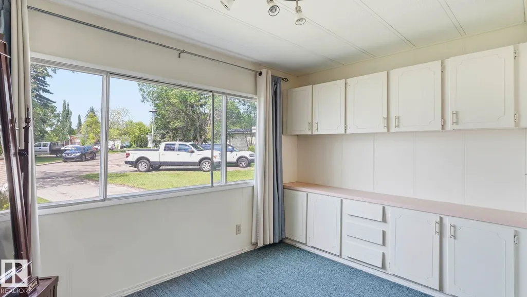
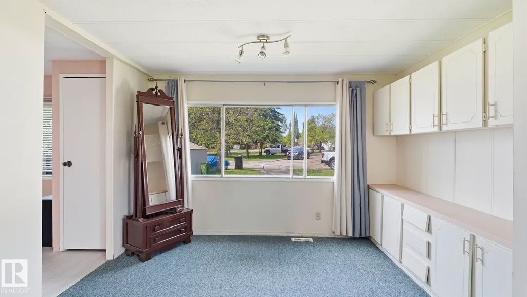
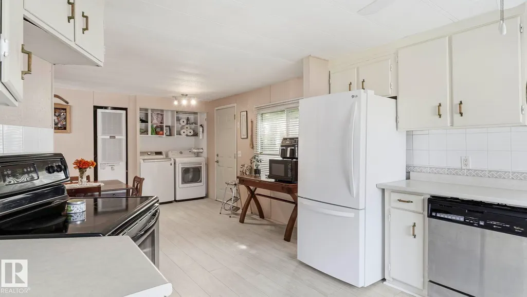
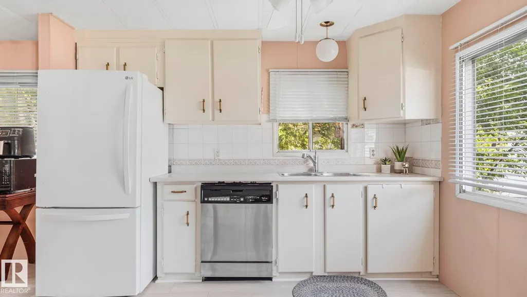
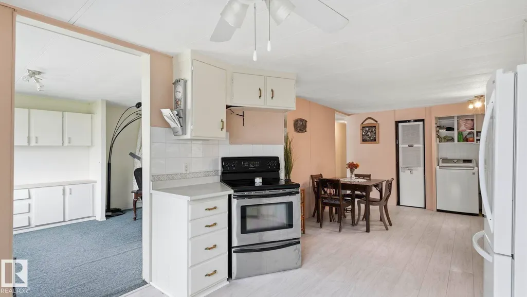
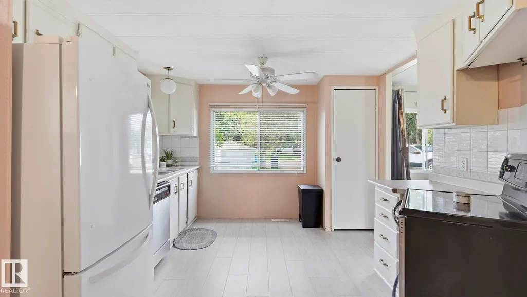
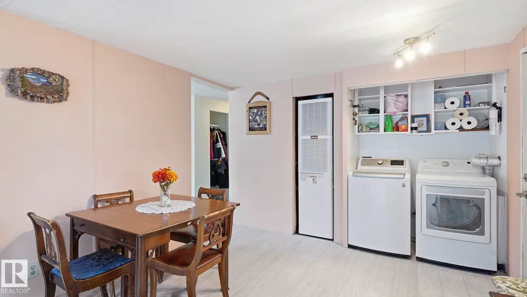
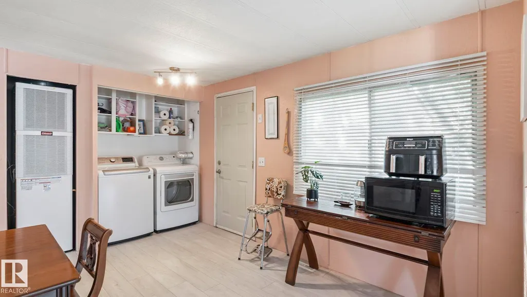
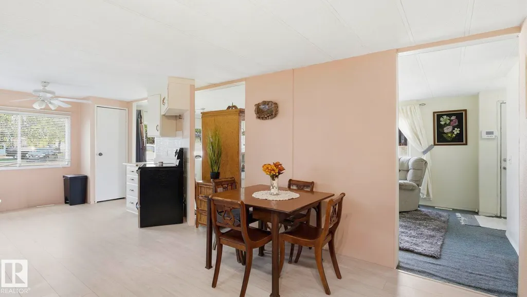
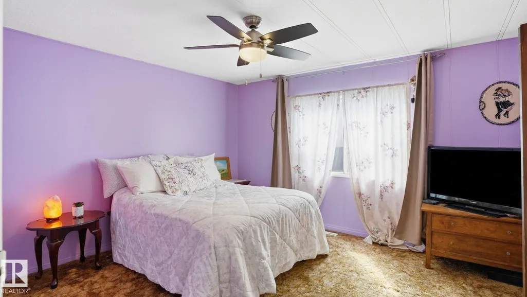
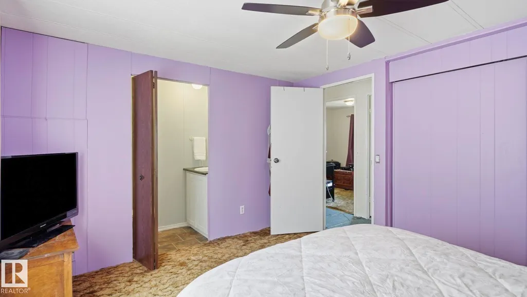
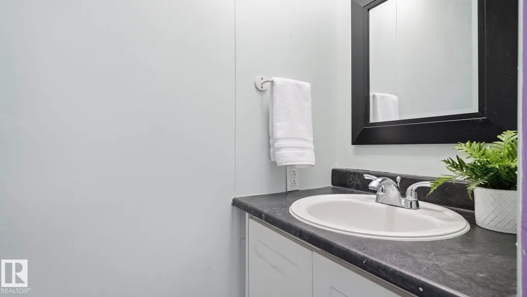
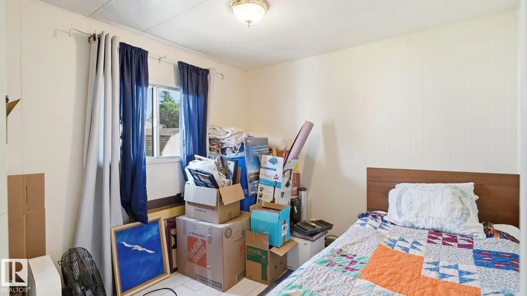
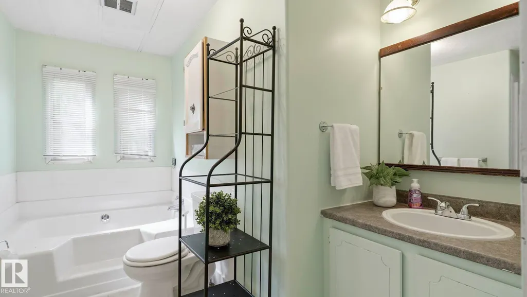
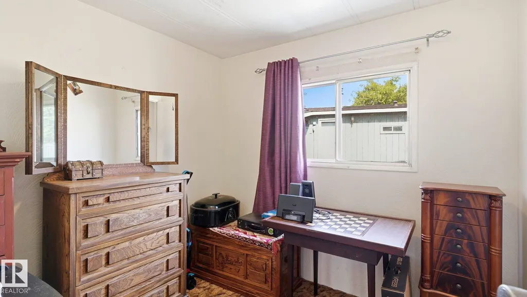
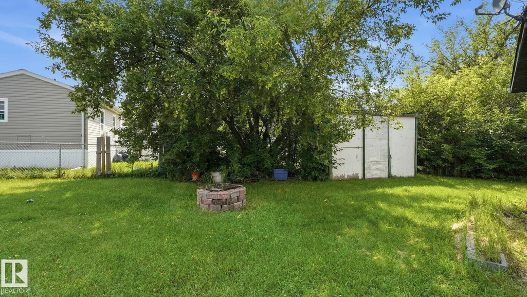
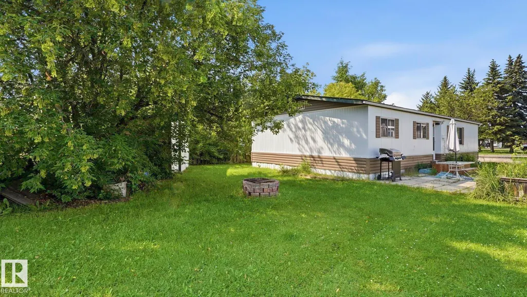
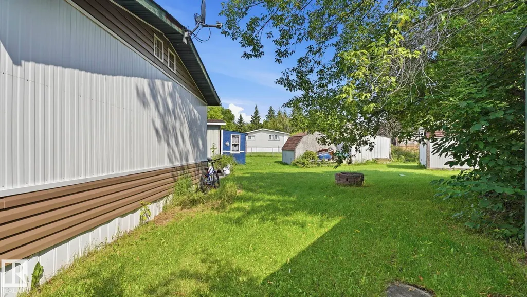
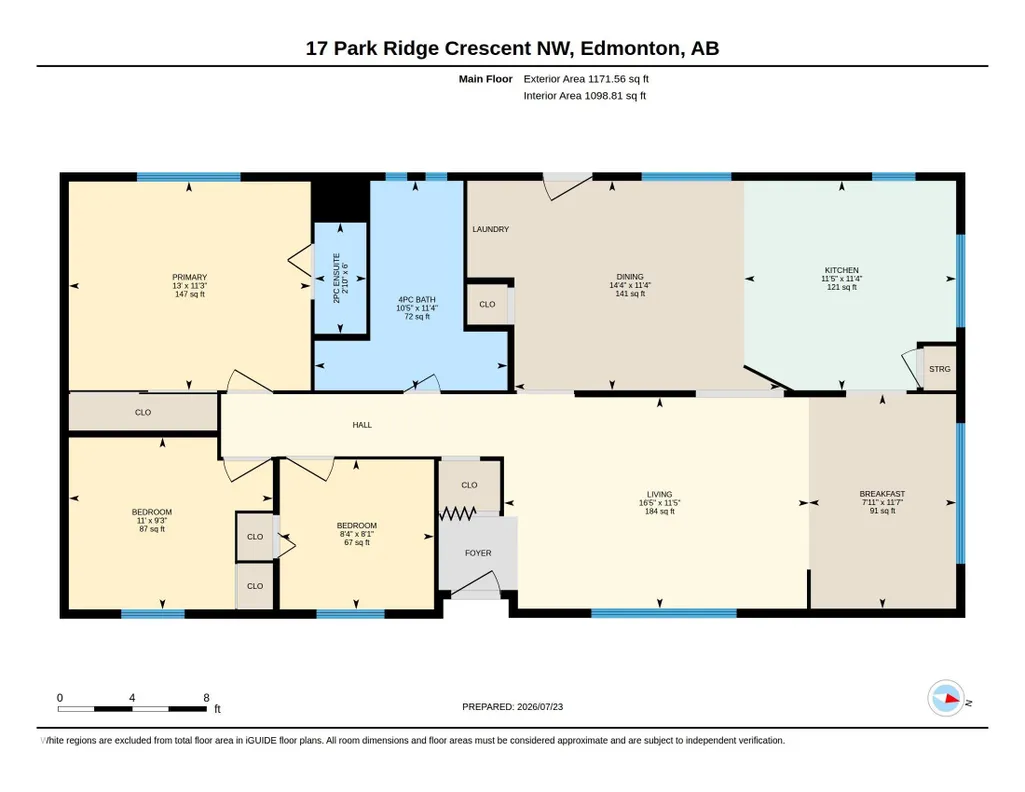
Welcome to this 1,171sq ft DOUBLE WIDE mobile home, perfectly tucked away in a quiet cul-de-sac within the well-managed community of Maple Ridge. Situated on a GENEROUS PIE-SHAPED LOT with fantastic neighbors, this property offers incredible value and potential. Featuring 3 BEDROOMS and 1.5 BATHROOMS (primary suite with 2pc ensuite and 4pc main bath with separate shower), the layout includes a spacious eat-in kitchen with newer flooring, new refrigerator, alongside convenient laundry with a new washer and dryer. Large picture windows in the living room allow lots of natural light. Enjoy major peace-of-mind upgrades already completed, including NEW FURNACE (2 years old), newer siding & shingles about 10 years old. Bring your personal cosmetic touches to customize and make this property your own! Generous yard space with 2 storage sheds & firepit, prime location and an unbeatable opportunity is waiting for you.
* Sold date and price as reported on the RAE's MLS® System.
General Features
| Living Area | 1171.55 |
|---|---|
| Heating | Forced Air-1,Natural Gas |
| Appliances | Dishwasher-Built-In,Dryer,Oven-Microwave,Refrigerator,Storage Shed,Stove-Electric,Washer,Window Coverings |
| Zoning | Zone 42 |
| Architectural Style | Bungalow |
| Year Built | 1976 |
| Make | Glen River |
| Property Subtype | Single Family Residence |
| Ownership | Private |
| Parcel Number | M444404126 |
| Property Type | Residential |
| Facing Direction | North |
| Garage Y/N | false |
| Full Baths | 1 |
| Status | Active |
| City | Edmonton |
| MLS Area | Maple Ridge (Edmonton) |
| Mobile Width | 24 |
| Mobile Length | 48 |
| Body Type | Double Wide |
| Living Area Units | Square Feet |
| Standard Status | Active |
| Virtual Tour | https://youriguide.com/17_park_ridge_crescent_nw_edmonton_ab |
| RAE_LFD_RESTRICTIONS_53 | Board Approval |
| Primary Property Type | Land Lease Community |
Interior Features
| Interior Amenities | ensuite bathroom |
|---|---|
| Flooring | Carpet,Laminate Flooring,Linoleum |
| Kitchen Level | Main |
| Heating Y/N | true |
| Fireplace Y/N | false |
| Half Baths | 1 |
| Total Bedrooms | 3 |
| Living Room Level | Main |
| Room Type | LivingRoom,DiningRoom,Kitchen,MasterBedroom,Bedroom2,Bedroom3 |
| Dining Room Dimensions | 11.3x14.3 |
| Kitchen Dimensions | 11.3x11.4 |
| Living Room Dimensions | 11.4x16.4 |
| Bedroom 3 Dimensions | 9.3x11.0 |
| Bedroom 2 Dimensions | 8.1x8.3 |
| Dining Room Level | Main |
| RoomMasterBedroomDimensions | 11.3x13.1 |
Exterior Features
| Model | Highwood |
|---|---|
| Parking Features | Front Drive Access |
| Total Parking | 2 |
| Foundation Details | Wood |
| Park Name | Maple Ridge M.H. Park |
Amenities
- Views
- New Construction
- Adult 55+
- Lease To Own
- No Strata Fees
- Furnished
- Primary On Main
- Air Conditioning
- Seller Finance
- Green
- Fixer Upper
- Horse
- Golf
- Fireplace
- Deck
- Garage
- Basement
- Pool
Property vs Single Family Average in T6P 1E9
Statistics provided by Inside Real Estate
Price
Year Built
