
Address
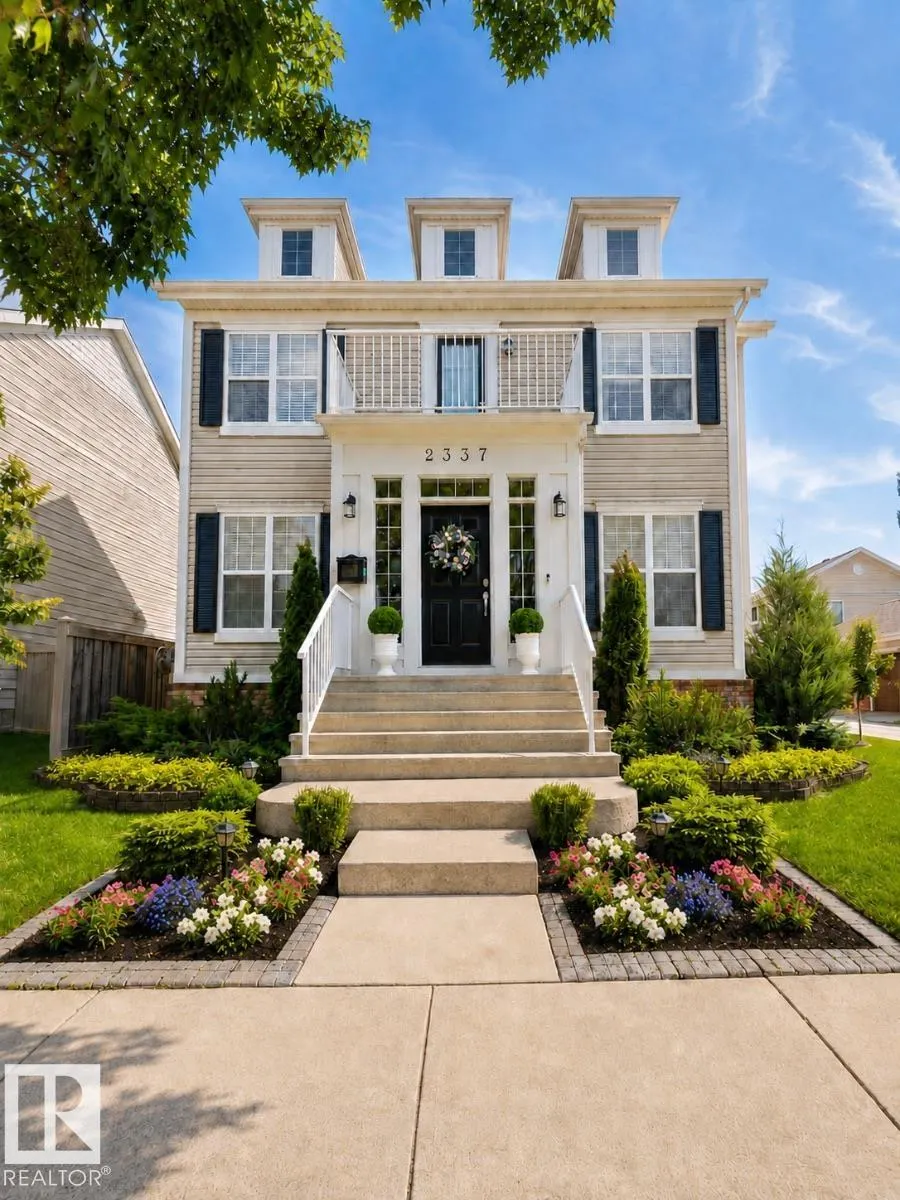
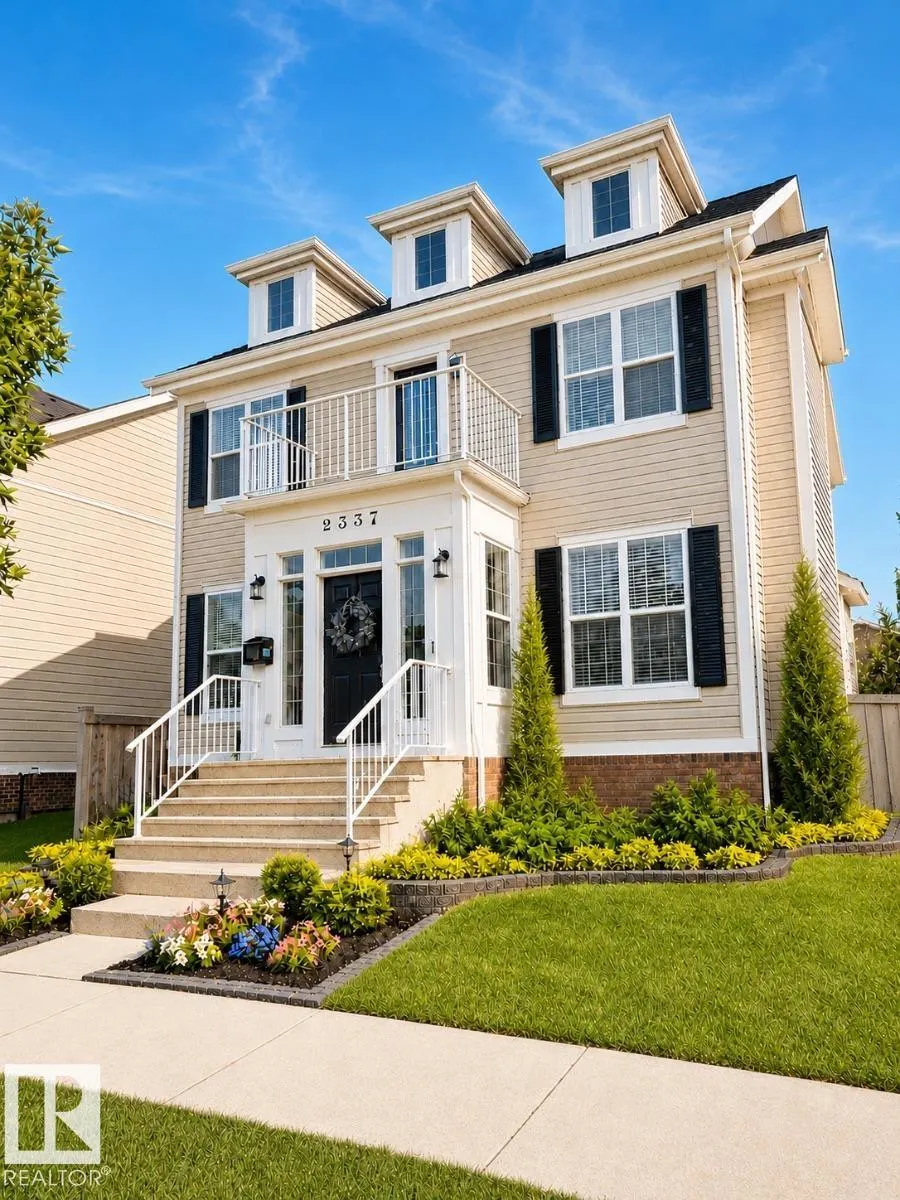
2337 Frezenberg Av Nw, Edmonton, AB
Price
$ 849,900
Property Attributes
- ID#E4501024
- TypeSingle Family
- Listing Status Active
- CityEdmonton
- AreaEdmonton
- NeighbourhoodGriesbach
- Postal CodeT5E 4Z1
- Style2 Storey
- Year Built2009
- Price$ 849,900
- Bedrooms6
- Full Bathrooms4
- Half Bathrooms1
- Sqr Footage2236
Data Source:
REALTORS® Association Of Edmonton - RAE
Property Description
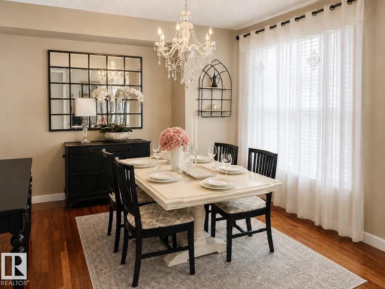
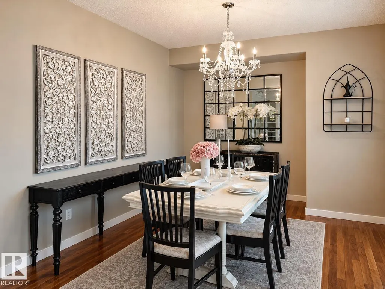
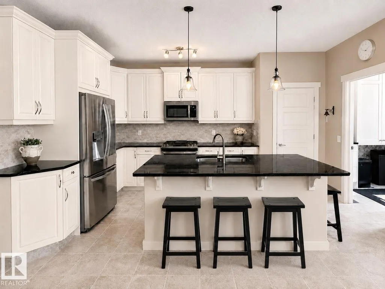
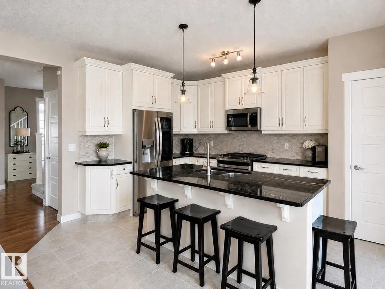
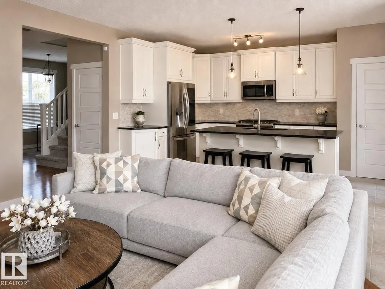
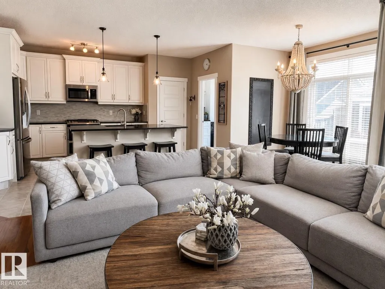
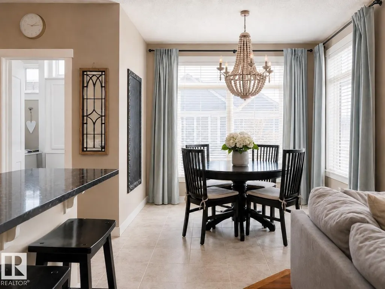
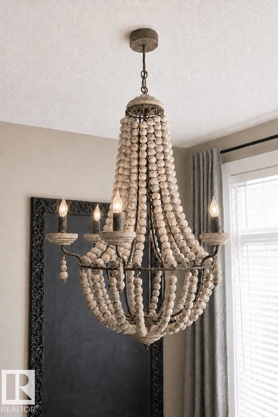
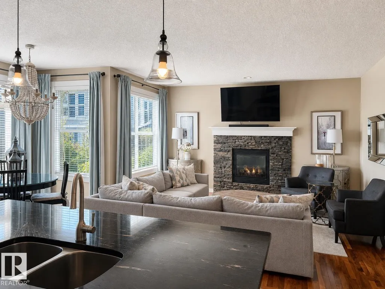
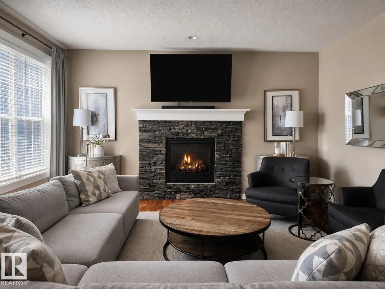
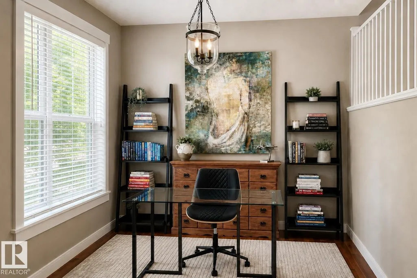
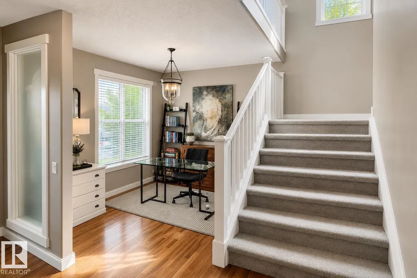
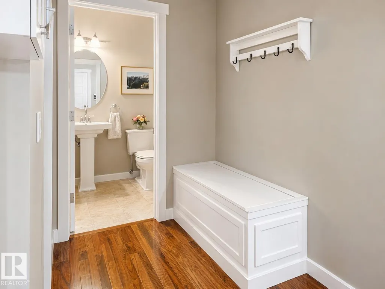
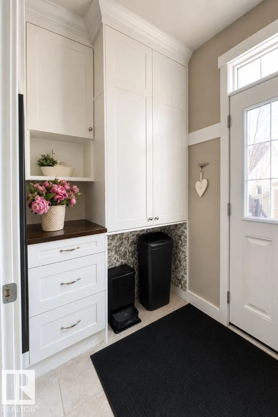
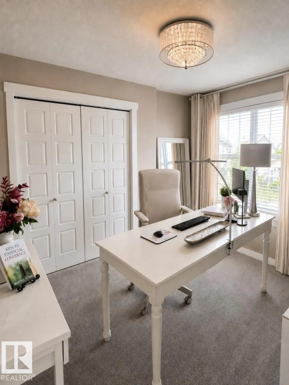
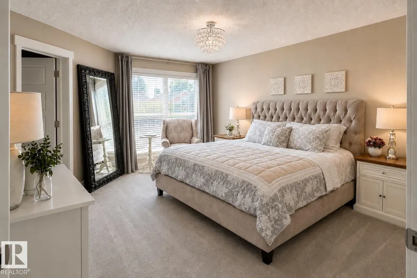
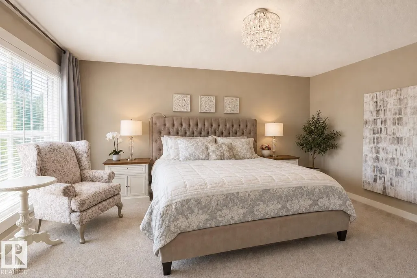
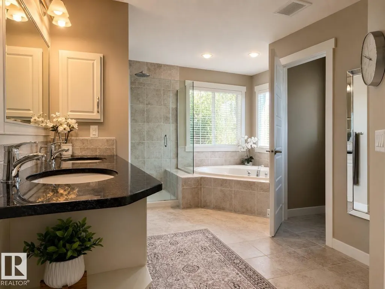
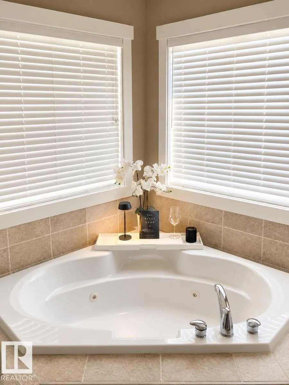
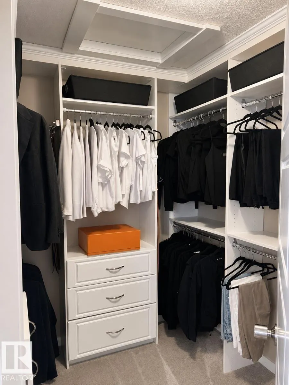
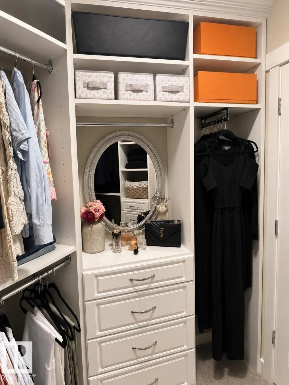
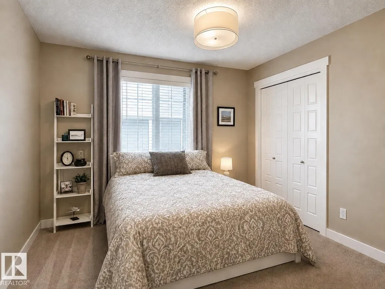
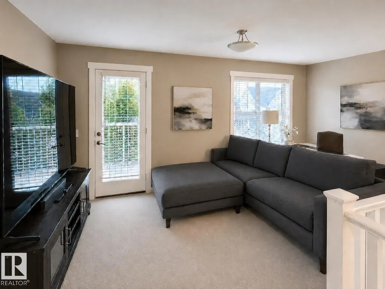
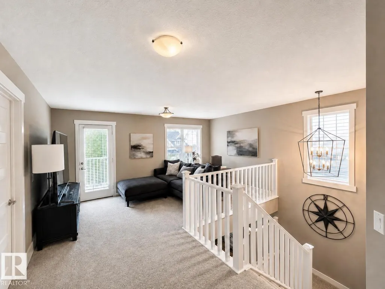
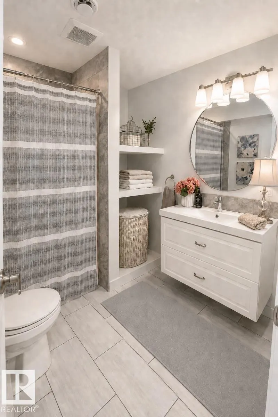
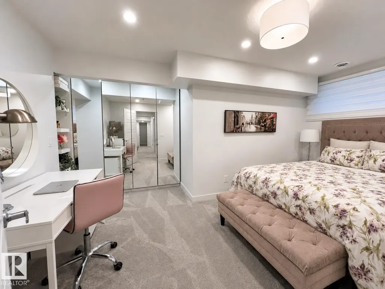
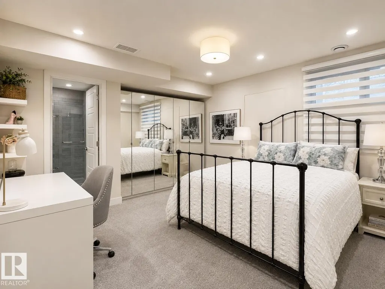
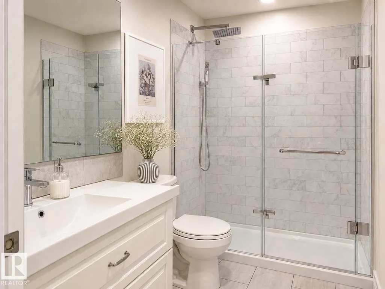
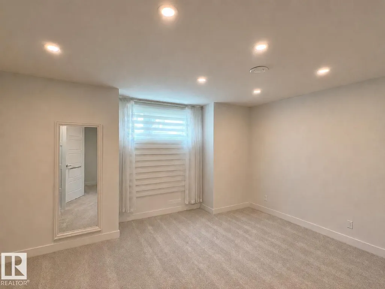
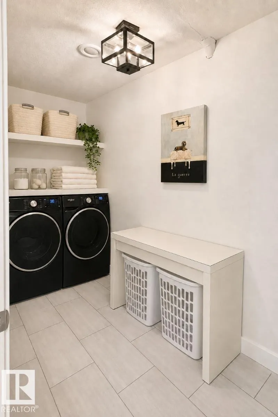
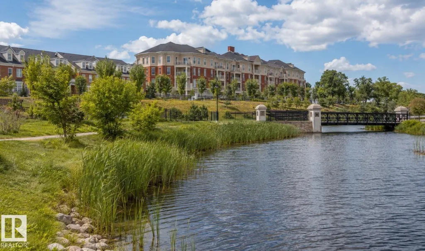
Visit the Listing Brokerage (and/or listing REALTOR®) website to obtain additional information. Welcome to this exceptionally well-maintained Homes by Avi home in the award-winning community of Griesbach. Offering approximately 2,300 sq. ft. above grade plus a fully finished basement, this spacious home features 6 bedrooms, 4.5 bathrooms and plenty of room to live, work and entertain. The bright, open main floor features a beautiful white kitchen with abundant cabinetry and generous counter space. Hardwood floors, upgraded lighting, air conditioning and central vacuum add style, comfort and convenience. Upstairs, you’ll find an exceptionally large primary bedroom, newer carpeting, custom-built closets and a versatile bonus room. A rare feature of this home is that two bedrooms have their own private ensuites, offering added comfort and privacy. The finished basement provides additional bedrooms and living space for guests, recreation, fitness or a home office.
* Sold date and price as reported on the RAE's MLS® System.
General Features
| Living Area | 2236.76 |
|---|---|
| Heating | Forced Air-1,Natural Gas |
| Roof | Asphalt Shingles |
| Appliances | Dishwasher-Built-In,Dryer,Oven-Microwave,Refrigerator,Stove-Electric,Washer |
| Zoning | Zone 27 |
| Architectural Style | 2 Storey |
| Construction Materials | Wood,Vinyl |
| Year Built | 2009 |
| Levels | 3 |
| Property Subtype | Detached Single Family |
| Ownership | Private |
| Parcel Number | 0032294910 |
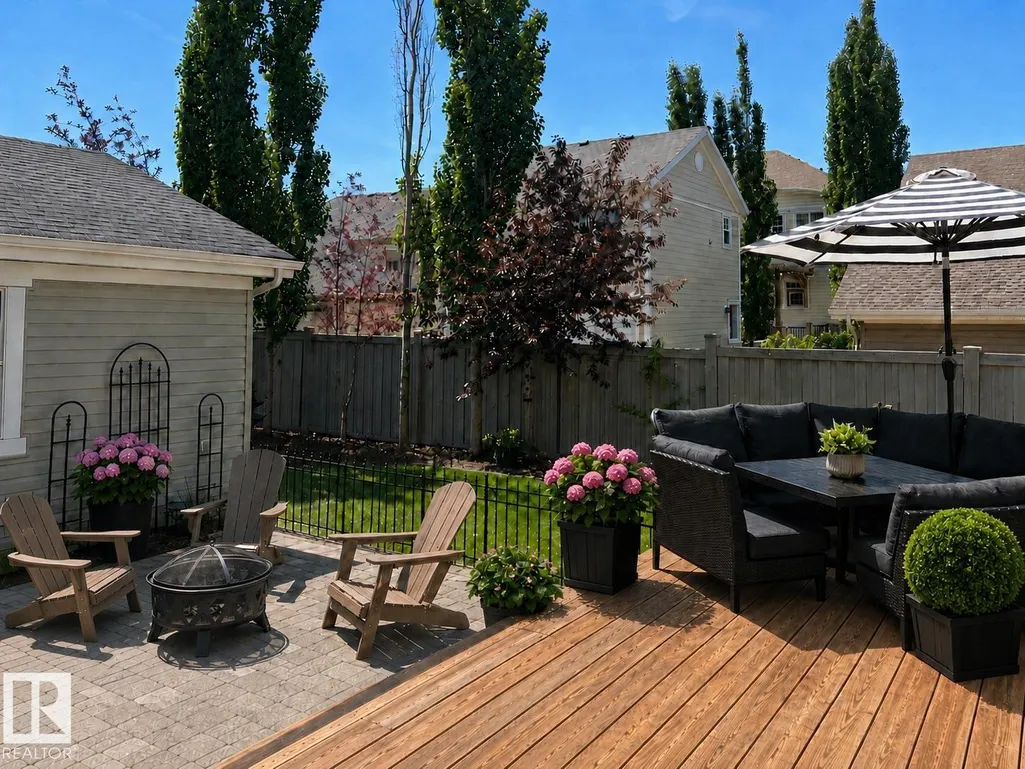
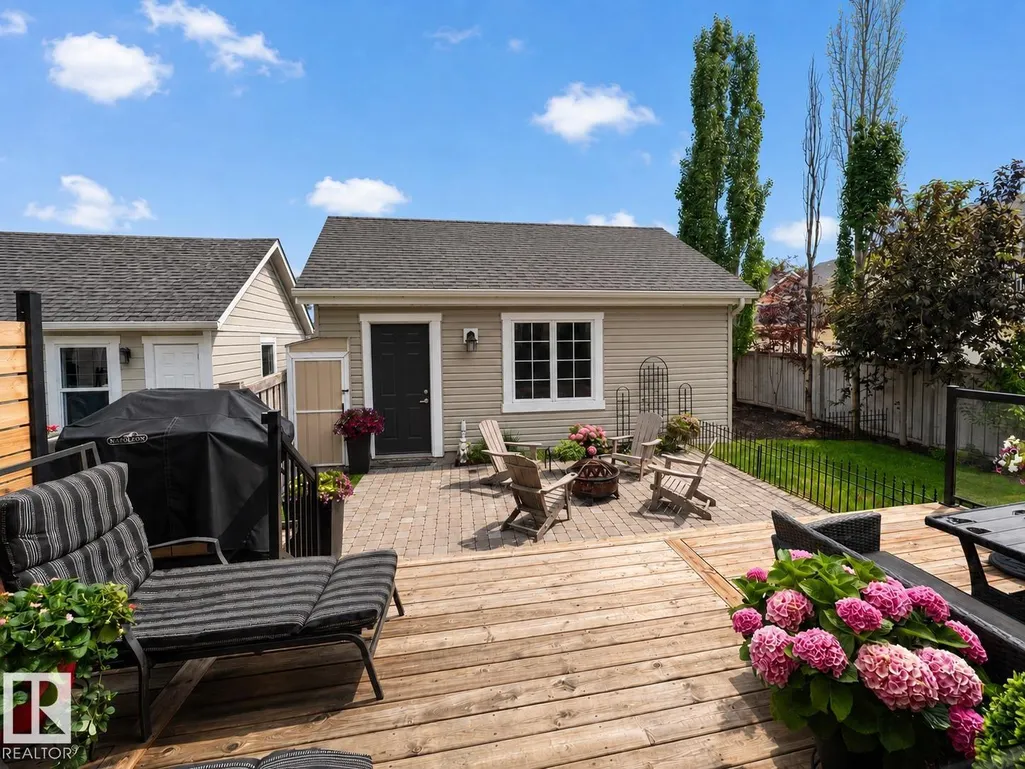
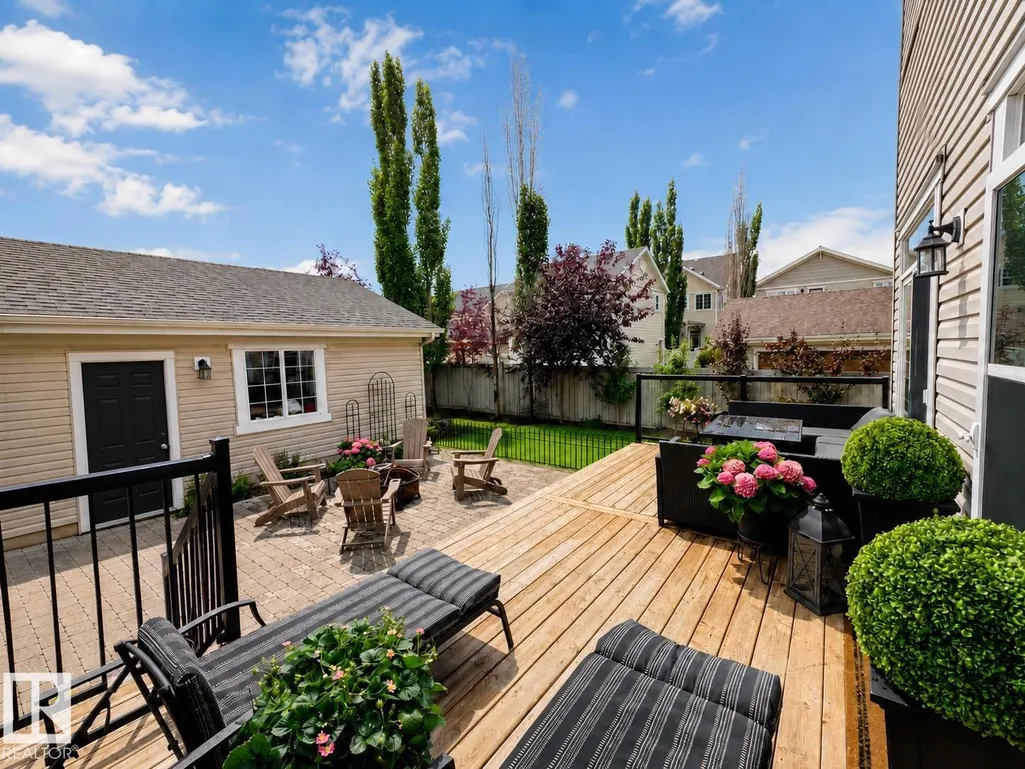
| Community Features | Air Conditioner,Carbon Monoxide Detectors,Closet Organizers,Deck,No Smoking Home,See Remarks |
| Property Type | Residential |
| Facing Direction | Northeast |
| Garage Y/N | true |
| Full Baths | 4 |
| Status | Active |
| City | Edmonton |
| MLS Area | Griesbach |
| Living Area Units | Square Feet |
| Standard Status | Active |
| Lot Shape | Rectangular |
| Restrictions | Phone Listing Broker |
| Primary Property Type | Single Family |
| Legal Block | 17 |
| Title to Land | Fee Simple |
Interior Features
| Interior Amenities | ensuite bathroom |
|---|---|
| Basement | Full,Finished |
| Flooring | Carpet,Ceramic Tile,Hardwood |
| Fireplace Features | Mantel |
| Kitchen Level | Main |
| Heating Y/N | true |
| Fireplace Y/N | true |
| Half Baths | 1 |
| Total Bedrooms | 6 |
| Grade Level Entry Y/N | No |
| Living Room Level | Main |
| Room Type | LivingRoom,DiningRoom,Kitchen,FamilyRoom,Den,MasterBedroom,Bedroom2,Bedroom3,Bedroom4,OtherRoom1,OtherRoom2,OtherRoom3 |
| Dining Room Dimensions | 9.9x7.4 |
| Kitchen Dimensions | 15.9x9.4 |
| Living Room Dimensions | 16.0x13.6 |
| Den Dimensions | 10.6x8.8 |
| Bedroom 4 Dimensions | 13.2x13.1 |
| Bedroom 3 Dimensions | 15.9x10.1 |
| Bedroom 2 Dimensions | 11.2x9.7 |
| Family Room Level | Upper |
| Dining Room Level | Main |
| RoomFamilyRoomDimensions | 16.6x8.9 |
| RoomMasterBedroomDimensions | 14.0x15.9 |
Exterior Features
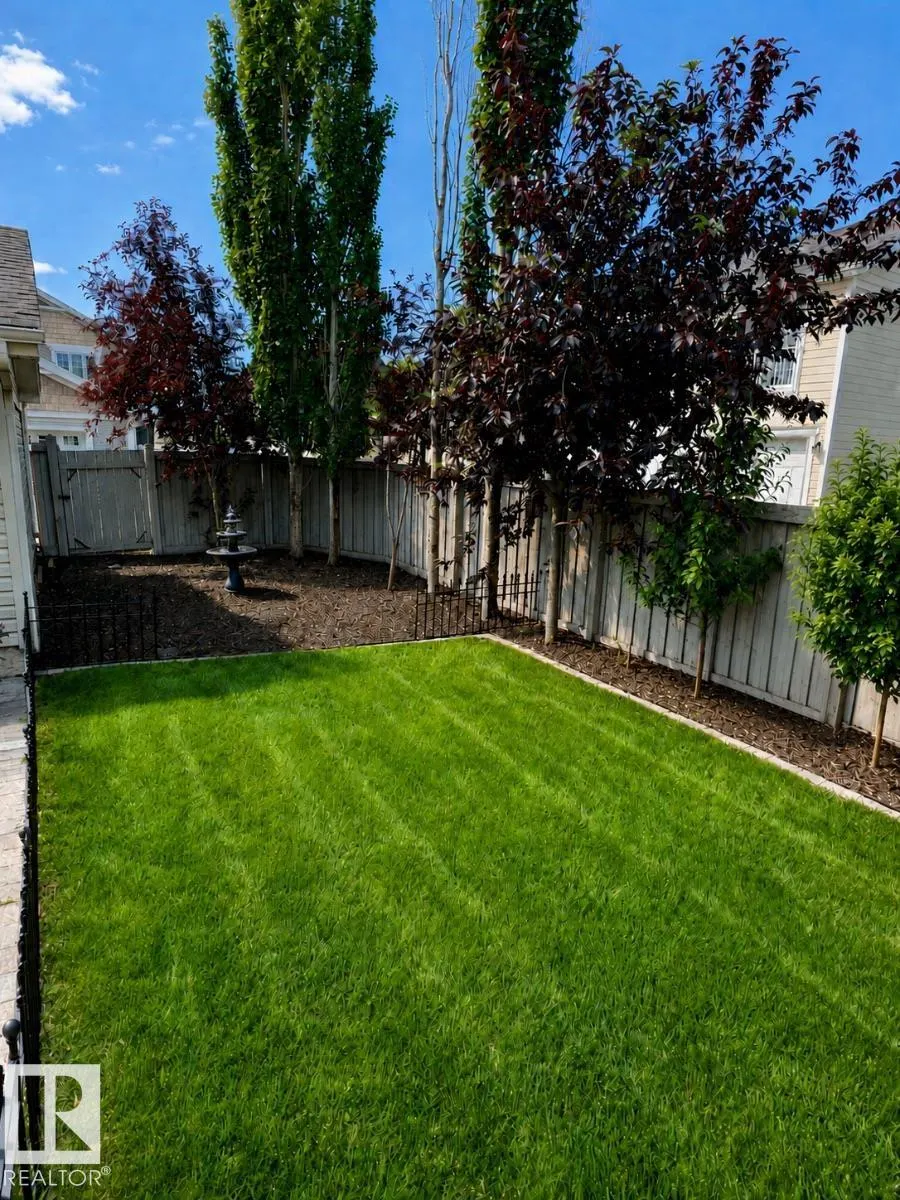
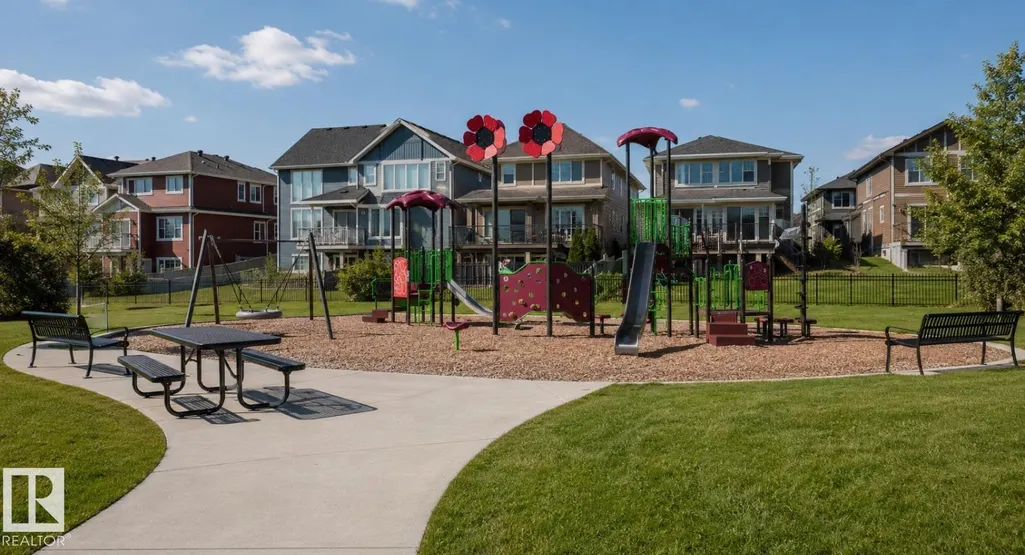
| Exterior Amenities | Fenced,Playground Nearby,Public Transportation,Schools,Shopping Nearby |
|---|---|
| Parking Features | Double Garage Detached |
| Total Parking | 2 |
| Lot Size Area | 448.32 |
| Foundation Details | Concrete Perimeter |
Amenities
- Views
- New Construction
- Adult 55+
- Lease To Own
- No Strata Fees
- Furnished
- Primary On Main
- Air Conditioning
- Seller Finance
- Green
- Fixer Upper
- Horse
- Golf
- Fireplace
- Deck
- Garage
- Basement
- Pool
Property vs Single Family Average in T5E 4Z1
Statistics provided by Inside Real Estate
Price
Year Built
