
Address
269 Centennial Dr, Wetaskiwin, AB
Price
$ 339,900
Property Attributes
- ID#E4501782
- TypeSingle Family
- Listing Status Active
- CityWetaskiwin
- AreaWetaskiwin
- NeighbourhoodNorth Centennial
- Postal CodeT9A 2J8
- StyleBungalow
- Year Built1976
- Price$ 339,900
- Bedrooms3
- Full Bathrooms1
- Half Bathrooms1
- Sqr Footage1191
Data Source:
REALTORS® Association Of Edmonton - RAE
Property Description
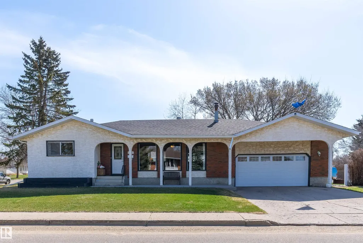
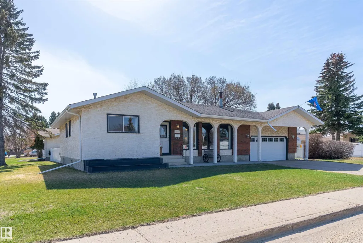
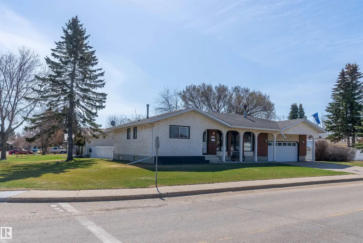
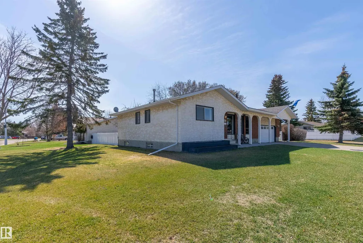
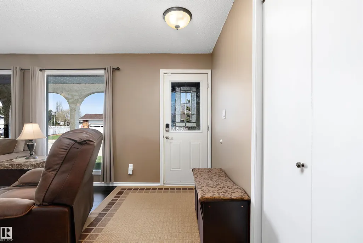
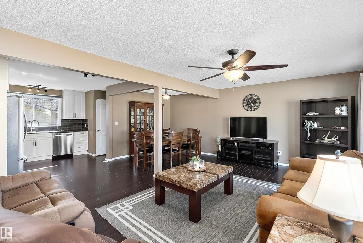
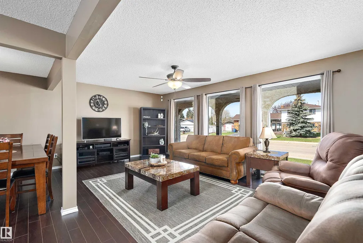
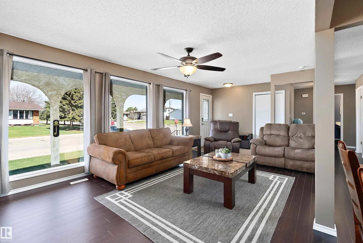
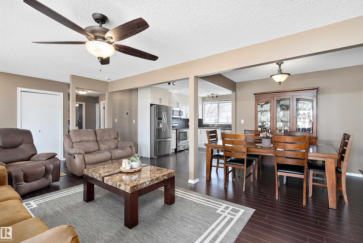
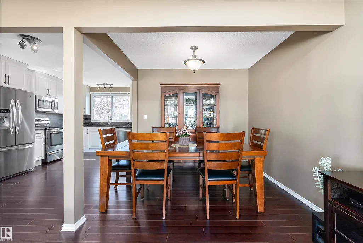
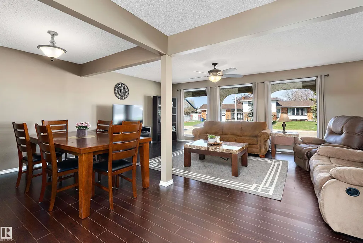
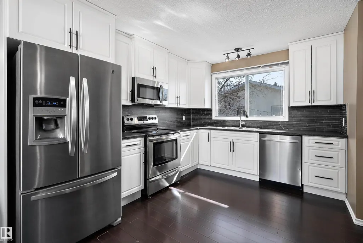
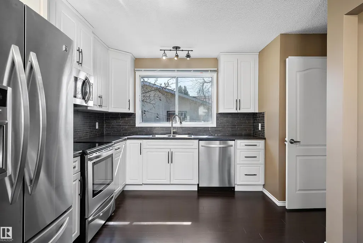
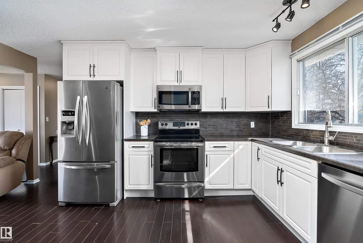
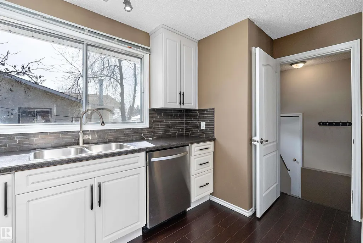
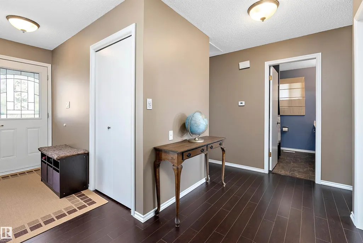
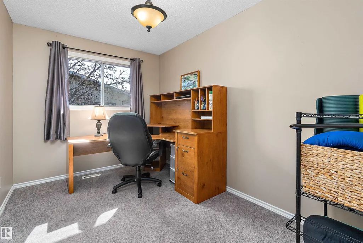
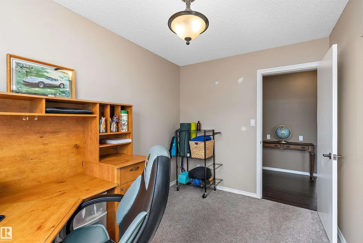
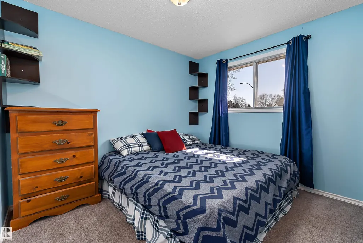
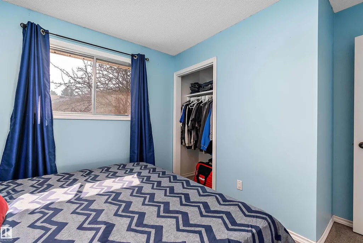
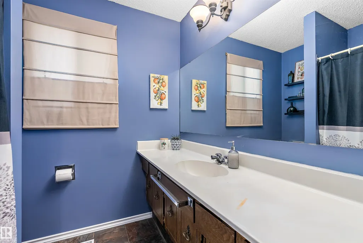
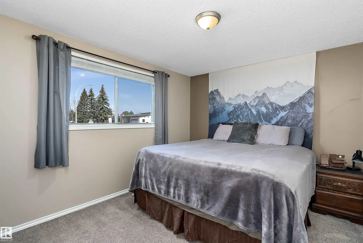
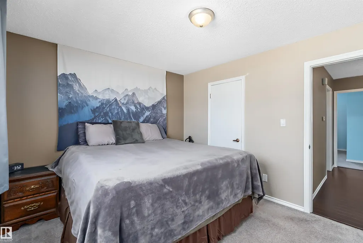
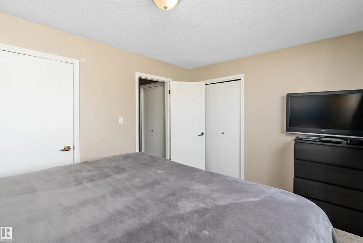
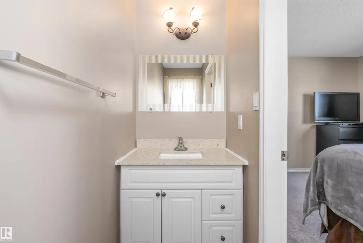
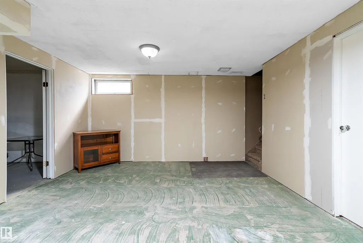
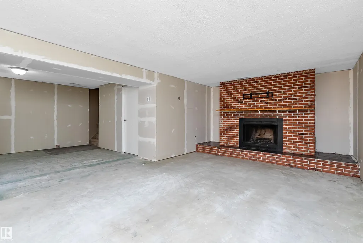
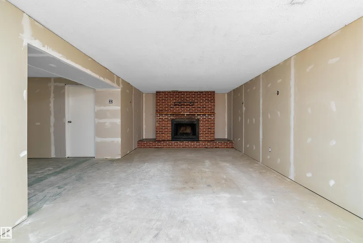
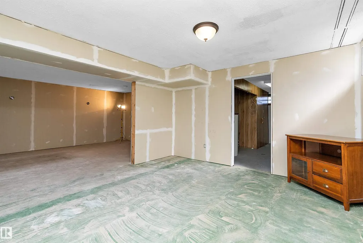
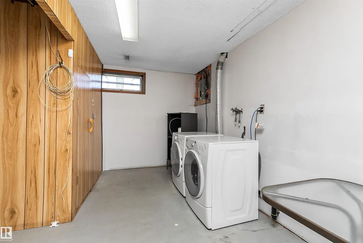
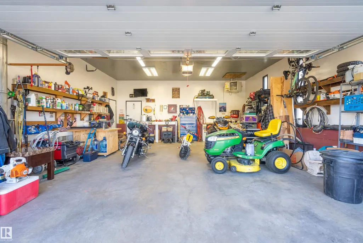
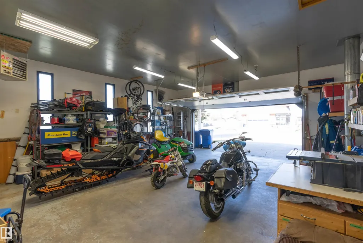
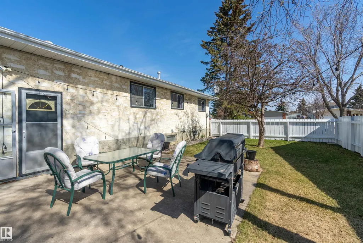
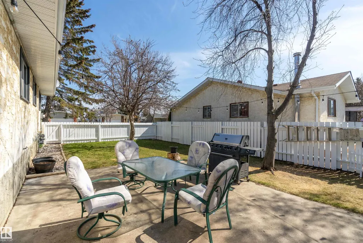
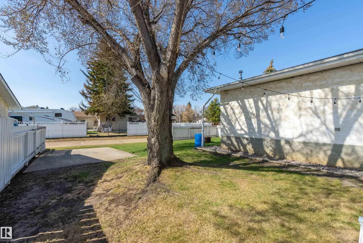
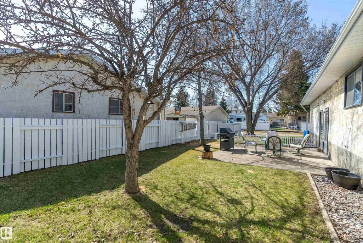
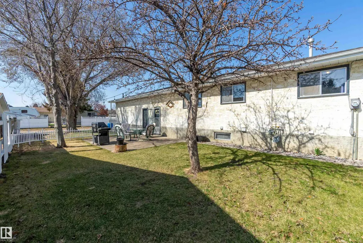
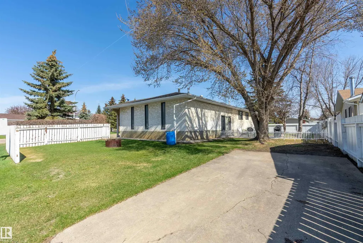
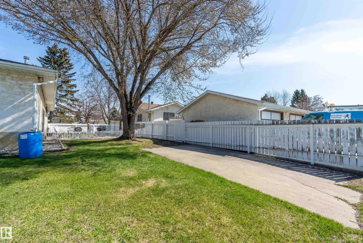
This well maintained 3 Bedroom home is located in a fantastic location in the middle of Centennial Park on a nice corner lot very close to the school and park. It has a Great yard featuring an apple tree as well as an RV pad out back. Once you enter the home you realize how Bright and open it is with the upgraded modern kitchen that flows to the dining area and living room. Down the hall you have a 4 piece main bath, 3 bedrooms with the Master having a 2 piece bath. Downstairs is the newly framed and drywalled basement left open to your Imagination to create your own space with the Brick Fireplace as your Centerpiece. There is a bathroom roughed in for a 4 piece bath and as a Bonus, there is a built-in Sauna in the Laundry Room. The attached oversized Garage is heated and gives lots of space for parking and storage. This great home is a Must See.
* Sold date and price as reported on the RAE's MLS® System.
General Features
| Living Area | 1191.47 |
|---|---|
| Heating | Forced Air-1,Natural Gas |
| Roof | Asphalt Shingles |
| Appliances | Dishwasher-Built-In,Dryer,Fan-Ceiling,Garage Control,Garage Opener,Microwave Hood Fan,Refrigerator,Stove-Electric,Washer,Window Coverings,Garage Heater |
| Zoning | Zone 80 |
| Architectural Style | Bungalow |
| Construction Materials | Wood,Brick,Stucco |
| Year Built | 1976 |
| Levels | 1 |
| Property Subtype | Detached Single Family |
| Ownership | Private |
| Parcel Number | 0011497740 |
| Community Features | Hot Water Natural Gas,No Smoking Home,Sauna; Swirlpool; Steam |
| Property Type | Residential |
| Facing Direction | West |
| Garage Y/N | true |
| Full Baths | 1 |
| Status | Active |
| City | Wetaskiwin |
| MLS Area | North Centennial |
| Living Area Units | Square Feet |
| Standard Status | Active |
| Virtual Tour | https://my.matterport.com/show/?m=H3hmC7ksaMn |
| Lot Shape | Rectangular |
| Restrictions | None Known |
| Primary Property Type | Single Family |
| Legal Block | 66 |
| Title to Land | Fee Simple |
Interior Features
| Interior Amenities | ensuite bathroom |
|---|---|
| Basement | Full,Partially Finished |
| Flooring | Carpet,Laminate Flooring,Linoleum |
| Fireplace Features | Brick Facing |
| Kitchen Level | Main |
| Heating Y/N | true |
| Fireplace Y/N | true |
| Half Baths | 1 |
| Total Bedrooms | 3 |
| Grade Level Entry Y/N | No |
| Living Room Level | Main |
| Room Type | LivingRoom,DiningRoom,Kitchen,FamilyRoom,MasterBedroom,Bedroom2,Bedroom3 |
| Dining Room Dimensions | 24.9x31.0 |
| Kitchen Dimensions | 37.0x31.8 |
| Living Room Dimensions | 39.1x75.4 |
| Bedroom 3 Dimensions | 37.7x26.2 |
| Bedroom 2 Dimensions | 34.4x37.1 |
| Family Room Level | Basement |
| Dining Room Level | Main |
| RoomFamilyRoomDimensions | 41.0x87.2 |
| RoomMasterBedroomDimensions | 34.4x43.3 |
Exterior Features
| Exterior Amenities | Back Lane,Corner Lot,Landscaped,Level Land,Low Maintenance Landscape,Playground Nearby,Public Swimming Pool,Schools,Shopping Nearby,Partially Fenced |
|---|---|
| Parking Features | 2 Outdoor Stalls,Double Garage Attached,Heated,Insulated,RV Parking |
| Foundation Details | Concrete Perimeter |
Amenities
- Views
- New Construction
- Adult 55+
- Lease To Own
- No Strata Fees
- Furnished
- Primary On Main
- Air Conditioning
- Seller Finance
- Green
- Fixer Upper
- Horse
- Golf
- Fireplace
- Deck
- Garage
- Basement
- Pool
Property vs Single Family Average in T9A 2J8
Statistics provided by Inside Real Estate
Price
Year Built
