
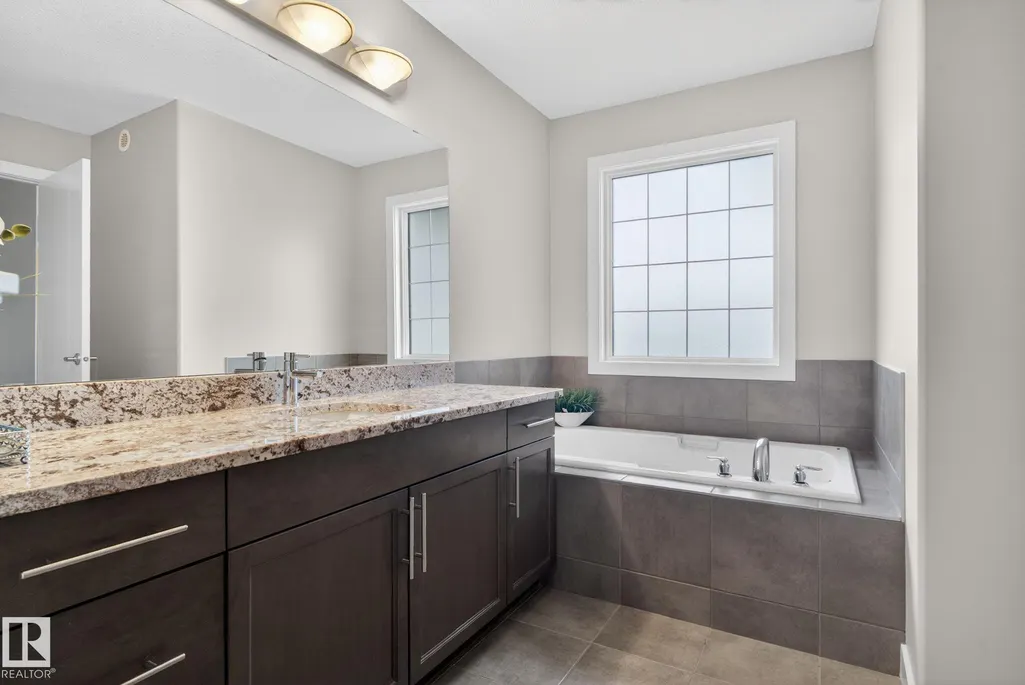
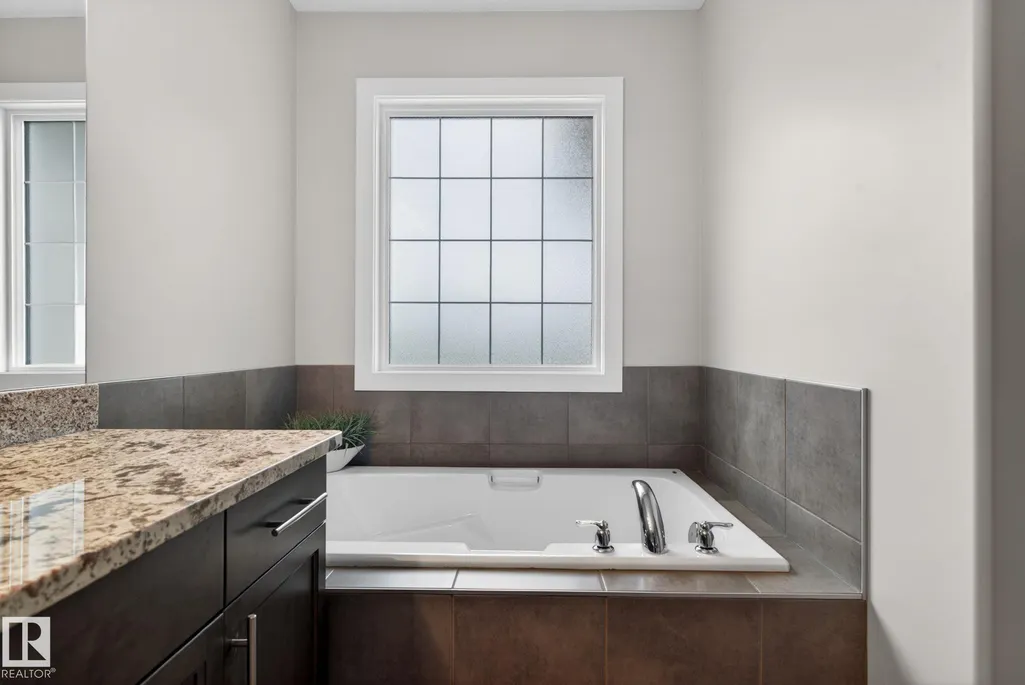
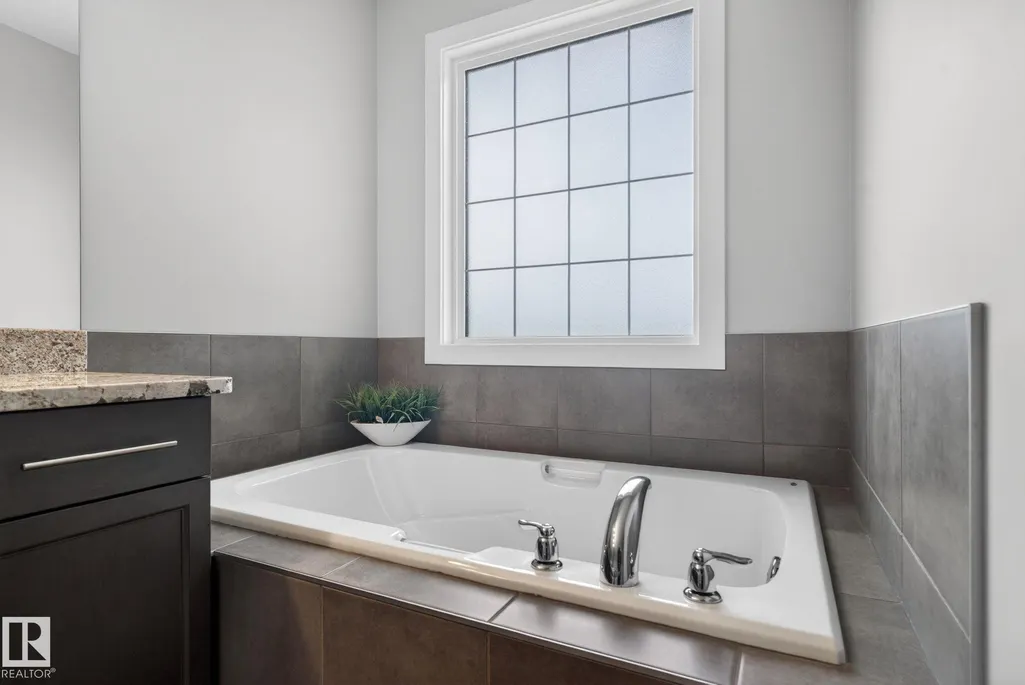
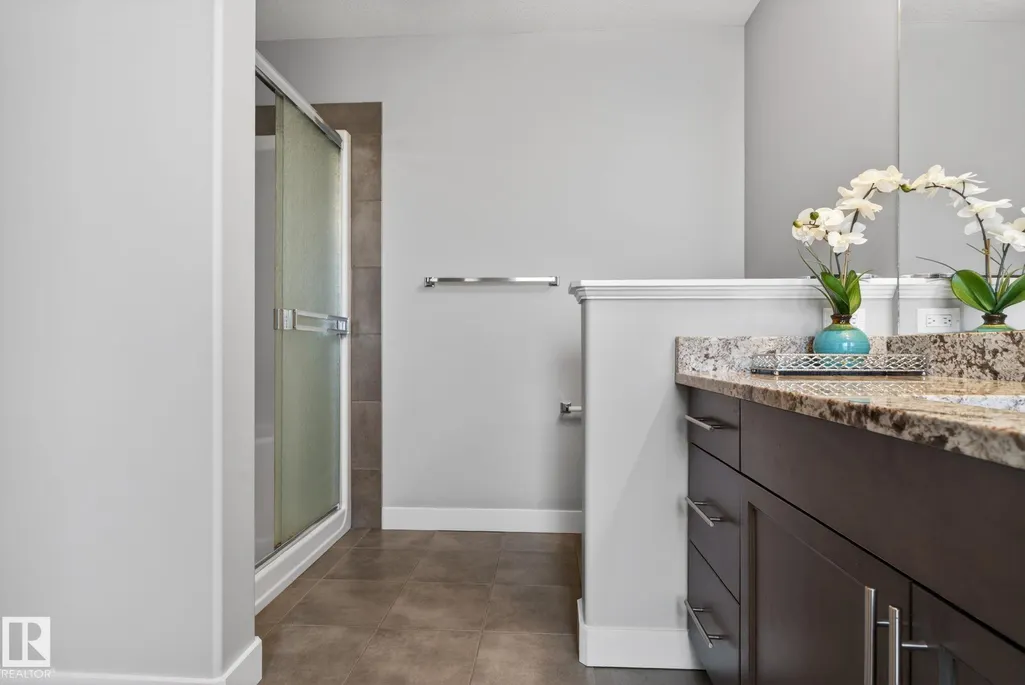
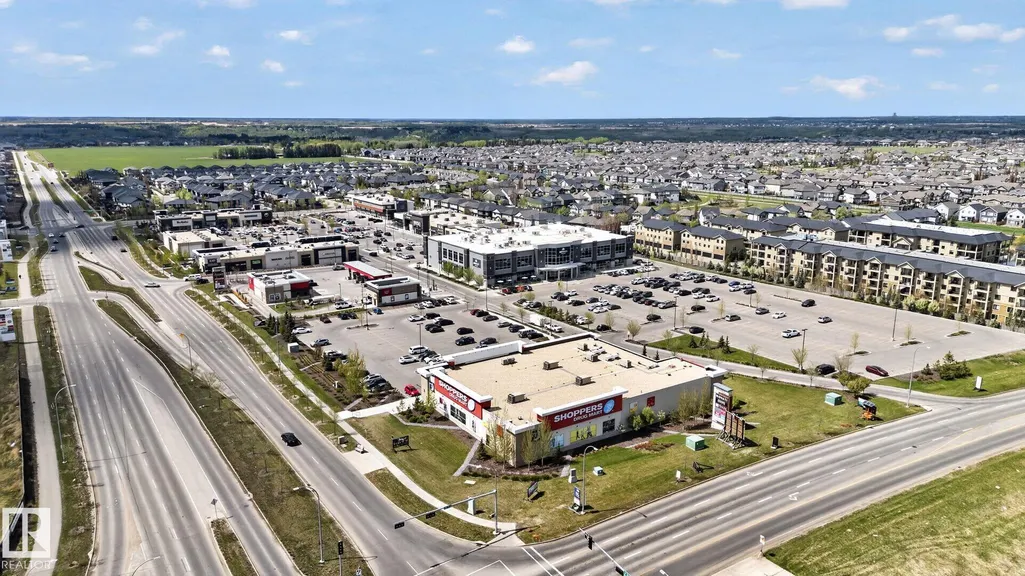
Address
7341 Armour Cr Sw, Edmonton, AB
Price
$ 650,000
Property Attributes
- ID#E4502227
- TypeSingle Family
- Listing Status Active
- CityEdmonton
- AreaEdmonton
- NeighbourhoodAmbleside
- Postal CodeT6W 2S2
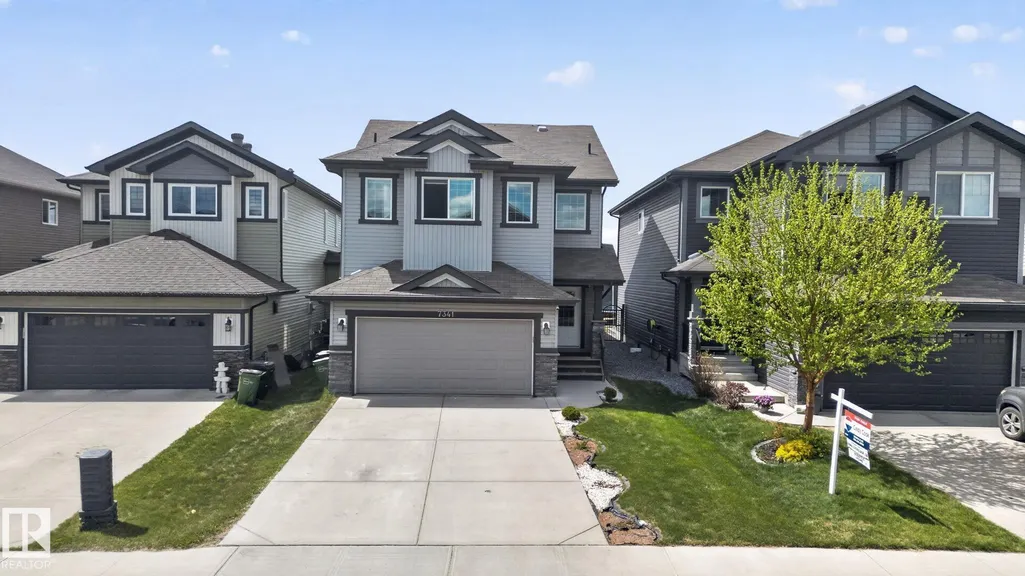
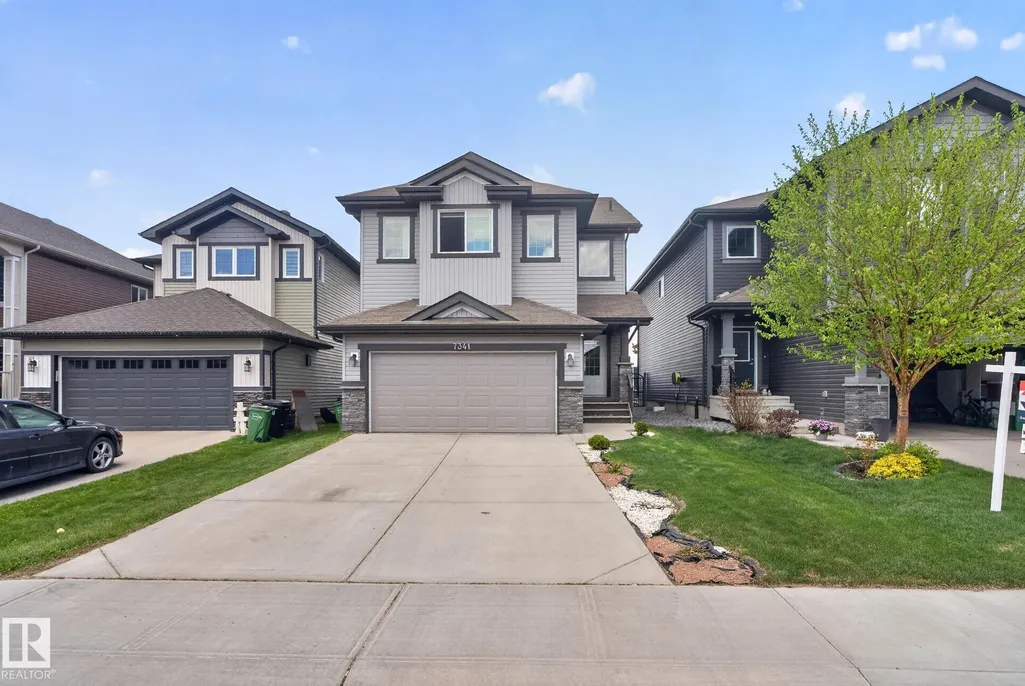
- Style2 Storey
- Year Built2015
- Price$ 650,000
- Bedrooms5
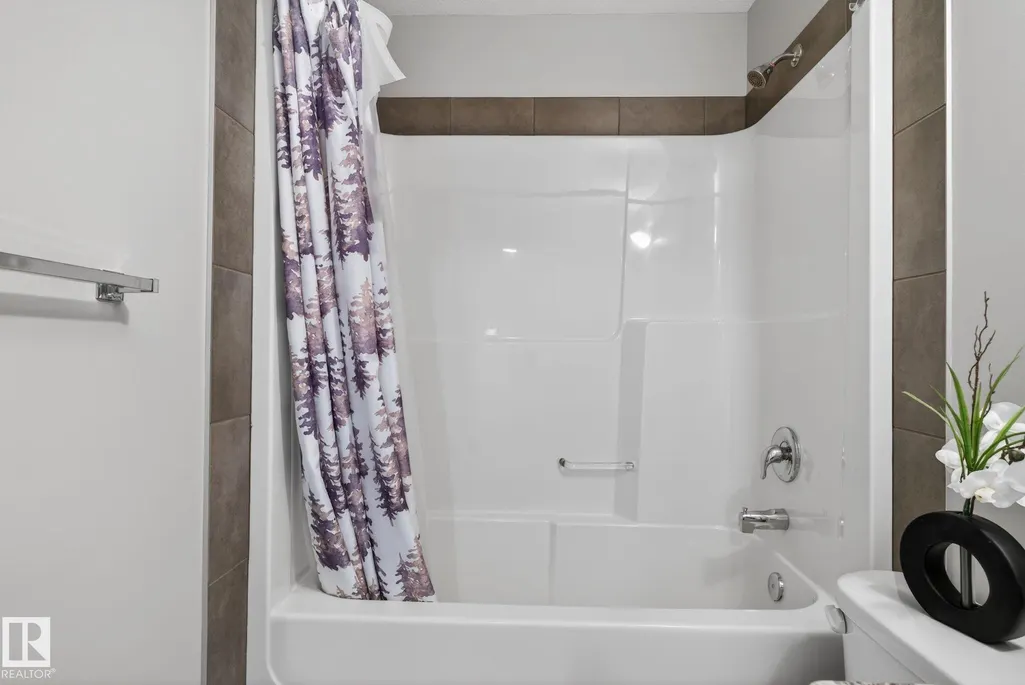
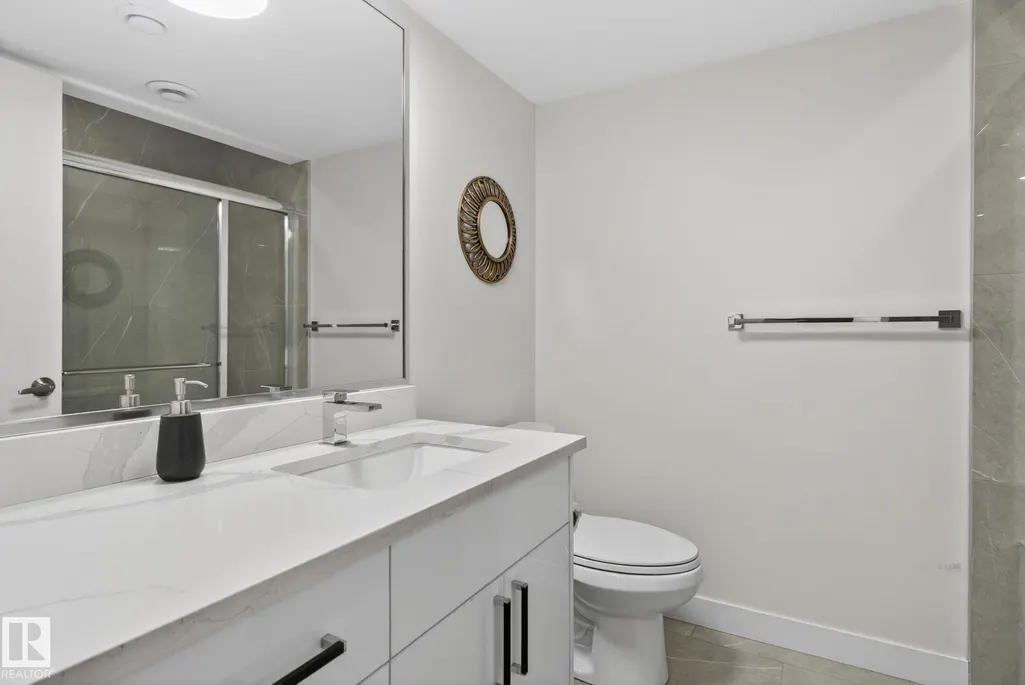
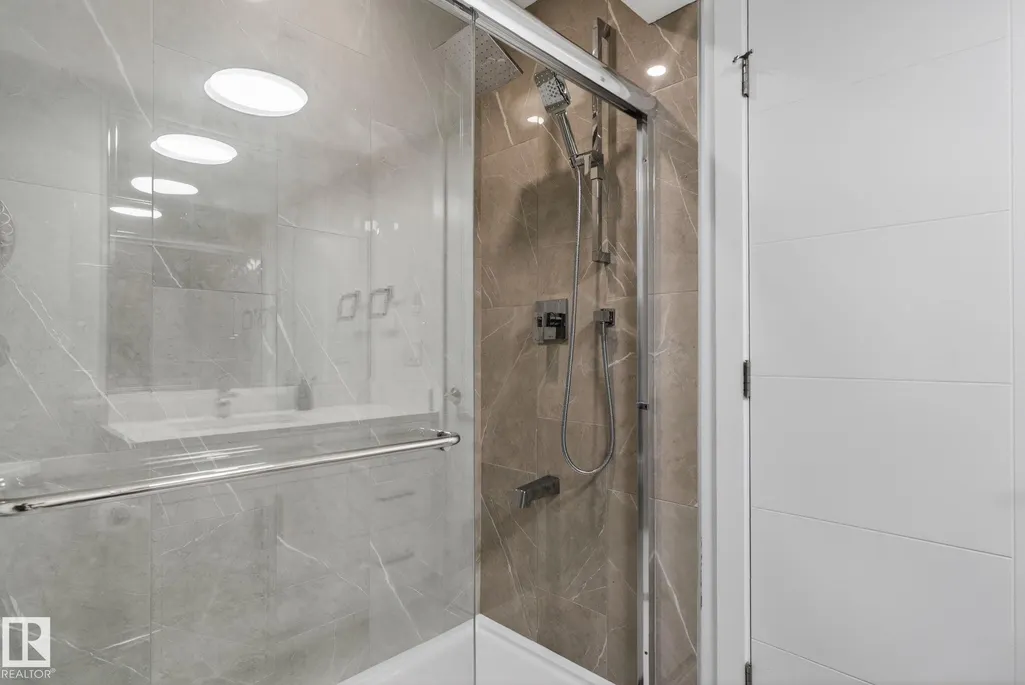
- Full Bathrooms3
- Half Bathrooms1
- Sqr Footage2000
Data Source:
REALTORS® Association Of Edmonton - RAE
Property Description
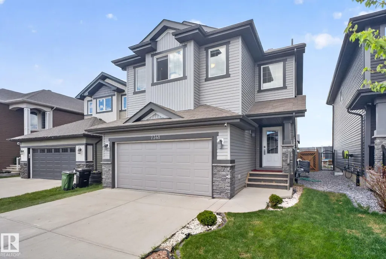
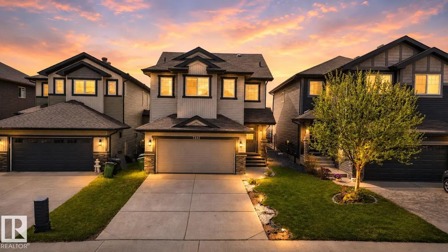
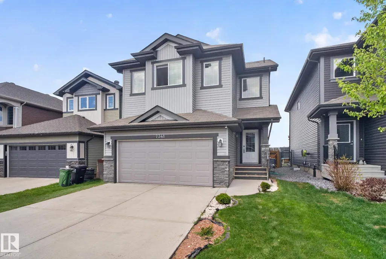
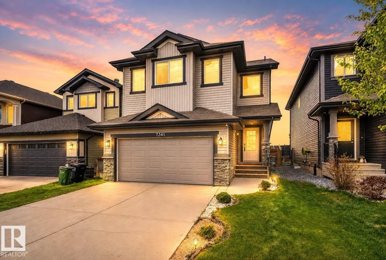
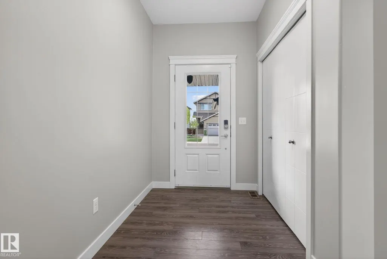
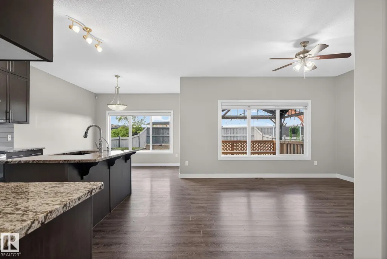
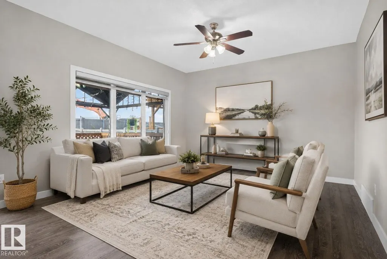
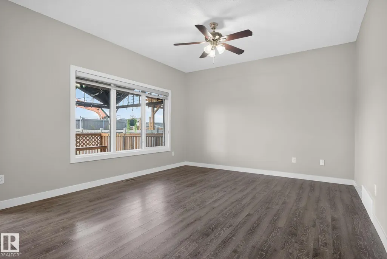
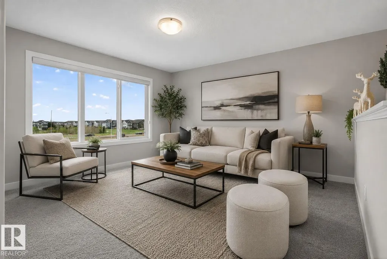
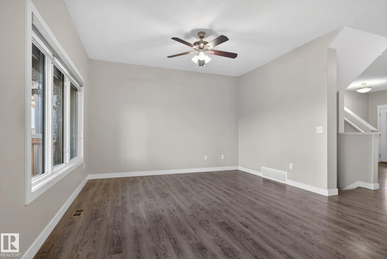
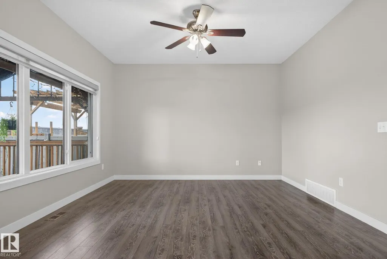
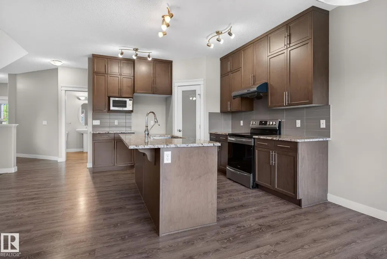
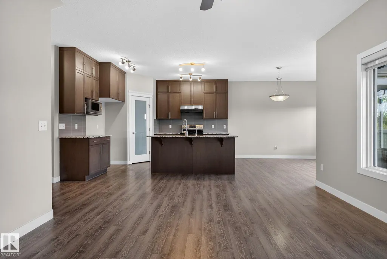
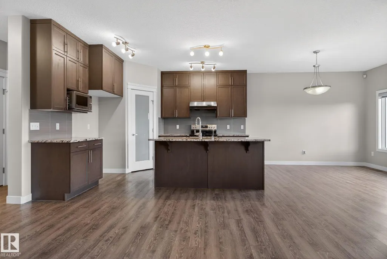
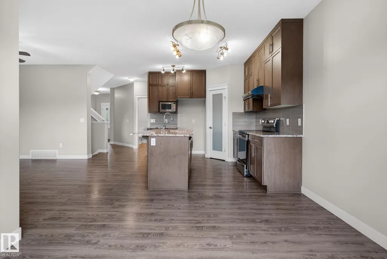
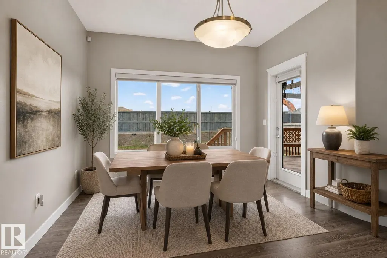
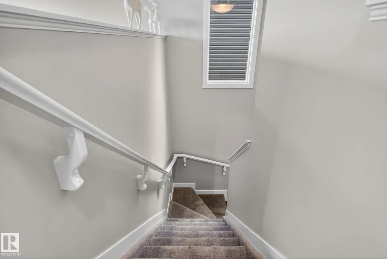
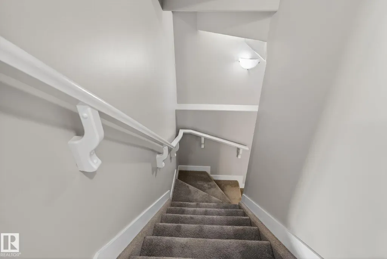
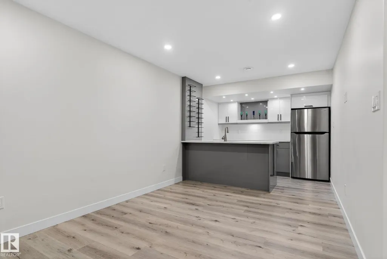
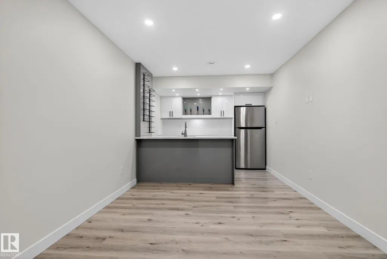
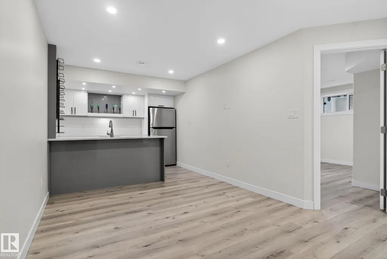
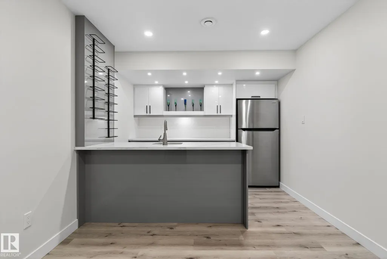
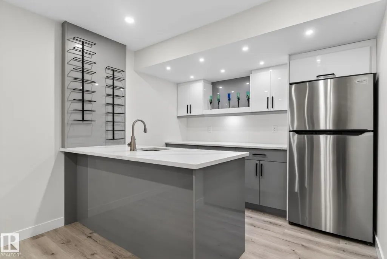
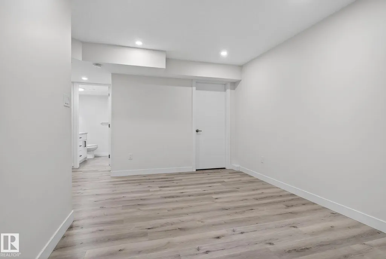
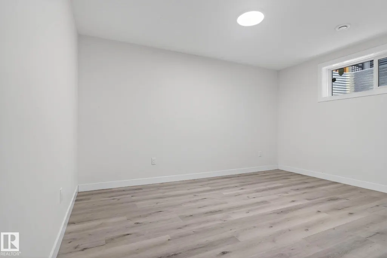
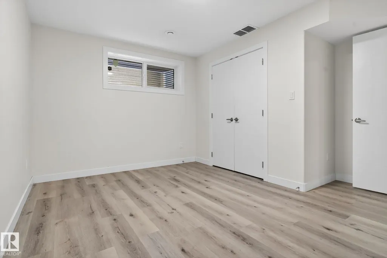
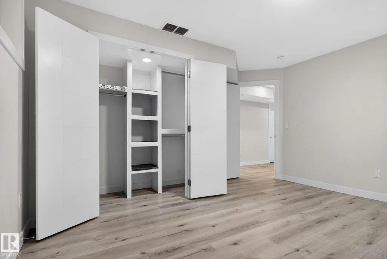
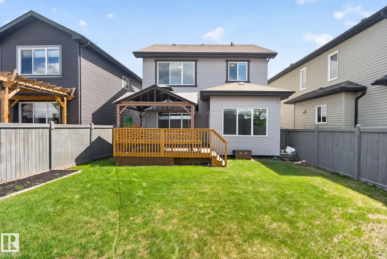
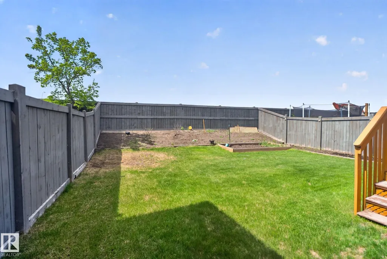
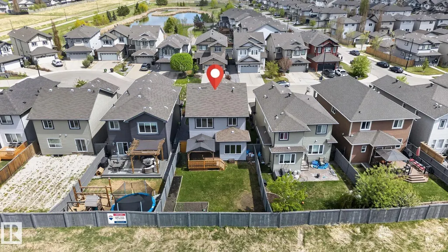
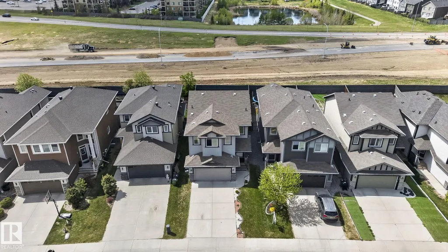
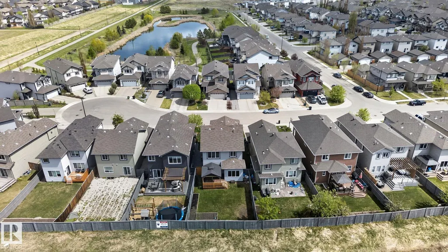
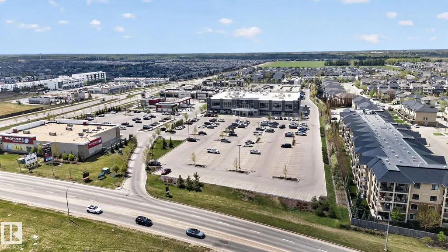
Welcome to this beautifully maintained family home in the sought-after community of Ambleside! Perfectly located with no back neighbours, this home offers added privacy while being just steps from schools, parks, walking trails, and everyday shopping conveniences. Inside, you’ll find a bright and functional layout designed for modern family living, featuring spacious living areas, a well-appointed kitchen, and plenty of natural light throughout. The fully finished basement adds valuable extra space for a recreation room, home gym, office, or guest accommodations. Enjoy the convenience of living in one of southwest Edmonton’s most desirable neighbourhoods, with quick access to amenities, public transit, and major commuter routes. Whether you're entertaining, relaxing with family, or enjoying the nearby outdoor spaces, this home offers the perfect balance of comfort, location, and lifestyle. A fantastic opportunity for families looking to settle into a vibrant and welcoming community!
* Sold date and price as reported on the RAE's MLS® System.
| Elementary School | Middle School | High School |
|---|---|---|
| DR. MARGARET-ANN ARMOUR Elementary School | DR. MARGARET-ANN ARMOUR Middle School | LILLIAN OSBORNE High School |
General Features
| Living Area | 2000.81 |
|---|---|
| Heating | Forced Air-1,Natural Gas |
| Roof | Asphalt Shingles |
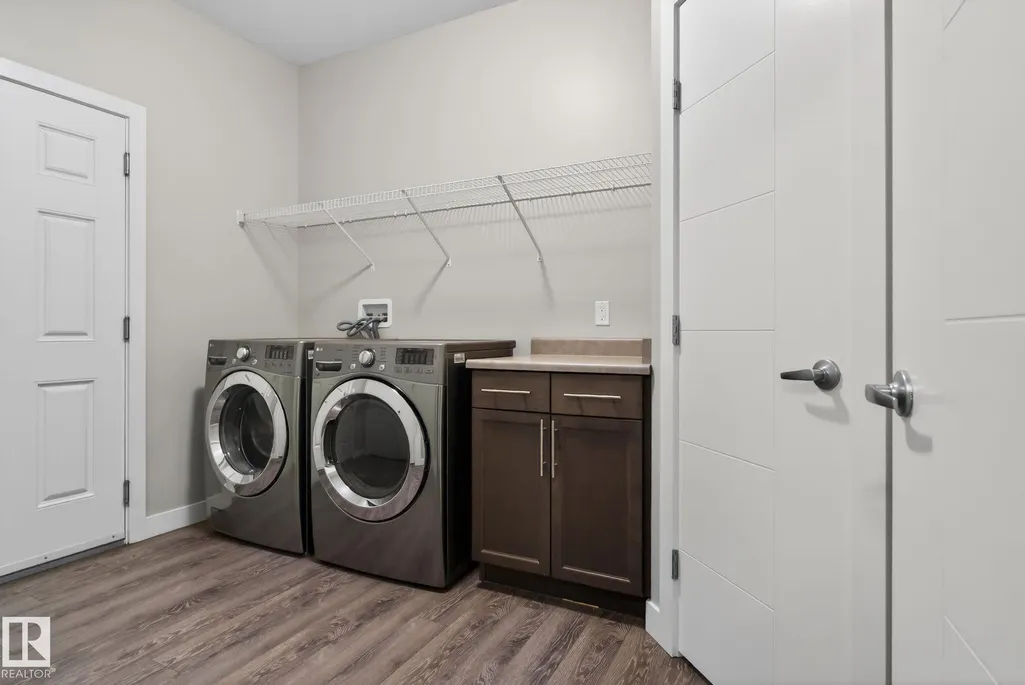
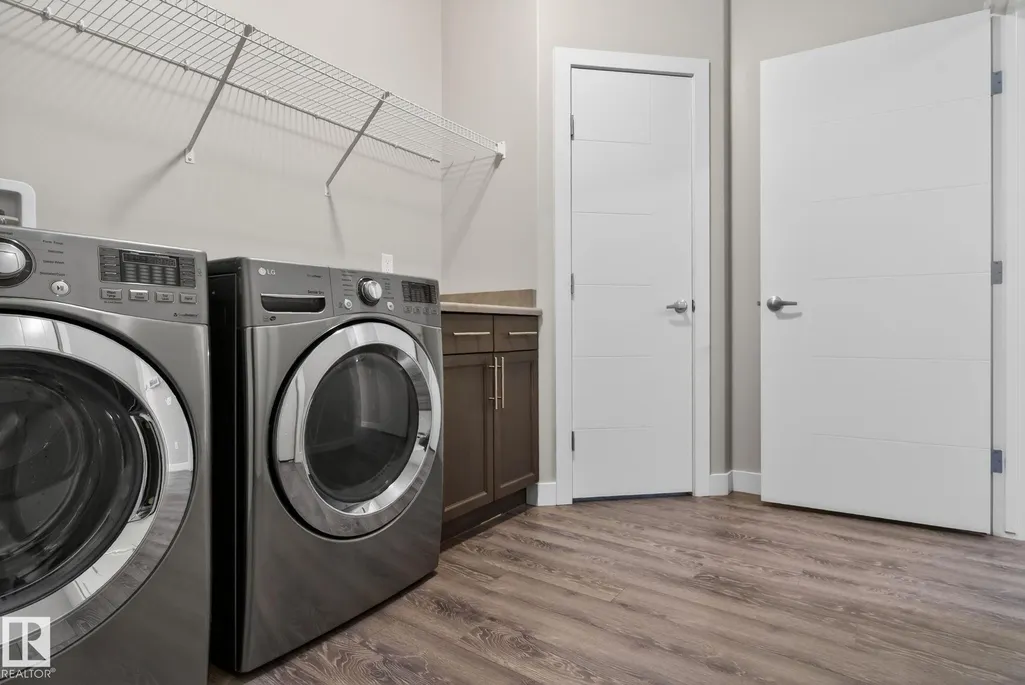
| Appliances | Air Conditioning-Central,Dishwasher-Built-In,Dryer,Hood Fan,Oven-Microwave,Stove-Electric,Washer,Refrigerators-Two |
| Zoning | Zone 56 |
| Architectural Style | 2 Storey |
| Construction Materials | Wood,Stone,Vinyl |
| Year Built | 2015 |
| Levels | 3 |
| Property Subtype | Detached Single Family |
| Ownership | Private |
| Parcel Number | 0035729797 |
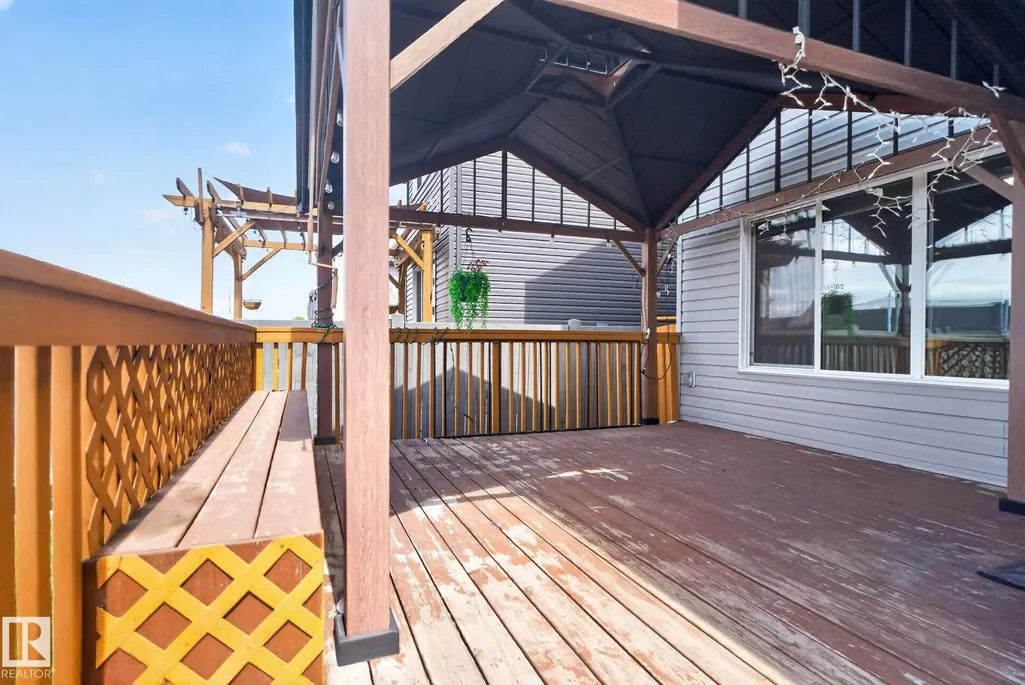
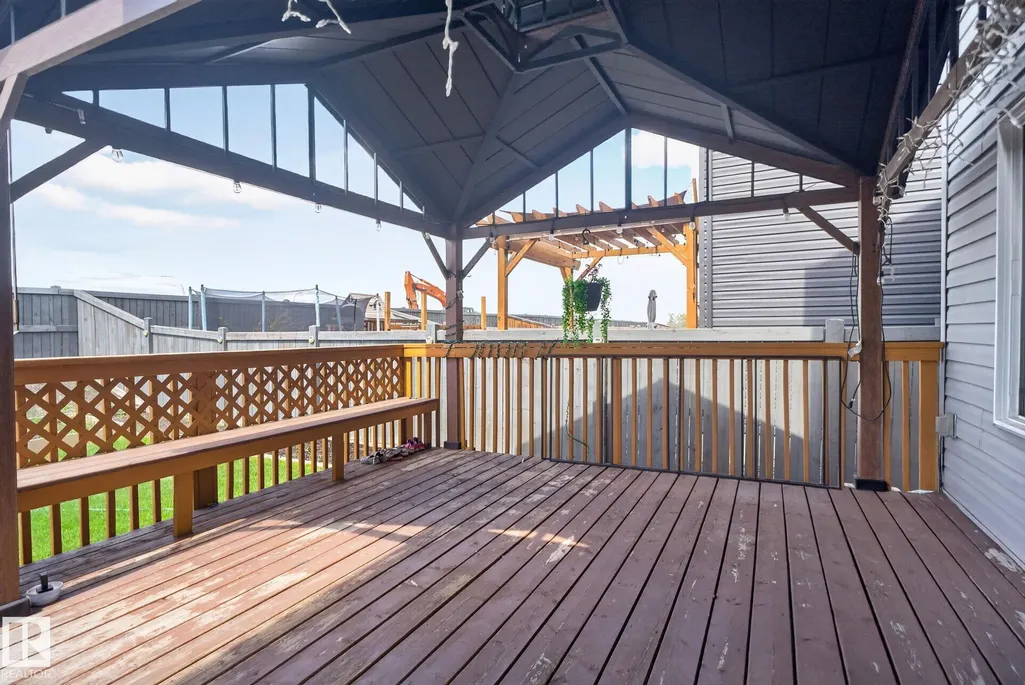
| Community Features | Air Conditioner,Ceiling 9 ft.,Deck,Gazebo,No Animal Home,No Smoking Home,Wet Bar |
| Property Type | Residential |
| Facing Direction | East |
| Garage Y/N | true |
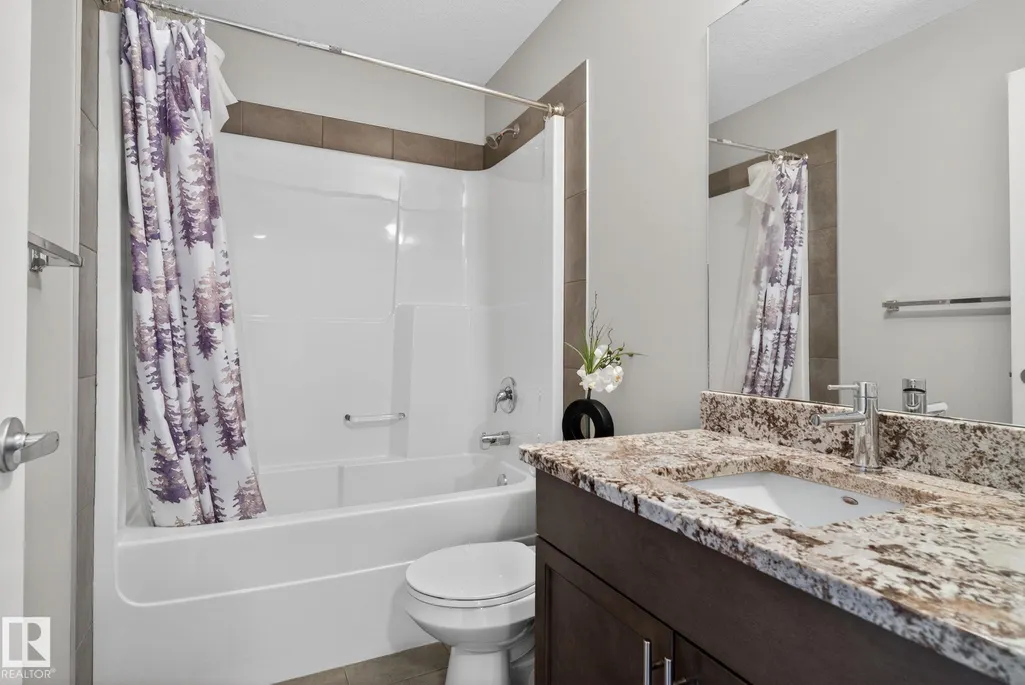
| Full Baths | 3 |
| Status | Active |
| High School | LILLIAN OSBORNE |
| City | Edmonton |
| MLS Area | Ambleside |
| Elementary School | DR. MARGARET-ANN ARMOUR |
| Middle/Junior High School | DR. MARGARET-ANN ARMOUR |
| Living Area Units | Square Feet |
| Standard Status | Active |
| Virtual Tour | https://youriguide.com/7341_armour_cres_sw_edmonton_ab/ |
| Lot Shape | Rectangular |
| Restrictions | None Known |
| Primary Property Type | Single Family |
| Legal Block | 1 |
| Title to Land | Fee Simple |
Interior Features
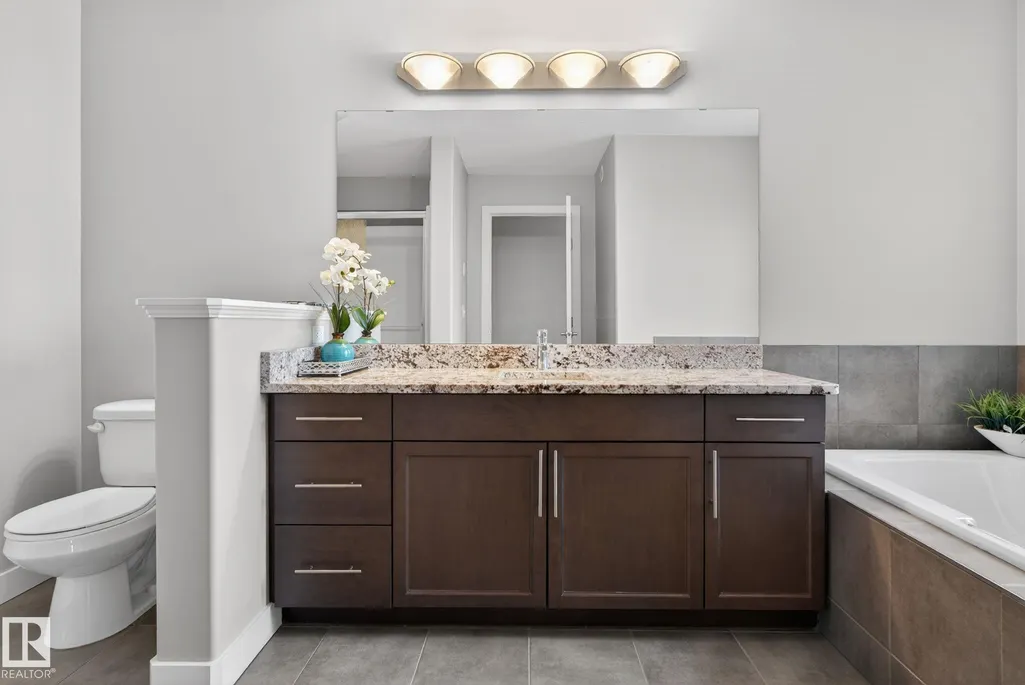
| Interior Amenities | ensuite bathroom |
|---|---|
| Basement | Full,Finished |
| Flooring | Carpet,Ceramic Tile,Laminate Flooring |
| Kitchen Level | Main |
| Heating Y/N | true |
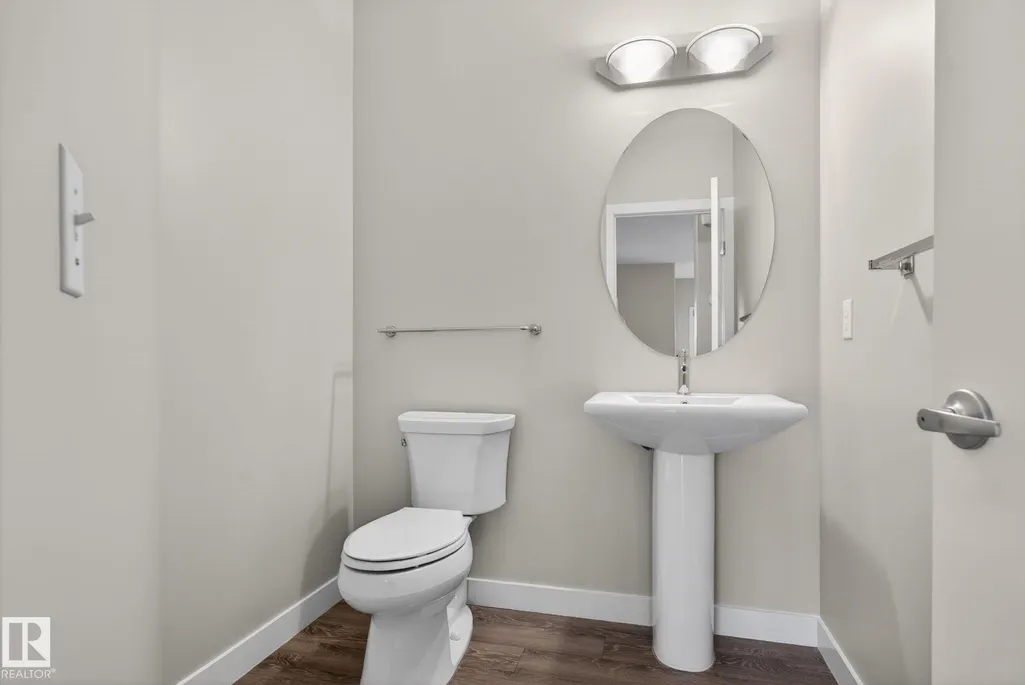
| Half Baths | 1 |
| Total Bedrooms | 5 |
| Below Grade Finished Area | 68.26 |
| Grade Level Entry Y/N | No |
| Living Room Level | Main |
| Room Type | LivingRoom,DiningRoom,Kitchen,BonusRoom,MasterBedroom,Bedroom2,Bedroom3,Bedroom4,OtherRoom1,OtherRoom2 |
| Below Grade Finished Area Unit Type | Square Meters |
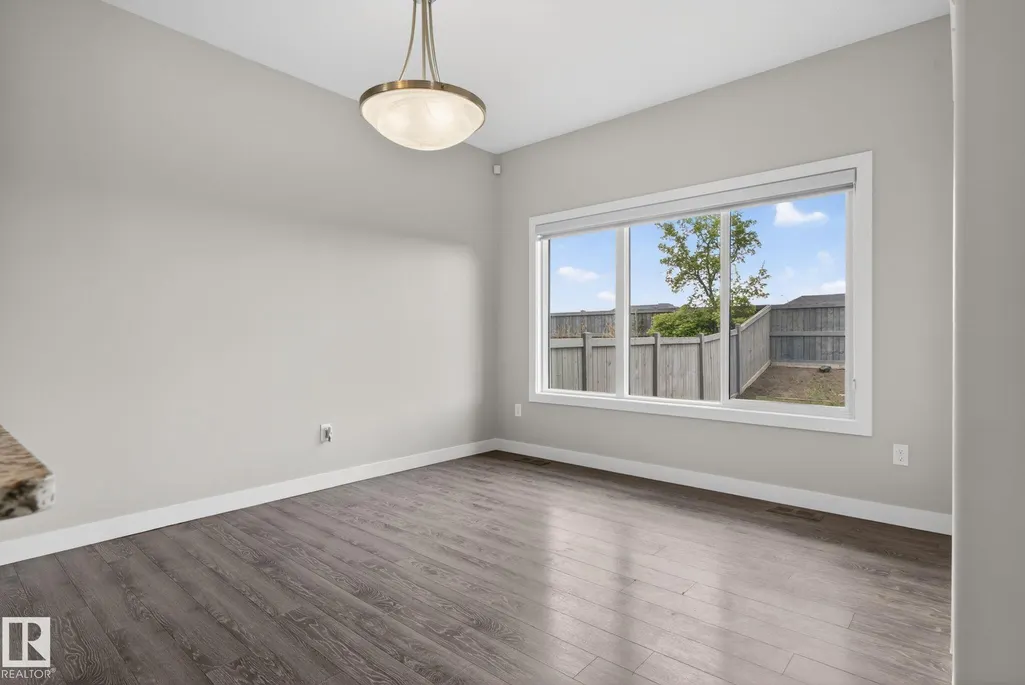
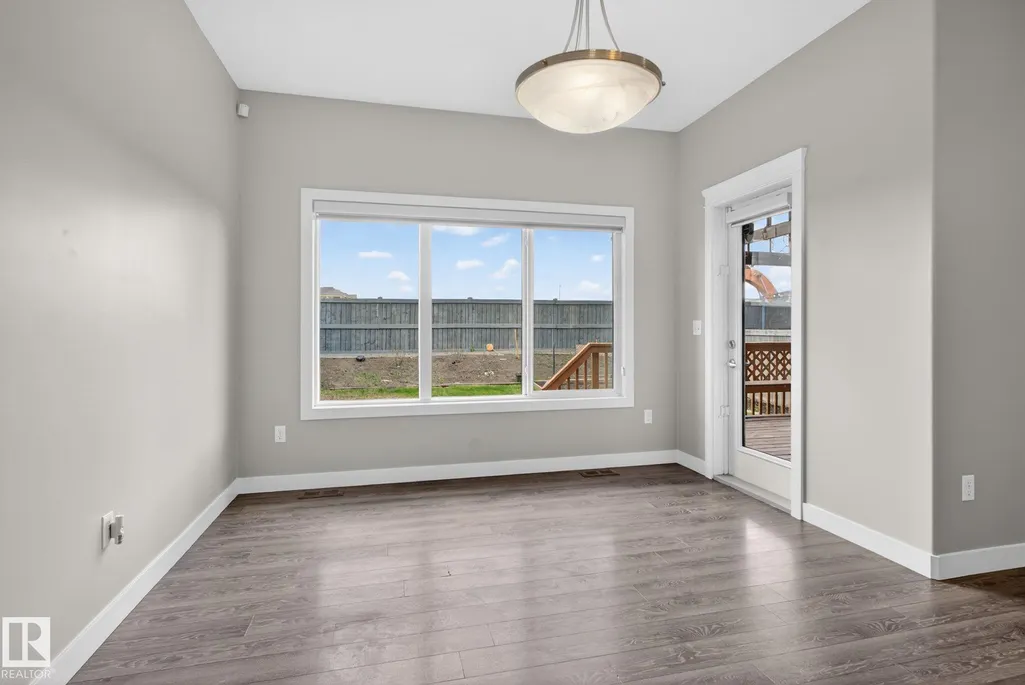
| Dining Room Dimensions | 10.9x11.1 |
| Kitchen Dimensions | 11.0x12.7 |
| Living Room Dimensions | 14.0x13.4 |
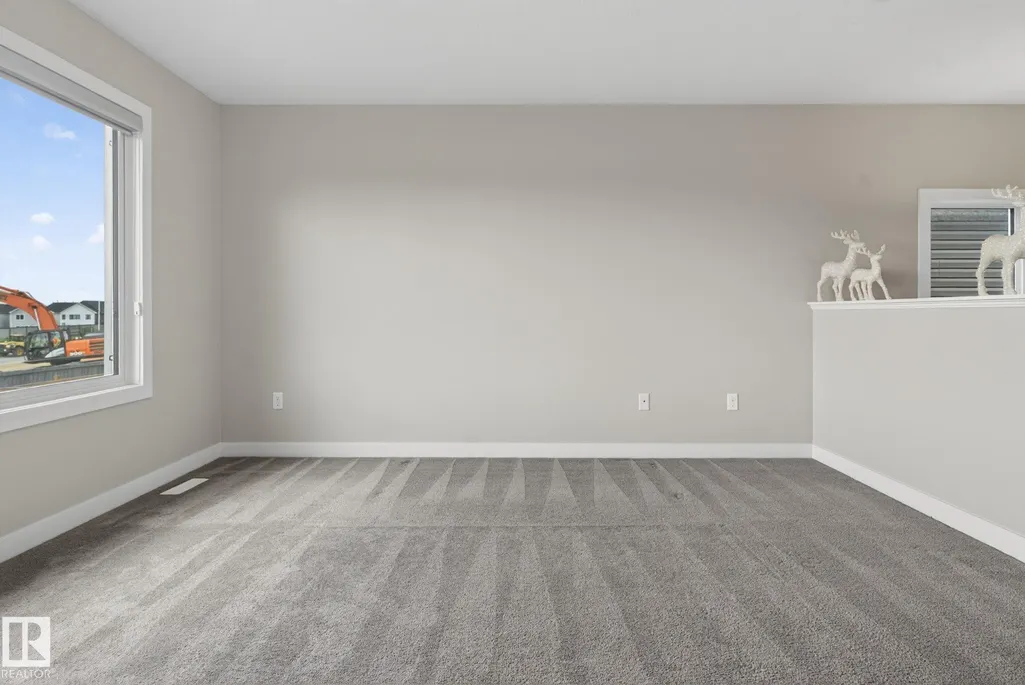
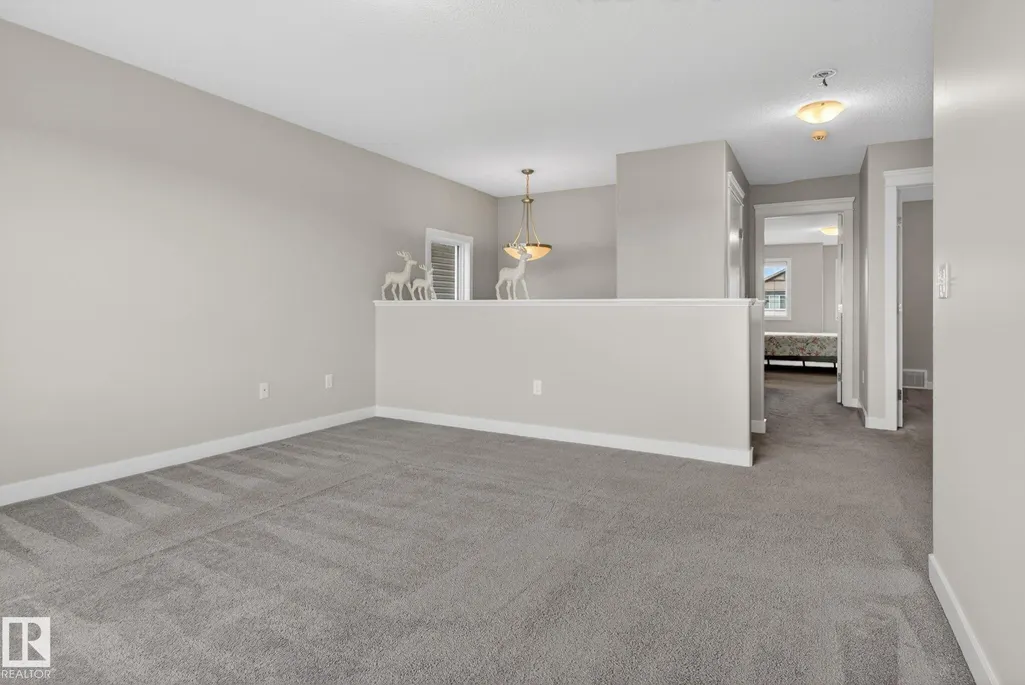
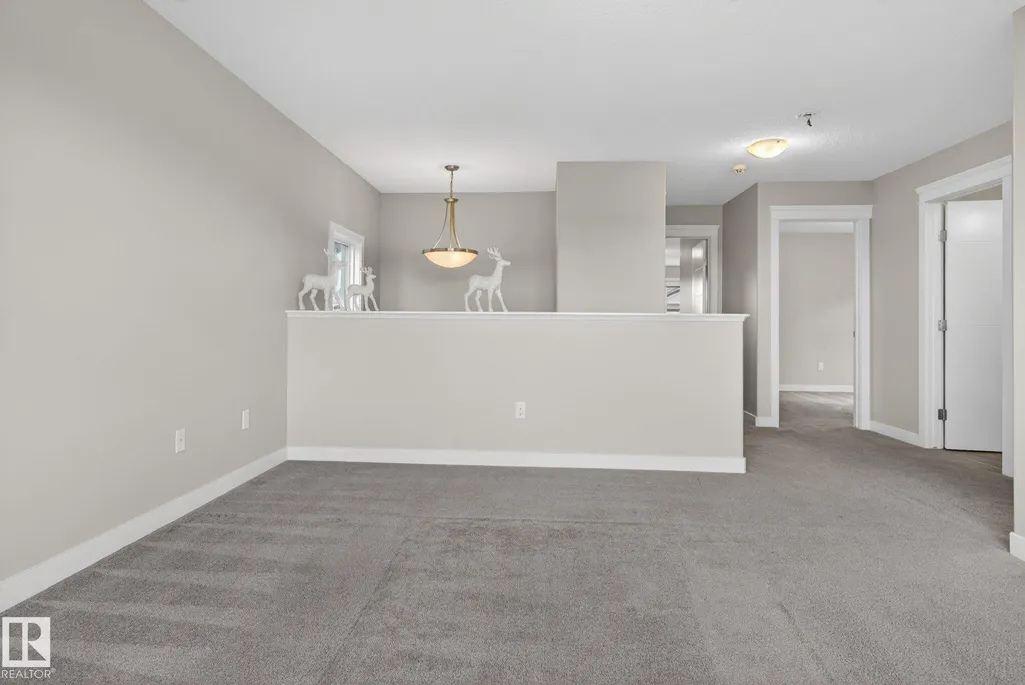
| Bonus Room Dimensions | 12.9x13.4 |
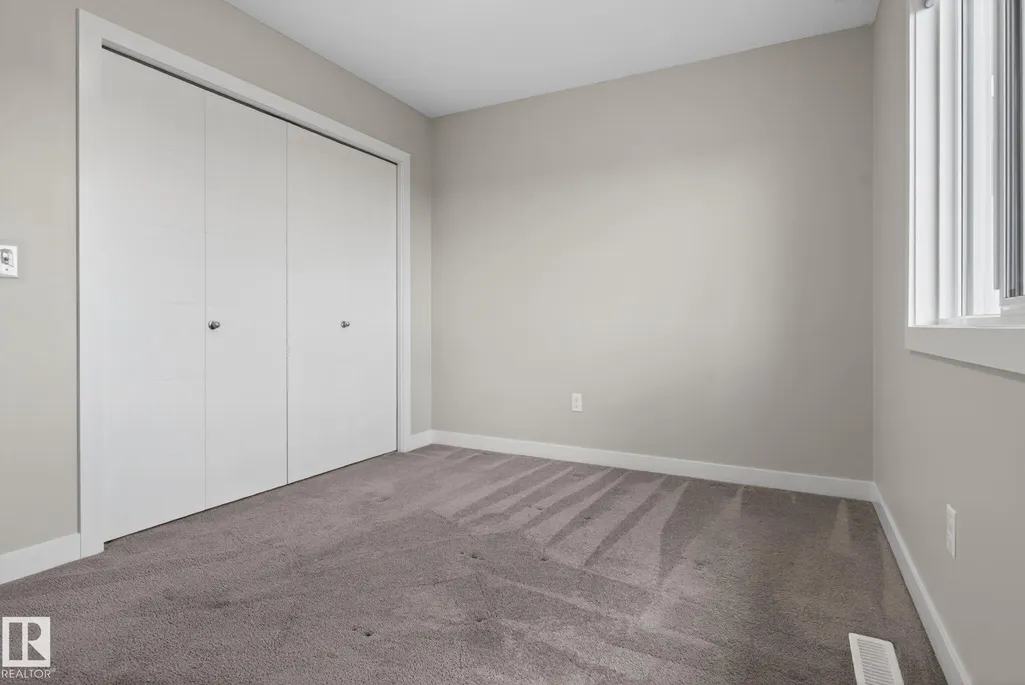
| Bedroom 4 Dimensions | 13.6x12.7 |
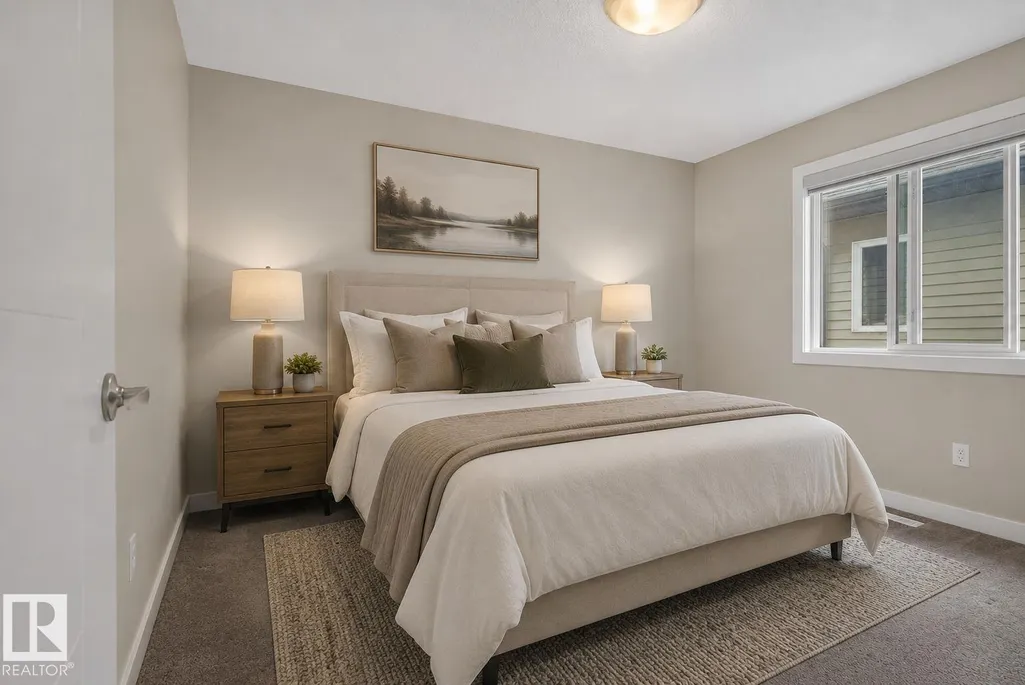
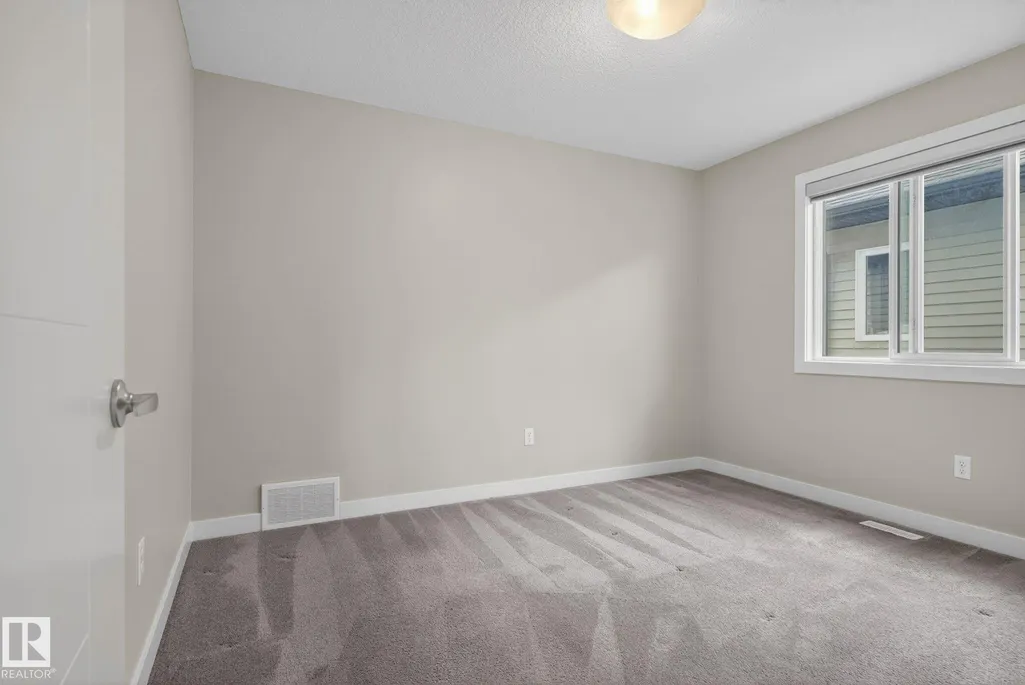
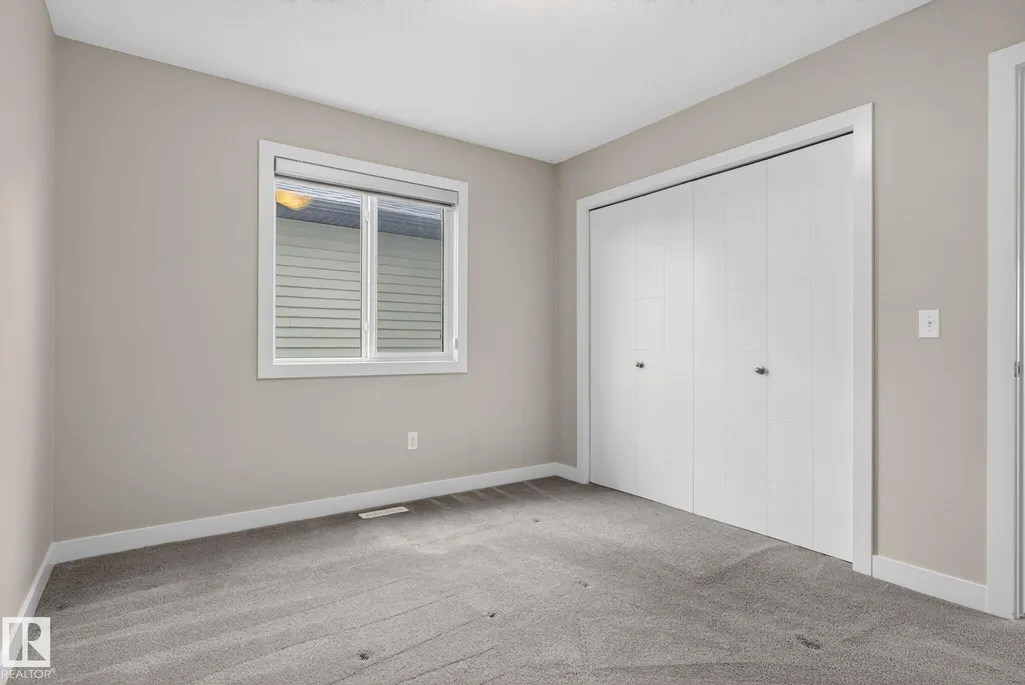
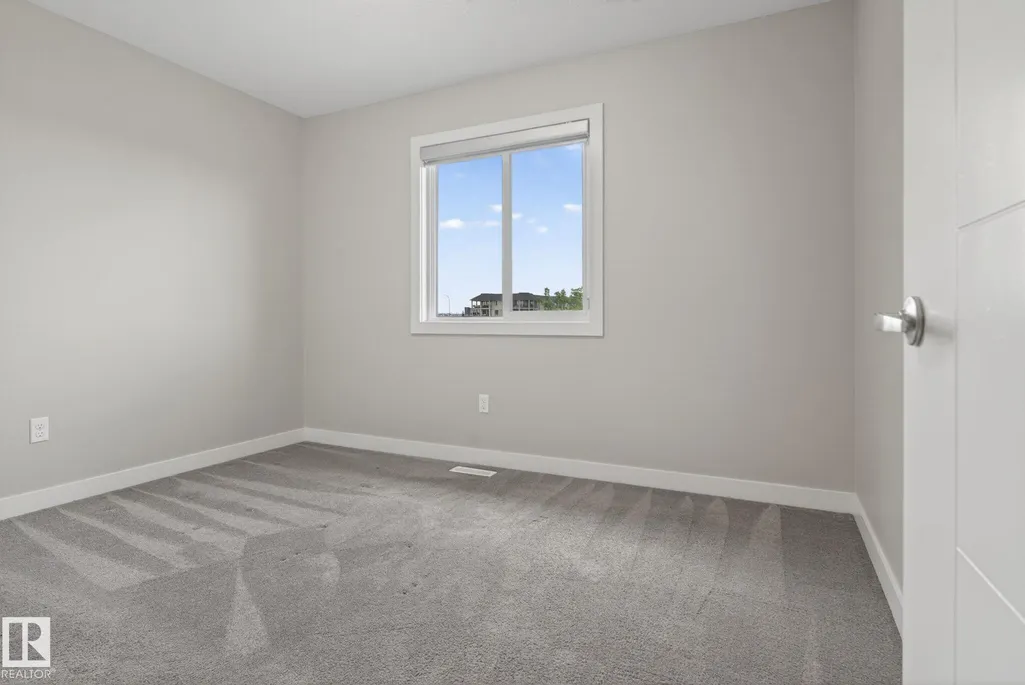
| Bedroom 3 Dimensions | 11.6x9.2 |
| Bedroom 2 Dimensions | 11.6x9.8 |
| Dining Room Level | Main |
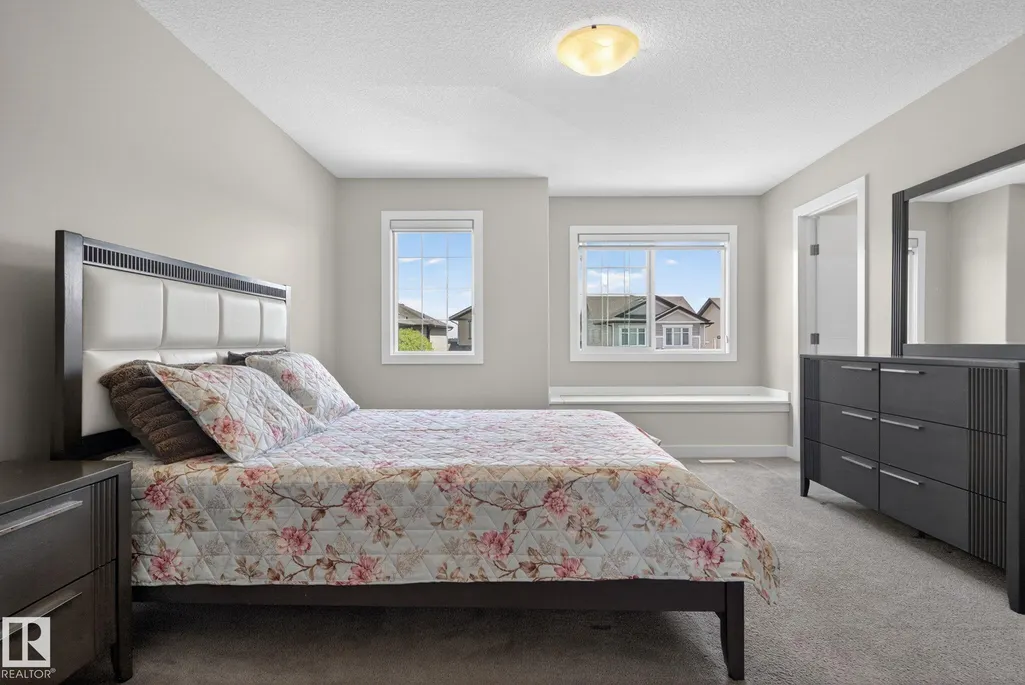
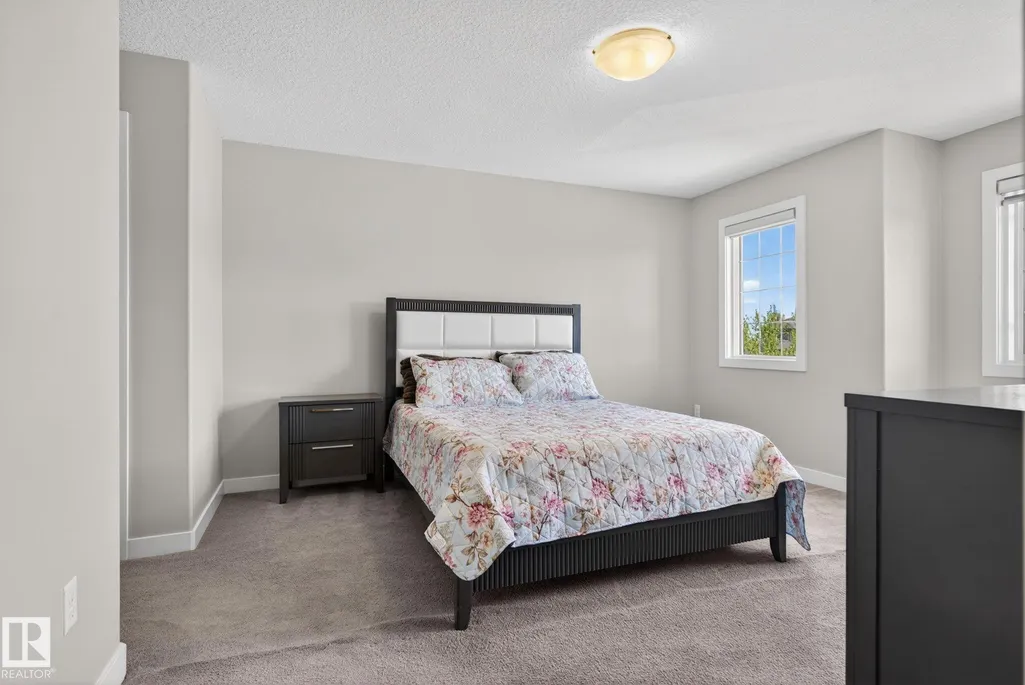
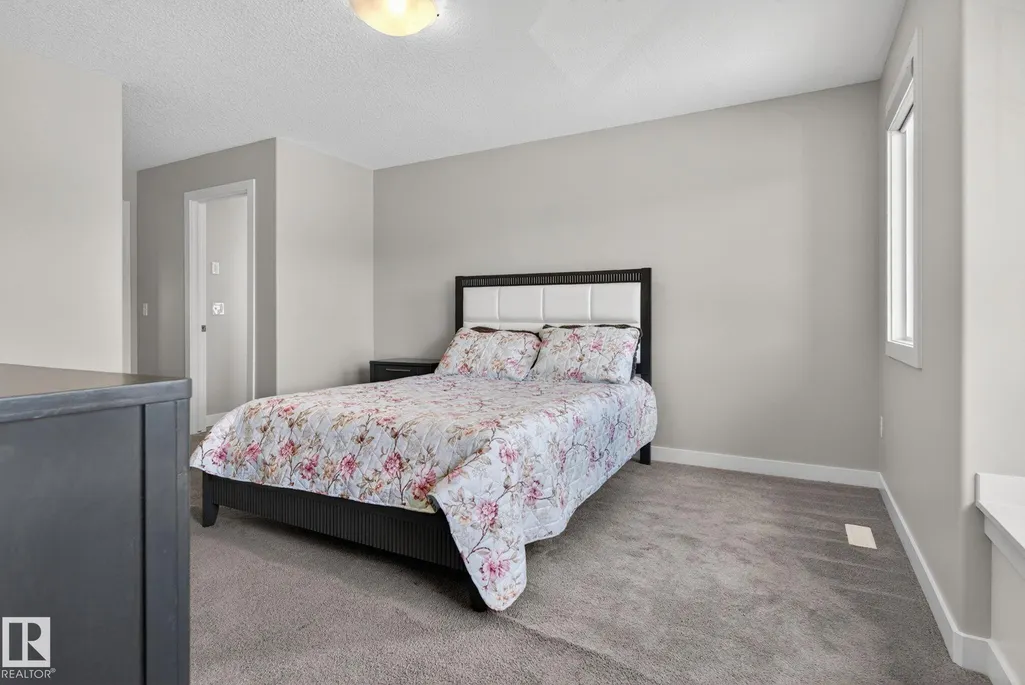
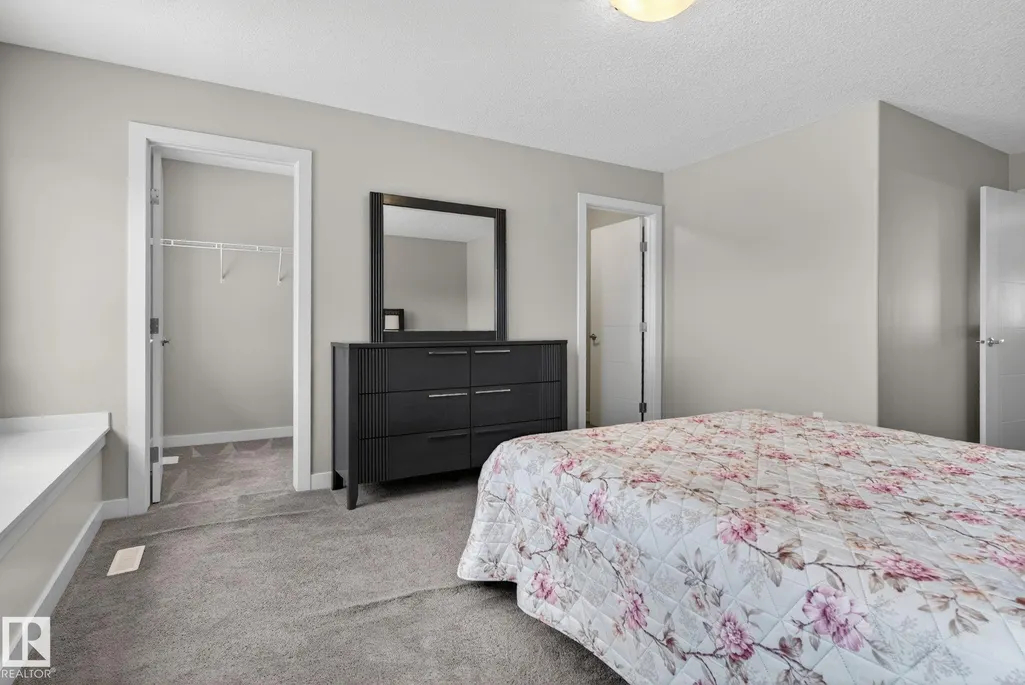
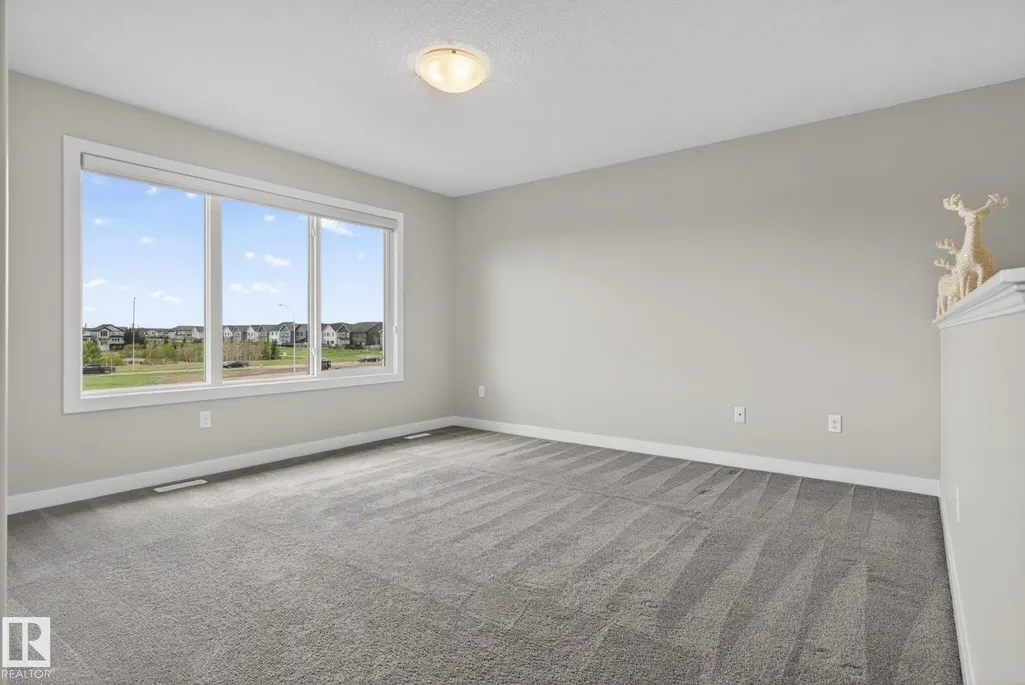
| RoomMasterBedroomDimensions | 12.9x21.5 |
Exterior Features
| Exterior Amenities | Golf Nearby,Landscaped,Playground Nearby,Public Transportation,Schools,Shopping Nearby,Vegetable Garden |
|---|---|
| Parking Features | Double Garage Attached |
| Foundation Details | Concrete Perimeter |
Amenities
- Views
- New Construction
- Adult 55+
- Lease To Own
- No Strata Fees
- Furnished
- Primary On Main
- Air Conditioning
- Seller Finance
- Green
- Fixer Upper
- Horse
- Golf
- Fireplace
- Deck
- Garage
- Basement
- Pool
Property vs Single Family Average in T6W 2S2
Statistics provided by Inside Real Estate
Price
Year Built
In The Neighbourhood
Just Listed
Edmonton
$ 665,000
- Type
- Single Family
 Listed by Nancy Stratton of Royal LePage Noralta Real Estate