
















Address
18132 78 Av Nw, Edmonton, AB
Price
$ 649,900
Property Attributes
- ID#E4502288
- TypeSingle Family
- Listing Status Active
- CityEdmonton
- AreaEdmonton
- NeighbourhoodLymburn
- Postal CodeT5T 2A7
- Style2 Storey
- Year Built1978
- Price$ 649,900
- Bedrooms4
- Full Bathrooms3
- Half Bathrooms1
- Sqr Footage2505
Data Source:
REALTORS® Association Of Edmonton - RAE
Property Description
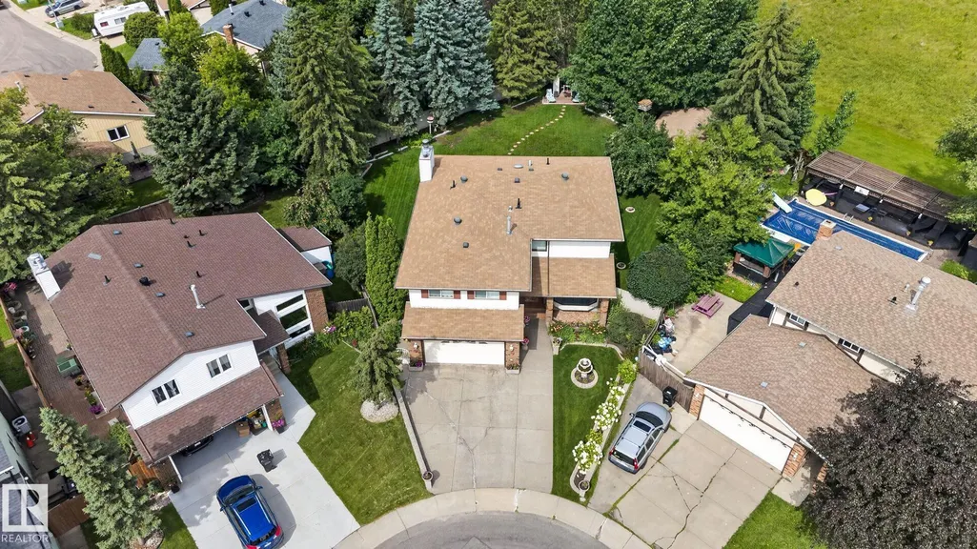
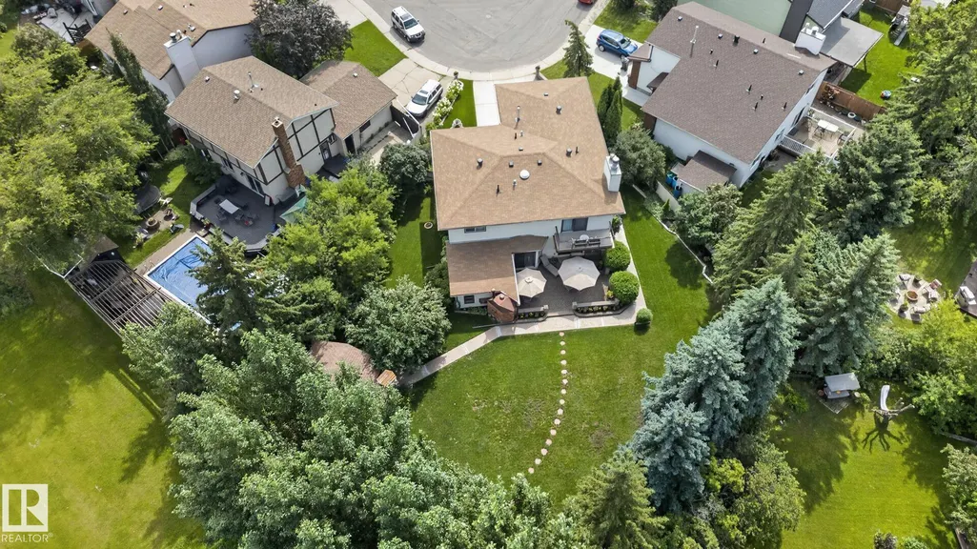
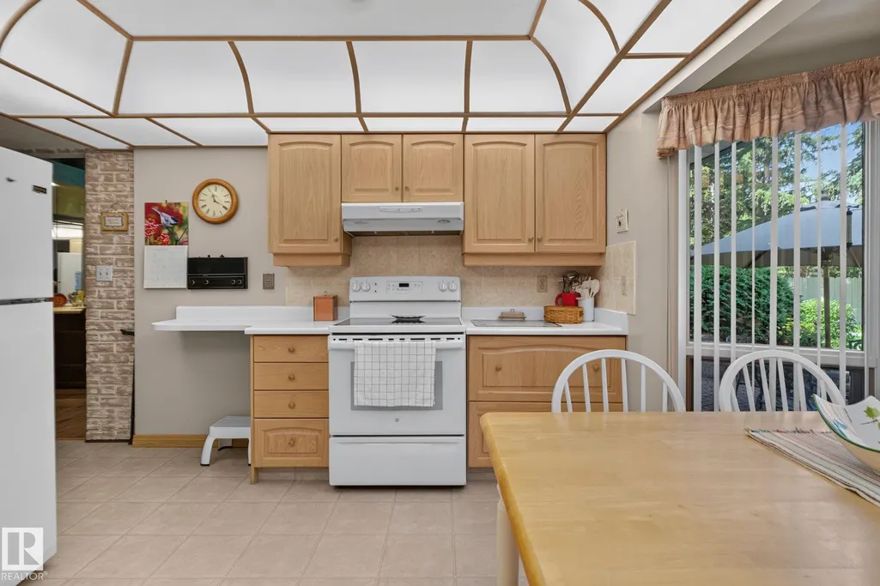
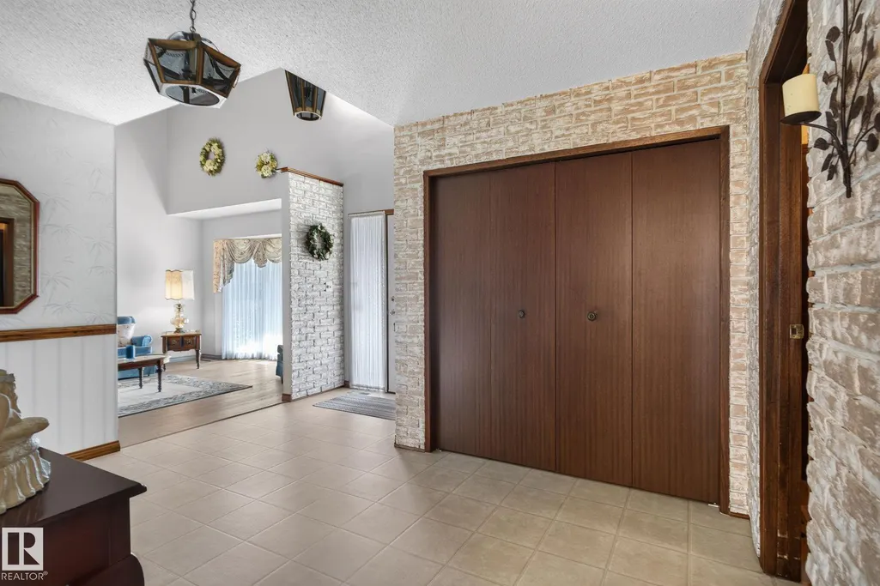
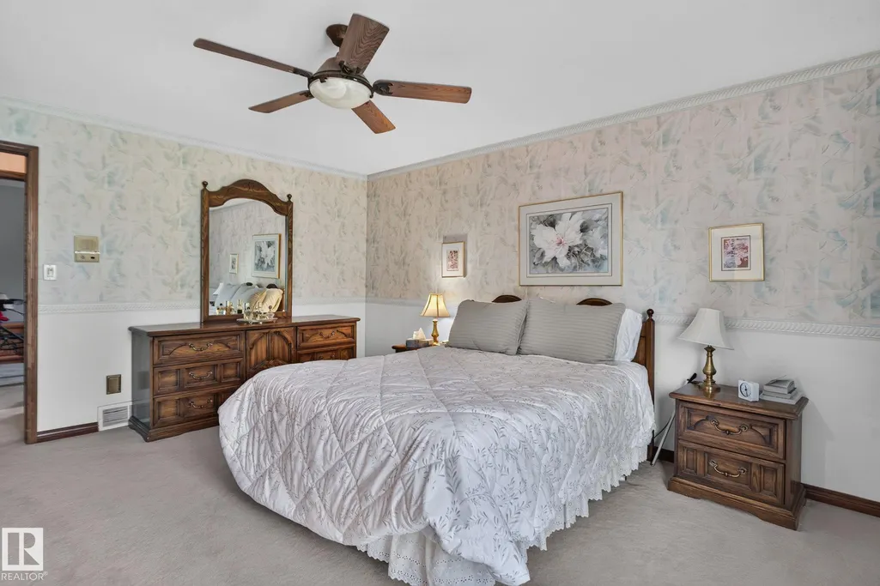
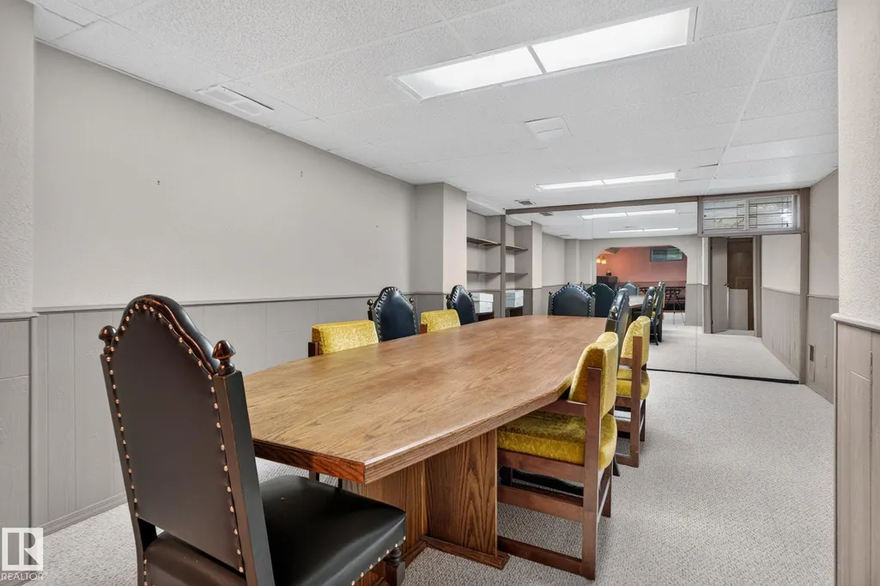
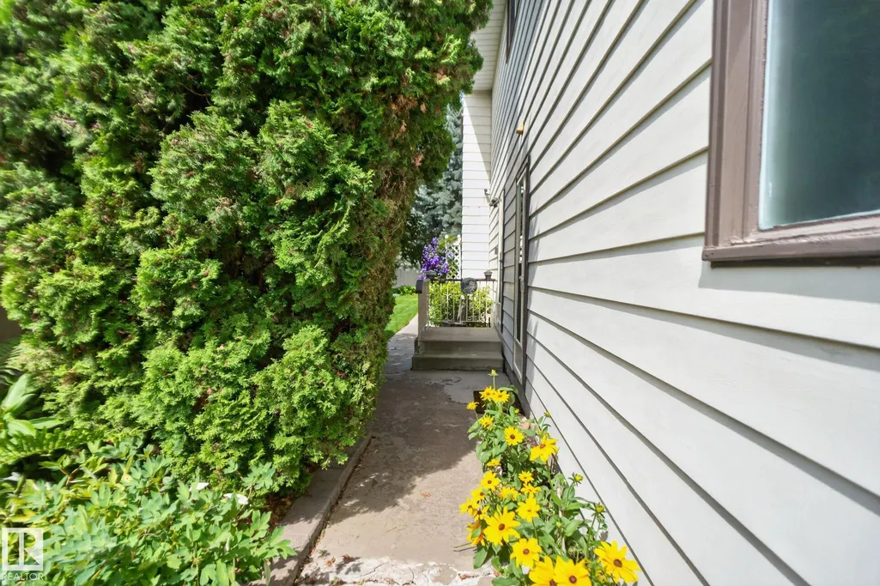
~12,000 sqft PRIVATE LOT. IMMACULATE & MOVE-IN READY! 2500sqft PLUS a FF basement, 4 beds UP, OVERSIZED double att garage, HUGE WORKSHOP in back w/ power. Extremely RARE property. Character, soaring ceilings, tons of space, VERY well-kept, sun room, truly an amazing HOME! Living room features exposed cedar beams and has space for all of your furniture. Kitchen has plenty of cabinet space & access to the stunning backyard. Formal dining room & a cozy family room too!(access to the backyard as well) Laundry & 2pc bath complete this level. Upstairs the large primary bedroom has double closets, full ensuite & a beautiful balcony overlooking the yard. 3 more great-sized bedrooms & a 4pc bath as well! Fully finished basement offers a recreation room, a 2nd living room, den/bedroom, FULL BAR, a study and plenty of storage! ENORMOUS BACKYARD is beautifully landscaped, has a stone patio giving you space for your grill, endless green-space, WORKSHOP and a SUNROOM! A TRUE FAMILY home!
* Sold date and price as reported on the RAE's MLS® System.
General Features
| Living Area | 2505.11 |
|---|---|
| Heating | Forced Air-1,Natural Gas |
| Roof | Asphalt Shingles |
| Appliances | Dishwasher-Built-In,Dryer,Refrigerator,Stove-Electric,Washer,Window Coverings |
| Zoning | Zone 20 |
| Architectural Style | 2 Storey |
| Construction Materials | Wood,Brick,Vinyl |
| Year Built | 1978 |
| Levels | 3 |
| Property Subtype | Detached Single Family |
| Ownership | Private |
| Parcel Number | 0014523279 |
| Community Features | Workshop |
| Property Type | Residential |
| Facing Direction | Southeast |
| Garage Y/N | true |
| Full Baths | 3 |
| Status | Active |
| City | Edmonton |
| MLS Area | Lymburn |
| Living Area Units | Square Feet |
| Standard Status | Active |
| Lot Shape | Pie Shaped |
| Restrictions | None Known |
| Primary Property Type | Single Family |
| Separate Entrance | false |
| Legal Block | 27 |
| Title to Land | Fee Simple |
Interior Features
| Interior Amenities | ensuite bathroom |
|---|---|
| Basement | Full,Finished |
| Flooring | Carpet,Laminate Flooring |
| Kitchen Level | Main |
| Heating Y/N | true |
| Half Baths | 1 |
| Total Bedrooms | 4 |
| Grade Level Entry Y/N | No |
| Living Room Level | Main |
| Room Type | LivingRoom,DiningRoom,Kitchen,FamilyRoom,Den,BonusRoom,MasterBedroom,Bedroom2,Bedroom3,Bedroom4,OtherRoom1,OtherRoom2 |
| Dining Room Dimensions | 12.0x15.2 |
| Kitchen Dimensions | 12.8x14.6 |
| Living Room Dimensions | 12.4x16.8 |
| Den Dimensions | 10.8x10.6 |
| Bonus Room Dimensions | 12.0x15.1 |
| Bedroom 4 Dimensions | 9.8x14.3 |
| Bedroom 3 Dimensions | 10.9x11.5 |
| Bedroom 2 Dimensions | 10.0x10.6 |
| Family Room Level | Main |
| Dining Room Level | Main |
| RoomFamilyRoomDimensions | 12.8x15.0 |
| RoomMasterBedroomDimensions | 12.8x15.6 |
Exterior Features
| Exterior Amenities | Fenced,Landscaped,Public Transportation,Shopping Nearby |
|---|---|
| Parking Features | 220 Volt Wiring,Double Garage Attached,Shop |
| Total Parking | 2 |
| Lot Size Area | 1105.72 |
| Foundation Details | Concrete Perimeter |
Amenities
- Views
- New Construction
- Adult 55+
- Lease To Own
- No Strata Fees
- Furnished
- Primary On Main
- Air Conditioning
- Seller Finance
- Green
- Fixer Upper
- Horse
- Golf
- Fireplace
- Deck
- Garage
- Basement
- Pool
Property vs Single Family Average in T5T 2A7
Statistics provided by Inside Real Estate
Price
Year Built
In The Neighbourhood
Just Listed
Edmonton
$ 429,900
- Type
- Single Family
 Listed by Kimberly Will of Royal Lepage Arteam Realty