
Open House Sat, Sep 19th 12:00 PM - 03:00 PM
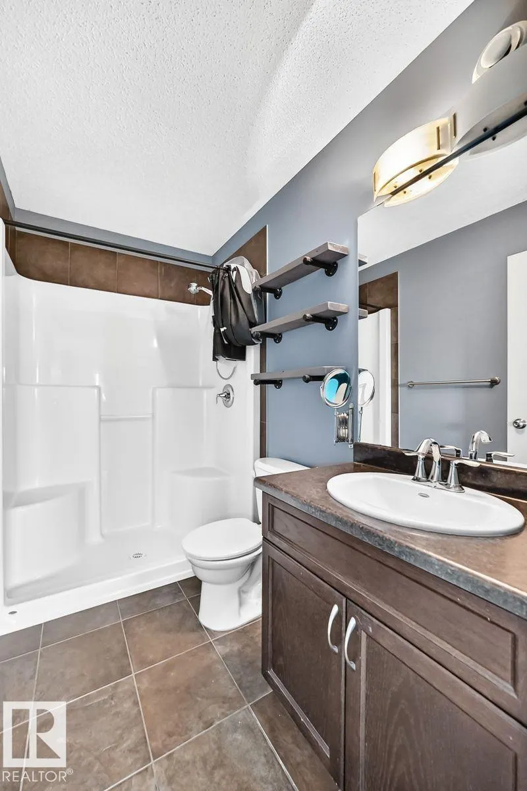
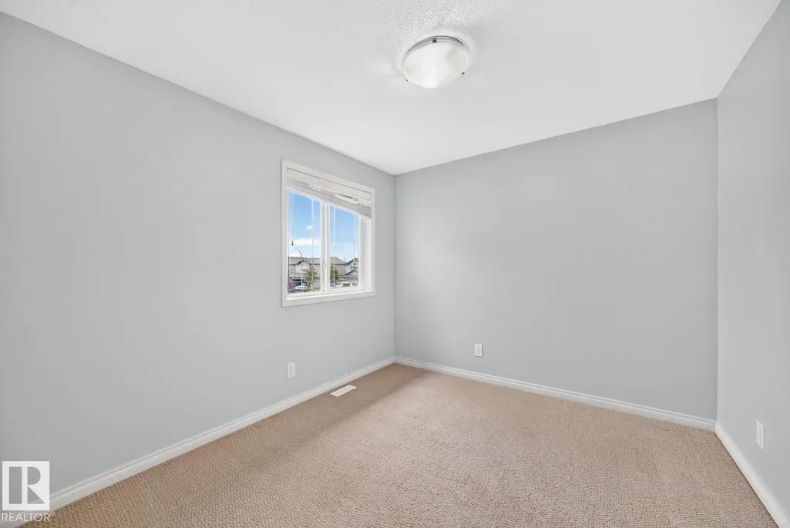
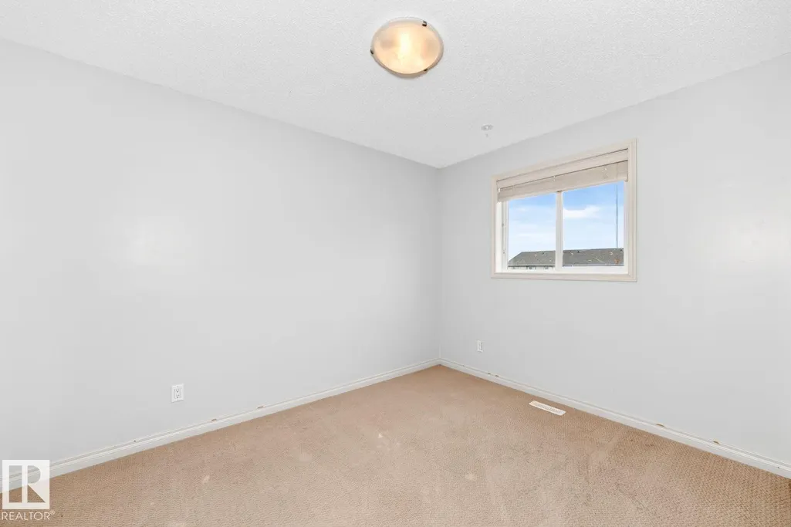
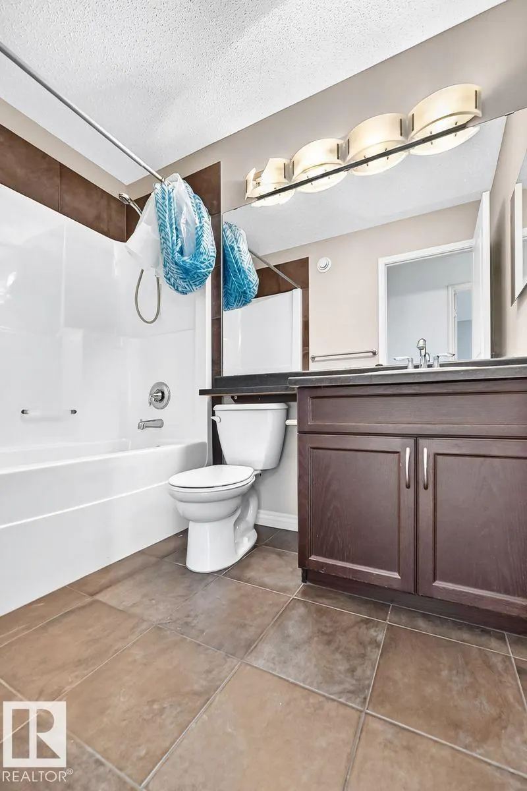
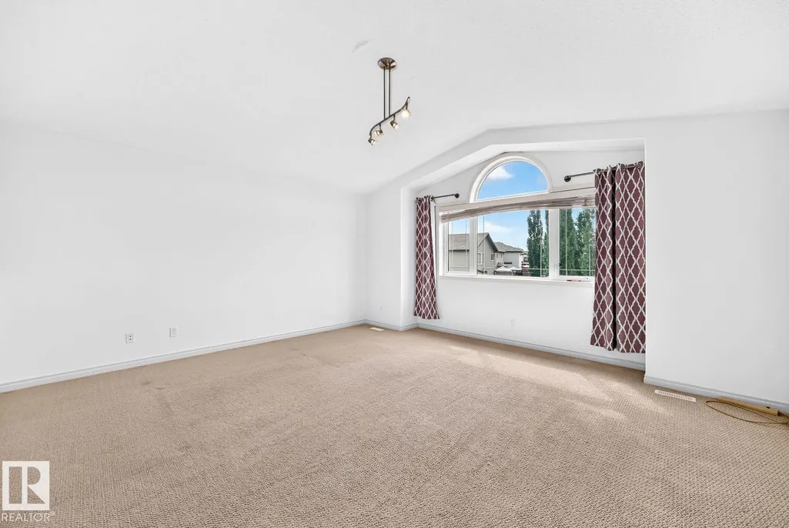
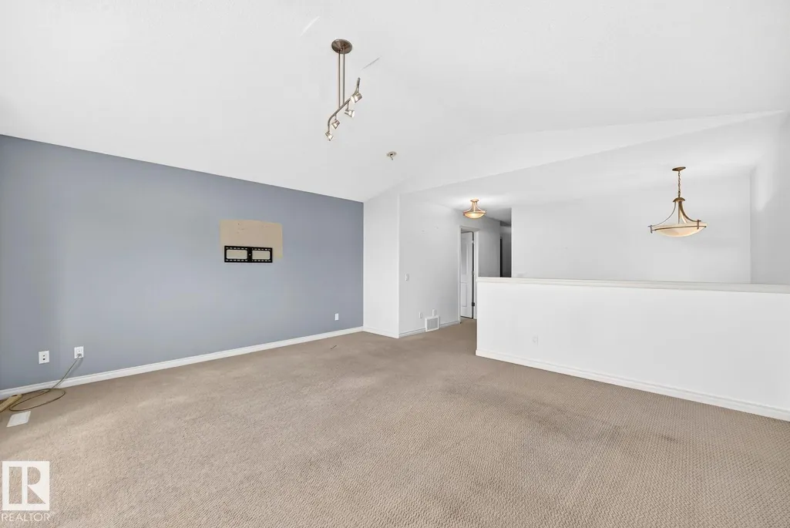
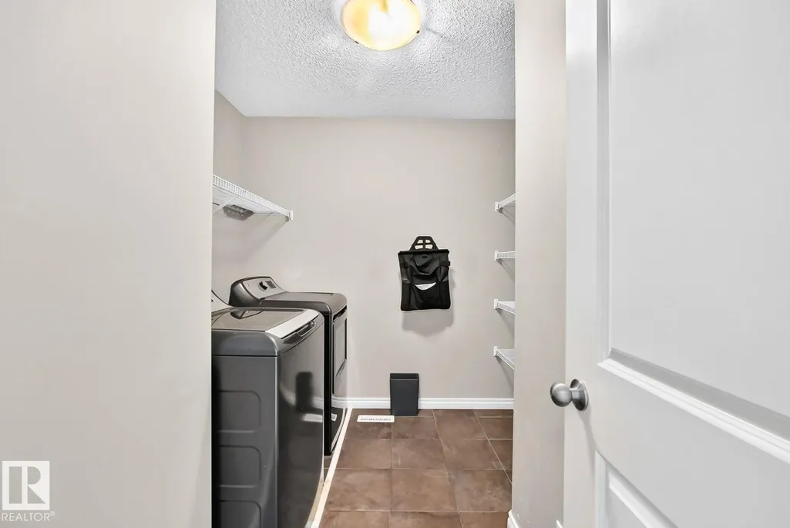
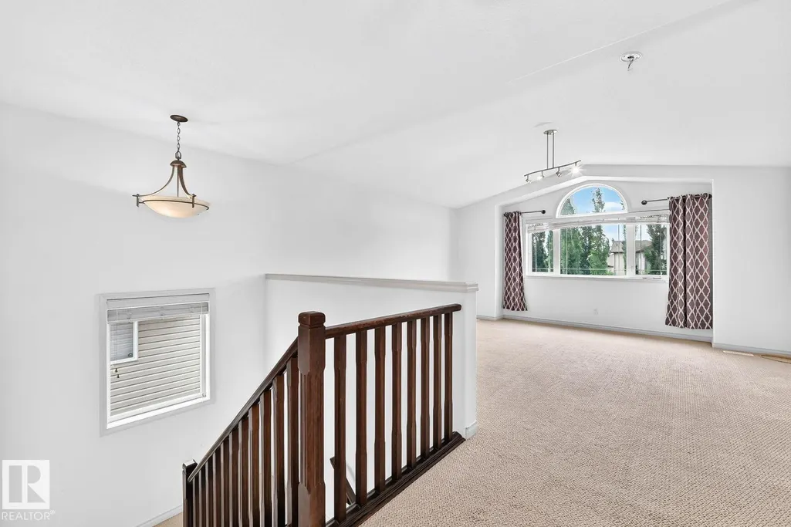
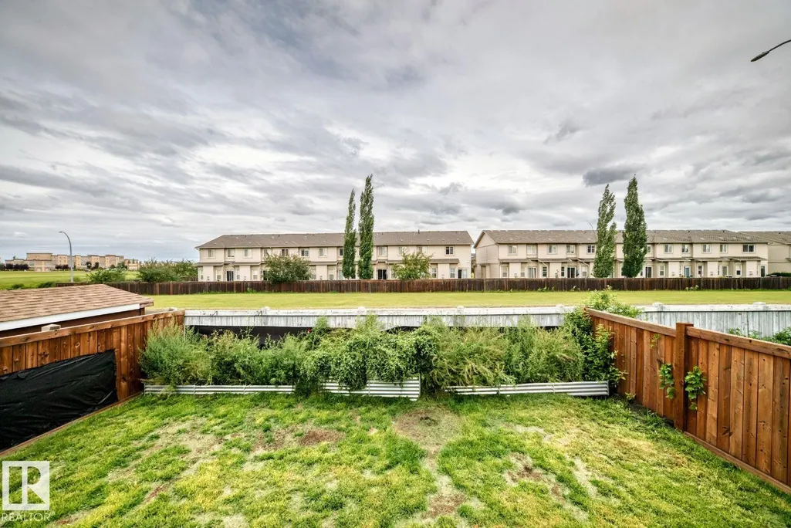
Address
217 Silverstone Cr, Stony Plain, AB
Price
$ 490,000
Open House Sat, Sep 19th 12:00 PM - 03:00 PM
Property Attributes
- ID#E4502616
- TypeSingle Family
- Listing Status Active
- CityStony Plain
- AreaParkland
- NeighbourhoodSilverstone
- Postal CodeT7Z 0E8
- Style2 Storey
- Year Built2010
- Price$ 490,000
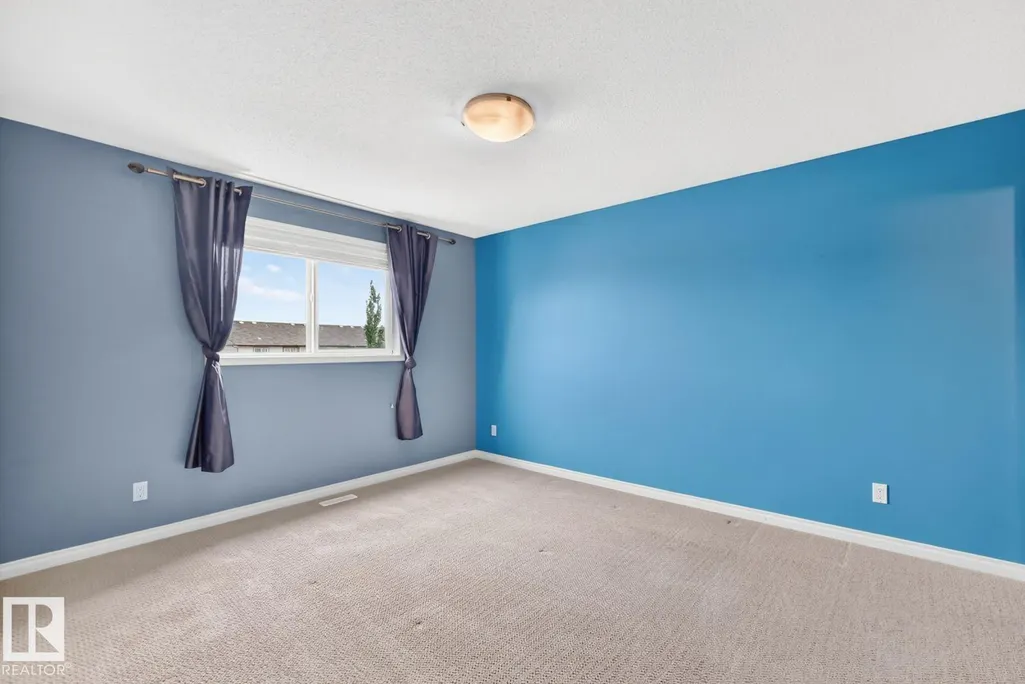
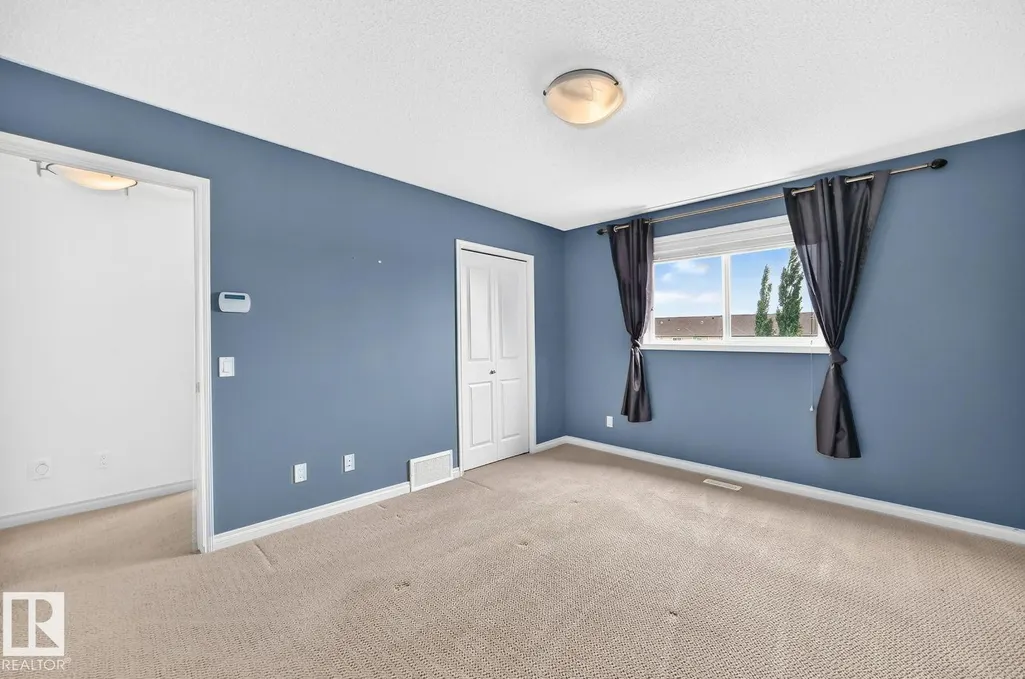
- Bedrooms3
- Full Bathrooms2
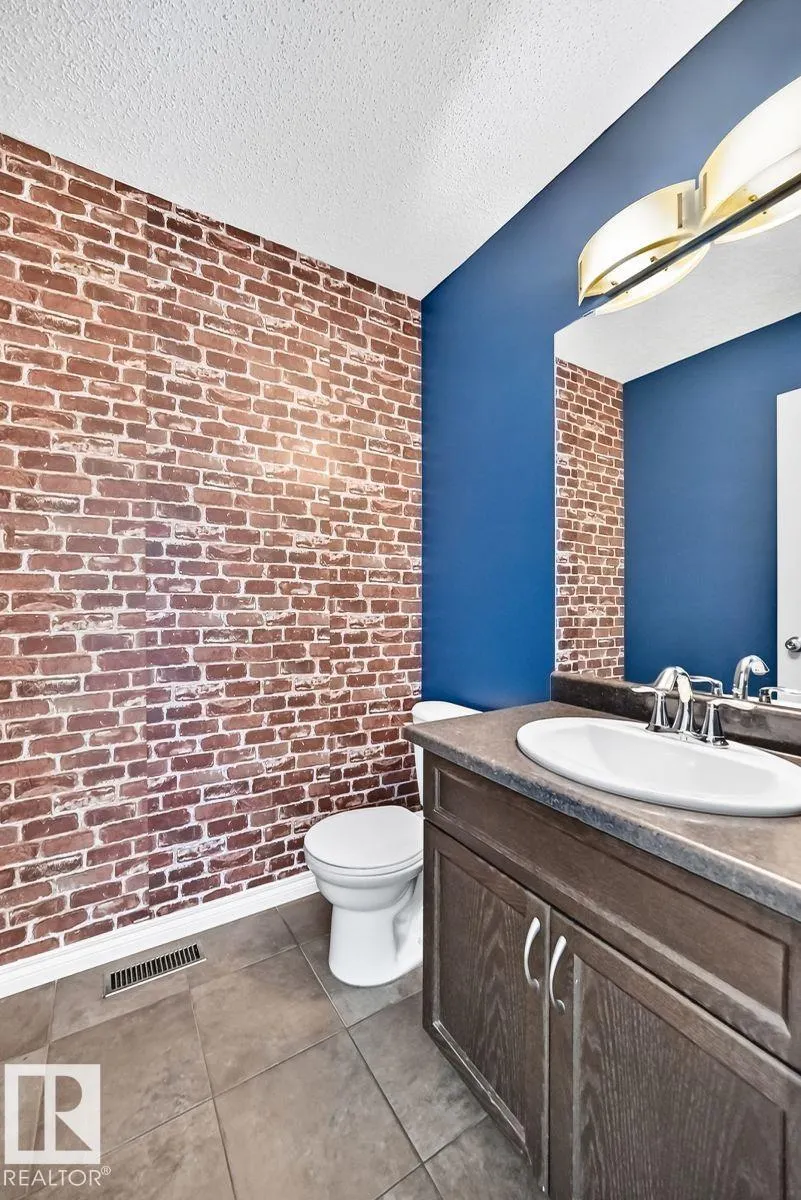
- Half Bathrooms1
- Sqr Footage1904
Data Source:
REALTORS® Association Of Edmonton - RAE
Property Description
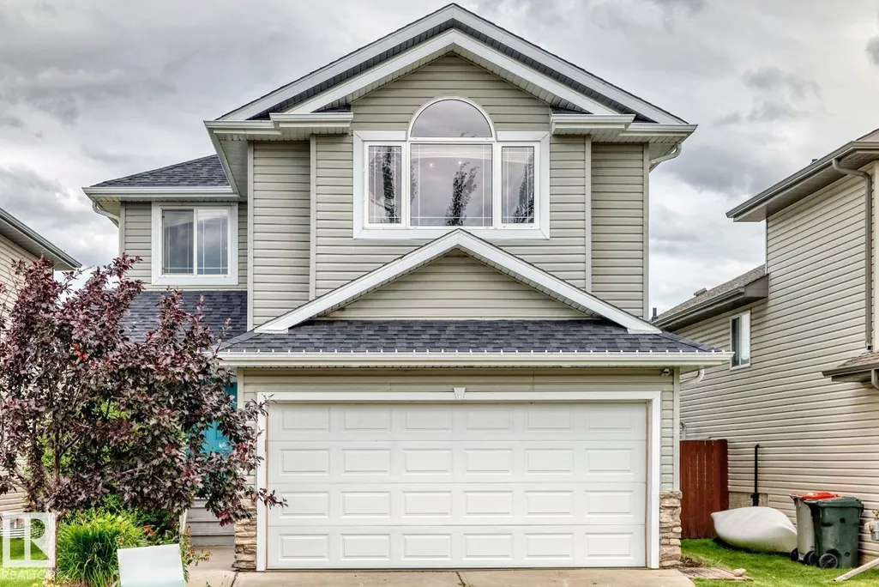
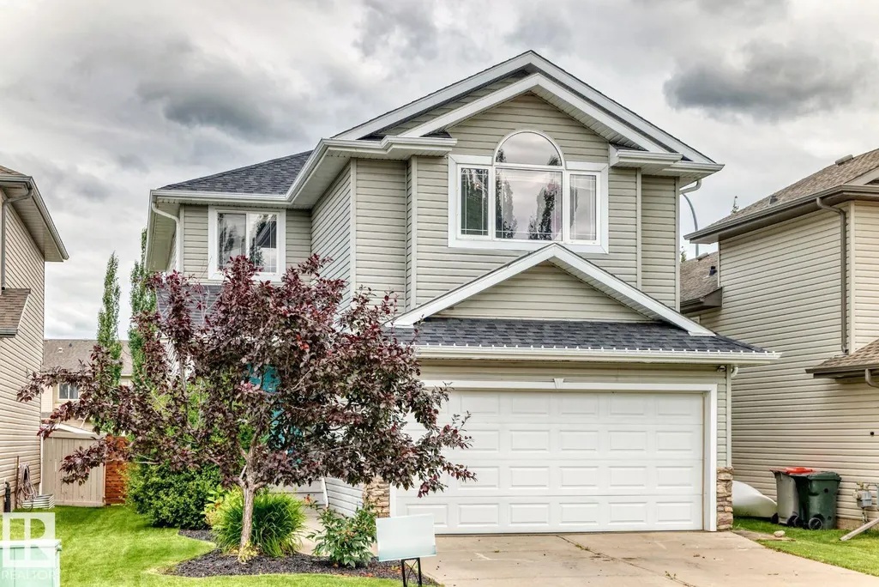
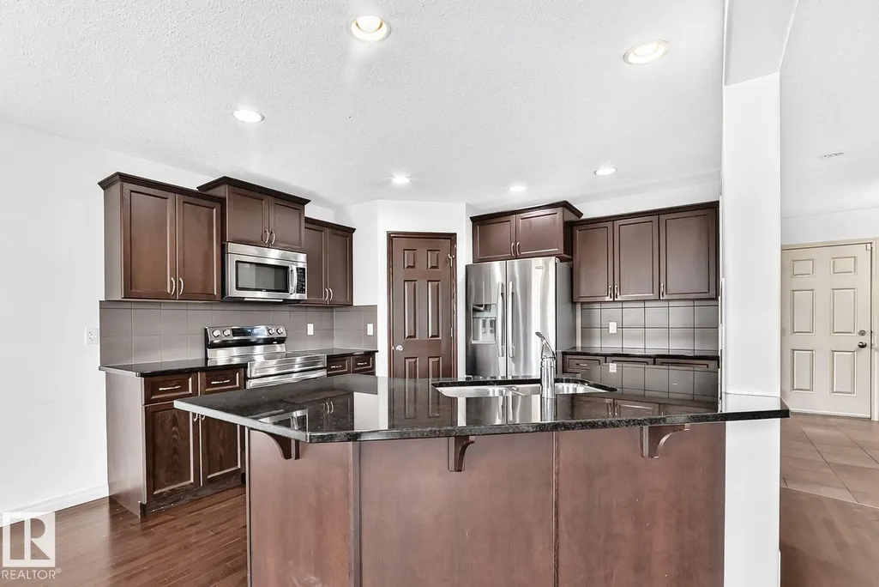
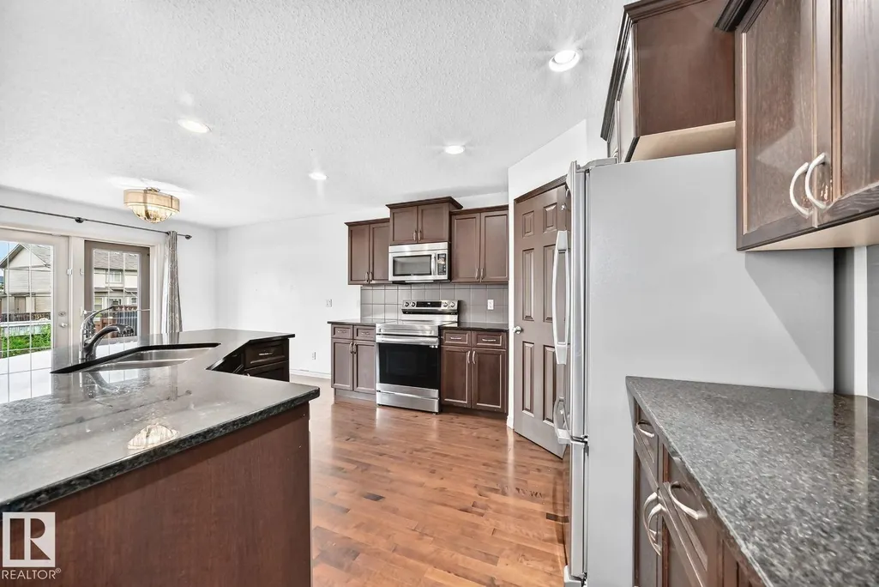
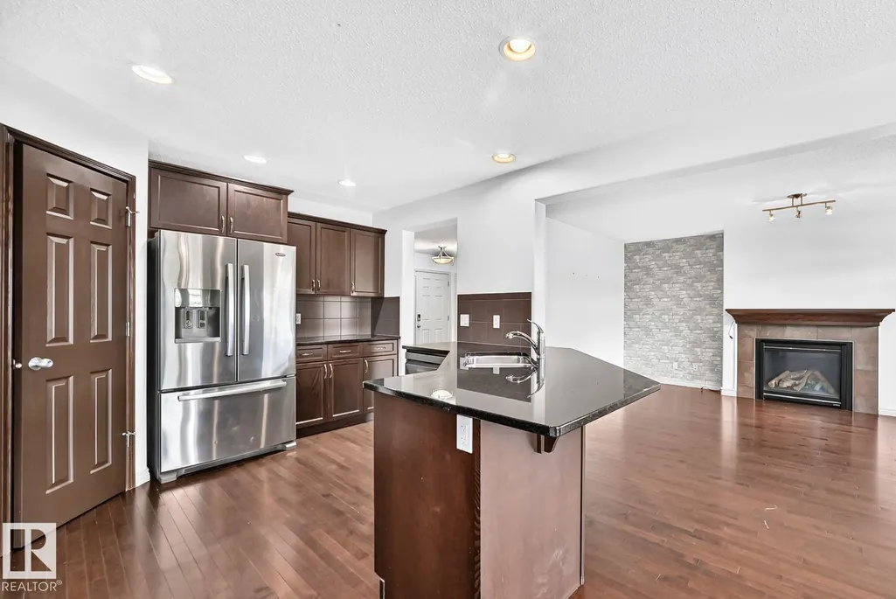
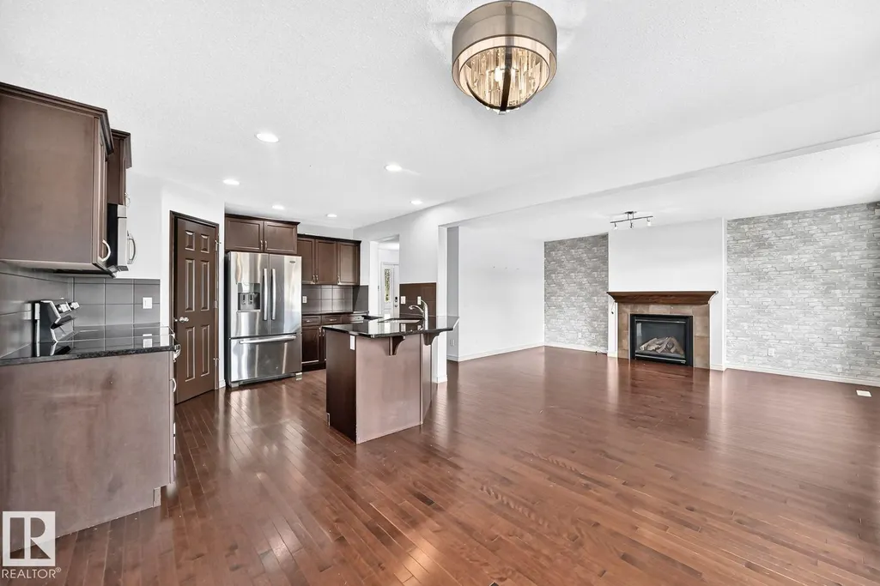
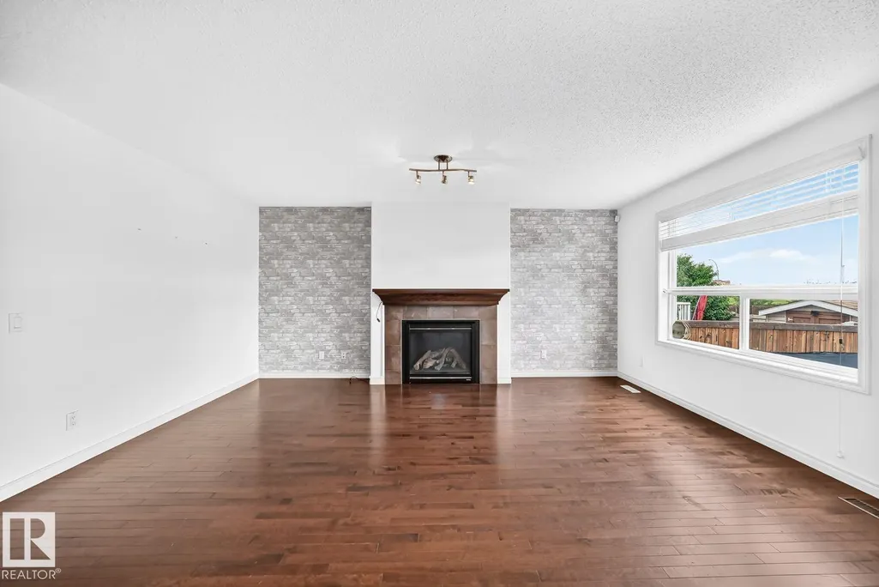
Visit the Listing Brokerage (and/or listing REALTOR®) website to obtain additional information. Welcome to 217 Silverstone Crescent, a well-kept 2-storey detached home in one of Stony Plain’s most desirable family-friendly neighbourhoods. Built in 2010, this property offers 1,905sq ft of above-grade living space, 3 bedrooms, 3 bathrooms, and a bright, functional layout perfect for families. With modern finishes, and close proximity to parks, schools, and amenities, this home offers excellent value in a growing community. Perfect for families or anyone looking for a well-maintained home in a stable, high-demand neighbourhood.
* Sold date and price as reported on the RAE's MLS® System.
General Features
| Living Area | 1904.91 |
|---|---|
| Heating | Forced Air-1,Natural Gas |
| Roof | Asphalt Shingles |
| Appliances | See Remarks |
| Zoning | Zone 91 |
| Architectural Style | 2 Storey |
| Construction Materials | Wood,Stone,Vinyl |
| Year Built | 2010 |
| Levels | 2 |
| Property Subtype | Detached Single Family |
| Ownership | Private |
| Parcel Number | 0034423129 |
| Community Features | Off Street Parking,On Street Parking,Vaulted Ceiling,See Remarks |
| Property Type | Residential |
| Facing Direction | South |
| Garage Y/N | true |
| Full Baths | 2 |
| Status | Active |
| City | Stony Plain |
| MLS Area | Silverstone |
| Living Area Units | Square Feet |
| Standard Status | Active |
| Lot Shape | Rectangular |
| Restrictions | Phone Listing Broker |
| Primary Property Type | Single Family |
| Legal Block | 9 |
| Title to Land | Fee Simple |
Interior Features
| Interior Amenities | ensuite bathroom |
|---|---|
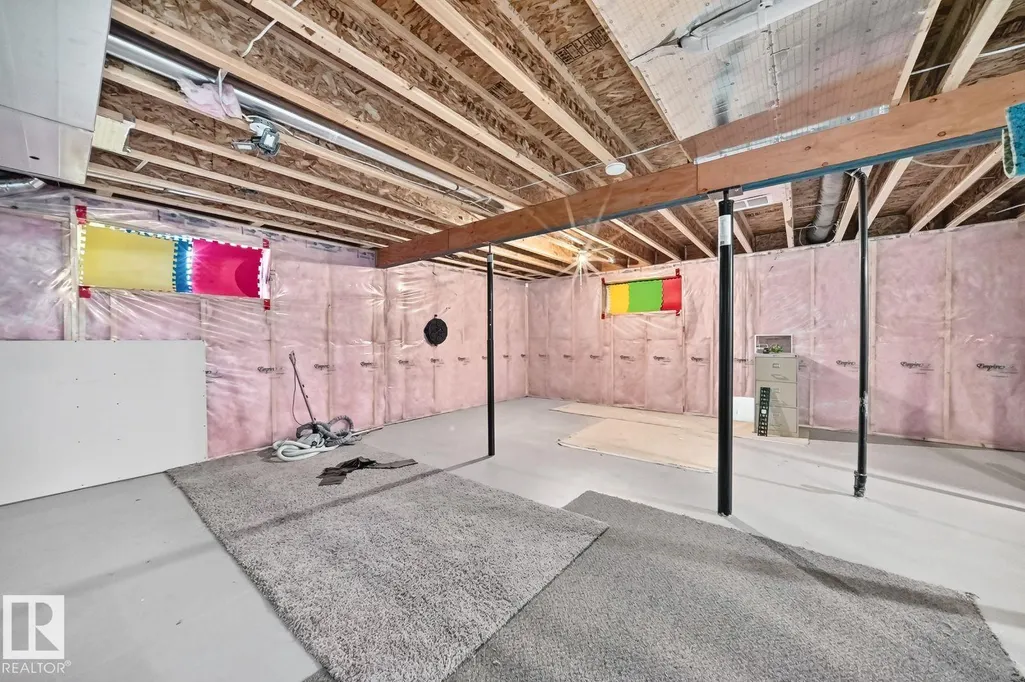
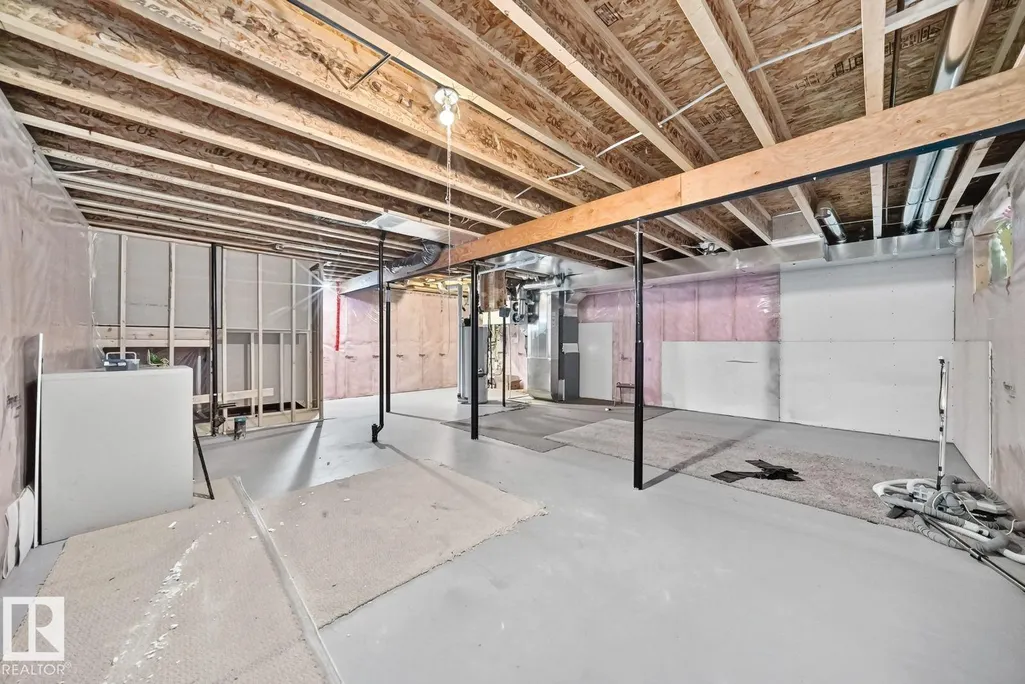
| Basement | Full,Unfinished |
| Flooring | Carpet,Ceramic Tile,Hardwood |
| Fireplace Features | Mantel |
| Kitchen Level | Main |
| Heating Y/N | true |
| Fireplace Y/N | true |
| Half Baths | 1 |
| Total Bedrooms | 3 |
| Grade Level Entry Y/N | No |
| Living Room Level | Main |
| Room Type | LivingRoom,DiningRoom,Kitchen,BonusRoom,MasterBedroom,Bedroom2,Bedroom3,OtherRoom1 |
| Dining Room Dimensions | 11.5x10.5 |
| Kitchen Dimensions | 12.2x11.4 |
| Living Room Dimensions | 17.0x12.7 |
| Bonus Room Dimensions | 15.9x17.0 |
| Bedroom 3 Dimensions | 10.7x9.4 |
| Bedroom 2 Dimensions | 9.1x11.3 |
| Dining Room Level | Main |
| RoomMasterBedroomDimensions | 11.3x13.7 |
Exterior Features
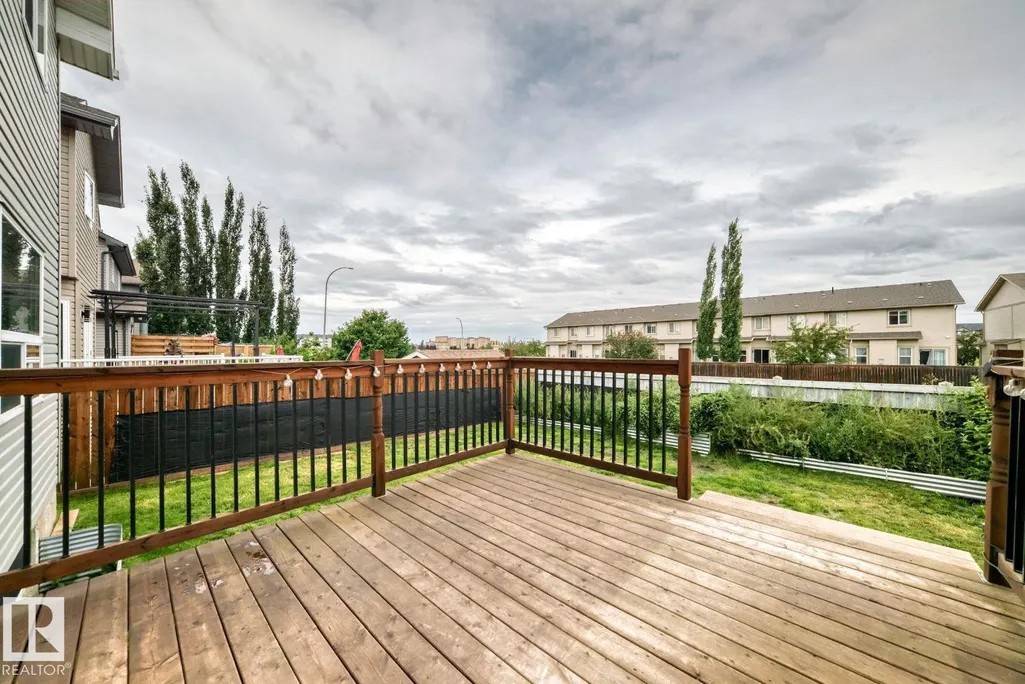
| Exterior Amenities | Fenced,Landscaped,Playground Nearby,Schools,Shopping Nearby |
|---|---|
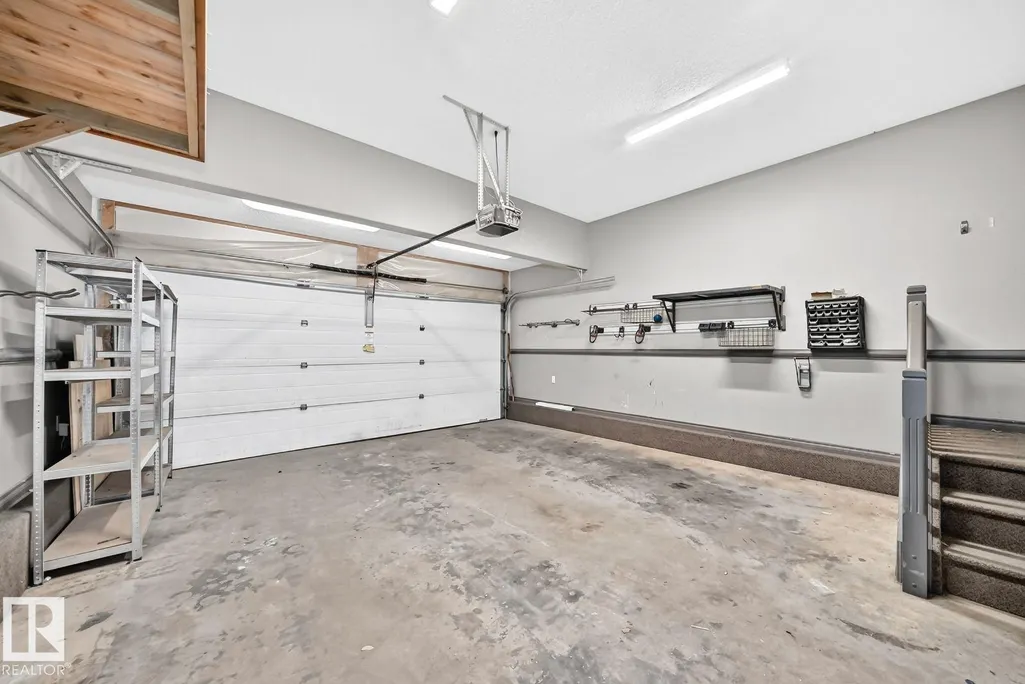
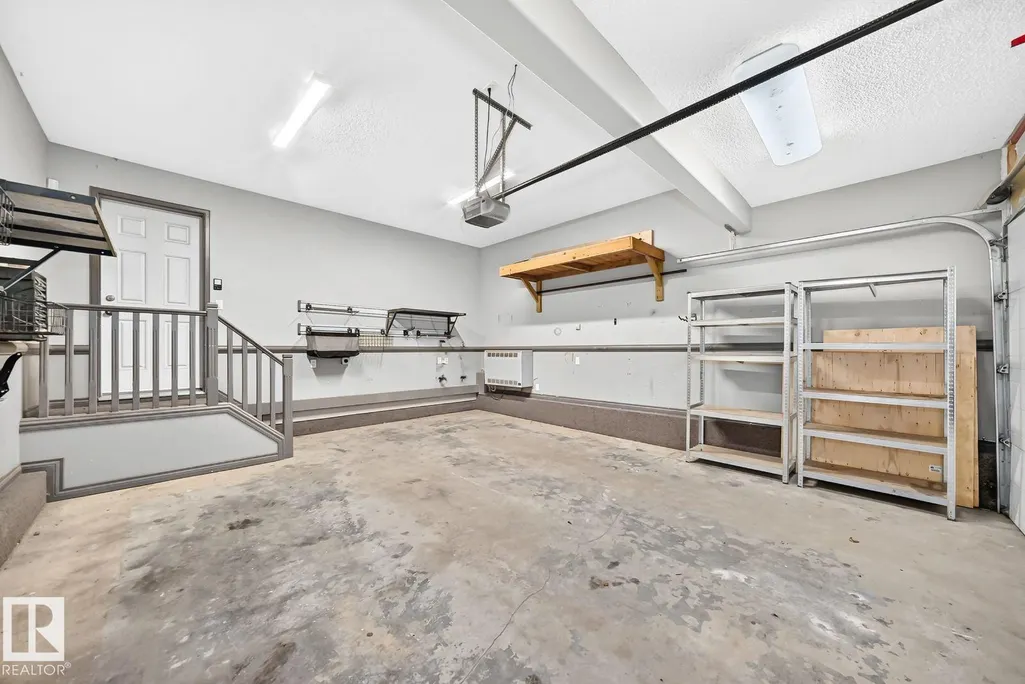
| Parking Features | Double Garage Attached |
| Total Parking | 4 |
| Lot Size Area | 369.66 |
| Foundation Details | Concrete Perimeter |
Amenities
- Views
- New Construction
- Adult 55+
- Lease To Own
- No Strata Fees
- Furnished
- Primary On Main
- Air Conditioning
- Seller Finance
- Green
- Fixer Upper
- Horse
- Golf
- Fireplace
- Deck
- Garage
- Basement
- Pool
Property vs Single Family Average in T7Z 0E8
Statistics provided by Inside Real Estate
Price
Year Built
