
Address
15627 83 Av Nw, Edmonton, AB
Price
$ 515,000
Property Attributes
- ID#E4502723
- TypeSingle Family
- Listing Status Active
- CityEdmonton
- AreaEdmonton
- NeighbourhoodLynnwood
- Postal CodeT5R 3T6
- StyleBungalow
- Year Built1959
- Price$ 515,000
- Bedrooms4
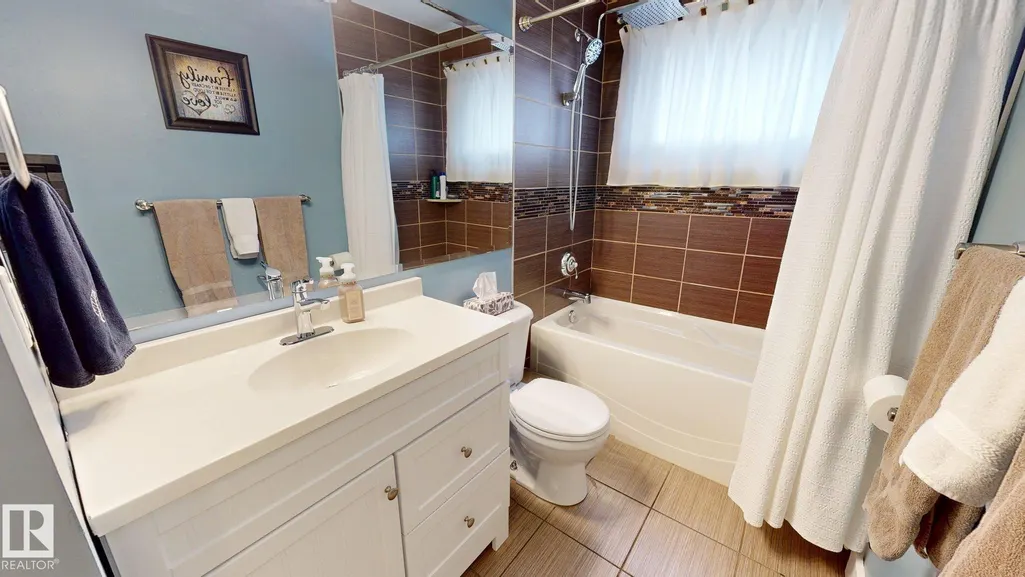
- Full Bathrooms2
- Half Bathrooms0
- Sqr Footage1080
Data Source:
REALTORS® Association Of Edmonton - RAE
Property Description
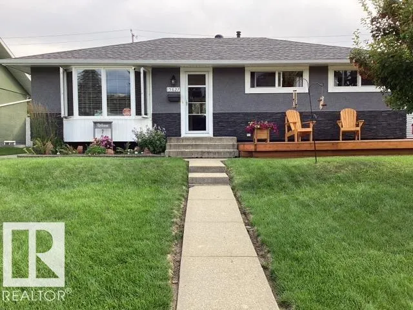
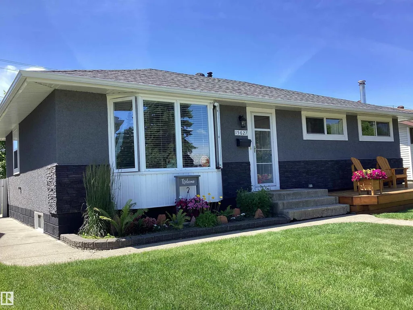
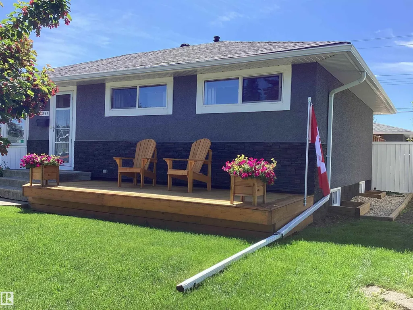
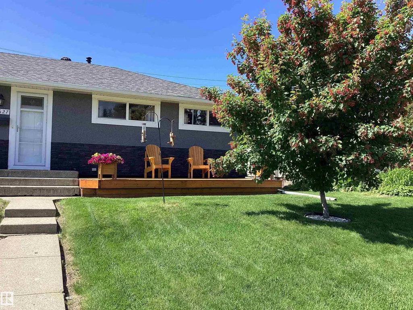
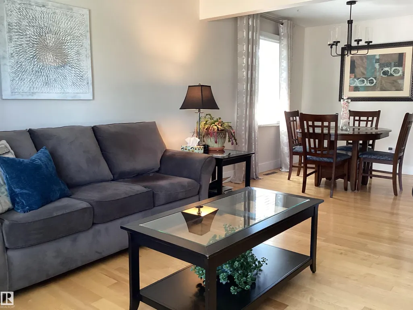
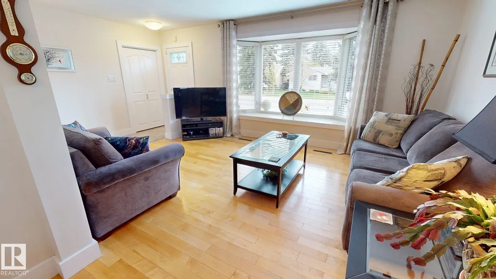
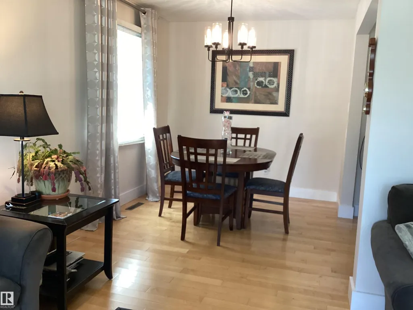
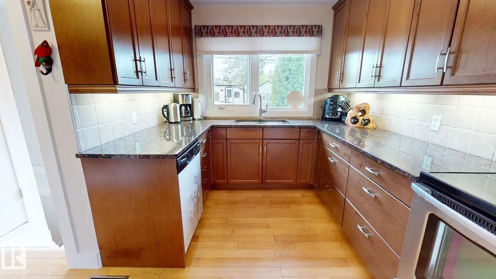
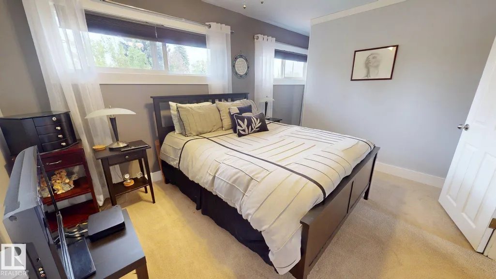
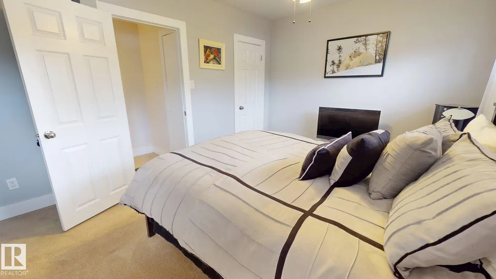
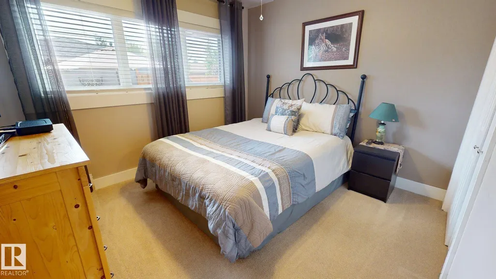
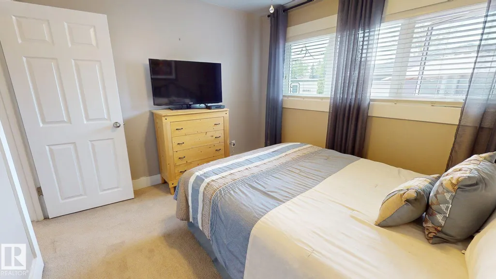
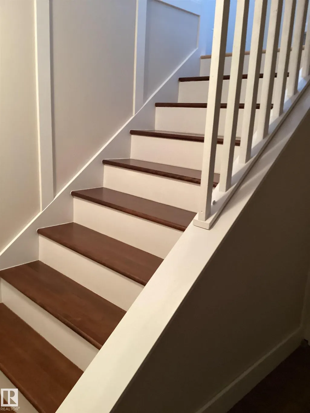
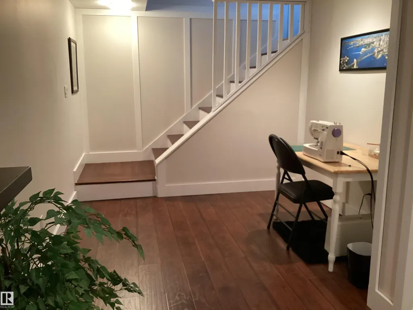
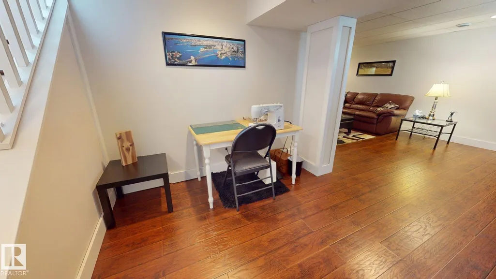
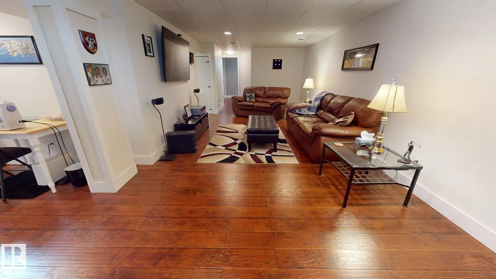
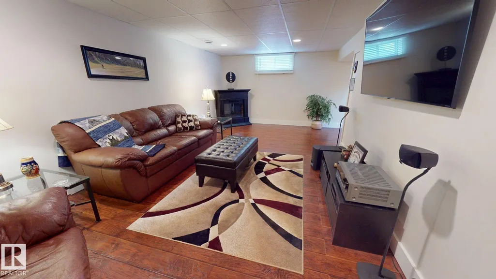
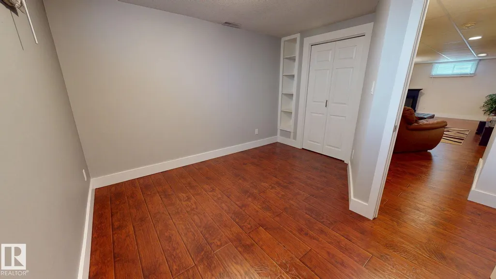
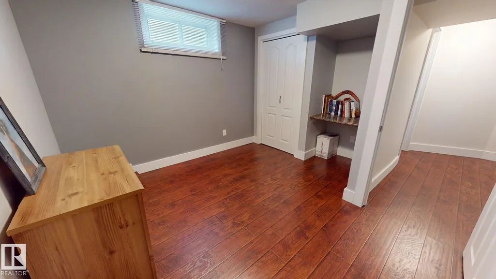
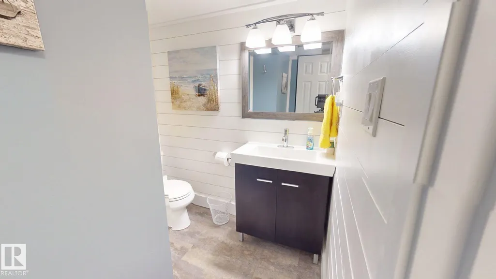
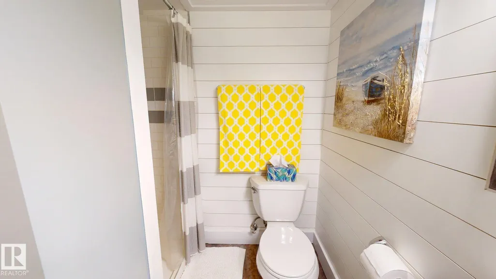
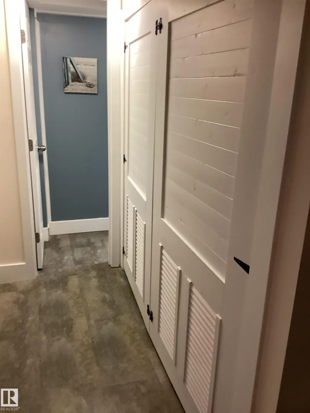
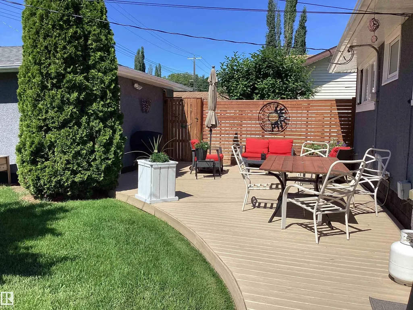
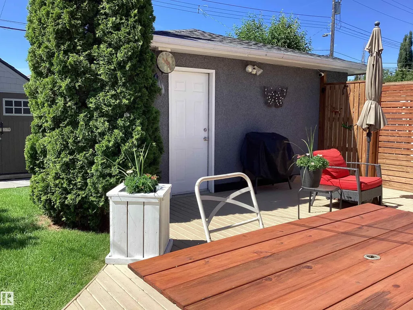
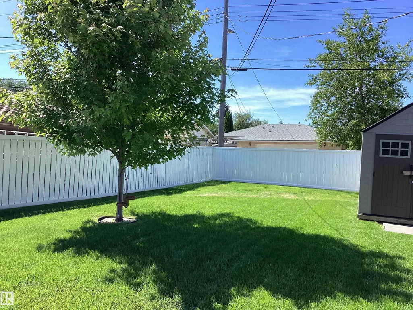
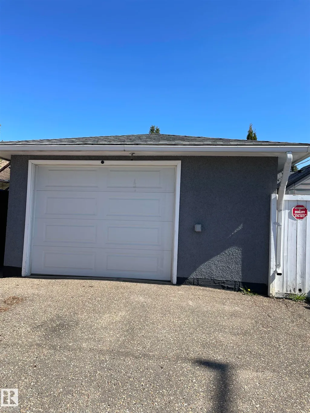
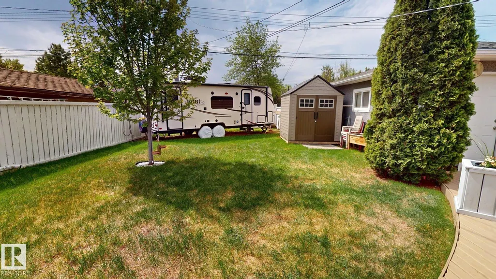
Welcome to desirable Lynnwood! This beautifully upgraded (inside and out!) 4 bedroom, 2 bath bungalow offers 2000 sq ft of functional and comfortable living space. Step inside to find a bright and inviting living room, maple hardwood flooring, spacious dining room and a modern kitchen with granite countertops, loads of prep space, stainless steel appliances, and a large pantry . The primary suite is roomy and has a large walk-in closet. Downstairs, the newly developed basement offers versatile space for a large family room and area for your gym equipment. There are 2 more bedrooms, a bathroom and laundry. The fenced yard has a large ground level deck with privacy wall. There's access to the detached garage with a new overhead door and secure RV parking. This turn key home has upgrades that incl the roof, furnace, hot water tank, vinyl windows and more, for your peace of mind. Located close to local parks, shopping, highly rated schools, transit, and quick access to Whitemud Drive, downtown and Henday.
* Sold date and price as reported on the RAE's MLS® System.
General Features
| Living Area | 1080.06 |
|---|---|
| Heating | Forced Air-1,Natural Gas |
| Roof | Asphalt Shingles |
| Appliances | Dishwasher-Built-In,Dryer,Garage Control,Garage Opener,Microwave Hood Fan,Oven-Microwave,Refrigerator,Storage Shed,Stove-Electric,Washer,Window Coverings |
| Zoning | Zone 22 |
| Architectural Style | Bungalow |
| Construction Materials | Wood,Brick,Concrete |
| Year Built | 1959 |
| Levels | 2 |
| Property Subtype | Detached Single Family |
| Ownership | Private |
| Parcel Number | 0016755937 |
| Community Features | Carbon Monoxide Detectors,Closet Organizers,Deck,Detectors Smoke,Insulation-Upgraded,No Animal Home,No Smoking Home,Smart/Program. Thermostat,Security Door,Vinyl Windows |
| Property Type | Residential |
| Facing Direction | North |
| Garage Y/N | true |
| Full Baths | 2 |
| Status | Active |
| City | Edmonton |
| MLS Area | Lynnwood |
| Living Area Units | Square Feet |
| Standard Status | Active |
| Virtual Tour | https://my.matterport.com/show/?m=ECBQdBnbNJg&mls=1 |
| Lot Shape | Rectangular |
| Restrictions | None Known |
| Primary Property Type | Single Family |
| Legal Block | 5 |
| Title to Land | Fee Simple |
Interior Features
| Basement | Full,Finished |
|---|---|
| Flooring | Carpet,Ceramic Tile,Hardwood |
| Kitchen Level | Main |
| Heating Y/N | true |
| Total Bedrooms | 4 |
| Below Grade Finished Area | 88.26 |
| Grade Level Entry Y/N | No |
| Living Room Level | Main |
| Room Type | LivingRoom,DiningRoom,Kitchen,FamilyRoom,MasterBedroom,Bedroom2,Bedroom3,Bedroom4,OtherRoom1,OtherRoom2 |
| Below Grade Finished Area Unit Type | Square Meters |
| Dining Room Dimensions | 9.7x8.4 |
| Kitchen Dimensions | 9.9x8.4 |
| Living Room Dimensions | 15.4x11.3 |
| Bedroom 4 Dimensions | 11.6x11.7 |
| Bedroom 3 Dimensions | 10.0x10.4 |
| Bedroom 2 Dimensions | 10.8x10.2 |
| Family Room Level | Basement |
| Dining Room Level | Main |
| RoomFamilyRoomDimensions | 24.1x11.1 |
| RoomMasterBedroomDimensions | 17.4x11.5 |
Exterior Features
| Exterior Amenities | Back Lane,Fenced,Landscaped,Park/Reserve,Paved Lane,Playground Nearby,Private Setting,Schools,Shopping Nearby,Treed Lot |
|---|---|
| Parking Features | Over Sized,RV Parking,Single Garage Detached |
| Total Parking | 2 |
| Lot Size Area | 521.02 |
| Foundation Details | Concrete Perimeter |
Amenities
- Views
- New Construction
- Adult 55+
- Lease To Own
- No Strata Fees
- Furnished
- Primary On Main
- Air Conditioning
- Seller Finance
- Green
- Fixer Upper
- Horse
- Golf
- Fireplace
- Deck
- Garage
- Basement
- Pool
Property vs Single Family Average in T5R 3T6
Statistics provided by Inside Real Estate
Price
Year Built
