
Address
911 18 Av Nw, Edmonton, AB
Price
$ 669,900
Property Attributes
- ID#E4502783
- TypeSingle Family
- Listing Status Active
- CityEdmonton
- AreaEdmonton
- NeighbourhoodAster
- Postal CodeT6T 2X3
- Style2 Storey
- Year Built2026
- Price$ 669,900
- Bedrooms4
- Full Bathrooms3
- Half Bathrooms0
- Sqr Footage2065
Data Source:
REALTORS® Association Of Edmonton - RAE
Property Description
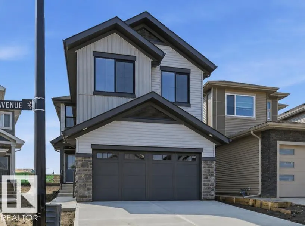
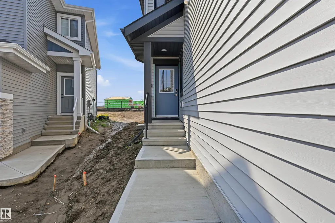
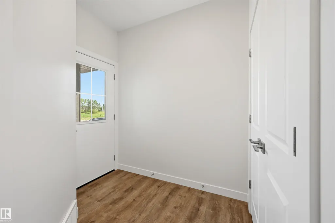
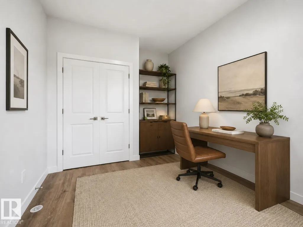
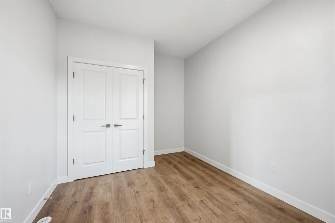
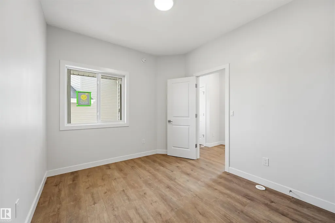
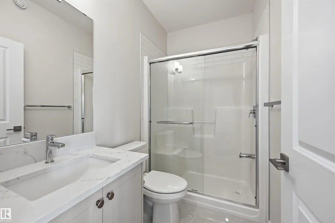
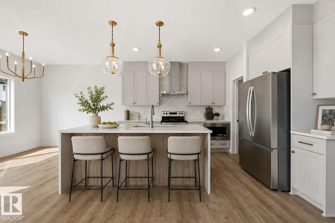
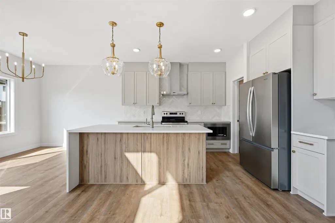
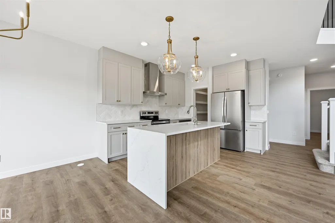
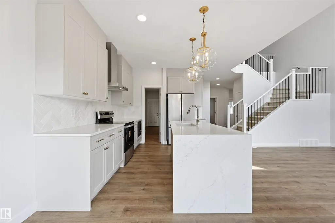
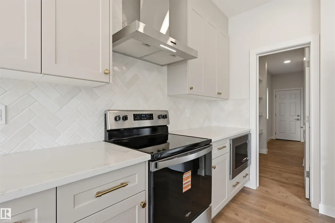
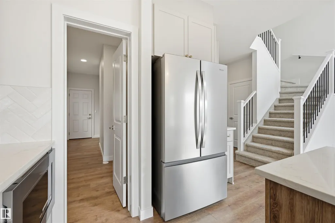
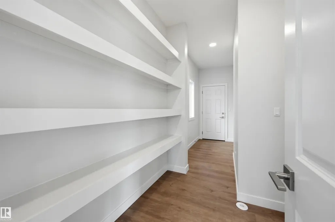
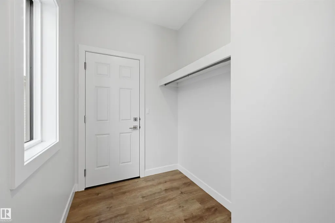
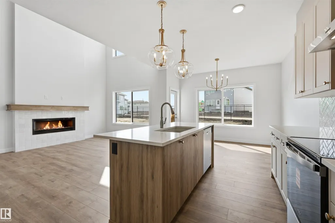
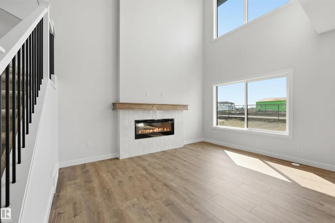
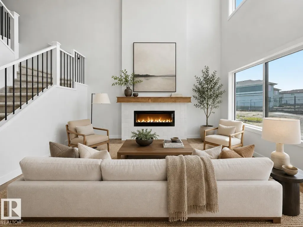
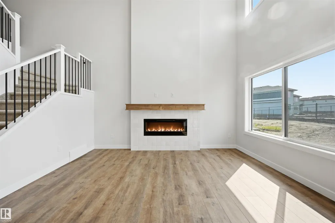
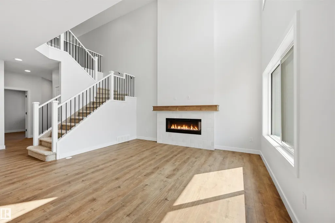
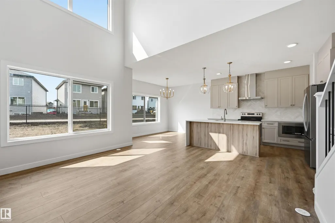
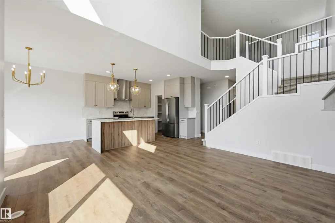
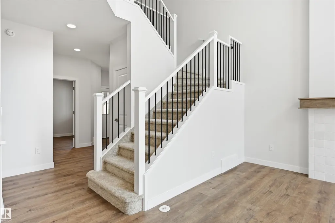
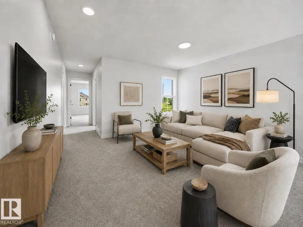
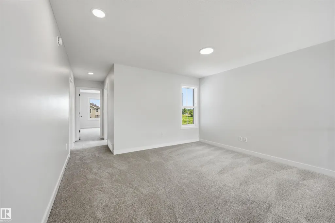
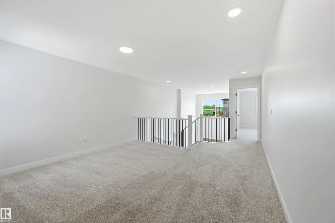
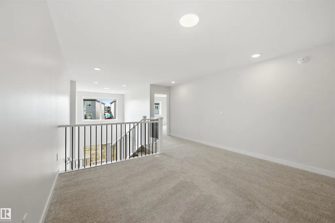
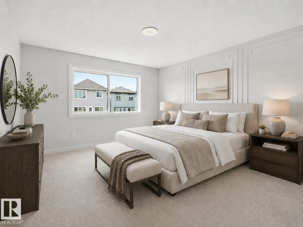
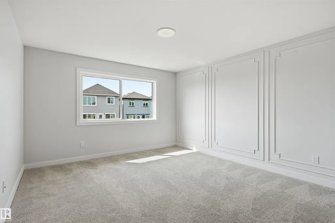
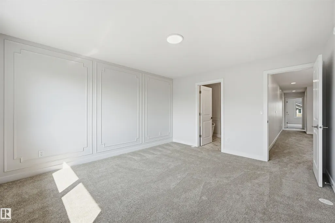
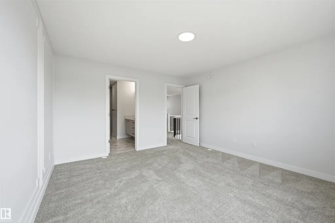
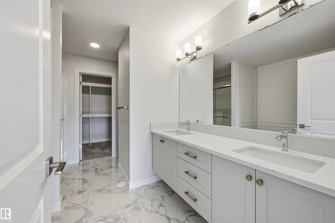
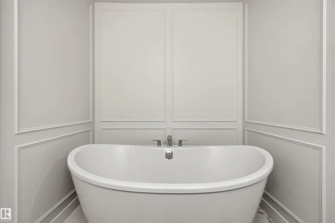
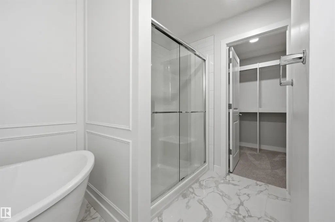
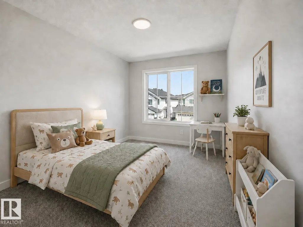
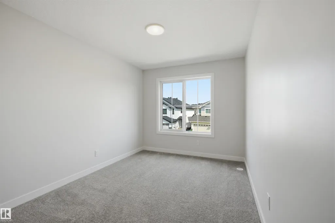
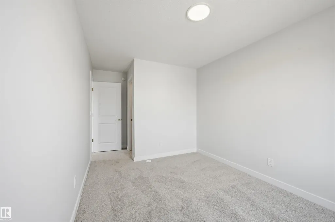
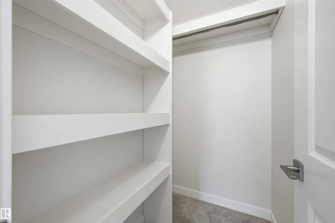
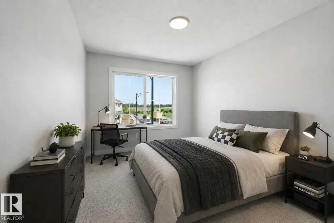
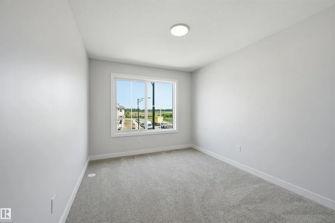
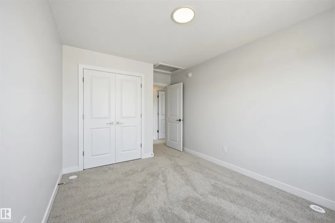
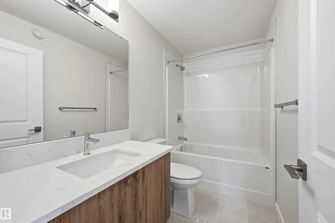
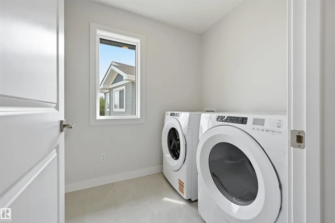
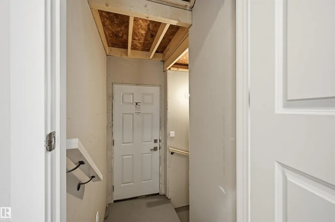
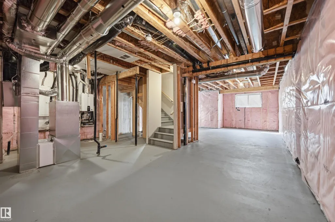
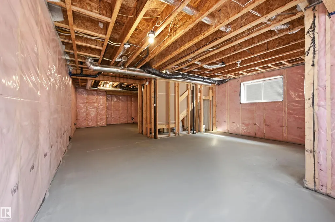
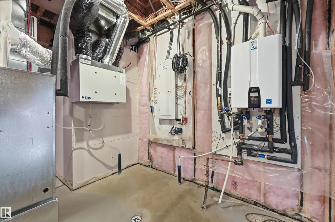
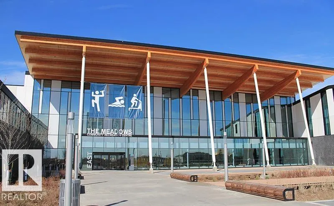
Welcome to the Eiffel by Landmark: 2065 sq ft in ASTER, a newer SE Edmonton community! BRAND NEW, ALL APPLIANCES INCLUDED. GST INCL IN LIST PRICE. 1st TIME BUYERS may qualify for GST REBATE! This home offers stylish finishes & functional design for everyday living. MAIN FLOOR BEDROOM & FULL BATH ideal for multigenerational families. OPEN TO BELOW living room w/ fireplace & tons of natural light. Kitchen boasts brand-new stainless steel appliances, waterfall island w/ eating bar, ceiling-height cabinets, quartz counters & large pantry. Upstairs bonus rm is perfect for cozy family movie nights. Primary suite offers 5-pc ensuite w/ double sinks, soaker tub, shower & walk-in closet. 2 more bedrms & laundry w/ floor drain complete this level. SIDE ENTRANCE allows for future basement suite. ENERGY EFFICIENT features incl: triple-pane windows throughout, tankless water heater, RV3 3-stage air purification, hi-velocity heating, HRV. Minutes away from Meadows Rec Center, schools, shopping & quick access to Henday!
* Sold date and price as reported on the RAE's MLS® System.
| Elementary School | Middle School | High School |
|---|---|---|
| JacksonHeights/HolyFamily Elementary School | ThelmaChalifoux/HolyFamily Middle School | DrFrancis/HolyTrinity High School |
General Features
| Living Area | 2065.61 |
|---|---|
| Heating | Forced Air-1,Natural Gas |
| Roof | Asphalt Shingles |
| Appliances | Dishwasher-Built-In,Dryer,Garage Control,Garage Opener,Hood Fan,Oven-Microwave,Refrigerator,Stove-Electric,Washer |
| Zoning | Zone 30 |
| Architectural Style | 2 Storey |
| Construction Materials | Wood,Vinyl |
| Year Built | 2026 |
| Levels | 2 |
| Property Subtype | Detached Single Family |
| Ownership | Private |
| Parcel Number | 0040129041 |
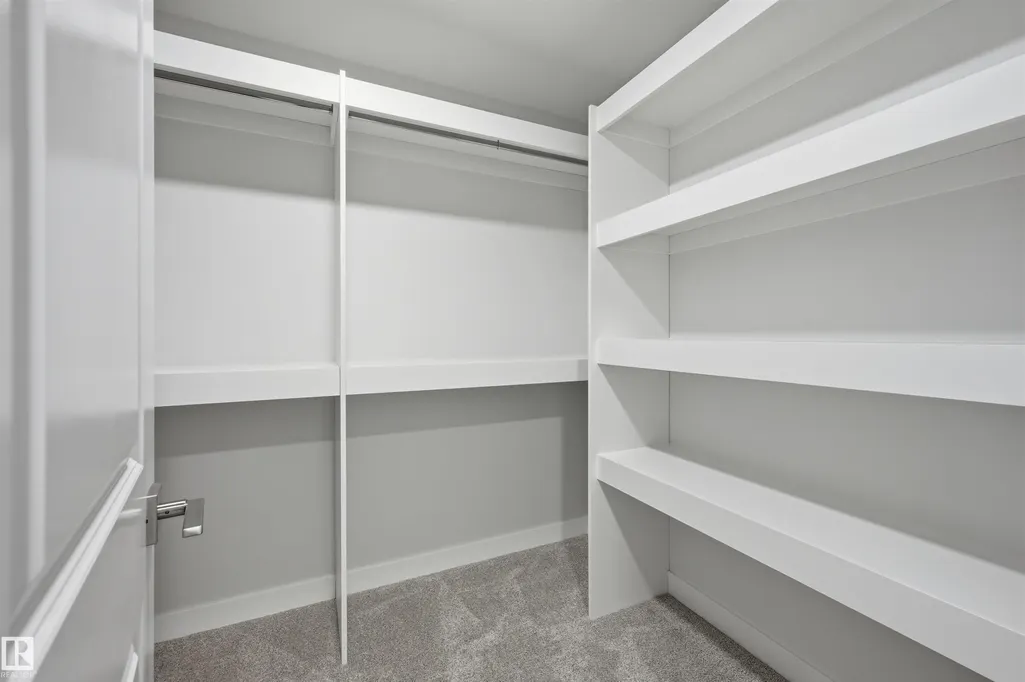
| Community Features | Ceiling 9 ft.,Closet Organizers,Detectors Smoke,Hot Water Tankless,No Animal Home,No Smoking Home,Vaulted Ceiling,HRV System |
| Property Type | Residential |
| Facing Direction | South |
| Garage Y/N | true |
| Full Baths | 3 |
| Status | Active |
| High School | DrFrancis/HolyTrinity |
| City | Edmonton |
| MLS Area | Aster |
| Elementary School | JacksonHeights/HolyFamily |
| Middle/Junior High School | ThelmaChalifoux/HolyFamily |
| Living Area Units | Square Feet |
| Standard Status | Active |
| Lot Shape | Irregular |
| Restrictions | None Known |
| Primary Property Type | Single Family |
| Separate Entrance | true |
| Legal Block | 22 |
| Title to Land | Fee Simple |
Interior Features
| Interior Amenities | ensuite bathroom |
|---|---|
| Basement | Full,Unfinished |
| Flooring | Carpet,Vinyl Plank |
| Fireplace Features | Mantel,Stone Facing |
| Kitchen Level | Main |
| Heating Y/N | true |
| Fireplace Y/N | true |
| Total Bedrooms | 4 |
| Grade Level Entry Y/N | No |
| Living Room Level | Main |
| Room Type | LivingRoom,DiningRoom,Kitchen,BonusRoom,MasterBedroom,Bedroom2,Bedroom3,Bedroom4,OtherRoom1 |
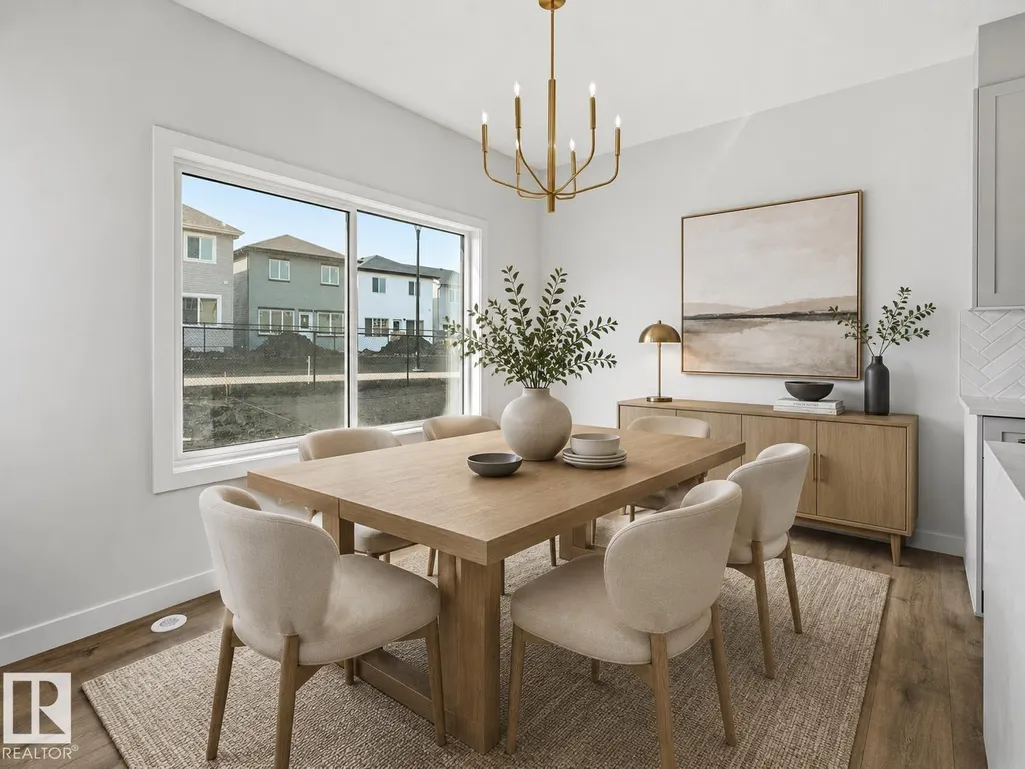
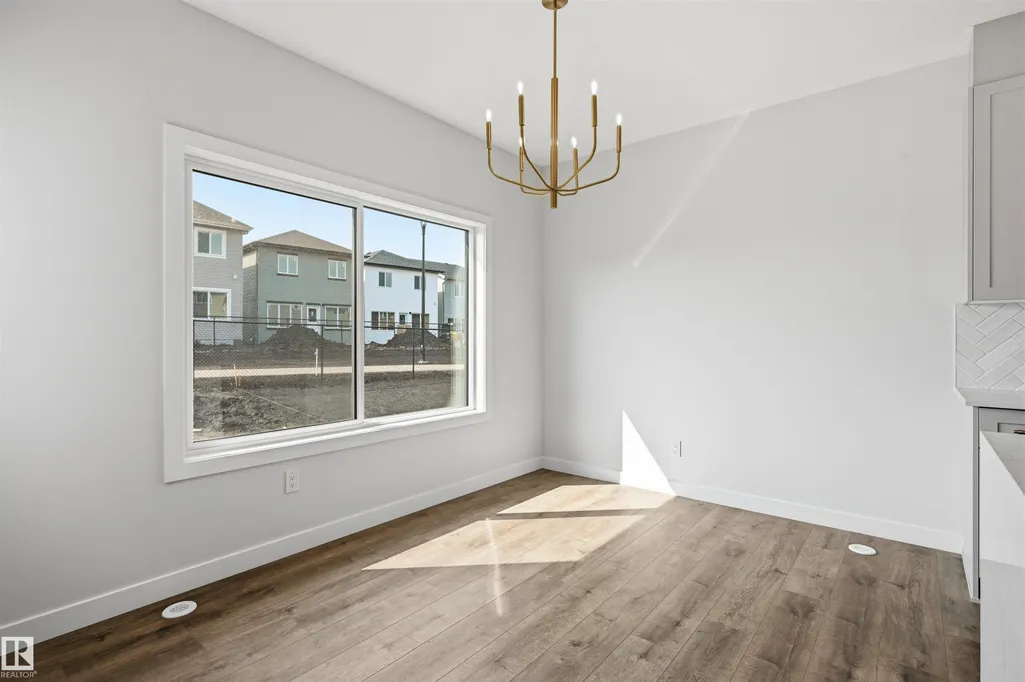
| Dining Room Dimensions | 11.9x9.3 |
| Kitchen Dimensions | 12.8x8.5 |
| Living Room Dimensions | 14.4x11.1 |
| Bonus Room Dimensions | 12.0x10.2 |
| Bedroom 4 Dimensions | 10.7x9.5 |
| Bedroom 3 Dimensions | 11.9x9.5 |
| Bedroom 2 Dimensions | 11.9x9.1 |
| Dining Room Level | Main |
| RoomMasterBedroomDimensions | 13.9x12.7 |
Exterior Features
| Exterior Amenities | No Back Lane,Playground Nearby,Public Swimming Pool,Public Transportation,Schools,Shopping Nearby,See Remarks |
|---|---|
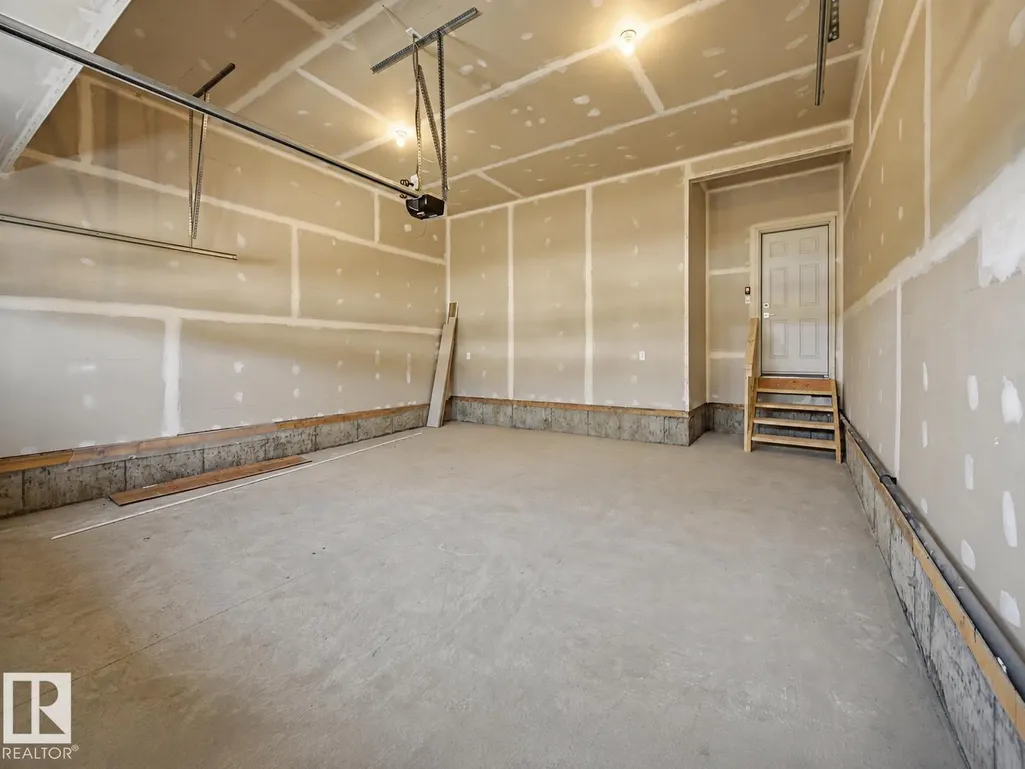
| Parking Features | Double Garage Attached |
| Total Parking | 4 |
| Lot Size Area | 401.86 |
| Foundation Details | Concrete Perimeter |
Amenities
- Views
- New Construction
- Adult 55+
- Lease To Own
- No Strata Fees
- Furnished
- Primary On Main
- Air Conditioning
- Seller Finance
- Green
- Fixer Upper
- Horse
- Golf
- Fireplace
- Deck
- Garage
- Basement
- Pool
Property vs Single Family Average in T6T 2X3
Statistics provided by Inside Real Estate
Price
Year Built
