
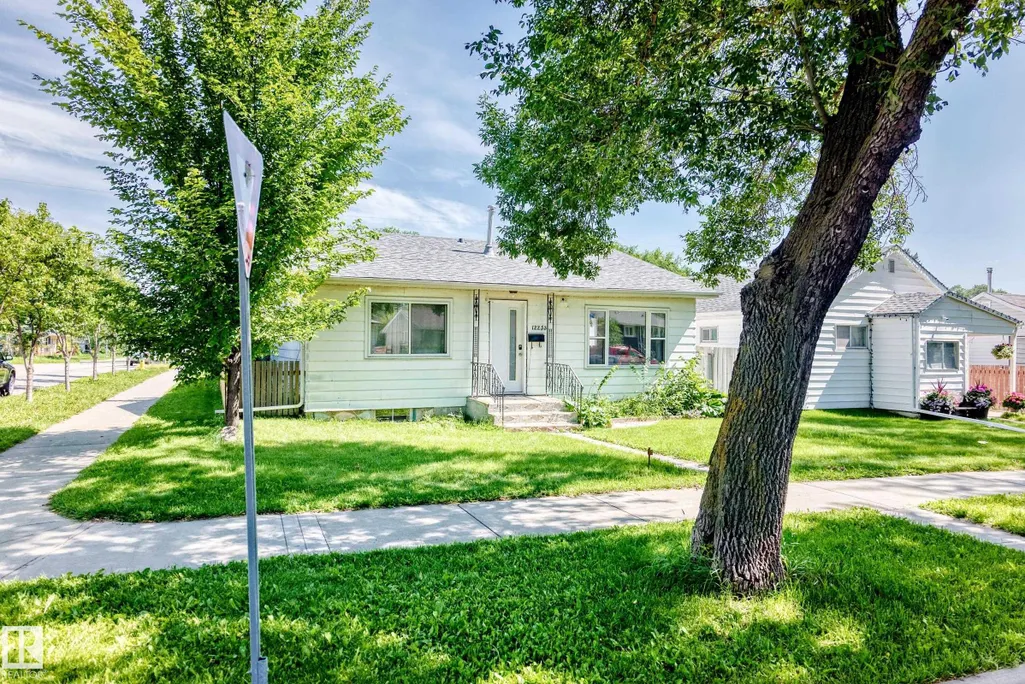
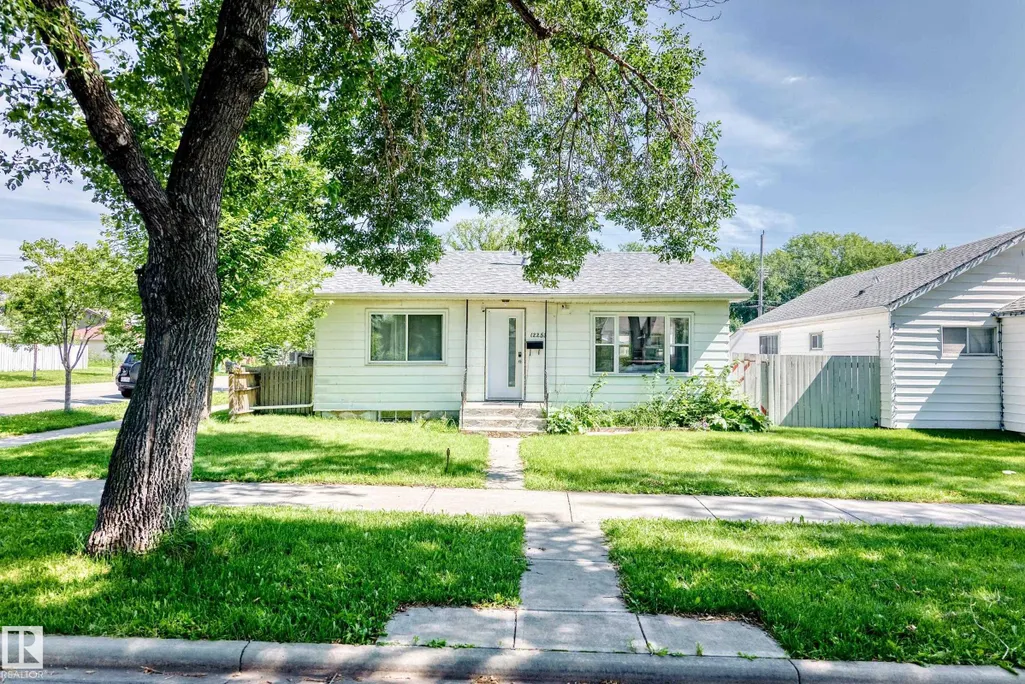
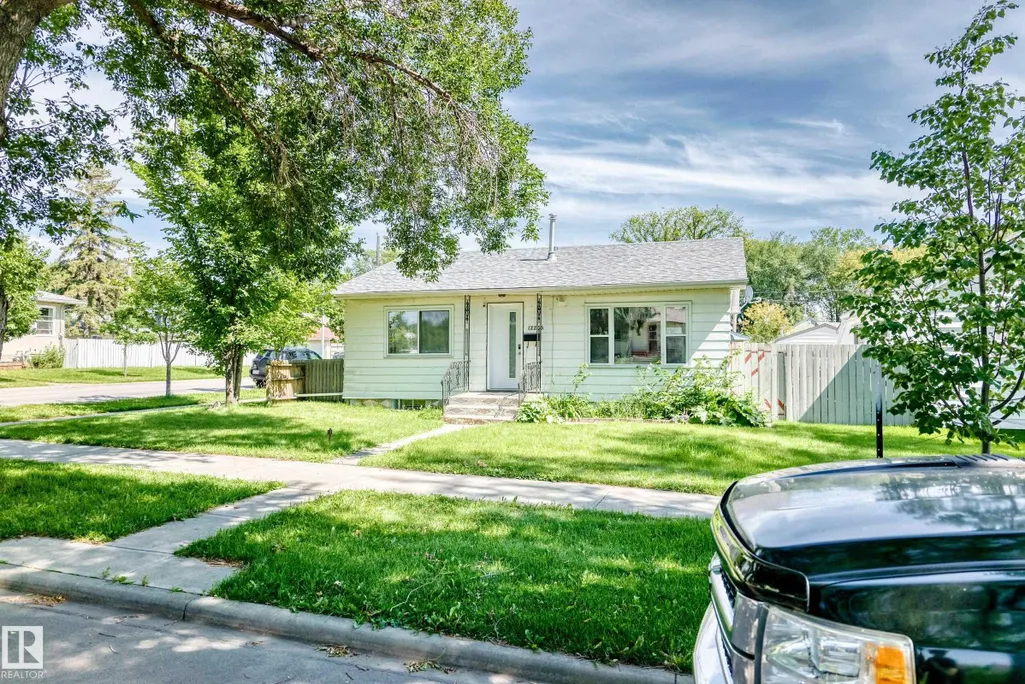
Address
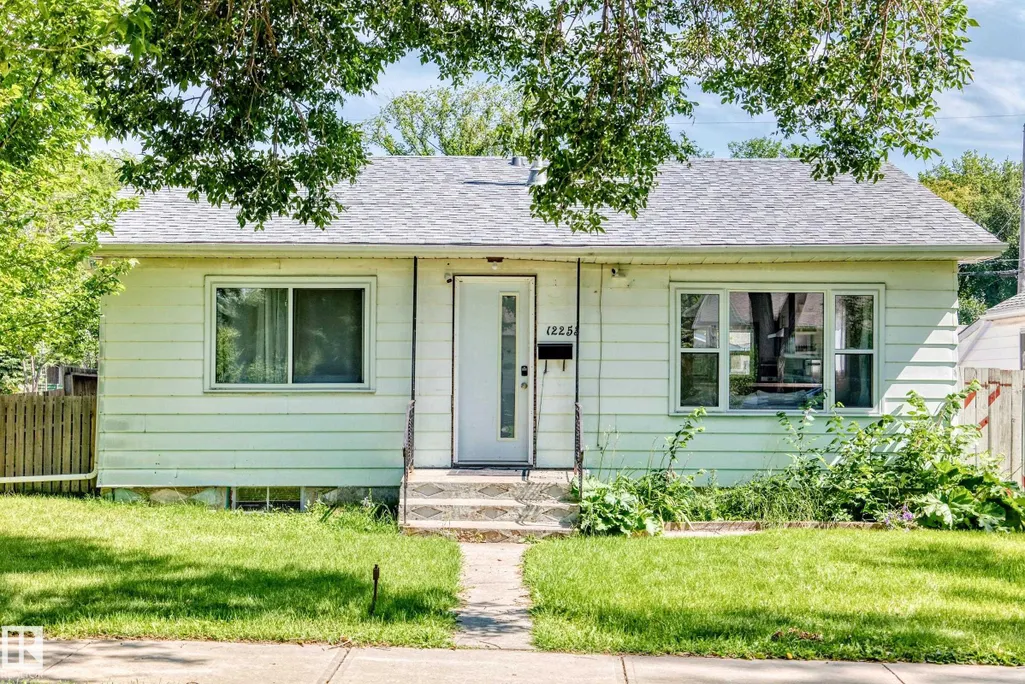
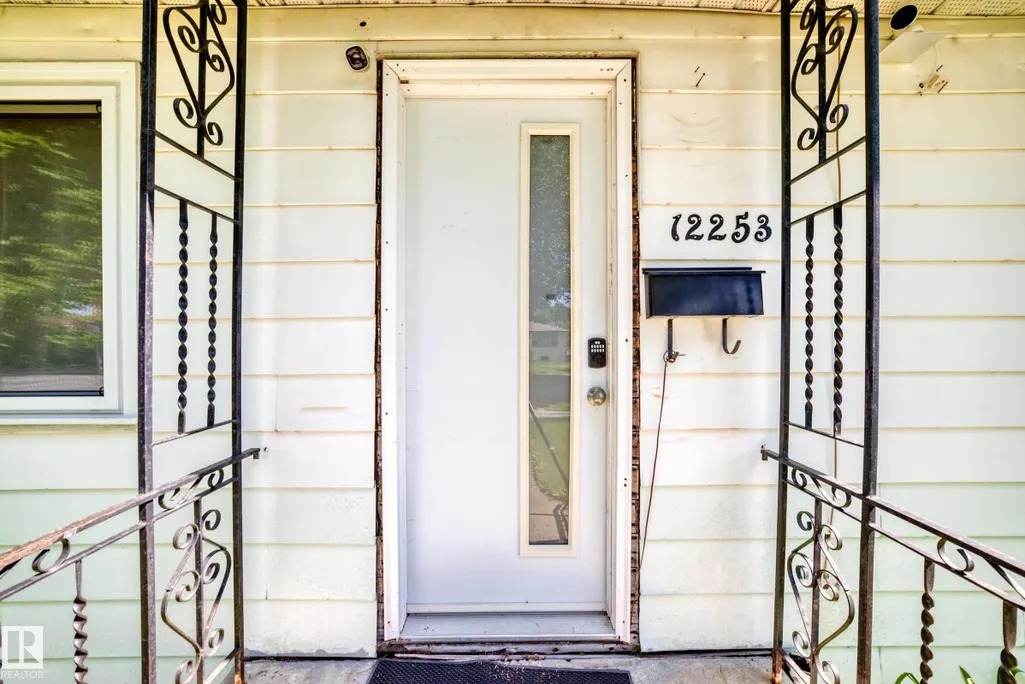
12253 94 St Nw, Edmonton, AB
Price
$ 275,000
Property Attributes
- ID#E4502863
- TypeSingle Family
- Listing Status Pending
- CityEdmonton
- AreaEdmonton
- NeighbourhoodDelton
- Postal CodeT5G 1K2
- StyleBungalow
- Year Built1955
- Price$ 275,000
- Bedrooms3
- Full Bathrooms2
- Half Bathrooms0
- Sqr Footage919
Data Source:
REALTORS® Association Of Edmonton - RAE
Property Description
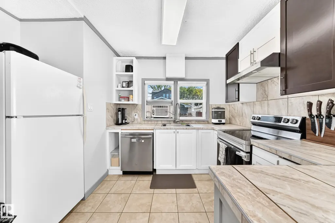
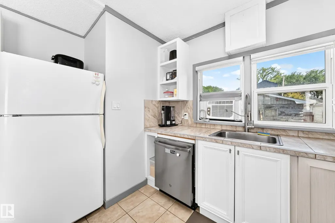
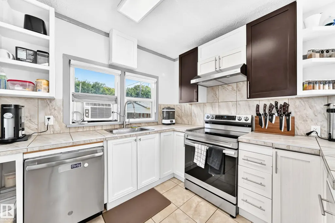
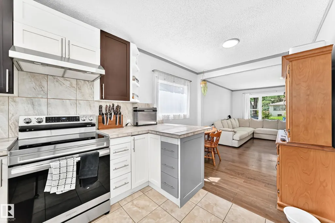
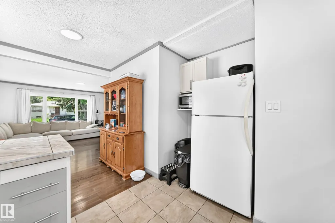
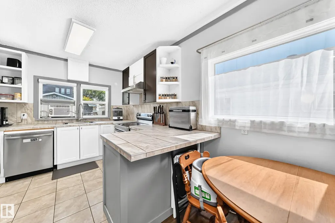
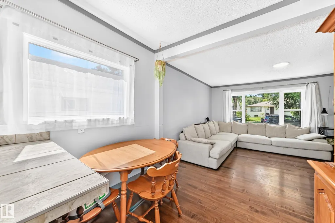
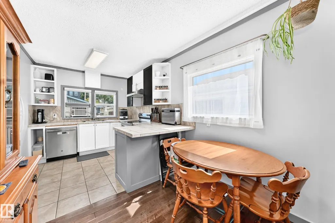
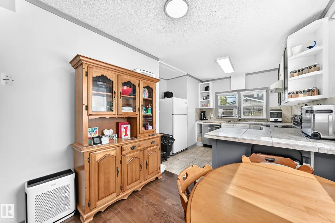
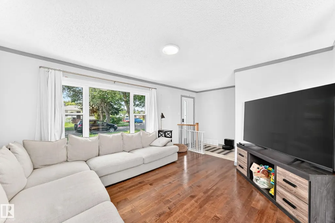
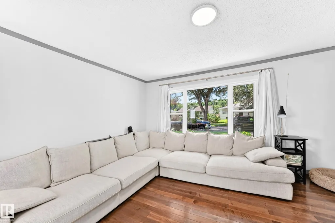
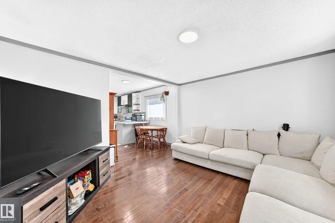
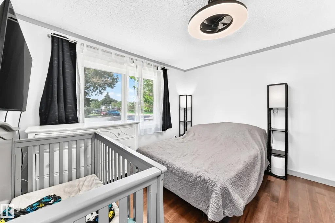
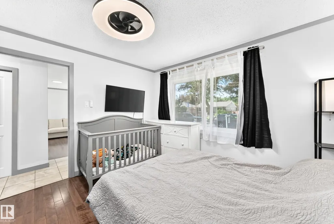
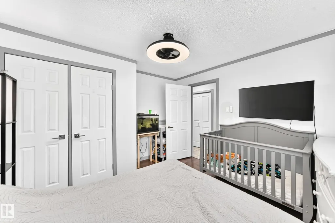
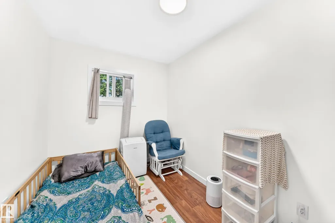
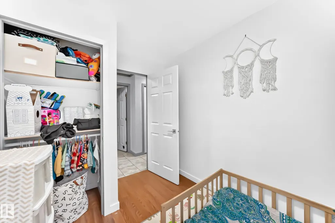
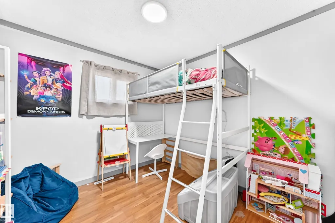
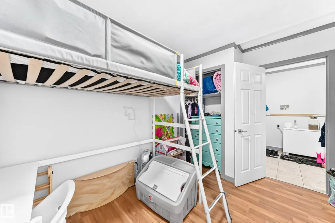
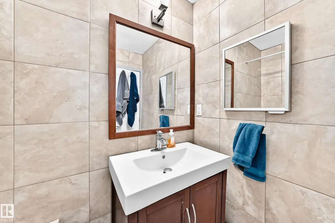
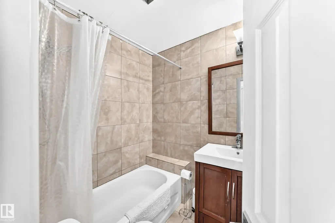
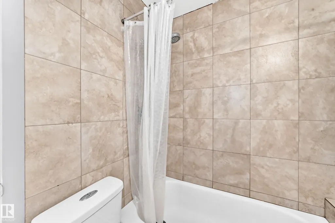
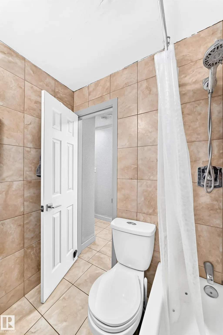
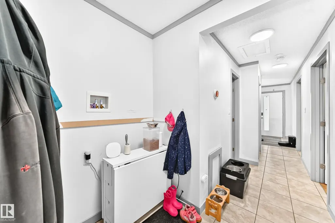
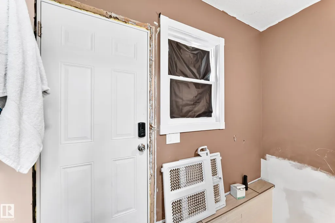
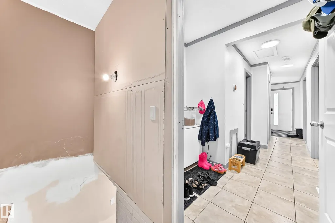
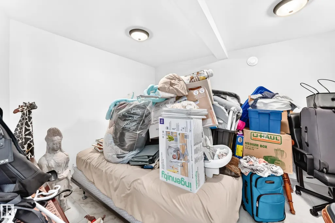
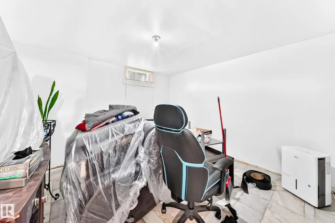
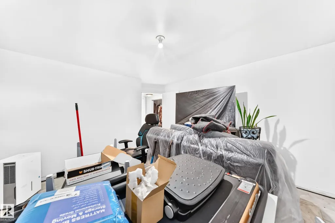
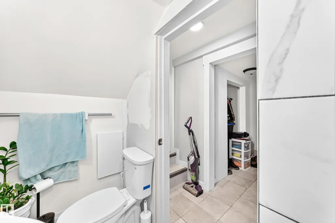
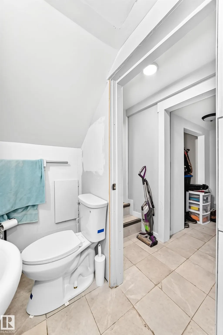
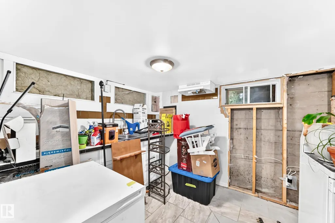
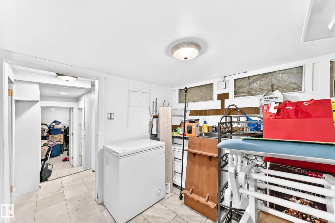
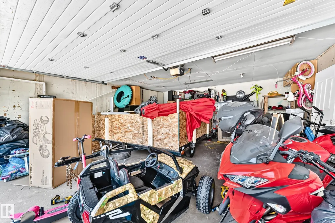
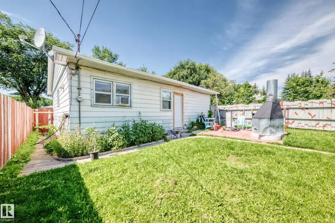
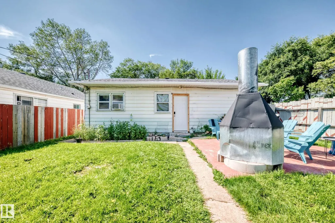
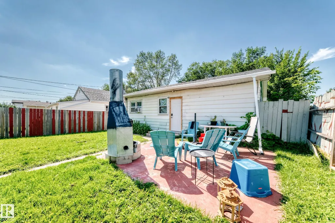
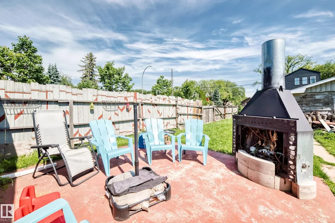
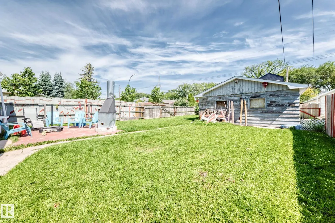
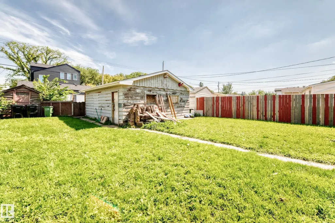
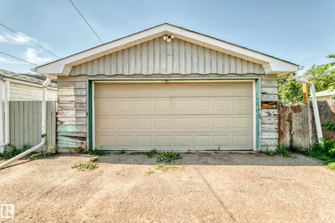
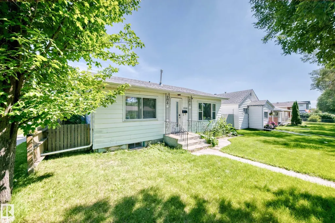
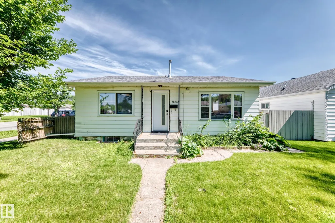
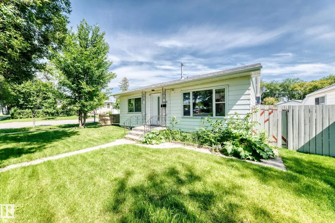
ATTENTION INVESTORS & DEVELOPERS! Prime opportunity on a spacious 40' x 125' corner lot offering excellent potential for future multifamily development. The existing home features 3 bedrooms, 2 bathrooms, a second kitchen, and a rear basement entrance at grade, making it well suited for a variety of living arrangements (basement suite is ILLEGAL, seller has never used it as a rental). Recent improvements include 2024 windows and a 2025 furnace. The basement offers partial development ready for your finishing touches. Outside, the double detached garage is easily accessed from the paved rear lane. Conveniently located near public transit and just a 10-minute walk to Delton School, Delton Community League and Park. A fantastic opportunity to hold, renovate or explore future redevelopment potential!
* Sold date and price as reported on the RAE's MLS® System.
General Features
| Living Area | 919.25 |
|---|---|
| Heating | Forced Air-1,Natural Gas |
| Roof | Asphalt Shingles |
| Appliances | Dishwasher-Built-In,Dryer,Hood Fan,Refrigerator,Stove-Electric,Washer |
| Zoning | Zone 05 |
| Architectural Style | Bungalow |
| Construction Materials | Wood,Vinyl |
| Year Built | 1955 |
| Levels | 2 |
| Property Subtype | Detached Single Family |
| Ownership | Private |
| Parcel Number | 0016082596 |
| Community Features | Hot Water Natural Gas |
| Property Type | Residential |
| Facing Direction | West |
| Garage Y/N | true |
| Full Baths | 2 |
| Status | Pending |
| City | Edmonton |
| MLS Area | Delton |
| Living Area Units | Square Feet |
| Standard Status | Pending |
| Lot Shape | Rectangular |
| Restrictions | None Known |
| Primary Property Type | Single Family |
| Separate Entrance | true |
| Legal Block | 5 |
| Title to Land | Fee Simple |
Interior Features
| Basement | Full,Partially Finished |
|---|---|
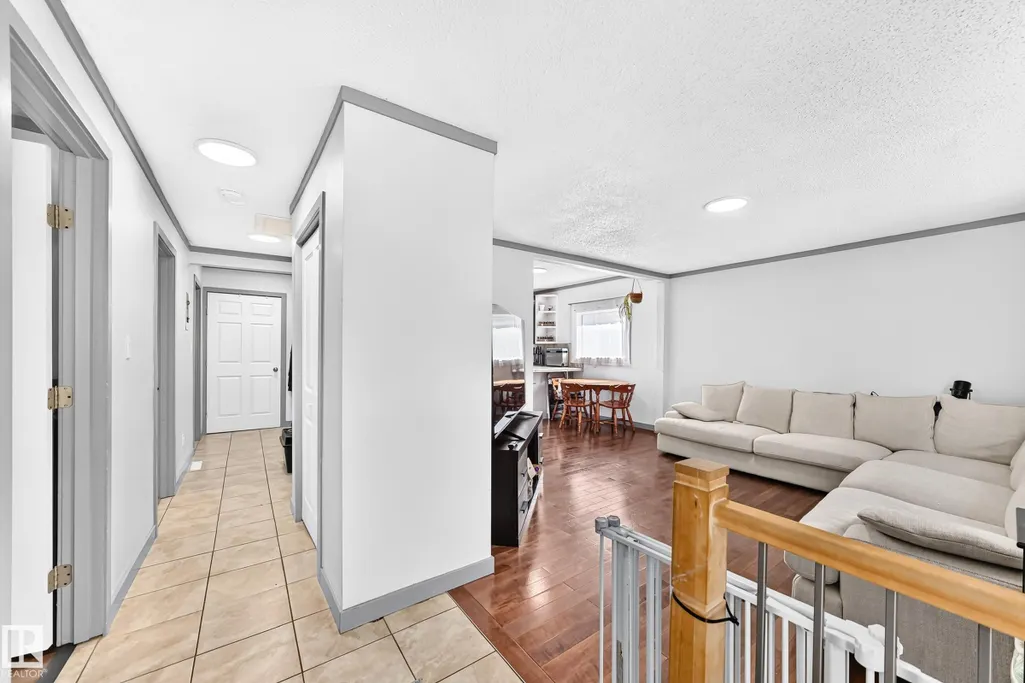
| Flooring | Ceramic Tile,Laminate Flooring |
| Kitchen Level | Main |
| Heating Y/N | true |
| Total Bedrooms | 3 |
| Grade Level Entry Y/N | Yes |
| Living Room Level | Main |
| Room Type | LivingRoom,DiningRoom,Kitchen |
| Dining Room Level | Main |
Exterior Features
| Exterior Amenities | Fenced,Schools,See Remarks |
|---|---|
| Parking Features | Double Garage Detached |
| Total Parking | 4 |
| Lot Size Area | 464.65 |
| Foundation Details | Concrete Perimeter |
Amenities
- Views
- New Construction
- Adult 55+
- Lease To Own
- No Strata Fees
- Furnished
- Primary On Main
- Air Conditioning
- Seller Finance
- Green
- Fixer Upper
- Horse
- Golf
- Fireplace
- Deck
- Garage
- Basement
- Pool
Property vs Single Family Average in T5G 1K2
Statistics provided by Inside Real Estate
Price
Year Built
