


Address
1508 68 St Sw, Edmonton, AB
Price
$ 649,900
Property Attributes
- ID#E4503492
- TypeSingle Family
- Listing Status Active
- CityEdmonton
- AreaEdmonton
- NeighbourhoodSummerside
- Postal CodeT6X 0G8
- Style2 Storey
- Year Built2008
- Price$ 649,900
- Bedrooms7
- Full Bathrooms3
- Half Bathrooms0
- Sqr Footage2609
Data Source:
REALTORS® Association Of Edmonton - RAE
Property Description
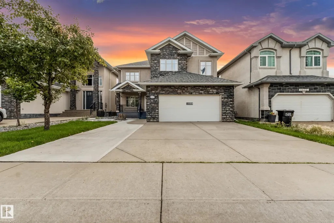
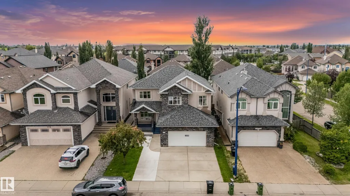
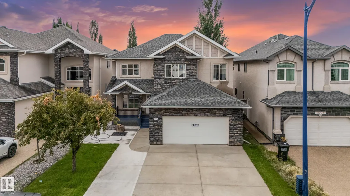
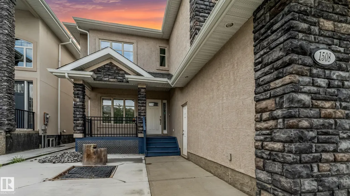
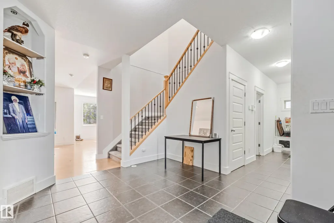
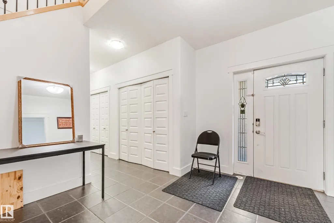
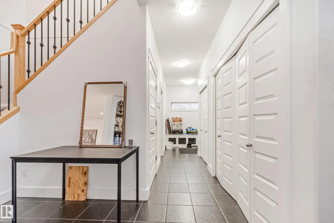
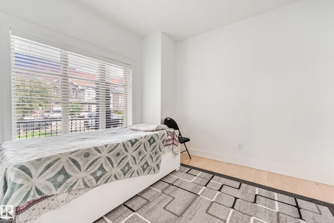
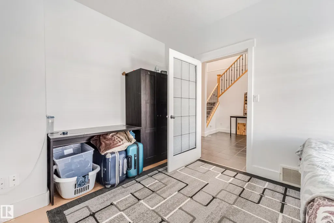
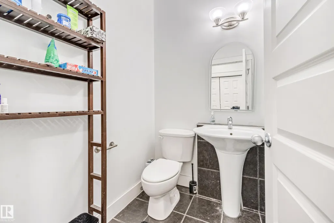
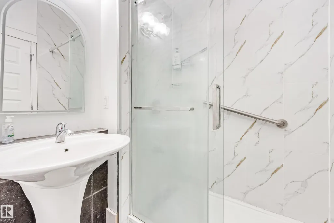
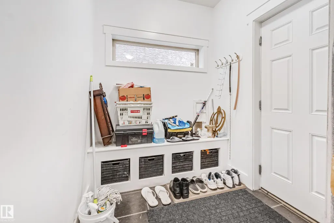
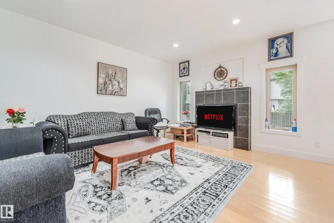
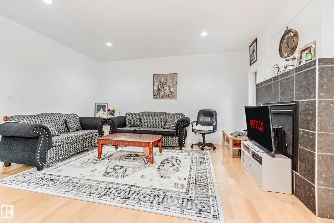
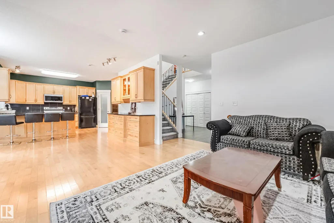
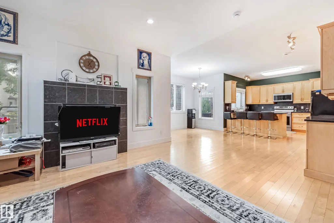
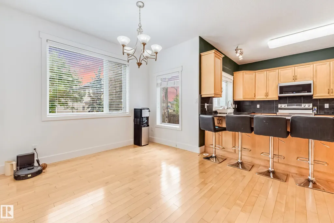
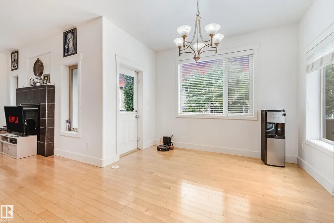
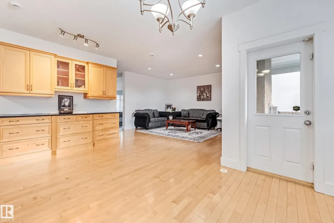
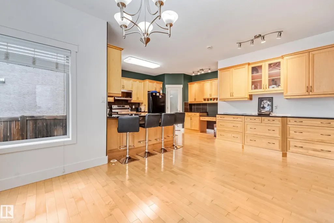
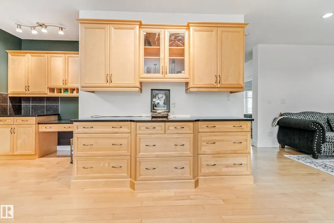
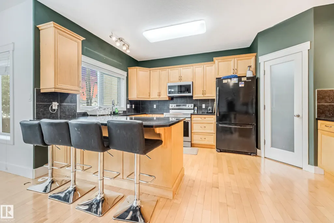
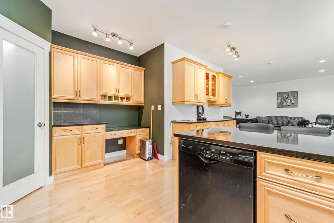
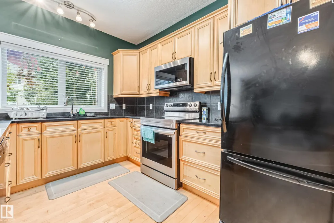
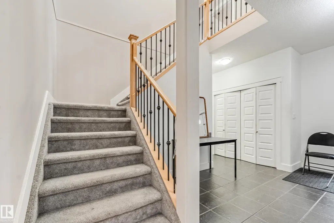
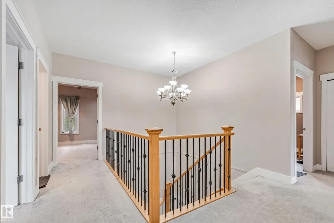
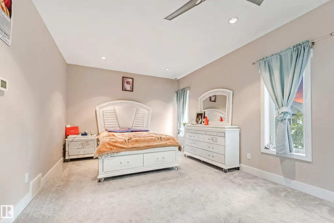
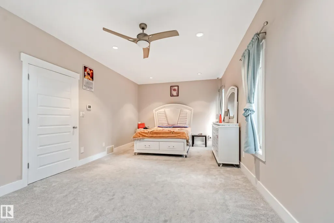
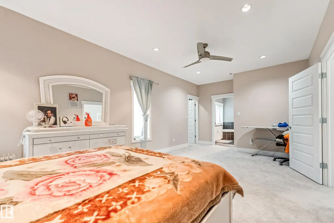
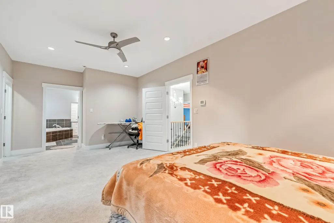
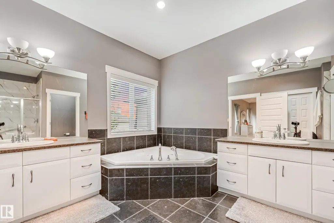
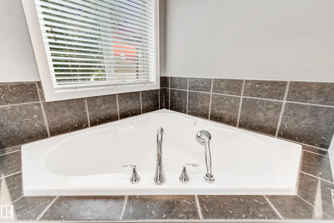
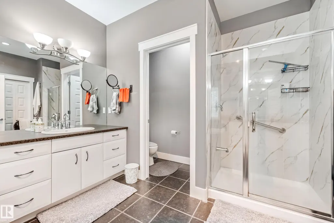
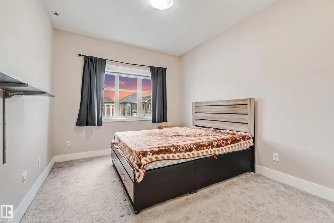
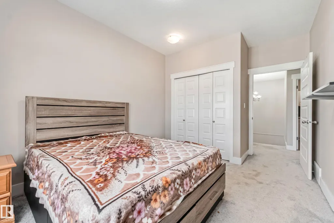
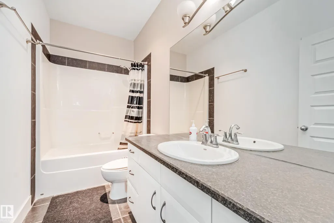
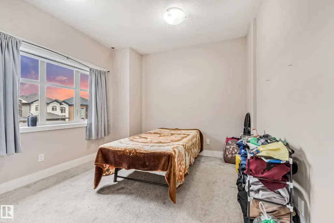
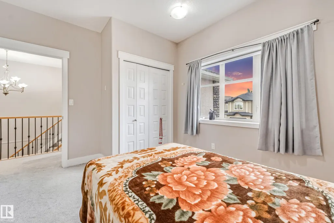
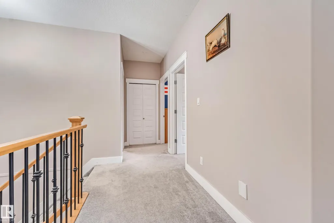
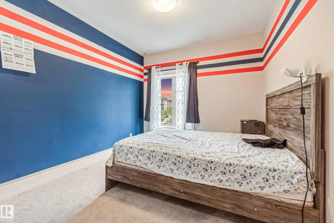
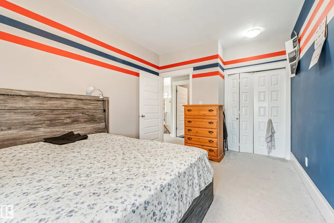
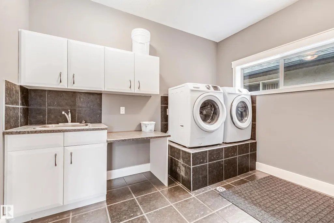
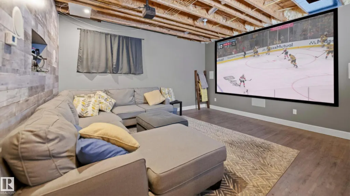
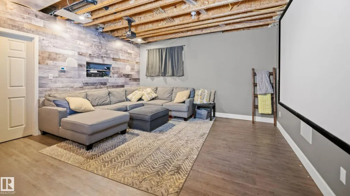
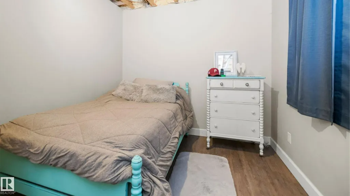
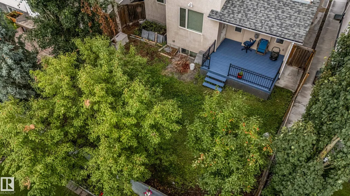
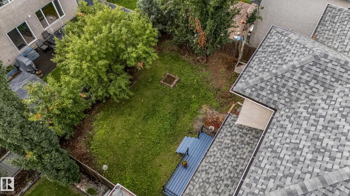
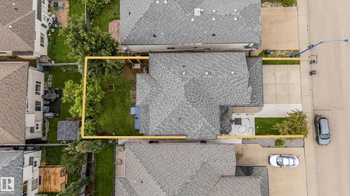
Discover this expansive 5+2 bedroom Summerside haven, boasting a whopping 3535 total sq ft! Crafted by Energy Efficient Homes Inc., this residence offers a tiled entryway leading to a versatile main-floor office or playroom. Beyond, an open-concept living space beckons with a cozy gas fireplace and sleek maple flooring flowing into a maple kitchen with ample cupboard space, black galaxy granite counters and a walk-through pantry. Upstairs, the primary suite indulges with dual sinks and a soothing soaker tub, while three more spacious bedrooms and a large laundry room await. Rooms are hardwired for internet and have built in closet organizers. The partially finished basement boasts radiant in-floor heating, a rec room, flex space, and expansive mechanical room with tons of storage. The backyard features a gas BBQ hookup and central A/C for warm summer nights. Don't forget the oversized garage (21’x23’) to complete this impressive package!
* Sold date and price as reported on the RAE's MLS® System.
General Features
| Living Area | 2609.19 |
|---|---|
| Heating | Forced Air-1,Natural Gas |
| Roof | Asphalt Shingles |
| Appliances | Air Conditioning-Central,Alarm/Security System,Dishwasher-Built-In,Dryer,Garage Control,Garage Opener,Microwave Hood Fan,Refrigerator,Stove-Electric,Vacuum System Attachments,Washer,Window Coverings,Curtains and Blinds |
| Zoning | Zone 53 |
| Architectural Style | 2 Storey |
| Construction Materials | Wood,Stone,Stucco |
| Year Built | 2008 |
| Levels | 2 |
| Property Subtype | Detached Single Family |
| Ownership | Private |
| Parcel Number | 0031690647 |
| Community Features | Air Conditioner,Ceiling 9 ft.,Closet Organizers,Deck,Exterior Walls- 2"x6",Front Porch,No Smoking Home,Vacuum System-Roughed-In |
| Property Type | Residential |
| Facing Direction | Northeast |
| Garage Y/N | true |
| Full Baths | 3 |
| Status | Active |
| City | Edmonton |
| MLS Area | Summerside |
| Living Area Units | Square Feet |
| Standard Status | Active |
| Lot Shape | Rectangular |
| Restrictions | None Known |
| Primary Property Type | Single Family |
| Separate Entrance | false |
| Legal Block | 6 |
| Title to Land | Fee Simple |
Interior Features
| Interior Amenities | ensuite bathroom |
|---|---|
| Basement | Full,Partially Finished |
| Flooring | Carpet,Ceramic Tile,Hardwood |
| Kitchen Level | Main |
| Heating Y/N | true |
| Total Bedrooms | 7 |
| Grade Level Entry Y/N | No |
| Living Room Level | Main |
| Room Type | LivingRoom,DiningRoom,Kitchen |
| Dining Room Level | Main |
Exterior Features
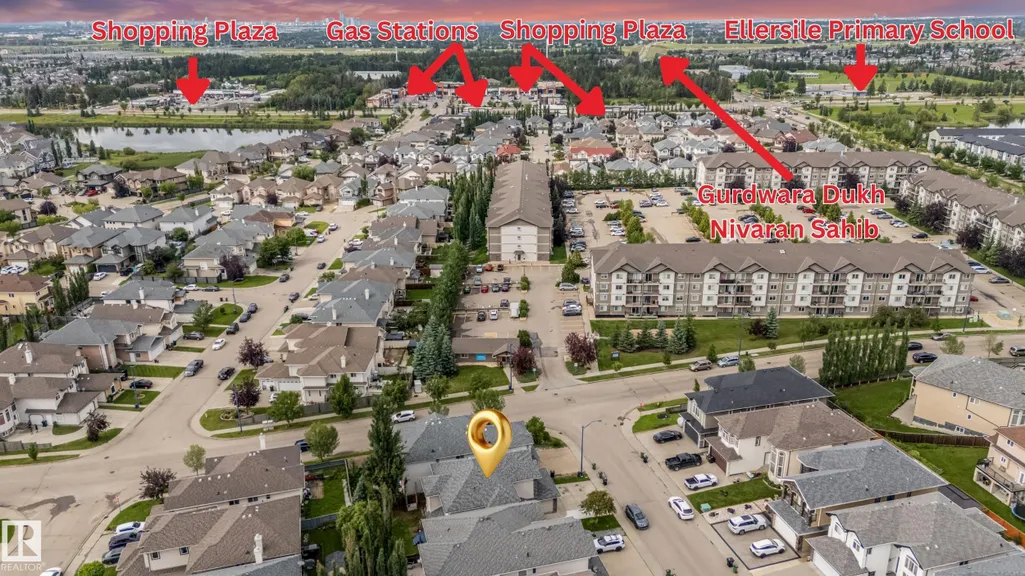
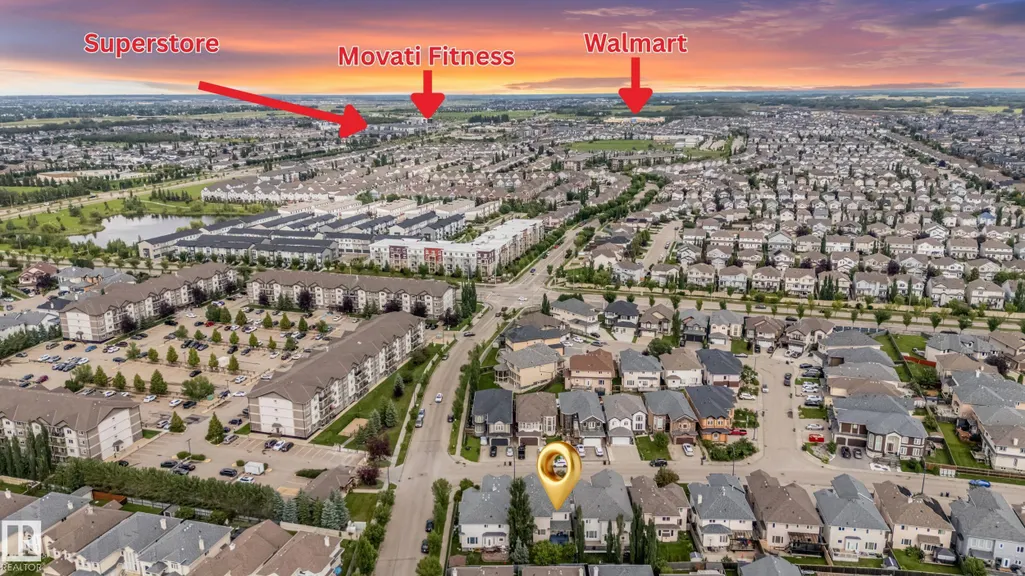
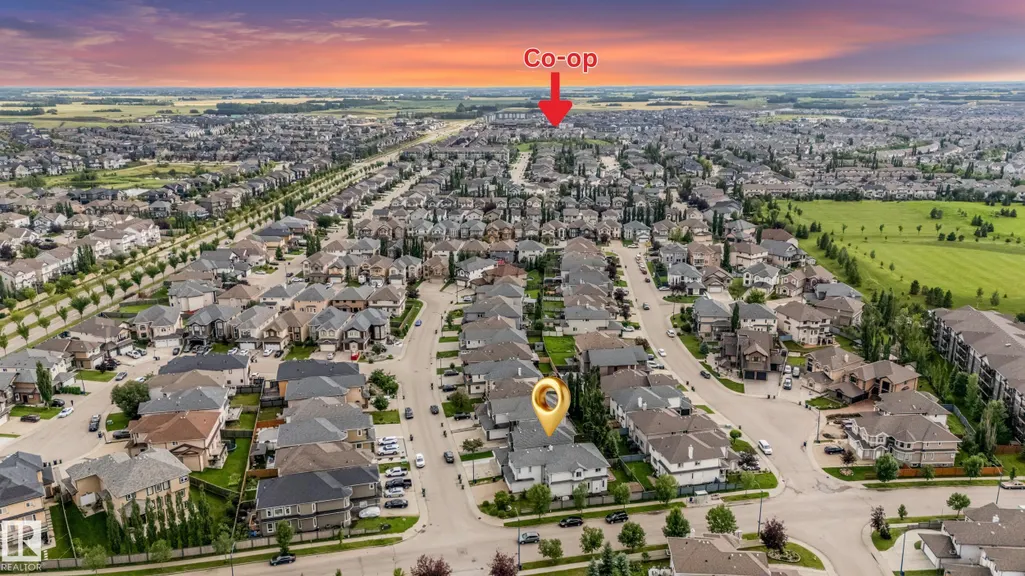
| Exterior Amenities | Fenced,Flat Site,Landscaped,Playground Nearby,Public Transportation,Schools,Shopping Nearby |
|---|---|
| Parking Features | Double Garage Attached |
| Lot Size Area | 455.72 |
| Foundation Details | Concrete Perimeter |
Amenities
- Views
- New Construction
- Adult 55+
- Lease To Own
- No Strata Fees
- Furnished
- Primary On Main
- Air Conditioning
- Seller Finance
- Green
- Fixer Upper
- Horse
- Golf
- Fireplace
- Deck
- Garage
- Basement
- Pool
Property vs Single Family Average in T6X 0G8
Statistics provided by Inside Real Estate
Price
Year Built
