
Address
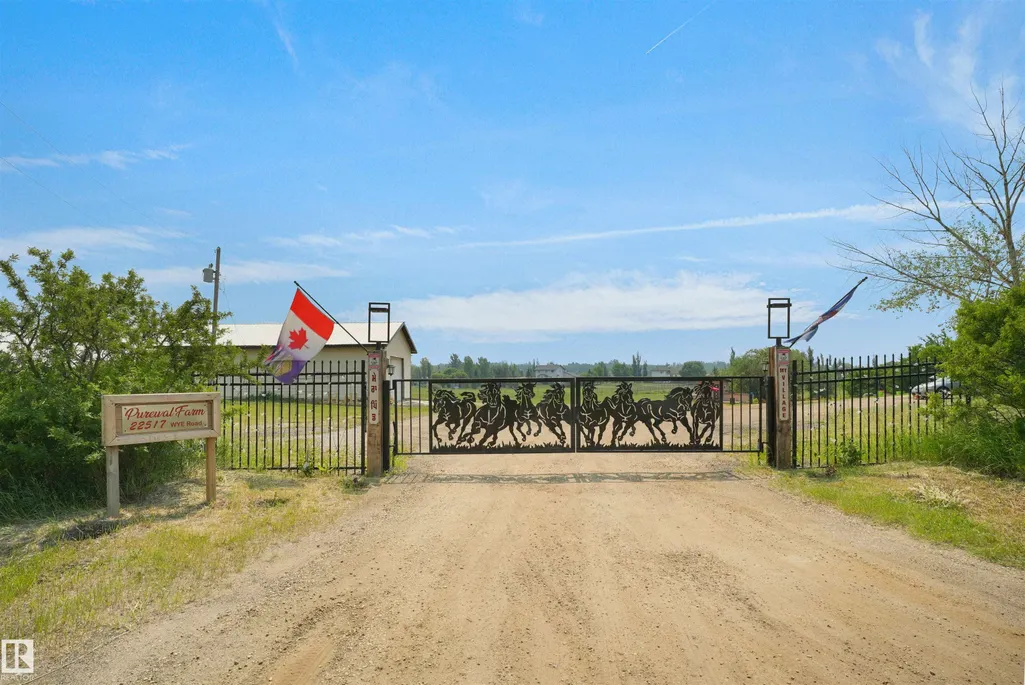
22517 Wye Rd, Rural Strathcona County, AB
Price
$ 1,499,000
Property Attributes
- ID#E4503643
- TypeSingle Family
- Listing Status Active
- CityRural Strathcona County
- AreaStrathcona
- NeighbourhoodLorrelind Estates
- Postal CodeT8C 1H9
- StyleBungalow
- Year Built1951
- Price$ 1,499,000
- Bedrooms5
- Full Bathrooms3
- Half Bathrooms0
- Sqr Footage1110
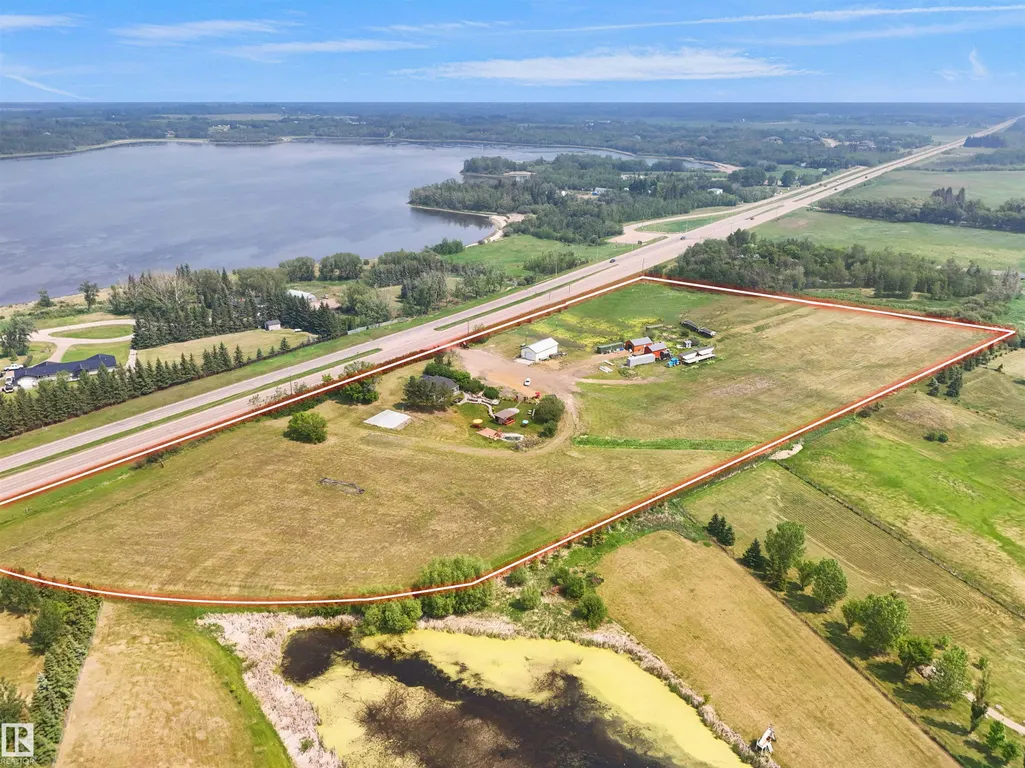
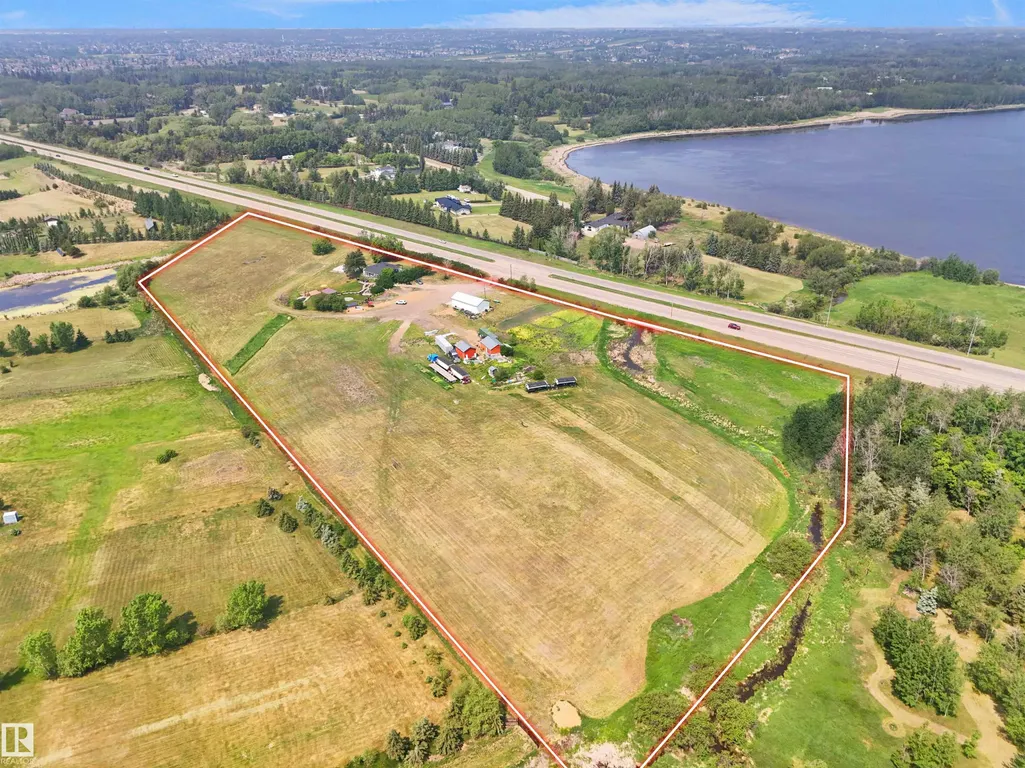
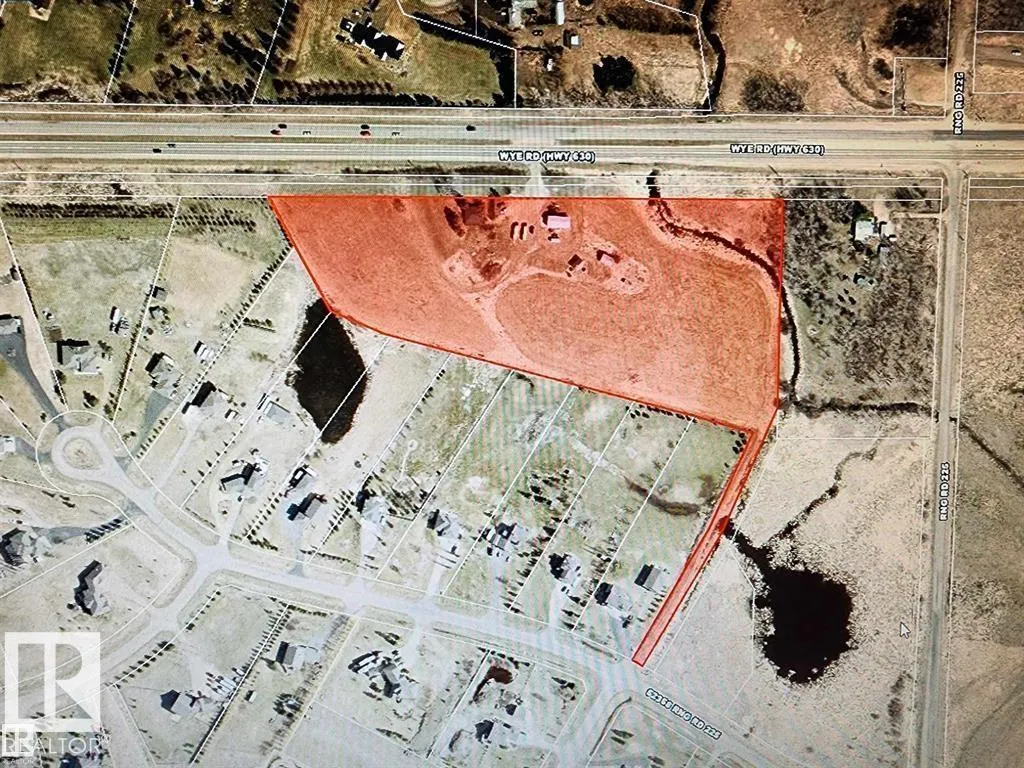
- Lot Size11.19 Acres
Data Source:
REALTORS® Association Of Edmonton - RAE
Property Description
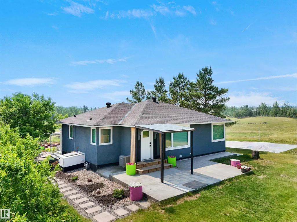
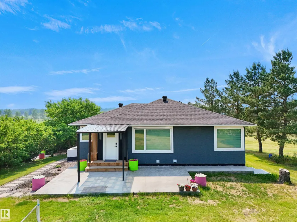
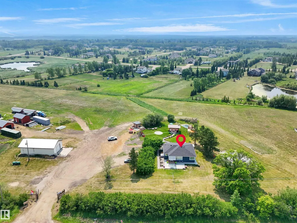
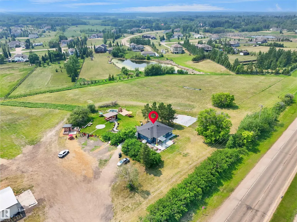
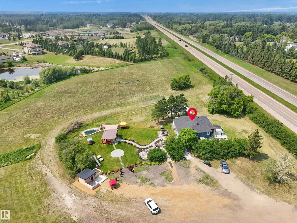
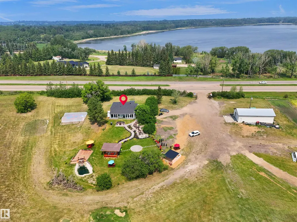
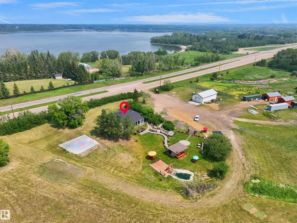
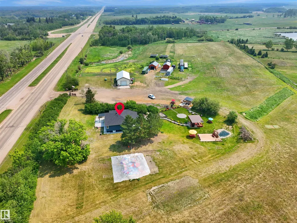
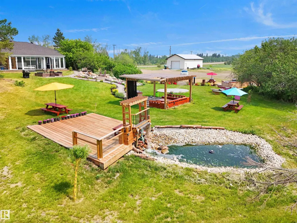
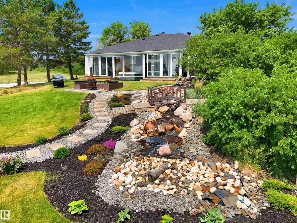
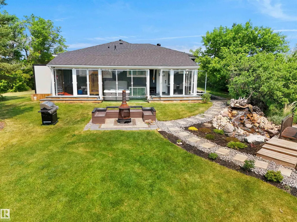
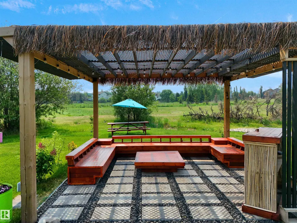
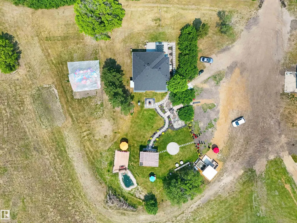
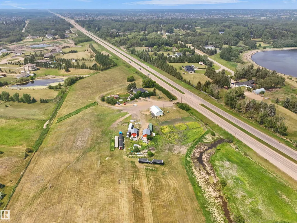
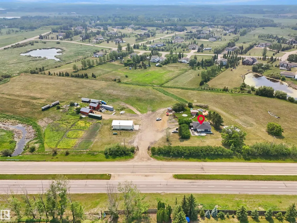
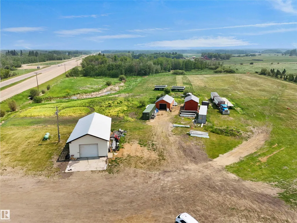
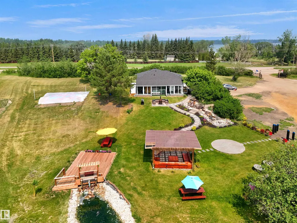
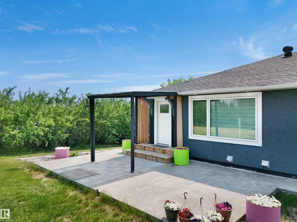
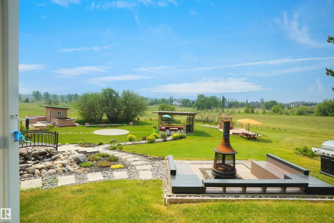
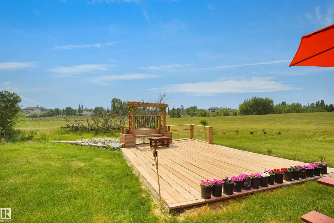
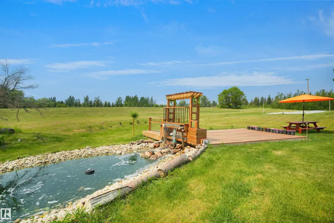
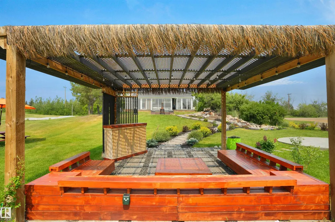
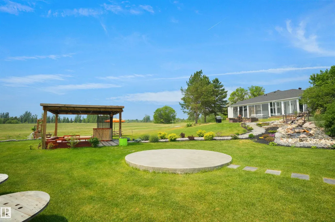
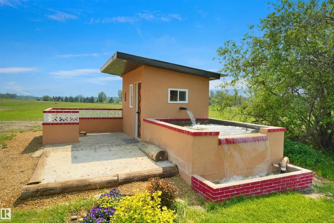
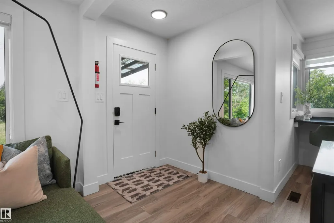
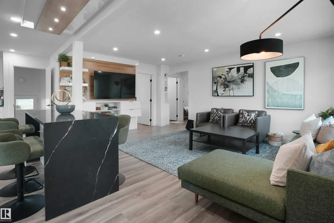
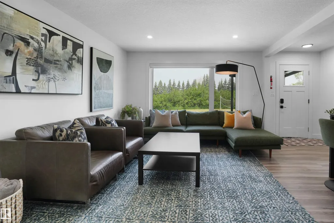
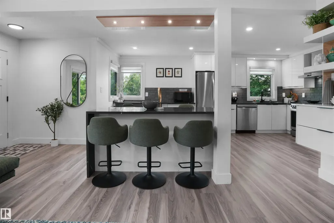
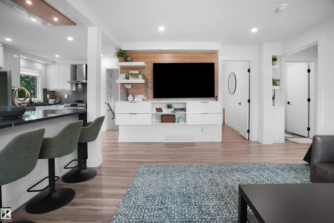
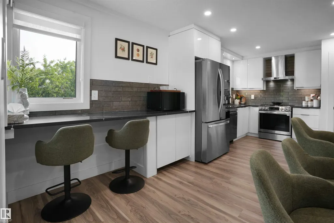
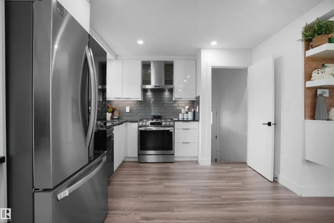
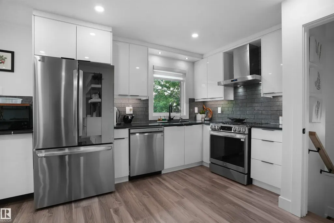
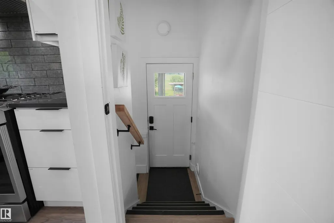
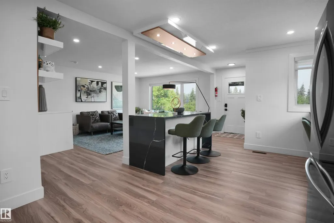
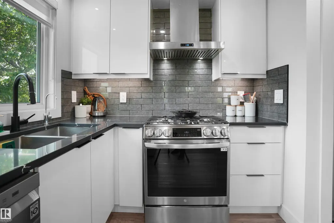
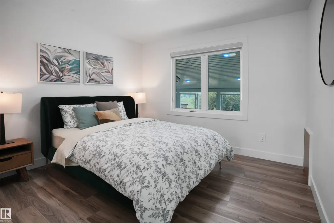
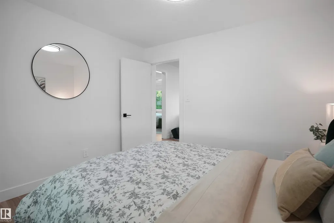
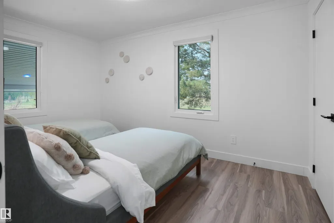
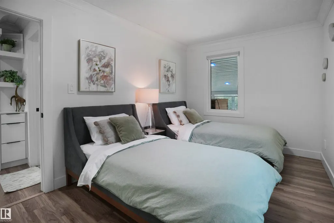
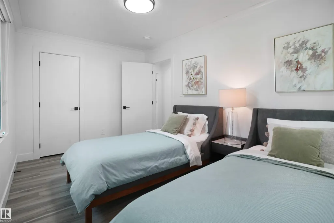
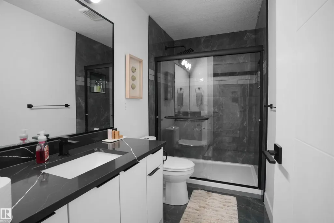
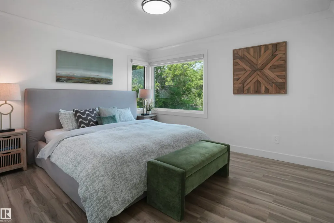
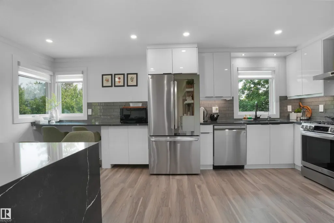
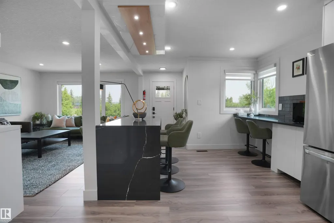
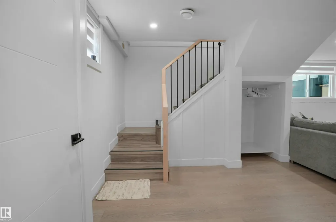
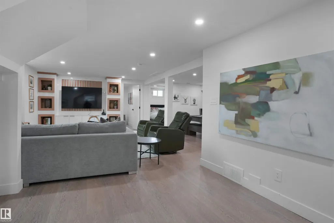
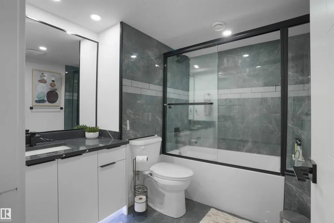
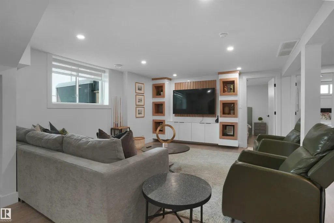
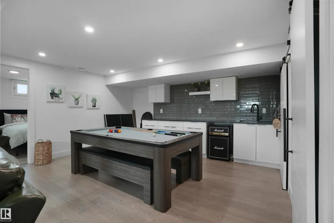
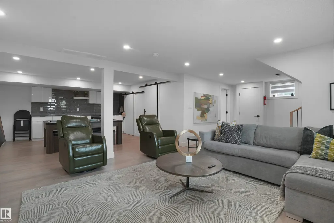
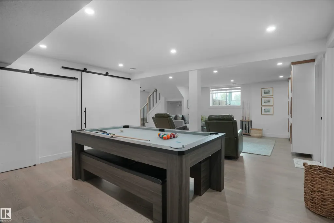
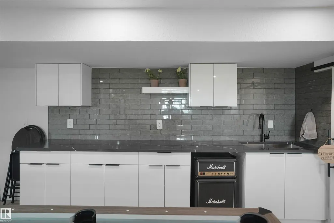
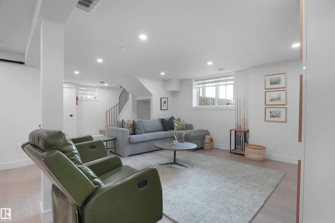
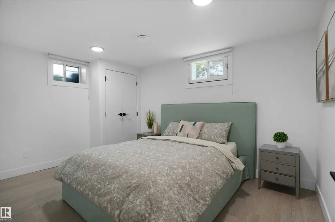
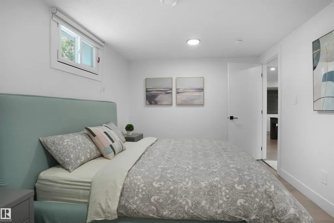
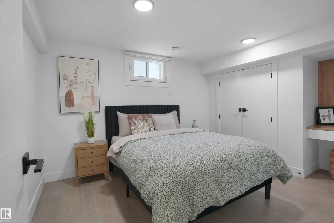
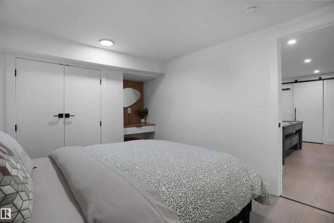
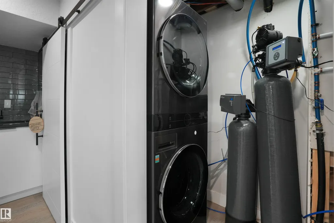
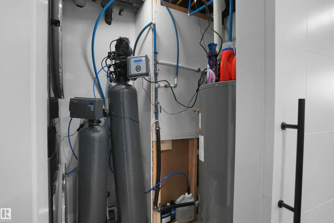
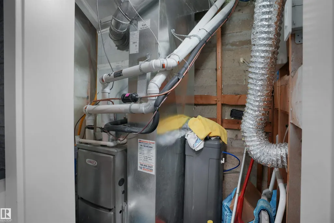
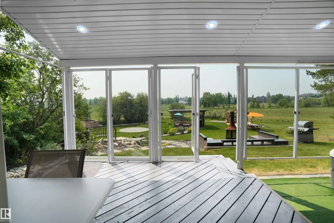
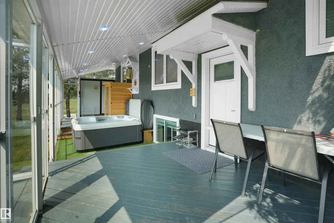
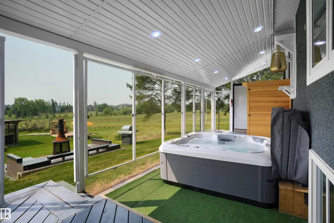
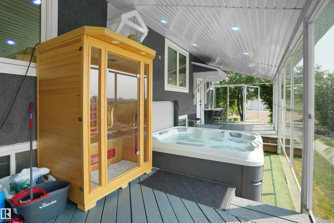
RARE OPPORTUNITY — $1,499,000! Just 2 mins from Sherwood Park on Wye Road, this exceptional 11+ acre Residential Agriculture property offers rural tranquility, modern upgrades & incredible potential. Fully renovated in 2023 with new flooring, drywall, insulation, HVAC, A/C, hot water tank, water filtration, RO system, kitchen, bathrooms, S/S appliances & enclosed glass patio. Exterior upgrades include new roof, fascia, gutters & concrete patio. Enjoy ½ acre of beautifully landscaped grounds with stonework, lagoon, waterfall, tube well, clay oven, firepit, pergola & 2 private golf tees. Heated 26' x 50' shop (2023) with plywood finish & metal roof, plus garage, barn/storage, new borewell (2024) & heated water system room. Fully furnished as shown. Direct highway access plus alternate entry from Lorrelind Estates. Potential for Airbnb, greenhouse or nursery, subject to County approval. A rare blend of acreage living, luxury upgrades & income potential—minutes from Sherwood Park!
* Sold date and price as reported on the RAE's MLS® System.
General Features
| Living Area | 1110.2 |
|---|---|
| Heating | Forced Air-1,Natural Gas |
| Zoning | Zone 80 |
| Architectural Style | Bungalow |
| Construction Materials | Wood |
| Year Built | 1951 |
| Levels | 2 |
| Property Subtype | Detached Single Family |
| Ownership | Private |
| Parcel Number | 0029282829 |
| Property Type | Residential |
| Garage Y/N | true |
| Full Baths | 3 |
| Status | Active |
| Directions | Located 1/2 Mile East of Sherwood Park, has direct access to Secondary Highway 630 (WYE Road) and is just 1/2 Mile East of Highway 21 on Wye Road. |
| City | Rural Strathcona County |
| MLS Area | Lorrelind Estates |
| Living Area Units | Square Feet |
| Standard Status | Active |
| Virtual Tour | https://unbranded.youriguide.com/22517_wye_rd_sherwood_park_ab/# |
| RAE_LFD_RESTRICTIONS_26 | None Known |
| Primary Property Type | Country Residential |
| Separate Entrance | true |
| Legal Block | 1 |
| Title to Land | Fee Simple |
Interior Features
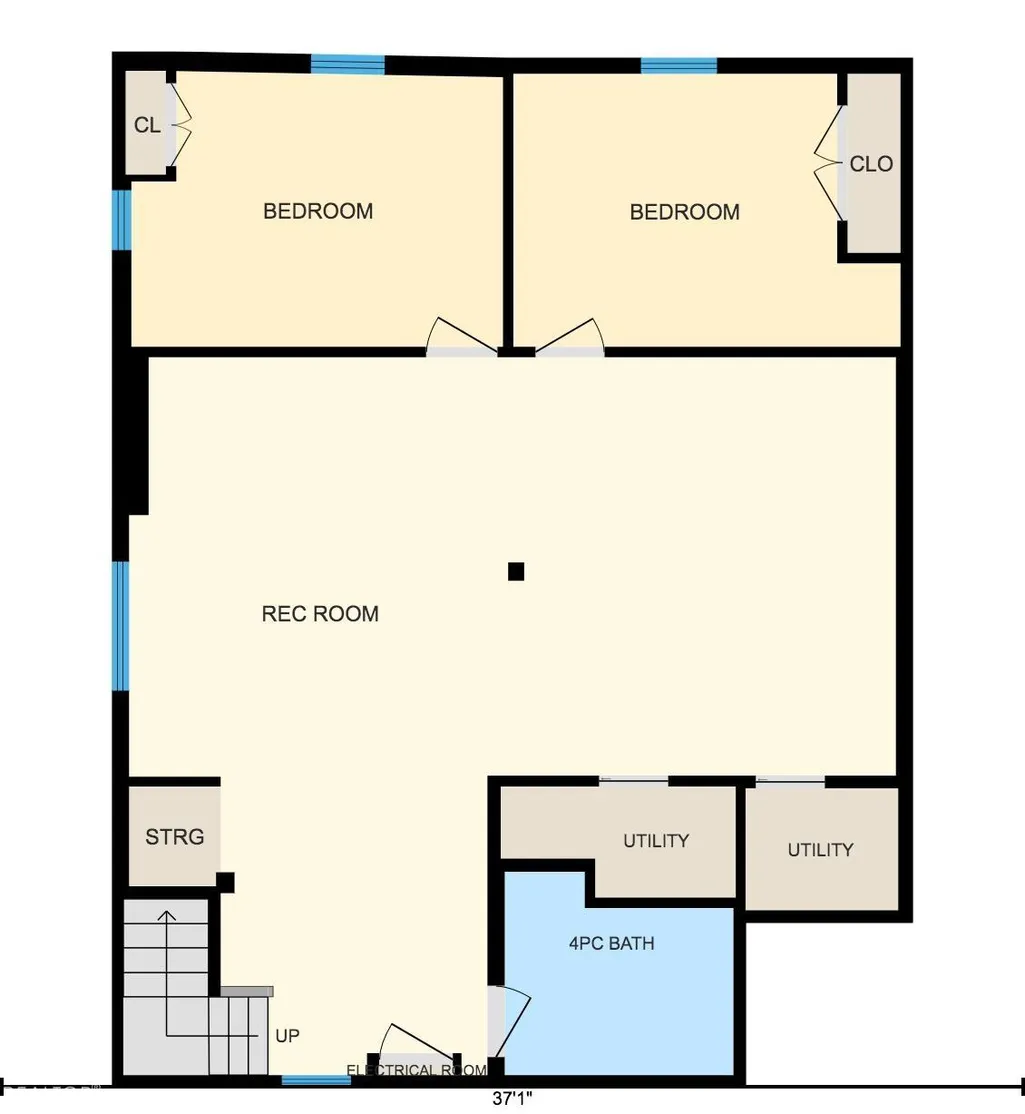
| Basement | Full,Finished |
|---|---|
| Flooring | Vinyl Plank |
| Kitchen Level | Main |
| Heating Y/N | true |
| Above Grade Finished Area | 1110.2 |
| Total Bedrooms | 5 |
| Below Grade Finished Area | 95.93 |
| Grade Level Entry Y/N | Yes |
| Living Room Level | Main |
| Room Type | LivingRoom,Kitchen,FamilyRoom,MasterBedroom,Bedroom2,Bedroom3,Bedroom4,OtherRoom1 |
| Below Grade Finished Area Unit Type | Square Meters |
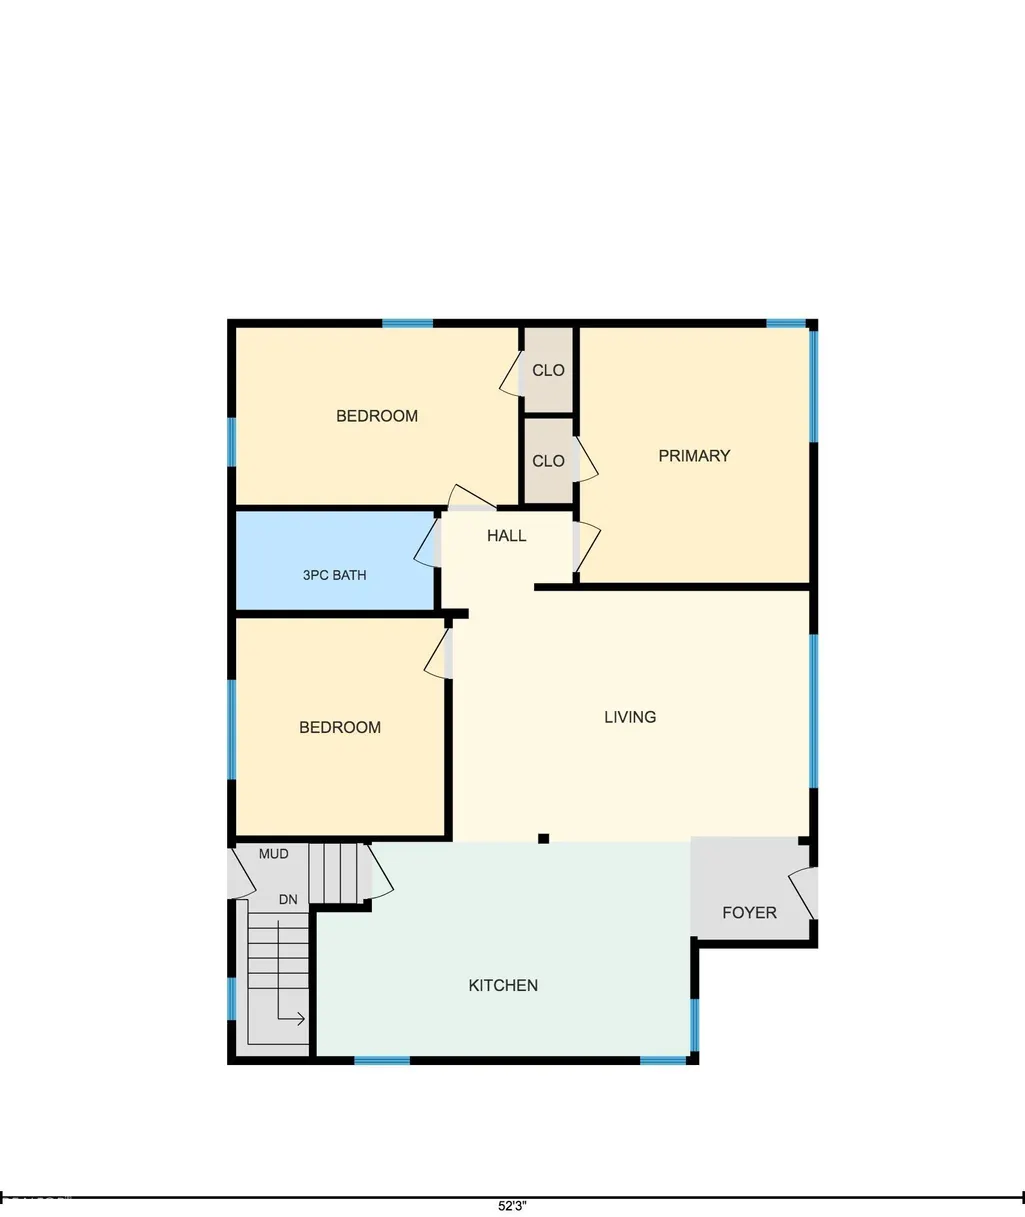
| Kitchen Dimensions | 19.0x10.8 |
| Living Room Dimensions | 13.0x18.7 |
| Above Grade Finished Area Unit Type | Square Feet |
| Bedroom 4 Dimensions | 10.0x13.4 |
| Bedroom 3 Dimensions | 9.0x14.4 |
| Bedroom 2 Dimensions | 11.1x10.6 |
| Family Room Level | Basement |
| RoomFamilyRoomDimensions | 27.7x25.9 |
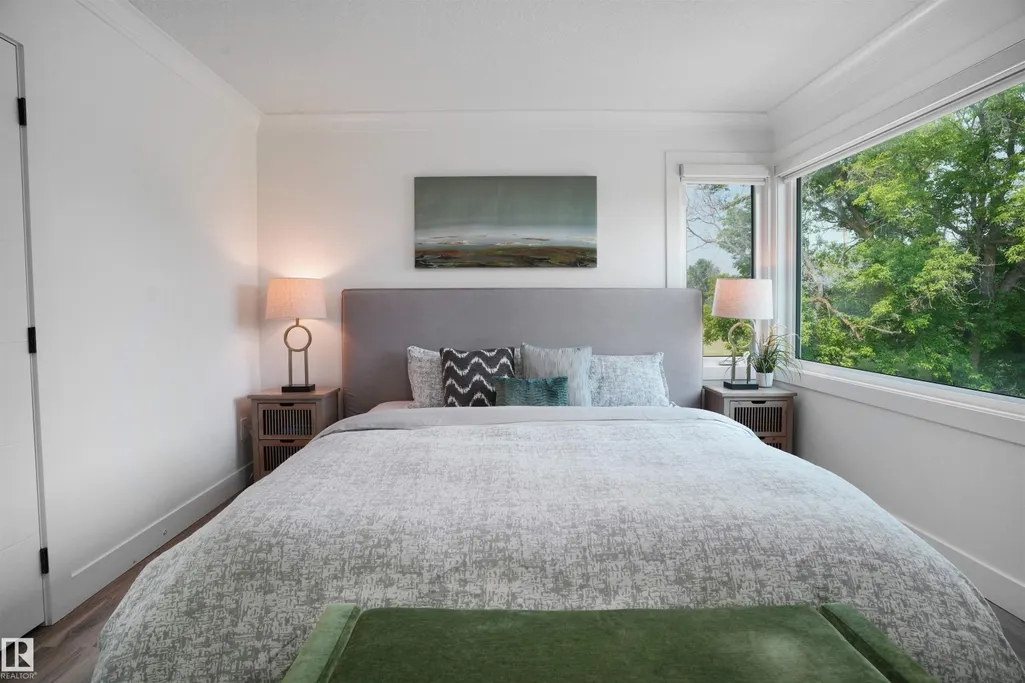
| RoomMasterBedroomDimensions | 13.0x11.7 |
Exterior Features
| Exterior Amenities | Golf Nearby,Lake View,Landscaped,Playground Nearby,Private Setting,Schools,Shopping Nearby,Sloping Lot,Stream/Pond,Partially Fenced |
|---|---|
| Foundation Details | Concrete Perimeter |
| Lot Size Acres | 11.19 |
| Irrigation Water Rights Y/N | false |
Amenities
- Views
- New Construction
- Adult 55+
- Lease To Own
- No Strata Fees
- Furnished
- Primary On Main
- Air Conditioning
- Seller Finance
- Green
- Fixer Upper
- Horse
- Golf
- Fireplace
- Deck
- Garage
- Basement
- Pool
Property vs Single Family Average in T8C 1H9
Statistics provided by Inside Real Estate
Price
Year Built
 Copyright 2026 by the REALTORS® Association of Edmonton. All rights reserved.
Data is deemed reliable but is not guaranteed accurate by the REALTORS® Association of Edmonton.
The trademarks REALTOR®, REALTORS® and the REALTOR® logo are controlled by The Canadian Real Estate Association (CREA) and identify real estate professionals who are members of CREA. The trademarks MLS®, Multiple Listing Service® and the associated logos are owned by CREA and identify the quality of services provided by real estate professionals who are members of CREA. Used under license.
Information last updated on September 15, 2026 11:39 PM UTC
Copyright 2026 by the REALTORS® Association of Edmonton. All rights reserved.
Data is deemed reliable but is not guaranteed accurate by the REALTORS® Association of Edmonton.
The trademarks REALTOR®, REALTORS® and the REALTOR® logo are controlled by The Canadian Real Estate Association (CREA) and identify real estate professionals who are members of CREA. The trademarks MLS®, Multiple Listing Service® and the associated logos are owned by CREA and identify the quality of services provided by real estate professionals who are members of CREA. Used under license.
Information last updated on September 15, 2026 11:39 PM UTC