
Address
6008 37 Av Nw, Edmonton, AB
Price
$ 479,900
Property Attributes
- ID#E4503649
- TypeSingle Family
- Listing Status Active
- CityEdmonton
- AreaEdmonton
- NeighbourhoodHillview
- Postal CodeT6L 1H2
- StyleBungalow
- Year Built1979
- Price$ 479,900
- Bedrooms4
- Full Bathrooms3
- Half Bathrooms0
- Sqr Footage1167
Data Source:
REALTORS® Association Of Edmonton - RAE
Property Description
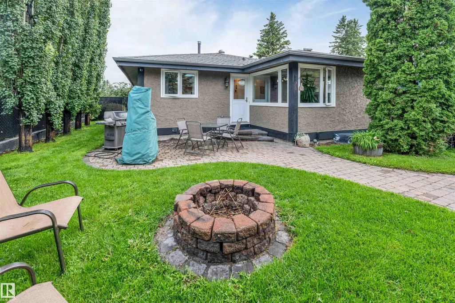
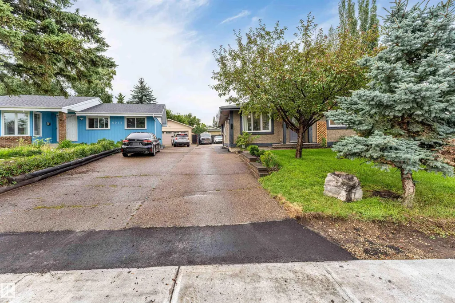
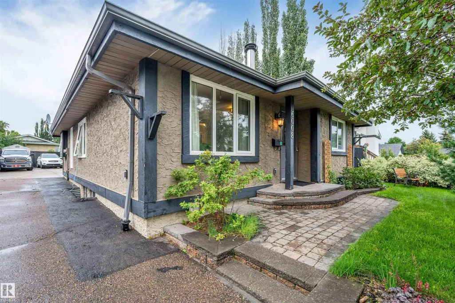
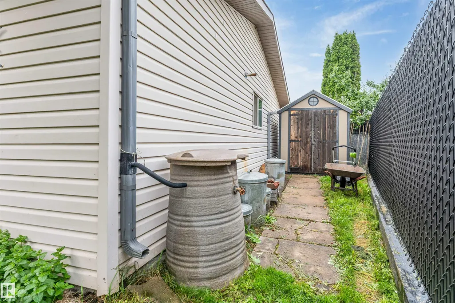
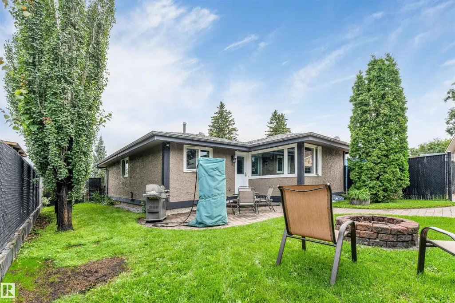
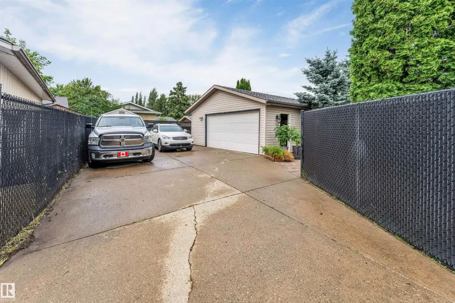
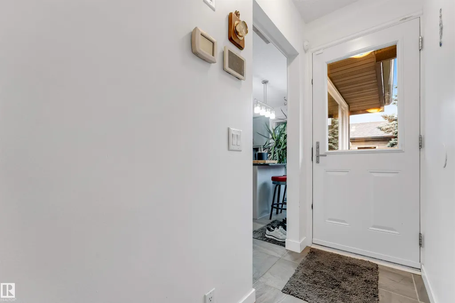
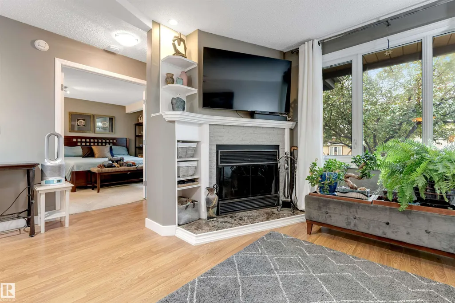
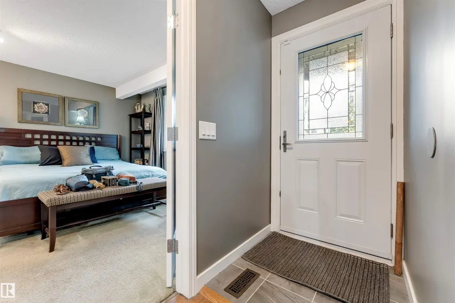
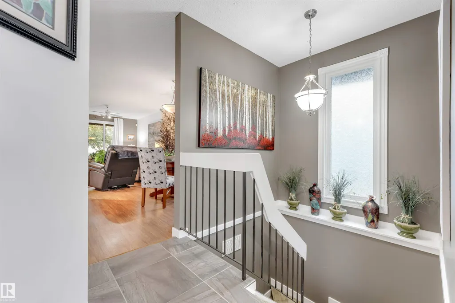
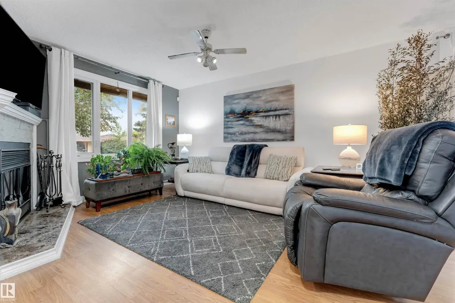
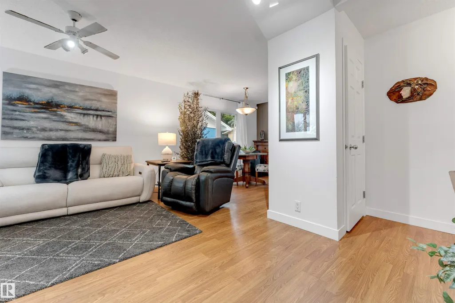
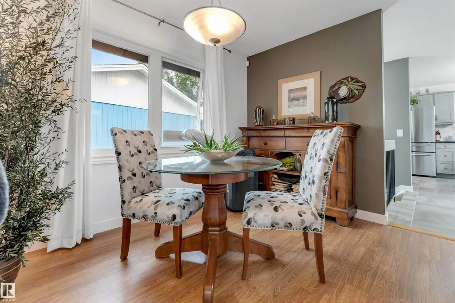
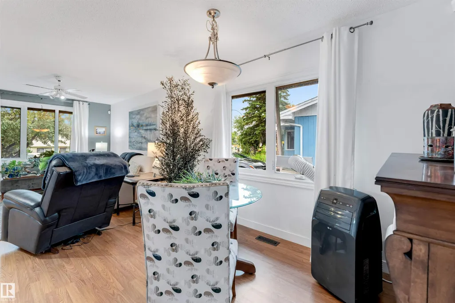
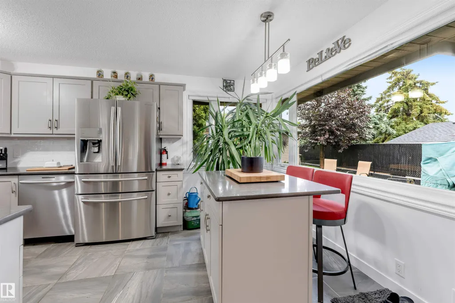
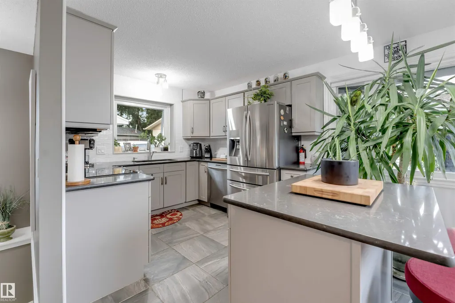
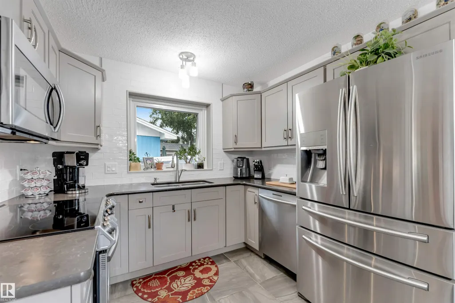
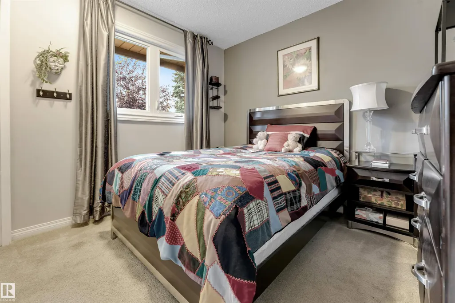
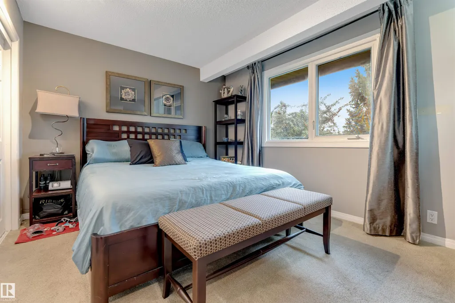
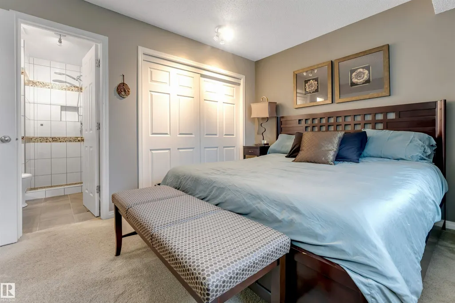
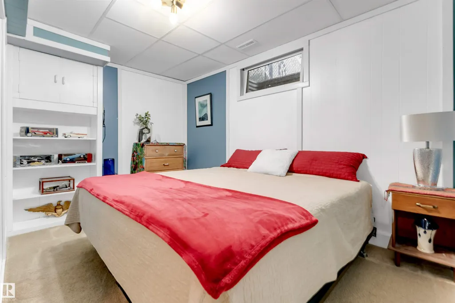
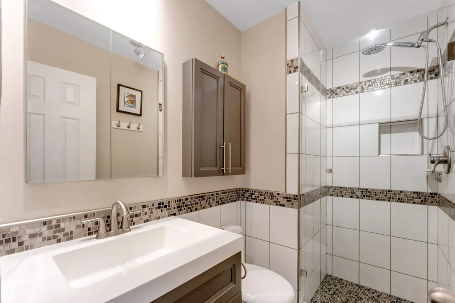
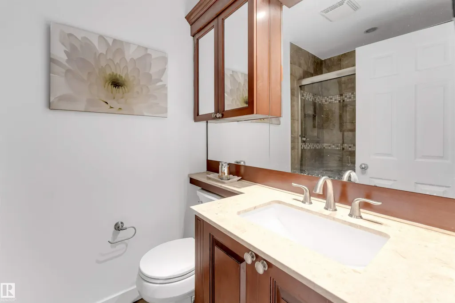
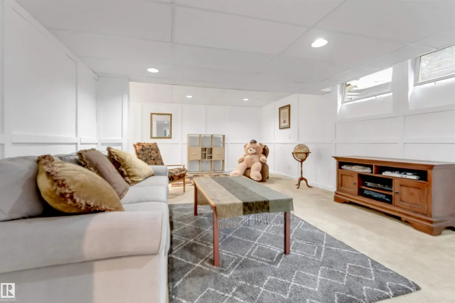
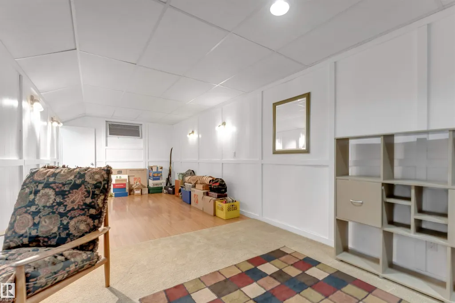
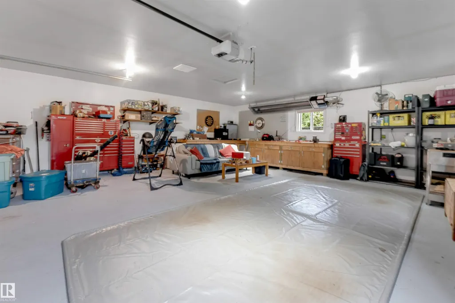
Located in **Hillview, one of Mill Woods’ most desirable and tightly held communities**, this beautifully maintained **4-bedroom, 3-bathroom bungalow** offers the kind of location buyers watch for. Just minutes from the **LRT, Grey Nuns Hospital and Mill Woods Town Centre**, homes in this pocket are always in demand. Inside, you’ll find an **updated kitchen with high-end appliances, renovated bathrooms, updated windows and doors, a fully finished basement**, and plenty of pride of ownership throughout. Outside features **beautiful owner-maintained landscaping, a fenced yard, patio and large 25' x 27' heated garage with radiant heat**. **Upgraded, move-in ready and in a location that rarely stays available for long.**
* Sold date and price as reported on the RAE's MLS® System.
| Elementary School |
|---|
| Blessed John Paul I Elementary School |
General Features
| Living Area | 1167.14 |
|---|---|
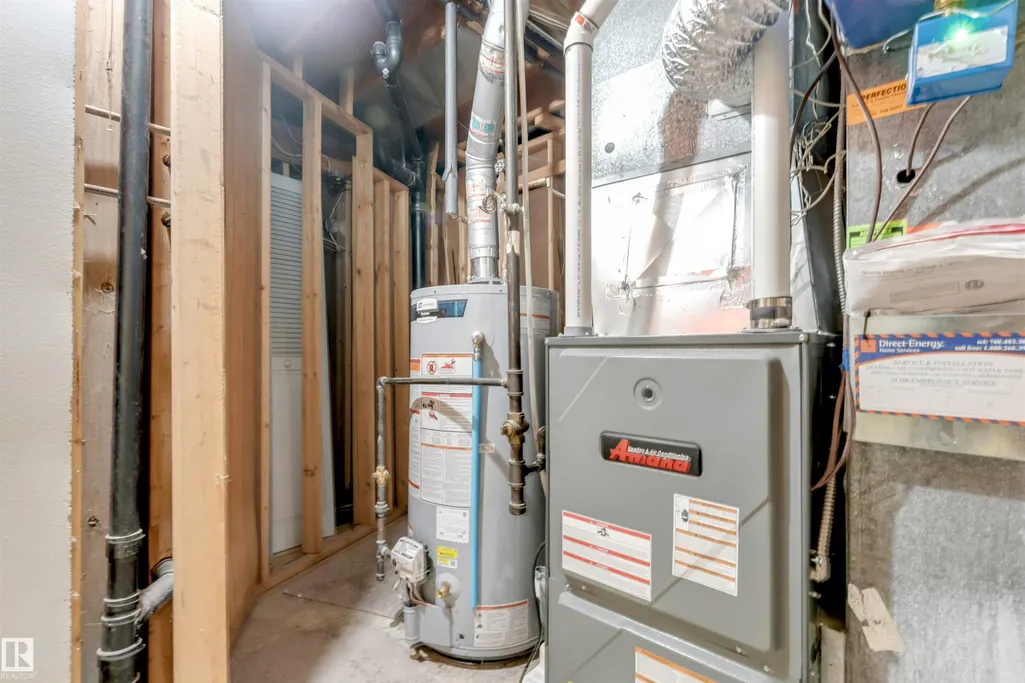
| Heating | Forced Air-1,Natural Gas |
| Roof | Asphalt Shingles |
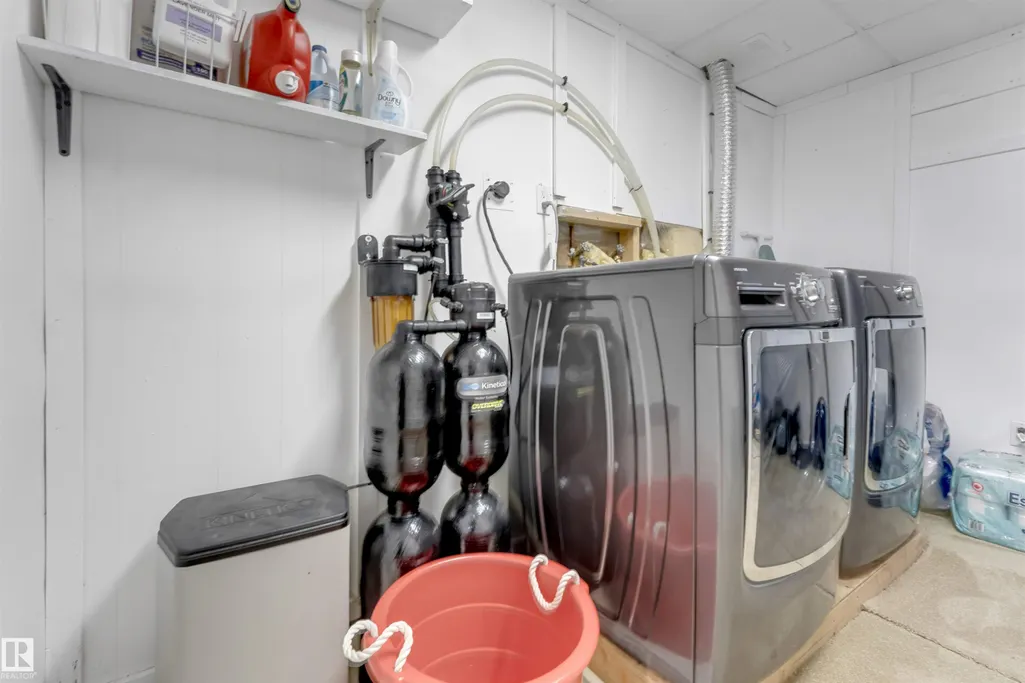
| Appliances | Dishwasher-Built-In,Dryer,Microwave Hood Fan,Oven-Built-In,Refrigerator,Washer,Water Softener |
| Zoning | Zone 29 |
| Architectural Style | Bungalow |
| Construction Materials | Wood,Stucco |
| Year Built | 1979 |
| Levels | 2 |
| Property Subtype | Detached Single Family |
| Ownership | Private |
| Parcel Number | 0012661633 |
| Community Features | Fire Pit |
| Property Type | Residential |
| Facing Direction | Northeast |
| Garage Y/N | true |
| Full Baths | 3 |
| Status | Active |
| City | Edmonton |
| MLS Area | Hillview |
| Elementary School | Blessed John Paul I |
| Living Area Units | Square Feet |
| Standard Status | Active |
| Virtual Tour | https://youriguide.com/3008_37_ave_nw_edmonton_ab/ |
| Lot Shape | Irregular |
| Restrictions | None Known |
| Primary Property Type | Single Family |
| Legal Block | 22 |
| Title to Land | Fee Simple |
Interior Features
| Interior Amenities | ensuite bathroom |
|---|---|
| Basement | Full,Finished |
| Flooring | Carpet,Ceramic Tile,Laminate Flooring |
| Kitchen Level | Main |
| Heating Y/N | true |
| Total Bedrooms | 4 |
| Grade Level Entry Y/N | Yes |
| Living Room Level | Main |
| Room Type | LivingRoom,DiningRoom,Kitchen,MasterBedroom,Bedroom2,OtherRoom1 |
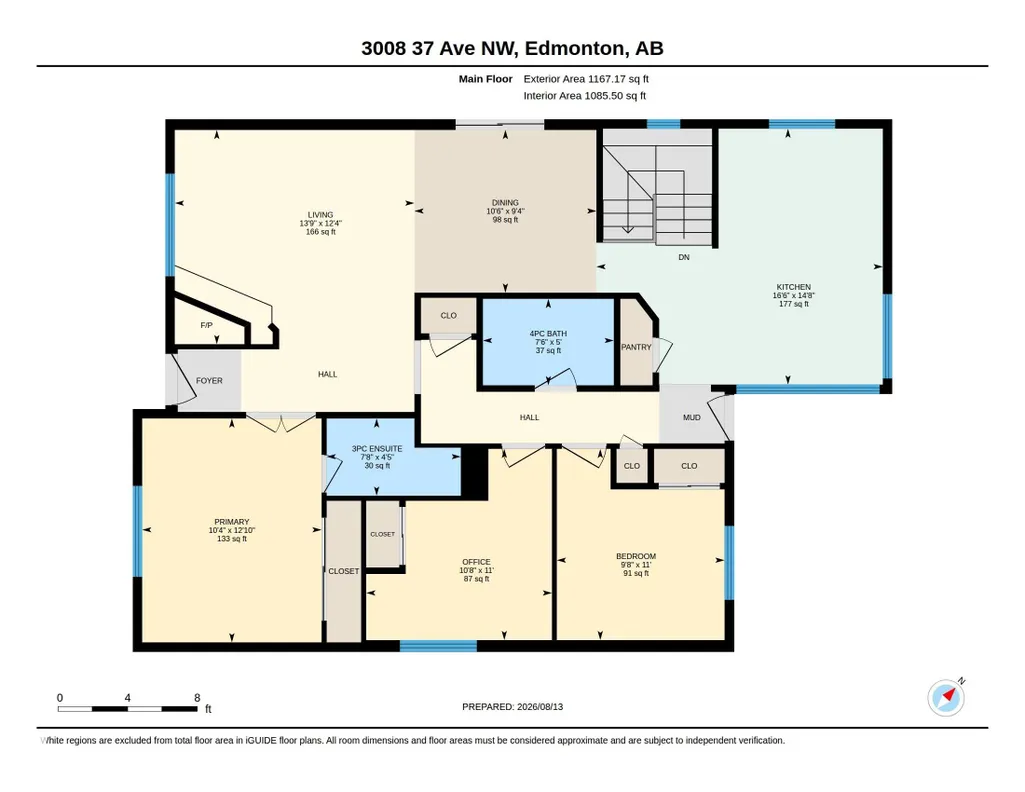
| Dining Room Dimensions | 29.5x32.8 |
| Kitchen Dimensions | 45.9x52.5 |
| Living Room Dimensions | 39.4x42.6 |
| Bedroom 2 Dimensions | 36.1x29.5 |
| Dining Room Level | Main |
| RoomMasterBedroomDimensions | 39.4x32.8 |
Exterior Features
| Exterior Amenities | Fenced,Low Maintenance Landscape,Playground Nearby,Public Transportation,Schools,Shopping Nearby,Treed Lot,See Remarks |
|---|---|
| Parking Features | Double Garage Detached,Over Sized |
| Total Parking | 4 |
| Lot Size Area | 586.78 |
| Foundation Details | Concrete Perimeter |
Amenities
- Views
- New Construction
- Adult 55+
- Lease To Own
- No Strata Fees
- Furnished
- Primary On Main
- Air Conditioning
- Seller Finance
- Green
- Fixer Upper
- Horse
- Golf
- Fireplace
- Deck
- Garage
- Basement
- Pool
Property vs Single Family Average in T6L 1H2
Statistics provided by Inside Real Estate
Price
Year Built
