
Address
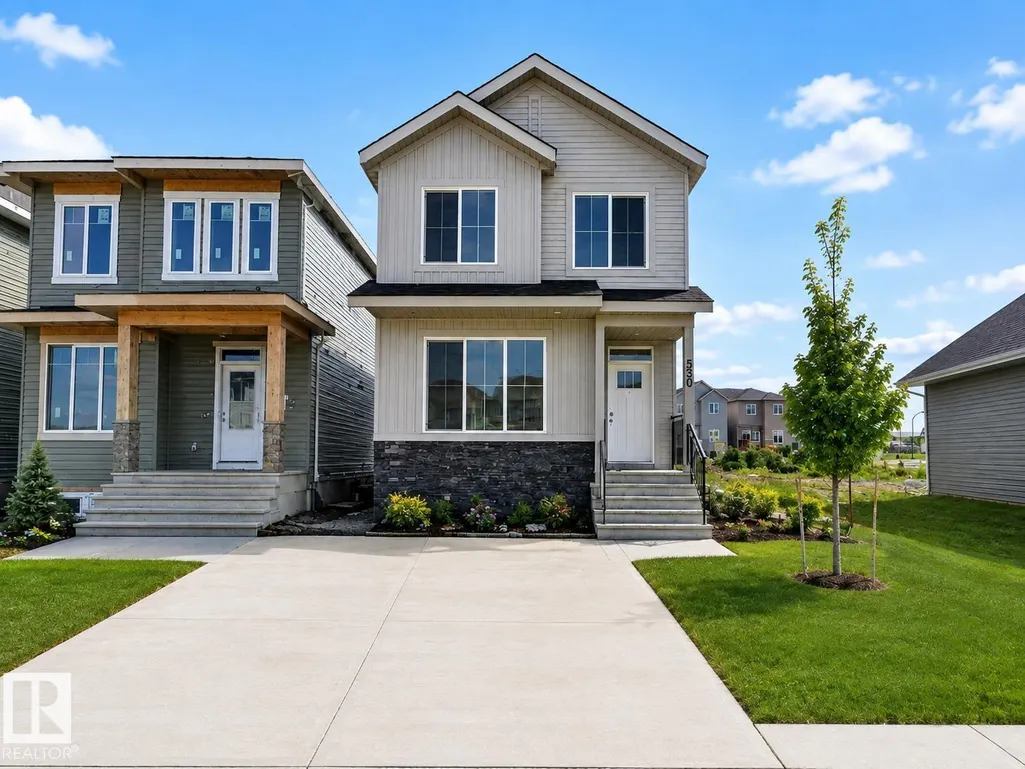
536 Ashgrove Circle, Leduc, AB
Price
$ 399,900
Property Attributes
- ID#E4505306
- TypeSingle Family
- Listing Status Active
- CityLeduc
- AreaLeduc
- NeighbourhoodAnderson (Leduc)
- Postal CodeT9E 0K8
- Style2 Storey
- Year Built2025
- Price$ 399,900
- Bedrooms3
- Full Bathrooms2
- Half Bathrooms1
- Sqr Footage1409
Data Source:
REALTORS® Association Of Edmonton - RAE
Property Description
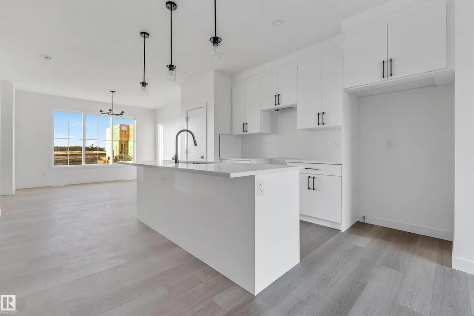
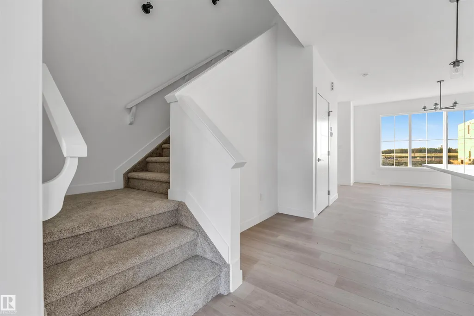
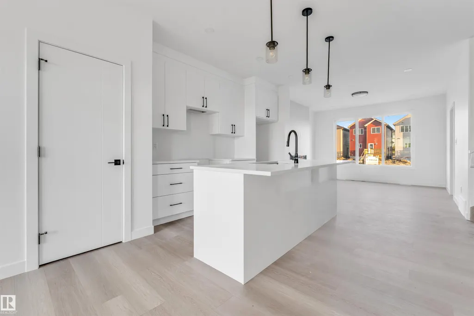
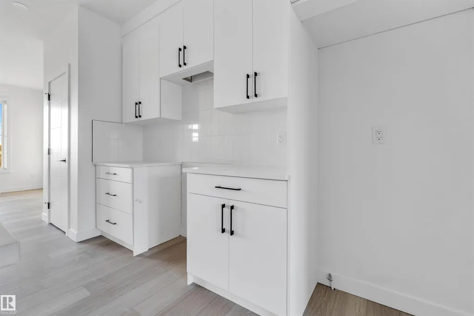
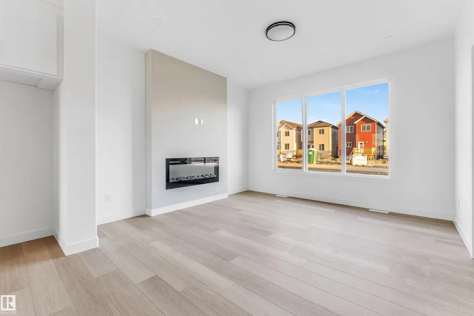
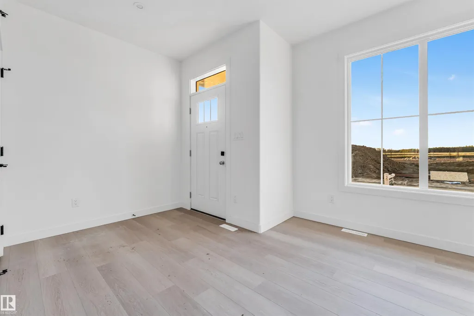
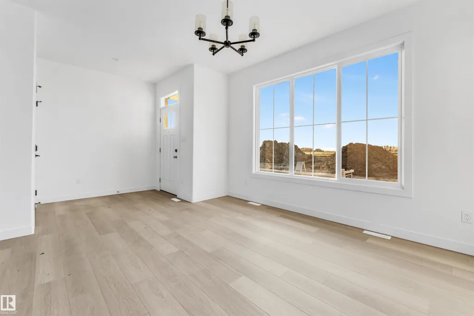
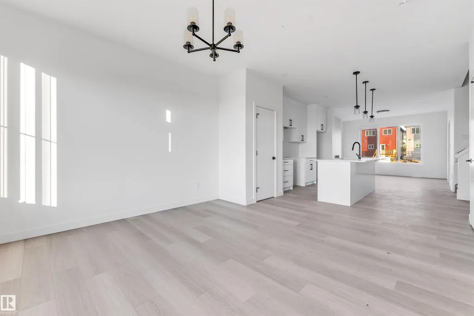
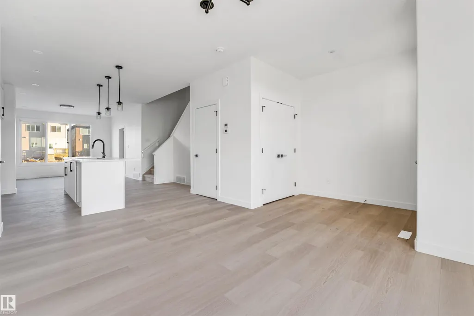
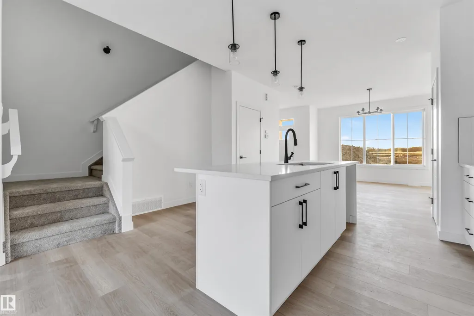
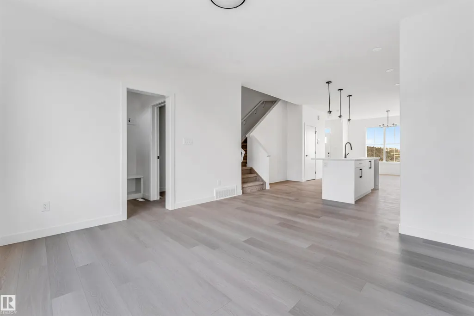
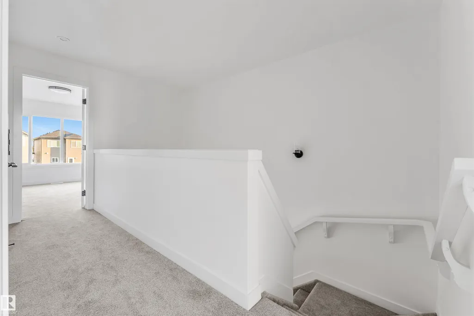
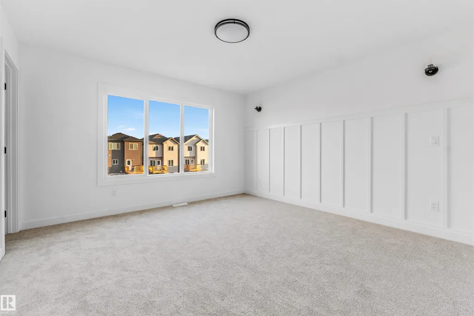
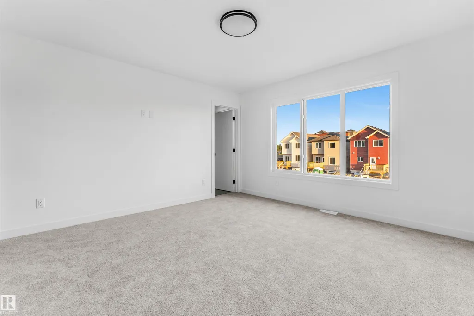
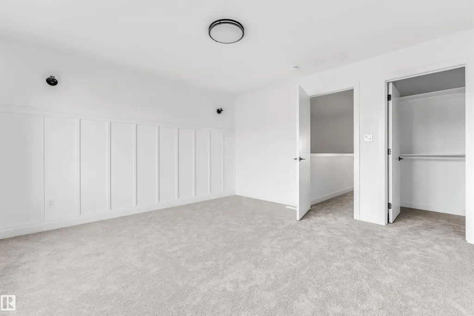
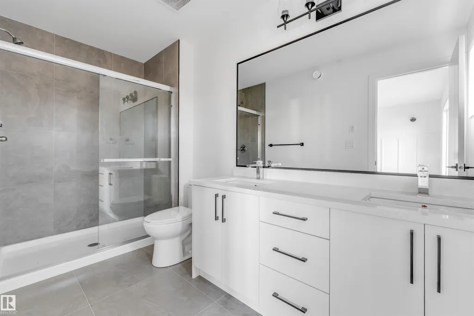
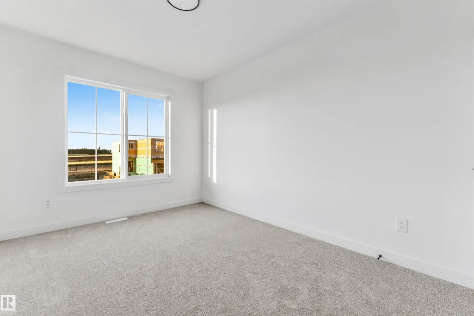
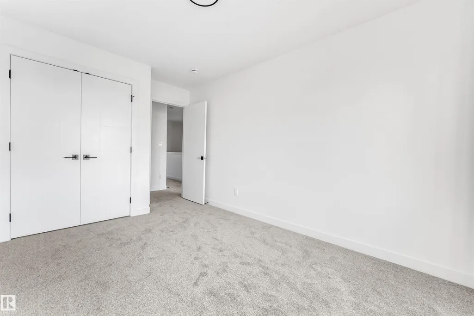
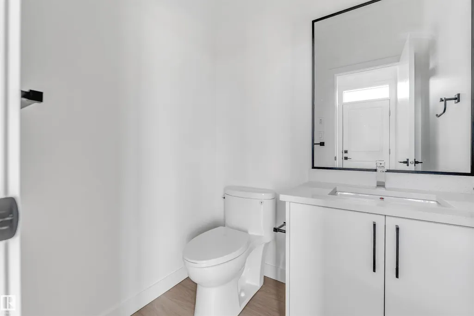
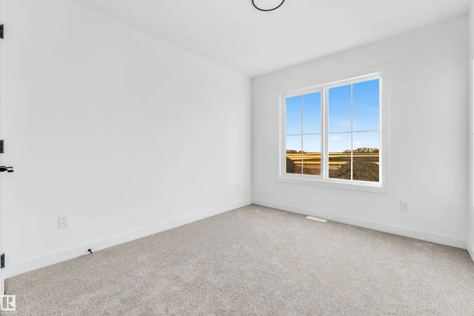
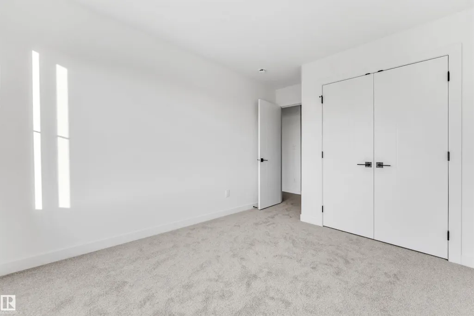
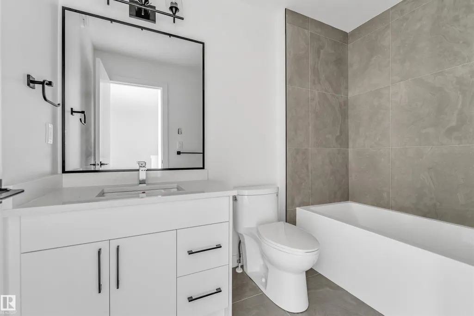
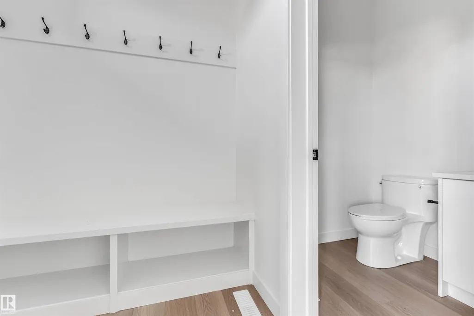
**SINGLE-FAMILY HOME**SIDE ENTRANCE**PRIVATE ENSUITE**WALK-IN CLOSET** Welcome to a thoughtfully designed home offering exceptional value and functional living. The bright open-concept main floor features oversized windows, a stylish kitchen, spacious nook, and inviting great room—ideal for everyday living and entertaining. Upstairs, the primary suite offers a private ensuite and walk-in closet, complemented by two additional bedrooms and a full bathroom. A side entrance provides future flexibility and potential for a legal basement suite, subject to applicable approvals and permits. With quality finishes, a practical layout, and an attractive price point, this home is an excellent opportunity for buyers seeking comfort, functionality, and long-term potential.
* Sold date and price as reported on the RAE's MLS® System.
General Features
| Living Area | 1409.98 |
|---|---|
| Heating | Forced Air-1,Natural Gas |
| Roof | Asphalt Shingles |
| Appliances | Appliances Negotiable |
| Zoning | Zone 81 |
| Architectural Style | 2 Storey |
| Construction Materials | Wood,Vinyl |
| Year Built | 2025 |
| Levels | 2 |
| Property Subtype | Detached Single Family |
| Ownership | Private |
| Parcel Number | 0040484925 |
| Community Features | Carbon Monoxide Detectors,Ceiling 9 ft.,Closet Organizers,Detectors Smoke,Exterior Walls- 2"x6",Hot Water Natural Gas,No Animal Home,No Smoking Home,See Remarks,HRV System,Natural Gas Stove Hookup,9 ft. Basement Ceiling |
| Property Type | Residential |
| Facing Direction | North |
| Garage Y/N | false |
| Full Baths | 2 |
| Status | Active |
| City | Leduc |
| MLS Area | Anderson (Leduc) |
| Living Area Units | Square Feet |
| Standard Status | Active |
| Lot Shape | Rectangular |
| Restrictions | None Known |
| Primary Property Type | Single Family |
| Legal Block | 2 |
| Title to Land | Fee Simple |
Interior Features
| Interior Amenities | ensuite bathroom |
|---|---|
| Basement | Full,Unfinished |
| Flooring | Carpet,Laminate Flooring,Vinyl Plank |
| Kitchen Level | Main |
| Heating Y/N | true |
| Half Baths | 1 |
| Total Bedrooms | 3 |
| Grade Level Entry Y/N | No |
| Living Room Level | Main |
| Room Type | LivingRoom,DiningRoom,Kitchen |
| Dining Room Level | Main |
Exterior Features
| Exterior Amenities | See Remarks |
|---|---|
| Parking Features | Parking Pad Cement/Paved |
| Foundation Details | Concrete Perimeter |
Amenities
- Views
- New Construction
- Adult 55+
- Lease To Own
- No Strata Fees
- Furnished
- Primary On Main
- Air Conditioning
- Seller Finance
- Green
- Fixer Upper
- Horse
- Golf
- Fireplace
- Deck
- Garage
- Basement
- Pool
Property vs Single Family Average in T9E 0K8
Statistics provided by Inside Real Estate
Price
Year Built
In The Neighbourhood
Just Listed
Leduc
$ 409,900
- Type
- Single Family
 Listed by Michael D Melnychuk of Century 21 All Stars Realty Ltd