
Address
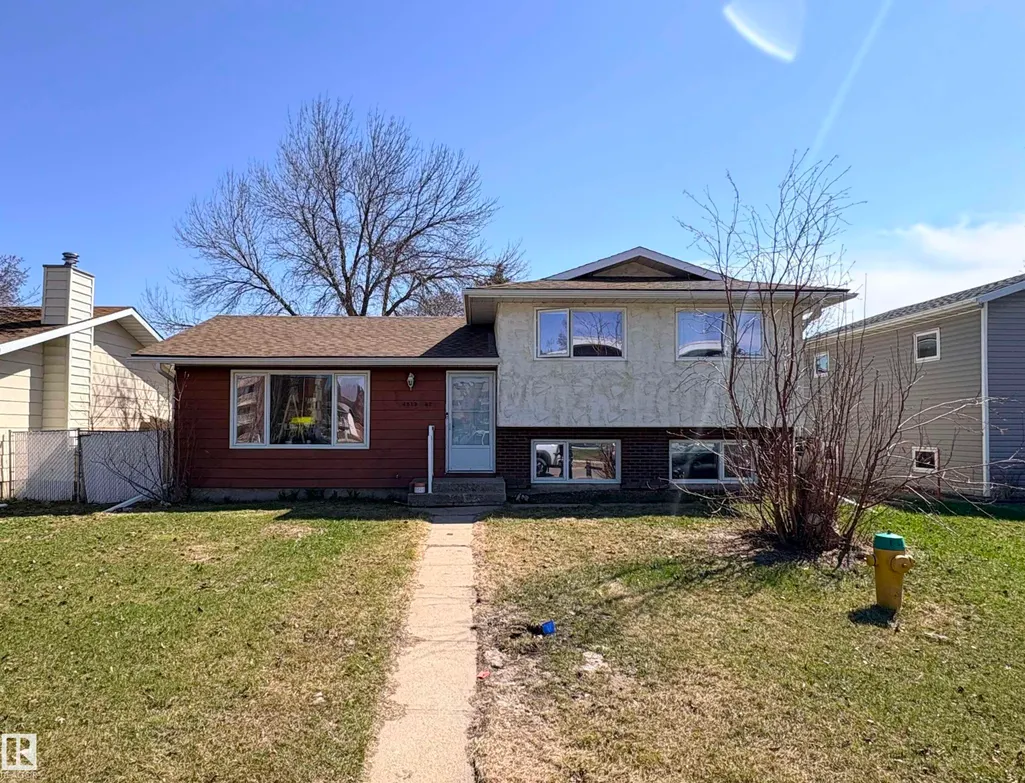
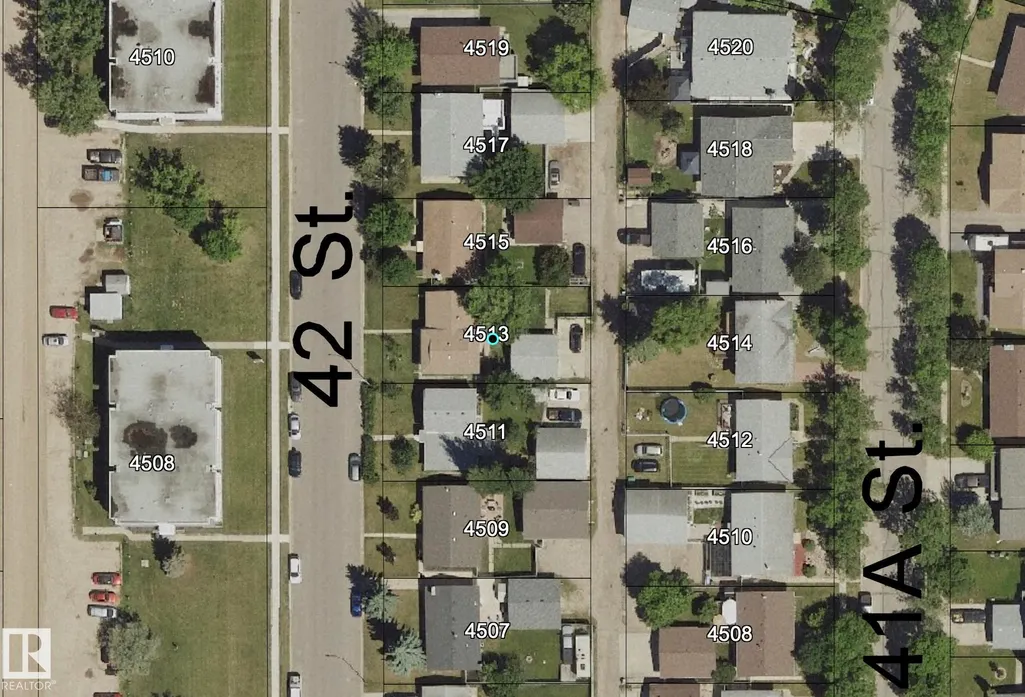
4513 42 St, Bonnyville Town, AB
Price
$ 259,900
Property Attributes
- ID#E4505692
- TypeSingle Family
- Listing Status Active
- CityBonnyville Town
- AreaBonnyville
- NeighbourhoodBonnyville
- Postal CodeT9N 1J1
- Style4 Level Split
- Year Built1978
- Price$ 259,900
- Bedrooms5
- Full Bathrooms2
- Half Bathrooms1
- Sqr Footage1131
Data Source:
REALTORS® Association Of Edmonton - RAE
Property Description
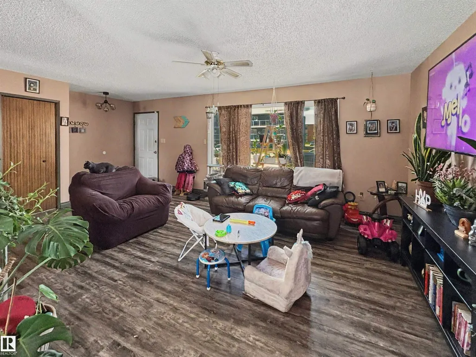
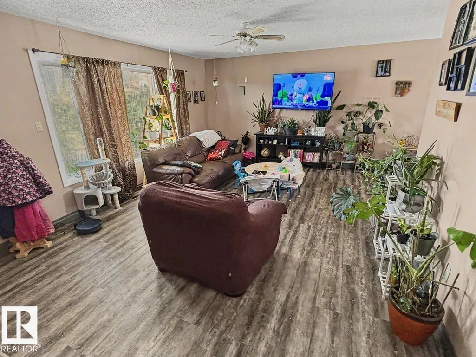
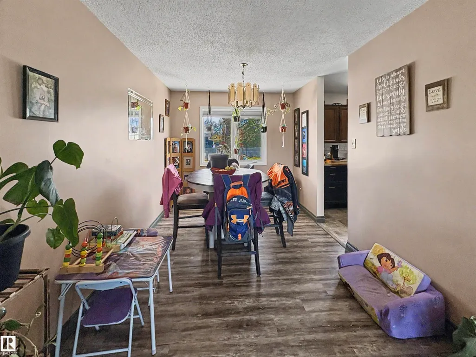
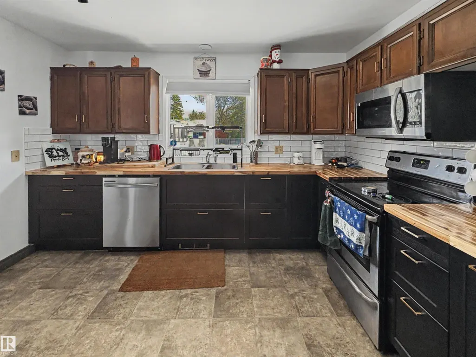
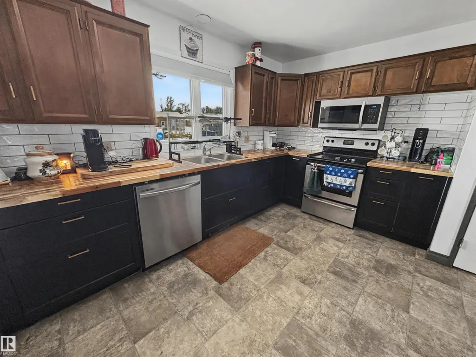
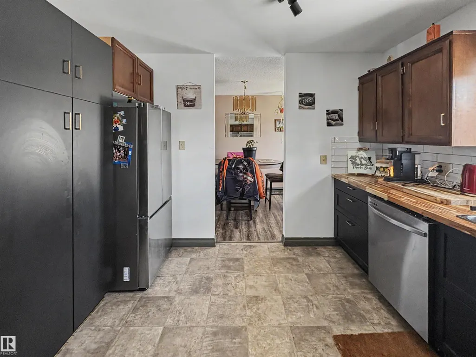
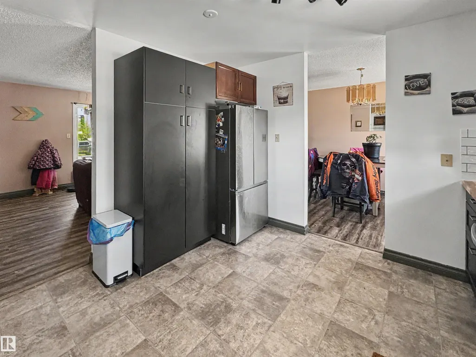
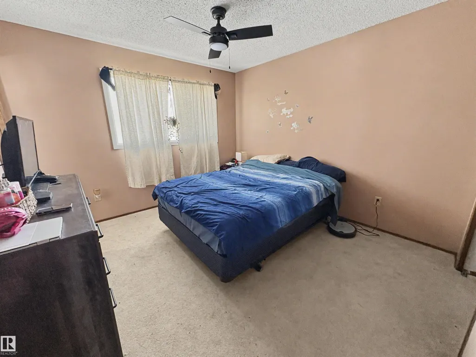
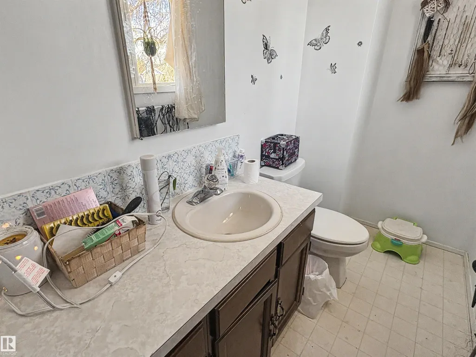
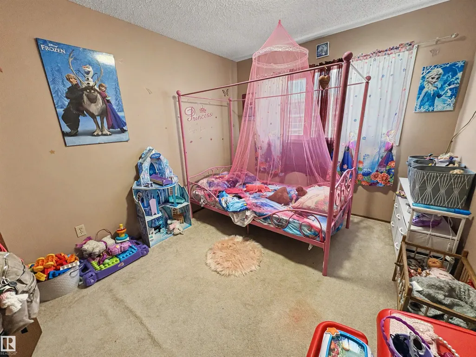
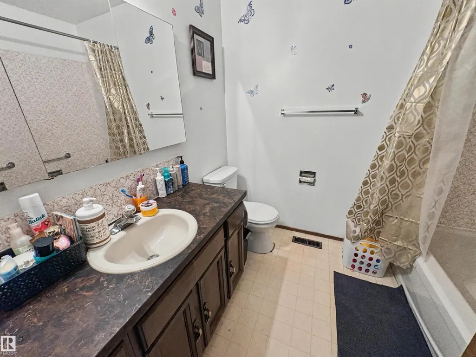
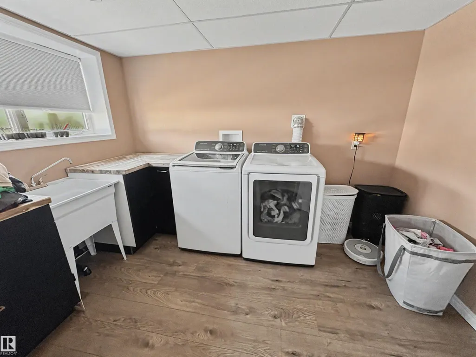
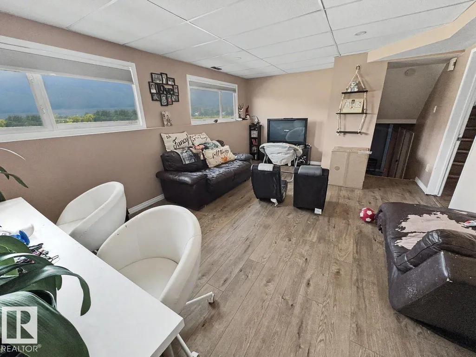
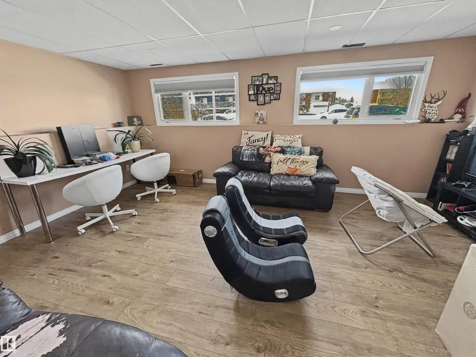
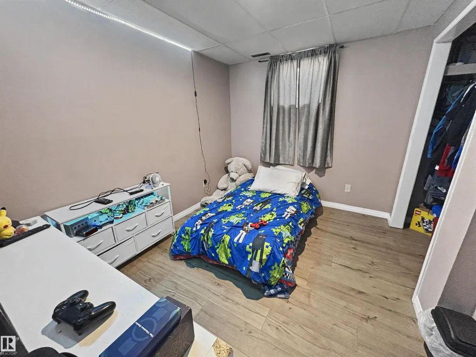
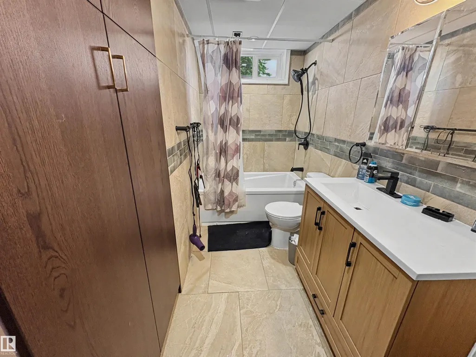
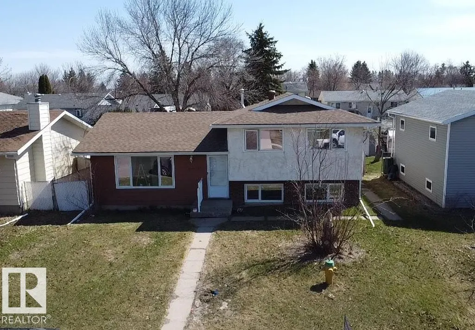
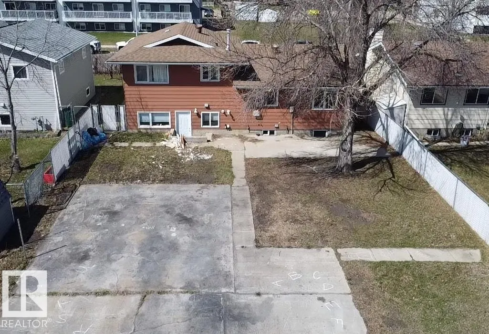
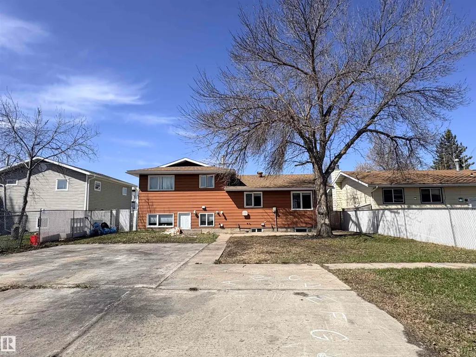
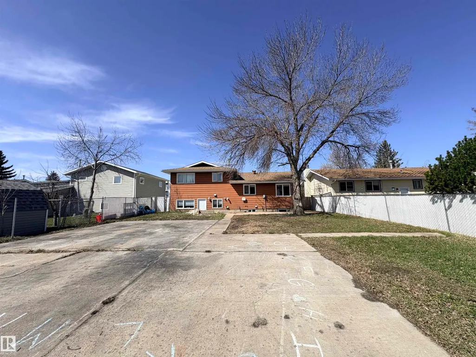
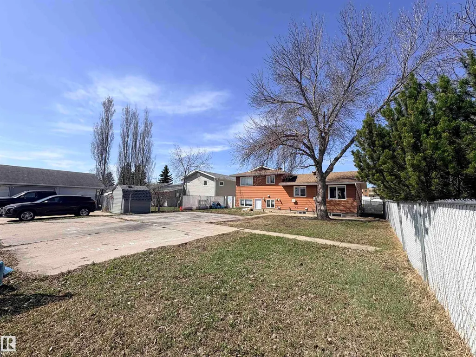
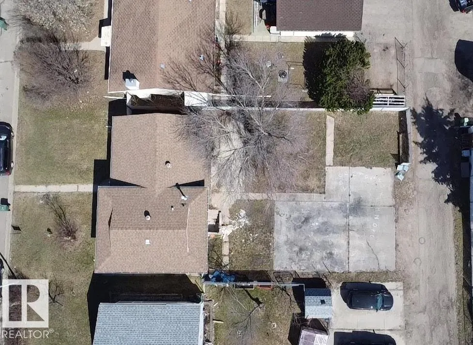
Investment Opportunity! Ready and Rented For $2100/ month plus utilities! Inviting living room flows into a generous dining area, creating the perfect space for everyday living and entertaining. Functional kitchen features some upgraded cabinetry, a pantry, butcher block countertops, tiled backsplash and stainless steel appliances. Upstairs, you’ll find 3 comfortable bedrooms and 2 bathrooms including a primary with a convenient 2-piece ensuite. Lower level and basement have been fully renovated and offer incredible extra living space including a walk-up entrance, spacious laundry room with sink, rec room, storage area, 2 bedrooms and a 4-piece bathroom. Large landscaped yard includes patio, concrete pad for additional parking and back alley access. Close to park! Lease ends December 15th, 2027. Invest Today!
* Sold date and price as reported on the RAE's MLS® System.
General Features
| Living Area | 1131.94 |
|---|---|
| Heating | Forced Air-1,Natural Gas |
| Roof | Asphalt Shingles |
| Appliances | Dishwasher-Built-In,Dryer,Refrigerator,Stove-Electric,Washer |
| Zoning | Zone 60 |
| Architectural Style | 4 Level Split |
| Construction Materials | Wood,Brick,Metal,Stucco |
| Year Built | 1978 |
| Levels | 4 |
| Property Subtype | Detached Single Family |
| Ownership | Private |
| Parcel Number | 0013463336 |
| Community Features | Off Street Parking,Hot Water Tankless,Patio,Walk-up Basement |
| Property Type | Residential |
| Facing Direction | West |
| Garage Y/N | false |
| Full Baths | 2 |
| Status | Active |
| City | Bonnyville Town |
| MLS Area | Bonnyville |
| Living Area Units | Square Feet |
| Standard Status | Active |
| Lot Shape | Rectangular |
| Restrictions | None Known |
| Primary Property Type | Single Family |
| Legal Block | 6 |
| Title to Land | Fee Simple |
Interior Features
| Interior Amenities | ensuite bathroom |
|---|---|
| Basement | Full,Finished |
| Flooring | Carpet,Laminate Flooring,Vinyl Plank |
| Kitchen Level | Main |
| Heating Y/N | true |
| Half Baths | 1 |
| Total Bedrooms | 5 |
| Grade Level Entry Y/N | No |
| Living Room Level | Main |
| Room Type | LivingRoom,DiningRoom,Kitchen |
| Dining Room Level | Main |
Exterior Features
| Exterior Amenities | Back Lane,Landscaped,Playground Nearby,Partially Fenced |
|---|---|
| Parking Features | Parking Pad Cement/Paved |
| Foundation Details | Concrete Perimeter |
Amenities
- Views
- New Construction
- Adult 55+
- Lease To Own
- No Strata Fees
- Furnished
- Primary On Main
- Air Conditioning
- Seller Finance
- Green
- Fixer Upper
- Horse
- Golf
- Fireplace
- Deck
- Garage
- Basement
- Pool
Property vs Single Family Average in T9N 1J1
Statistics provided by Inside Real Estate
Price
Year Built
