
Open House Sun, Sep 13th 01:00 PM - 03:00 PM
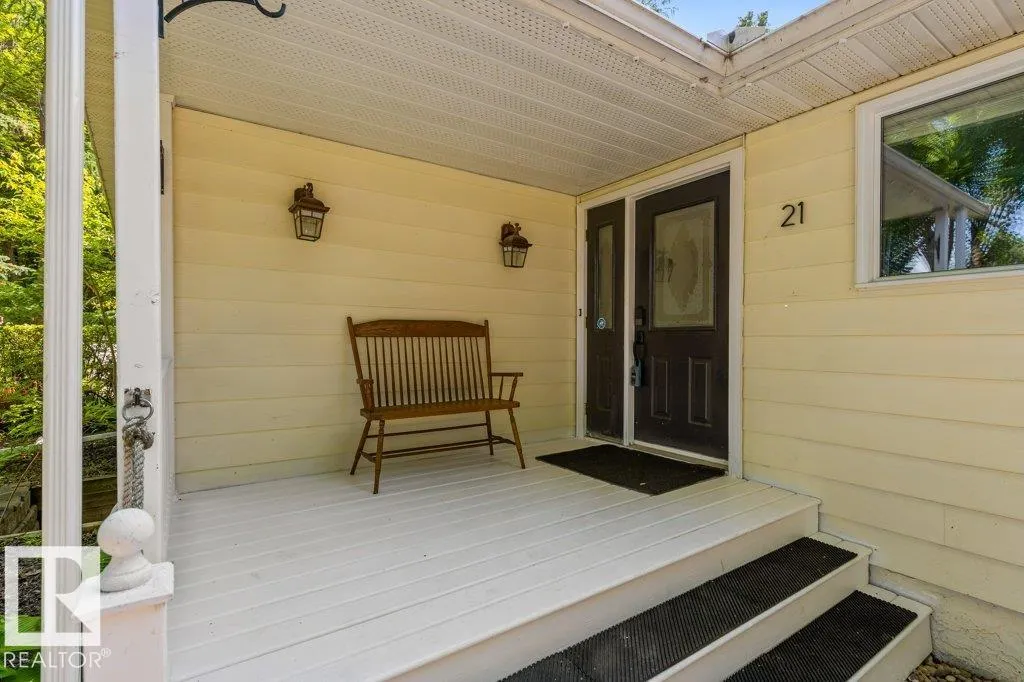
Address
21 Flint Cr, St. Albert, AB
Price
$ 464,900
Open House Sun, Sep 13th 01:00 PM - 03:00 PM
Property Attributes
- ID#E4505842
- TypeSingle Family
- Listing Status Active
- CitySt. Albert
- AreaSt. Albert
- NeighbourhoodForest Lawn (St. Albert)
- Postal CodeT8N 1Y7
- StyleBungalow
- Year Built1973
- Price$ 464,900
- Bedrooms5
- Full Bathrooms2
- Half Bathrooms0
- Sqr Footage1279
Data Source:
REALTORS® Association Of Edmonton - RAE
Property Description
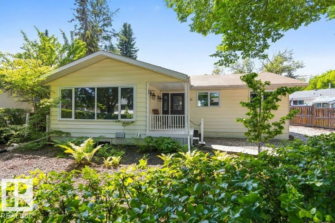
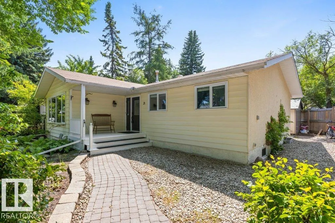
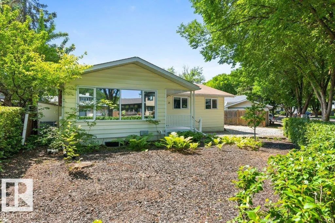
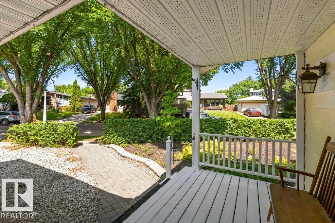
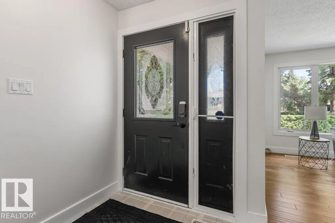
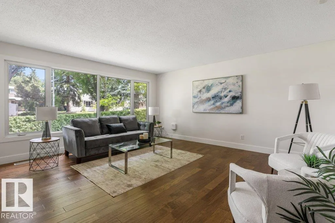
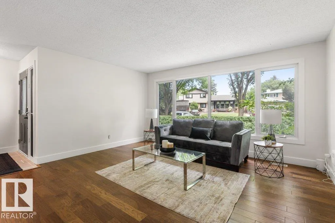
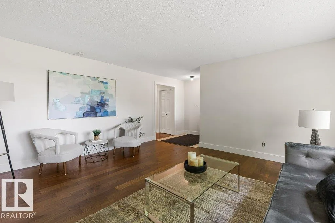
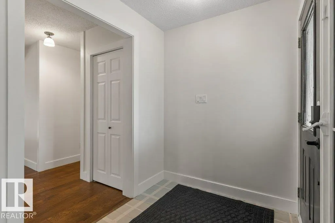
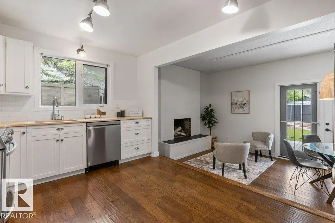
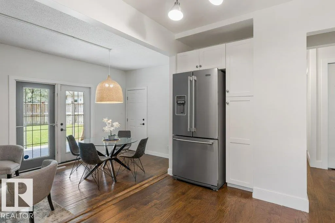
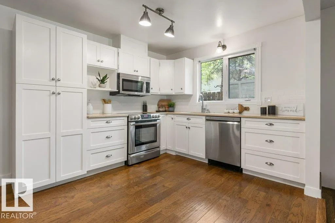
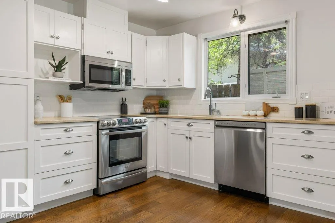
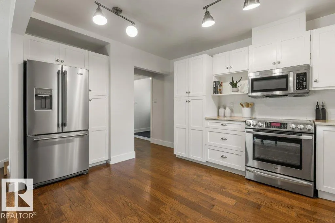
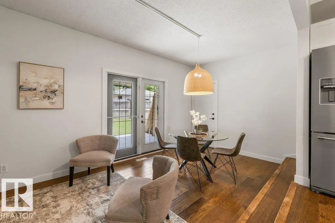
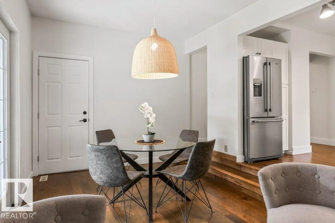
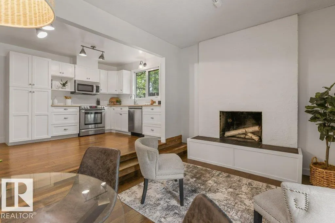
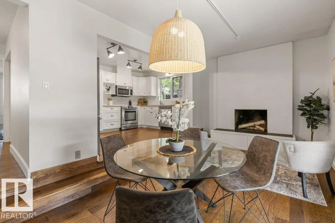
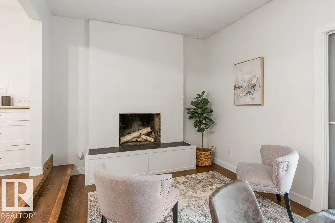
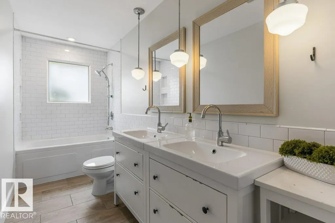
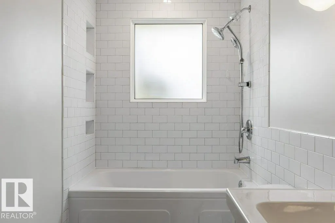
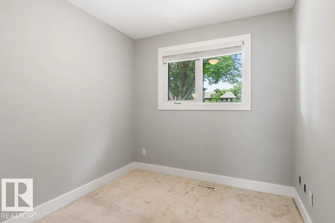
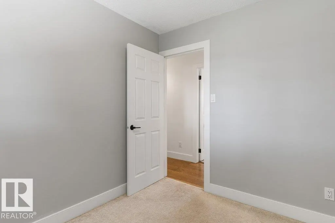
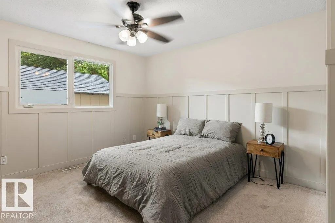
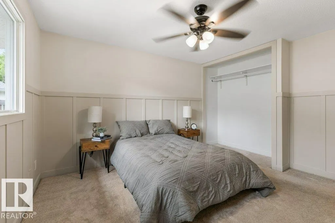
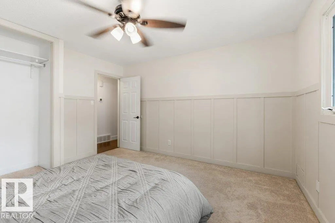
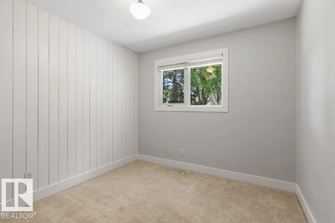
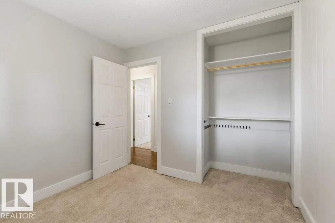
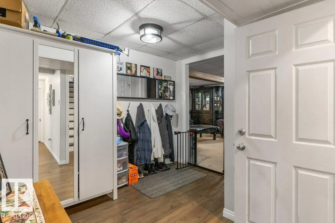
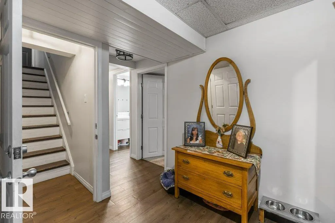
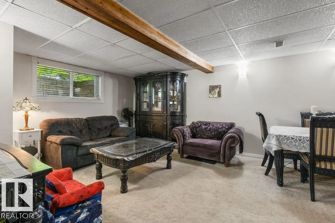
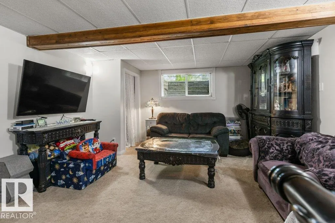
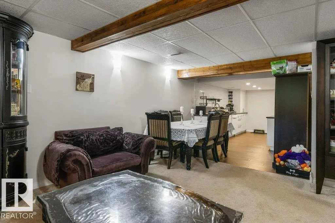
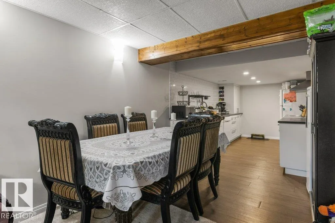
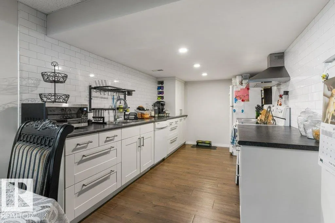
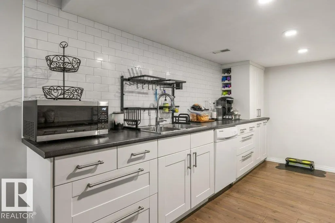
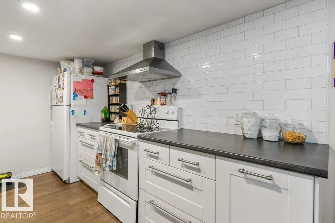
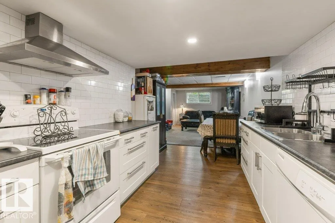
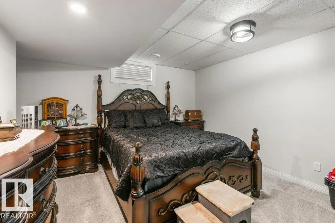
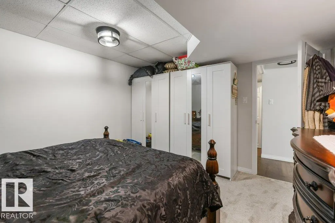
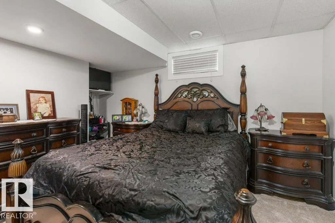
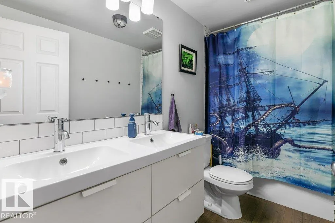
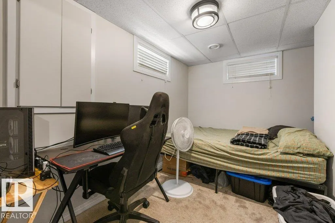
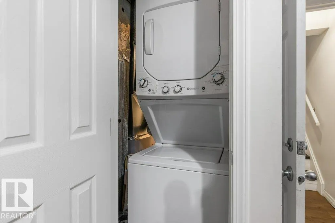
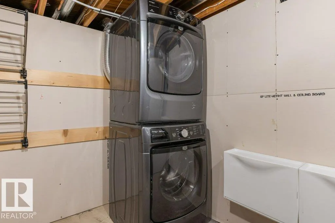
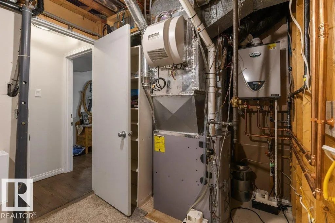
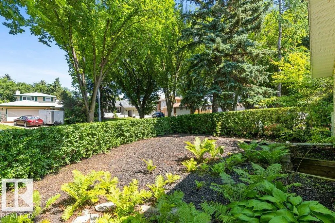
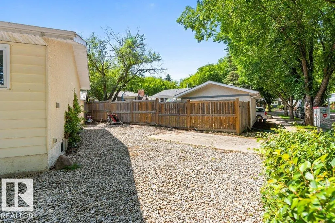
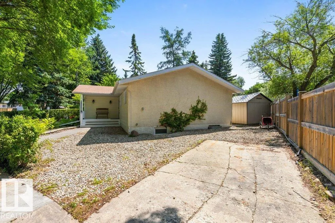
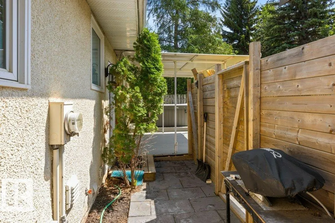
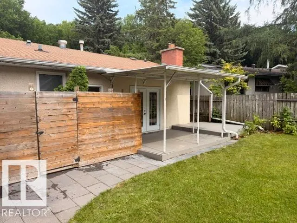
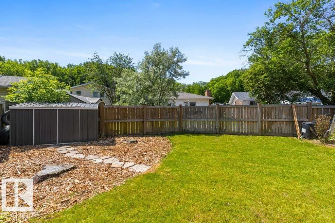
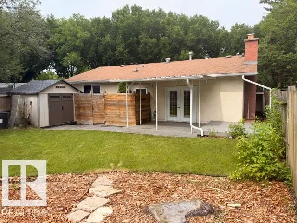
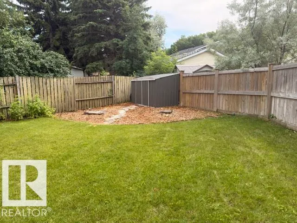
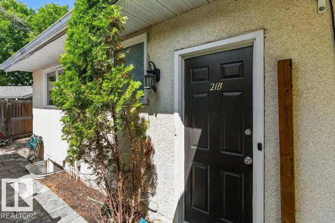
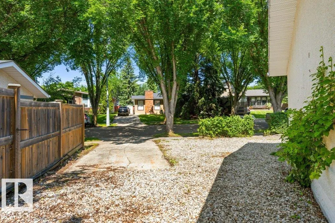
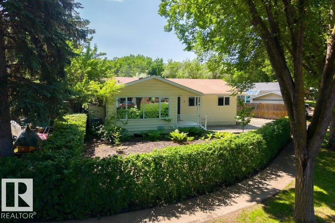
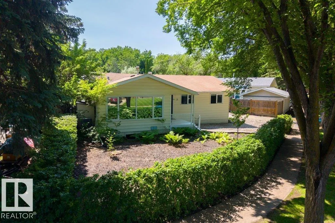
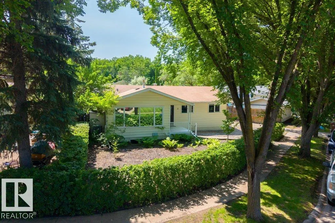
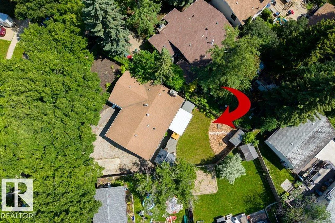
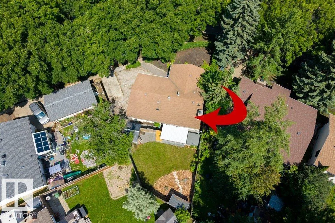
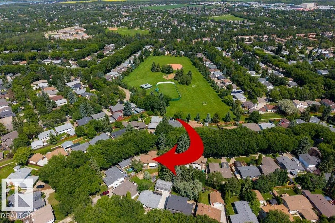
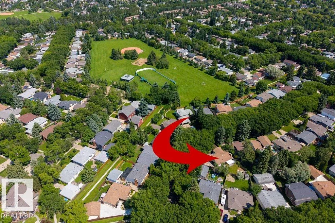
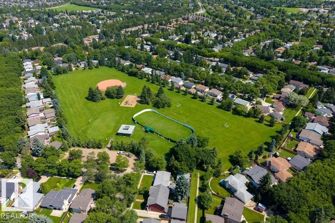
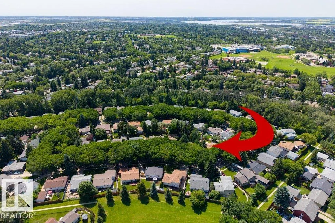
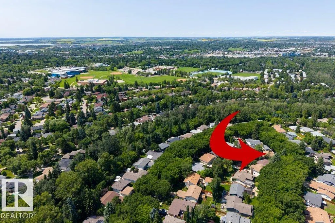
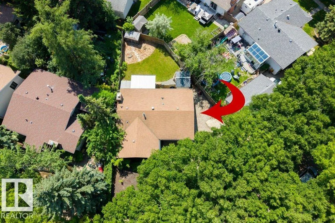
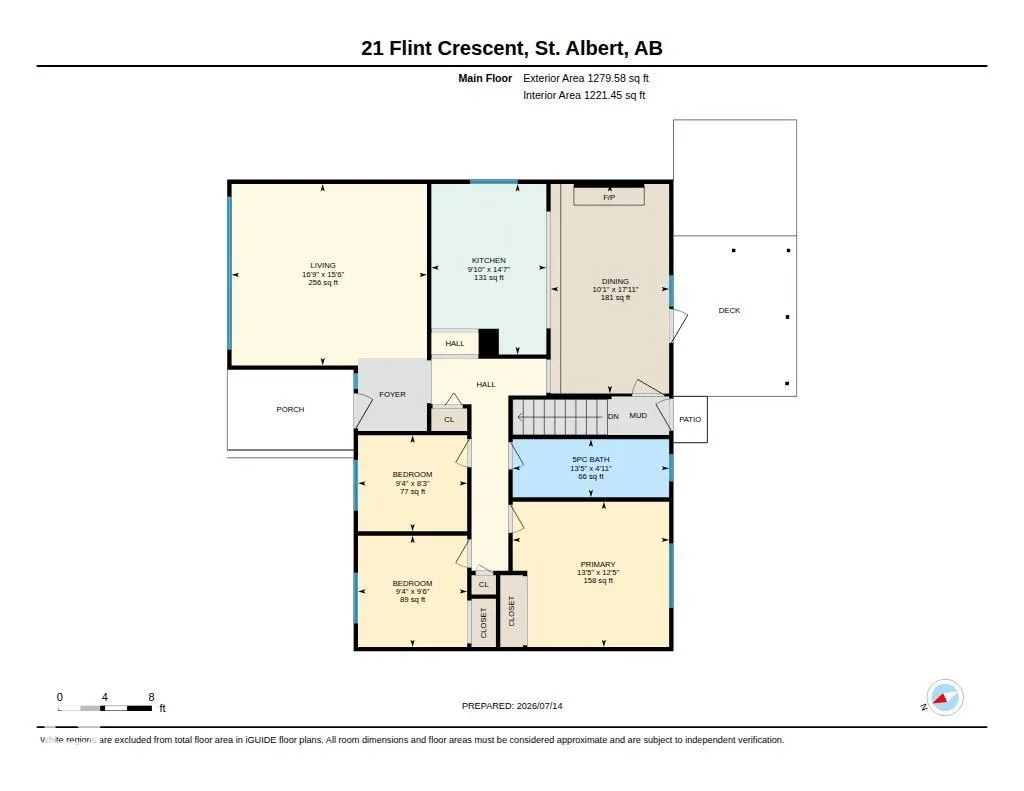
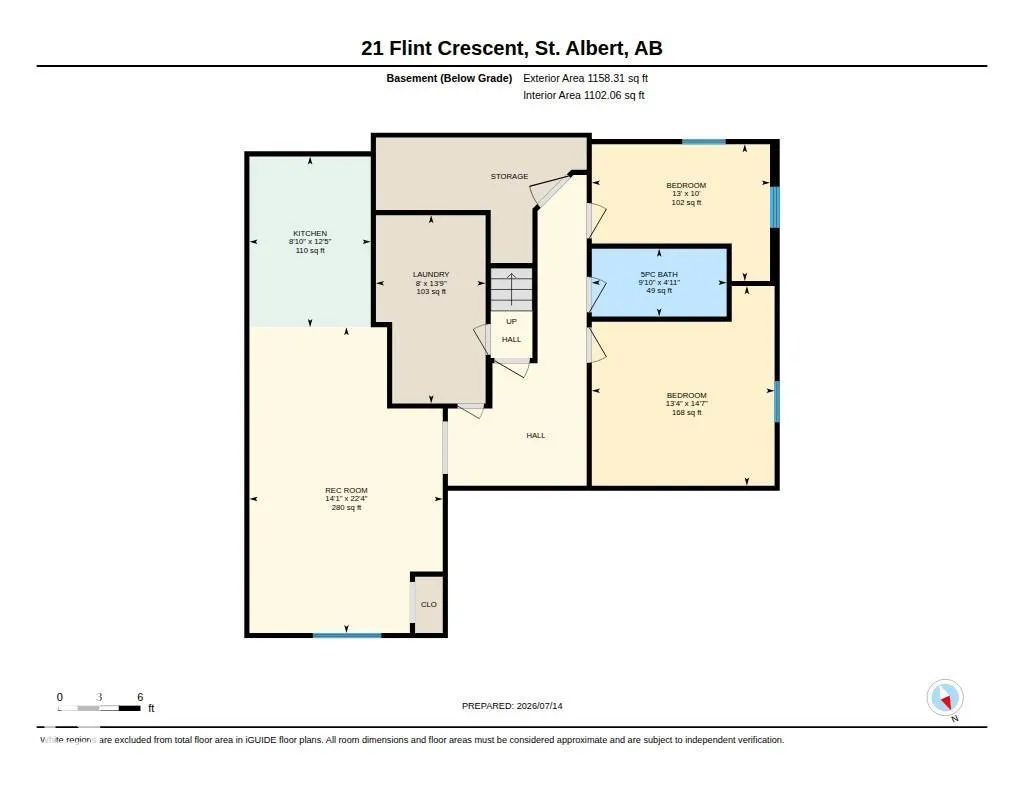
A beautifully updated 1,279 sq. ft. bungalow on a quiet, tree-lined crescent in desirable Forest Lawn, only a few steps to the ravine and the walking trails. ! A spacious living room with engineered hardwood flooring, flowing into an updated white kitchen with quartz countertops overlooking the dining area, with patio doors leading to a covered deck in the sunny SW-facing backyard. The basement offers a second white kitchen and its own separate entrance. In total: 5 bedrooms (3+2), 2 updated 5-pc bathrooms, and 2 sets of stacked laundry. Major updates already done: new A/C (2025), new furnace (2025), and a new tankless water heater (2026) – comfort and peace of mind for years to come! Gravel out front or RV Parking, nice grass, mature trees, and 2 storage sheds. Close to parks, schools, transit and shopping, with quick access into Edmonton.
* Sold date and price as reported on the RAE's MLS® System.
General Features
| Living Area | 1279.62 |
|---|---|
| Heating | Forced Air-1,Natural Gas |
| Roof | Asphalt Shingles |
| Appliances | Air Conditioning-Central,Dryer,Hood Fan,Microwave Hood Fan,Stacked Washer/Dryer,Washer,Window Coverings,Refrigerators-Two,Stoves-Two,Dishwasher-Two |
| Zoning | Zone 24 |
| Architectural Style | Bungalow |
| Construction Materials | Wood,Metal,Stucco |
| Year Built | 1973 |
| Levels | 2 |
| Property Subtype | Detached Single Family |
| Ownership | Private |
| Parcel Number | 0014002654 |
| Community Features | Air Conditioner,Deck,No Smoking Home,R.V. Storage |
| Property Type | Residential |
| Facing Direction | Northeast |
| Garage Y/N | false |
| Full Baths | 2 |
| Status | Active |
| City | St. Albert |
| MLS Area | Forest Lawn (St. Albert) |
| Living Area Units | Square Feet |
| Standard Status | Active |
| Virtual Tour | https://youriguide.com/21_flint_crescent_st_albert_ab/ |
| Lot Shape | Irregular |
| Restrictions | None Known |
| Primary Property Type | Single Family |
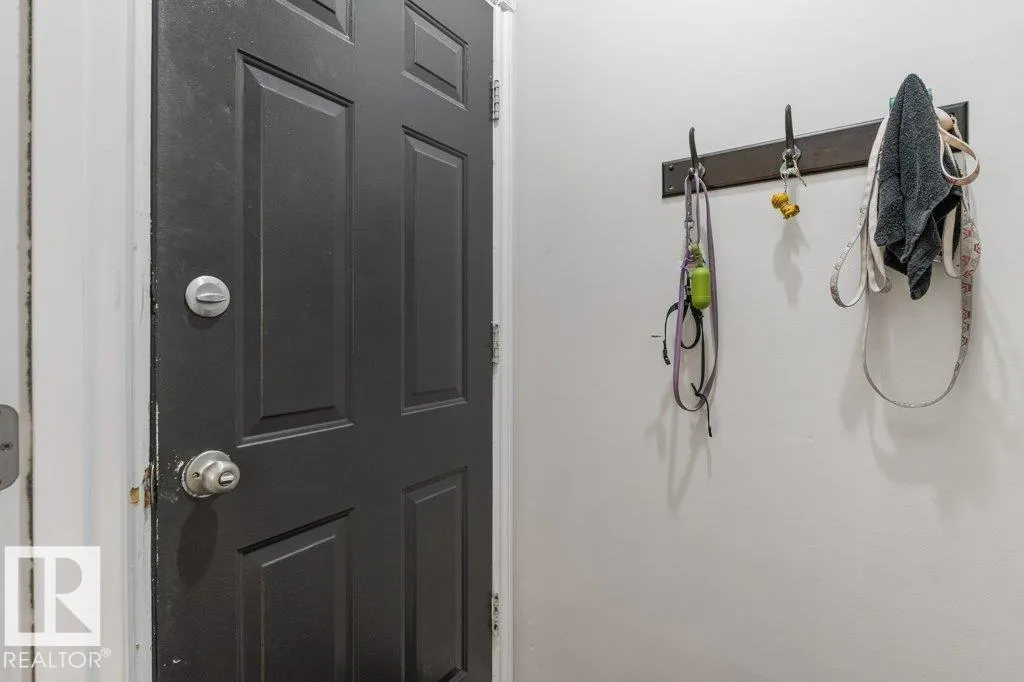
| Separate Entrance | true |
| Legal Block | 14 |
| Title to Land | Fee Simple |
Interior Features
| Basement | Full,Finished |
|---|---|
| Flooring | Carpet,Ceramic Tile,Engineered Wood |
| Kitchen Level | Main |
| Heating Y/N | true |
| Total Bedrooms | 5 |
| Grade Level Entry Y/N | No |
| Living Room Level | Main |
| Room Type | LivingRoom,DiningRoom,Kitchen,MasterBedroom,Bedroom2,Bedroom3,Bedroom4,OtherRoom1,OtherRoom2,OtherRoom3,OtherRoom4 |
| Dining Room Dimensions | 10.1x17.9 |
| Kitchen Dimensions | 9.8x14.6 |
| Living Room Dimensions | 16.7x15.5 |
| Bedroom 4 Dimensions | 13.3x14.6 |
| Bedroom 3 Dimensions | 9.3x9.5 |
| Bedroom 2 Dimensions | 9.3x8.2 |
| Dining Room Level | Main |
| RoomMasterBedroomDimensions | 13.4x12.4 |
Exterior Features
| Exterior Amenities | Fenced,Fruit Trees/Shrubs,Landscaped,Playground Nearby,Public Swimming Pool,Public Transportation,Schools,Shopping Nearby |
|---|---|
| Parking Features | Front/Rear Drive Access |
| Foundation Details | Concrete Perimeter |
Amenities
- Views
- New Construction
- Adult 55+
- Lease To Own
- No Strata Fees
- Furnished
- Primary On Main
- Air Conditioning
- Seller Finance
- Green
- Fixer Upper
- Horse
- Golf
- Fireplace
- Deck
- Garage
- Basement
- Pool
Property vs Single Family Average in T8N 1Y7
Statistics provided by Inside Real Estate
Price
Year Built
