
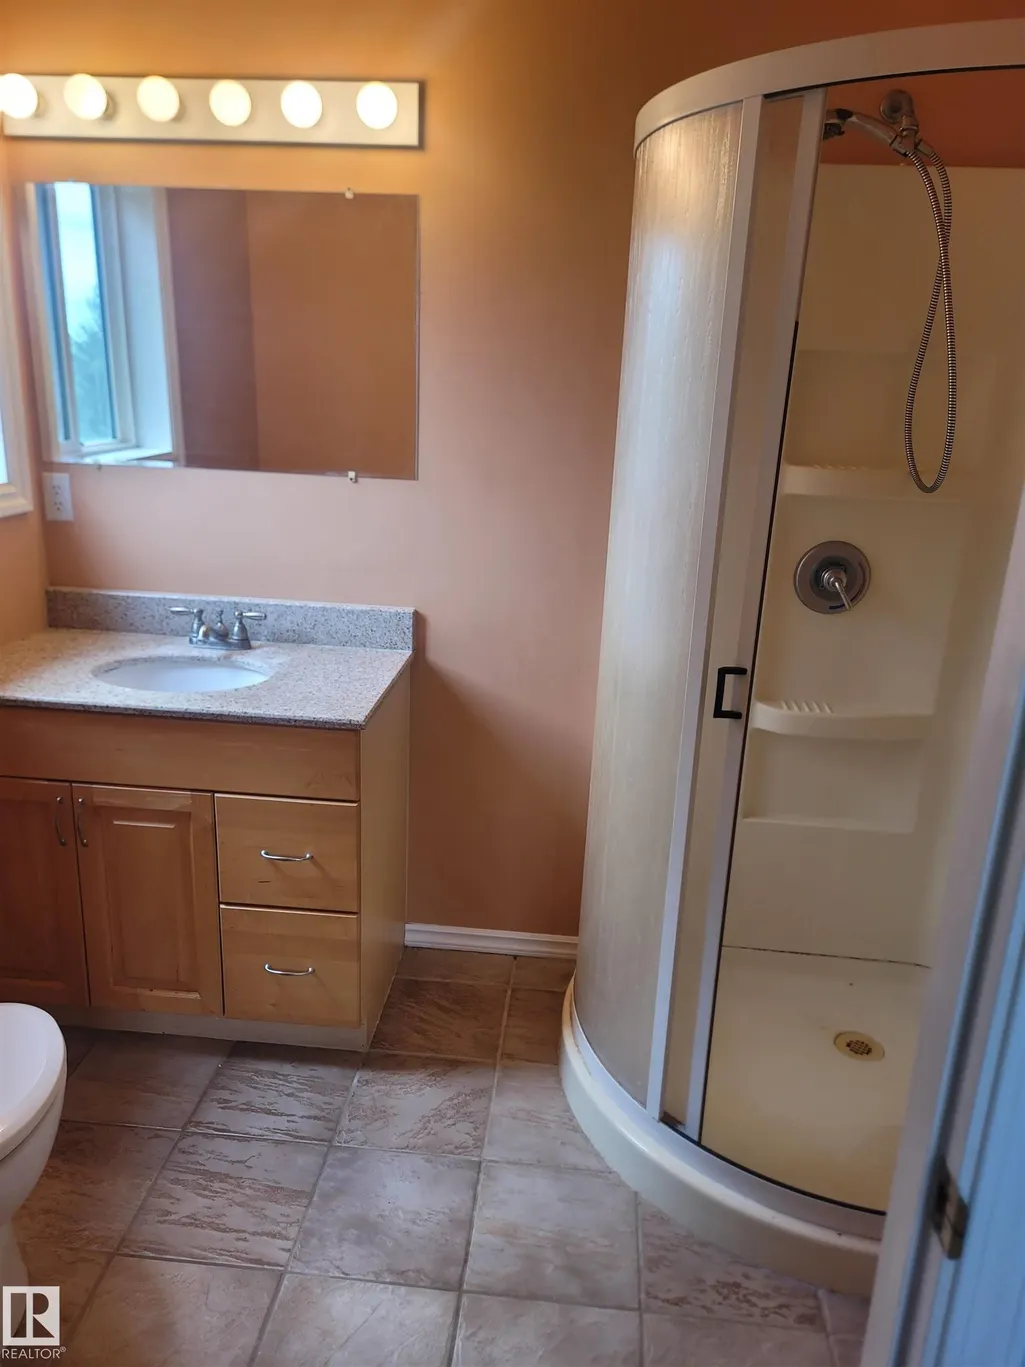
Address
#85 660007 Rge Road 224, Athabasca Town, AB
Price
$ 415,000
Property Attributes
- ID#E4506090
- TypeSingle Family
- Listing Status Active
- CityAthabasca Town
- AreaAthabasca
- NeighbourhoodNone
- Postal CodeT9S 1B4
- StyleBungalow
- Year Built1996
- Price$ 415,000
- Bedrooms3
- Full Bathrooms2
- Half Bathrooms1
- Sqr Footage2008
Data Source:
REALTORS® Association Of Edmonton - RAE
Property Description
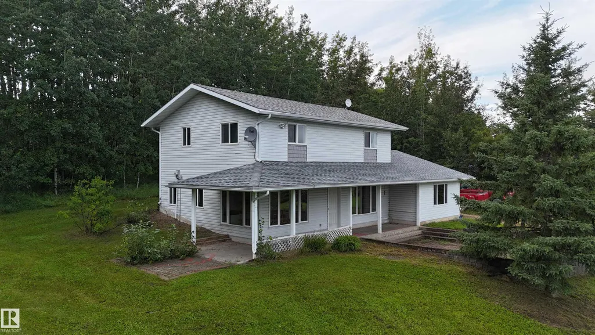
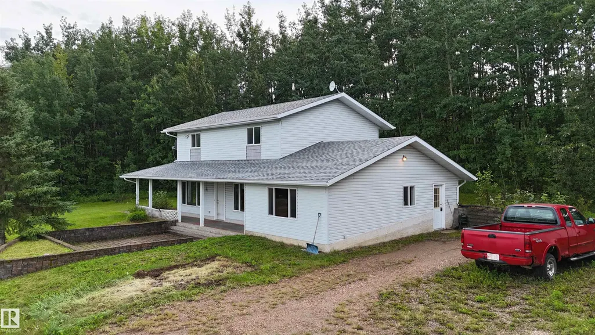
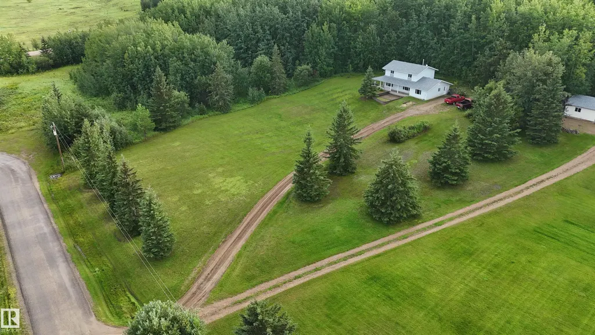
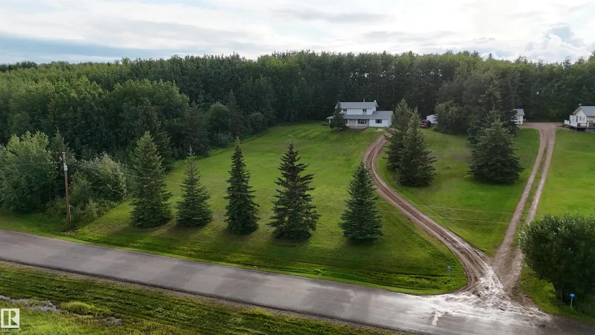
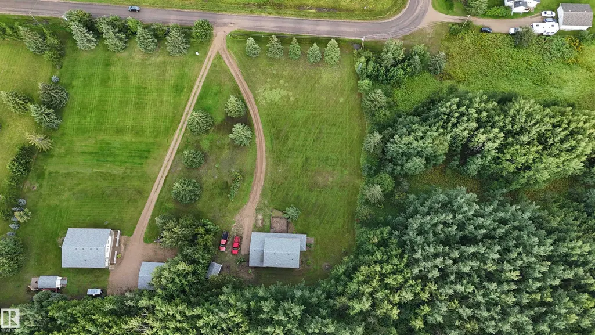
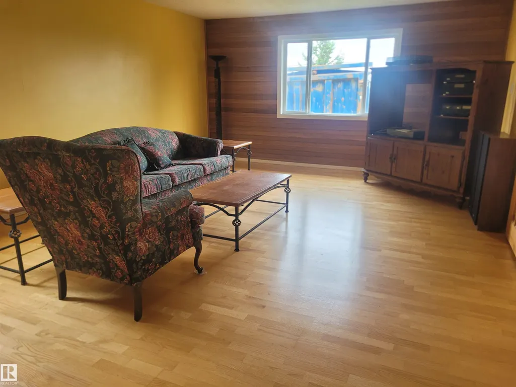
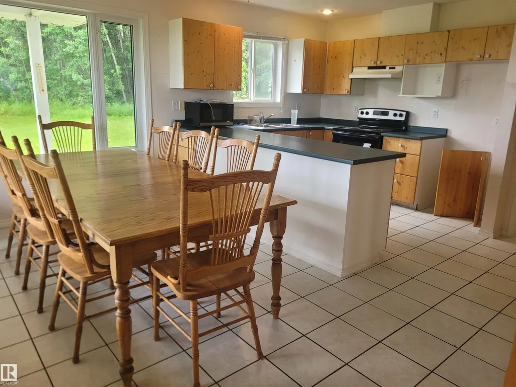
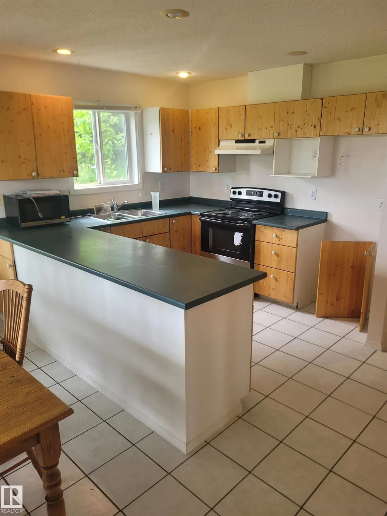
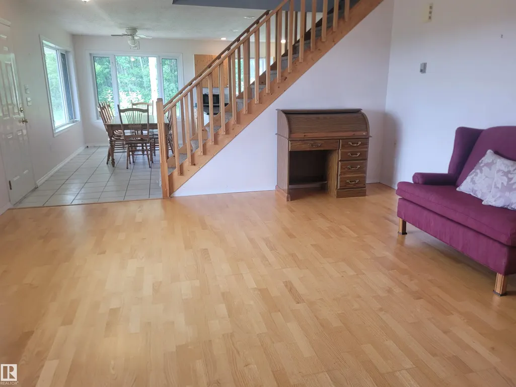
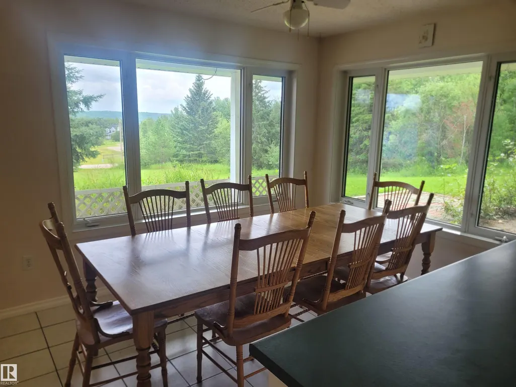
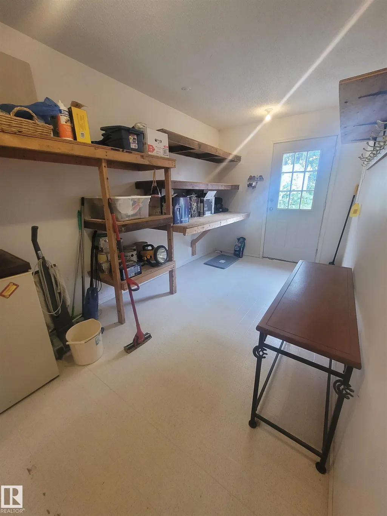
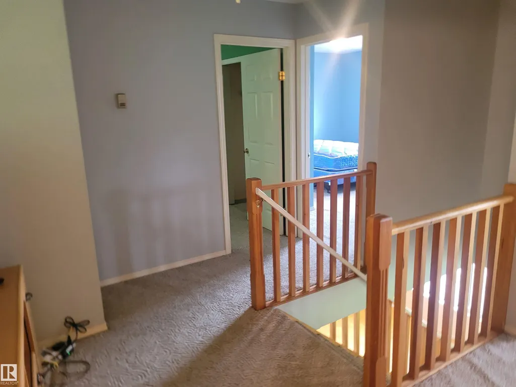
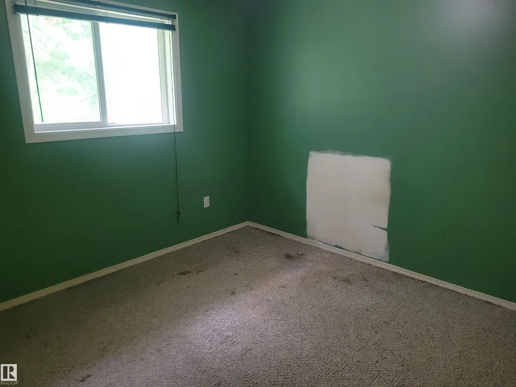
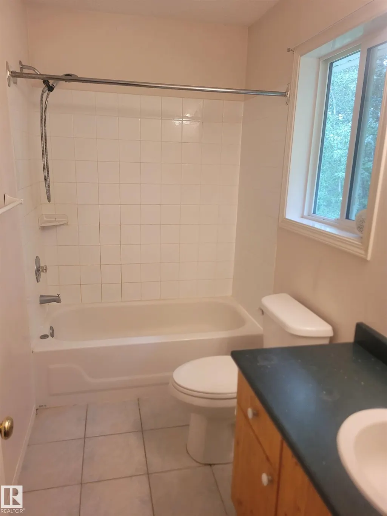
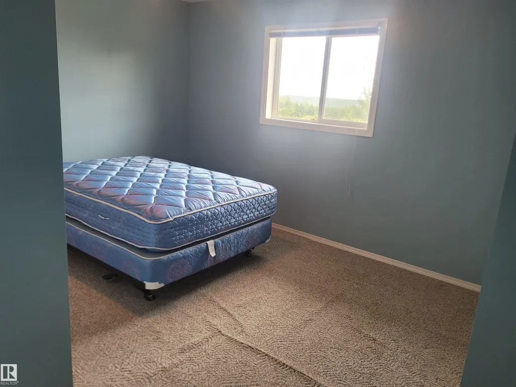
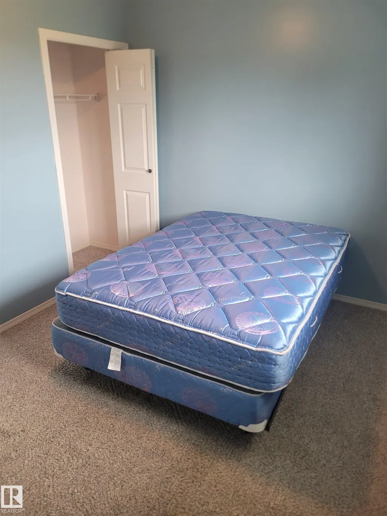
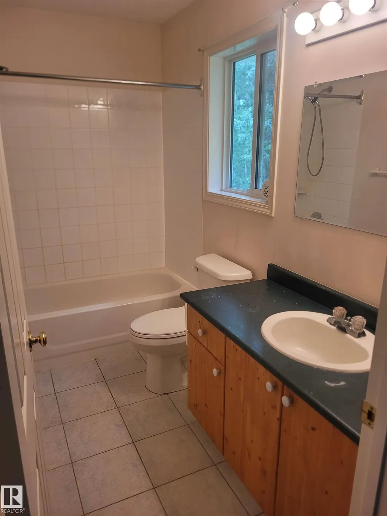
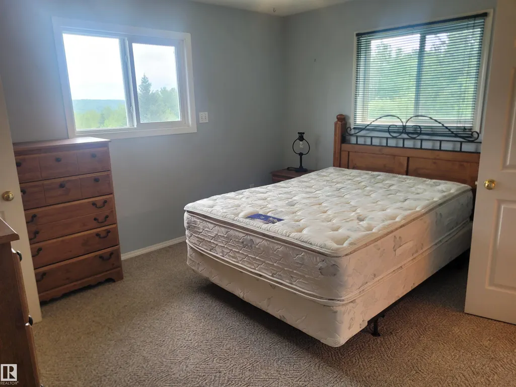
THREE LOTS IN A DESIRABLE NEIGHBOURHOOD! Nestled within Aspen Ridge Estates, this property is move in ready! This 3 bed, 2 bath home is perfect for the growing family, or the individual looking for a country feel, but being within 10 minutes from all amenities! The large front yard gives plenty of room for recrational activities, and the concrete pad close to the house acts as the perfect patio for summer relaxation. The 2 additional lots are treed and subdivided, so expansion opprotunity is already attainable! The property is sold as is, where is, meaning the furnature, beds, and even the trucks in the yard can be included!
* Sold date and price as reported on the RAE's MLS® System.
General Features
| Living Area | 2008.45 |
|---|---|
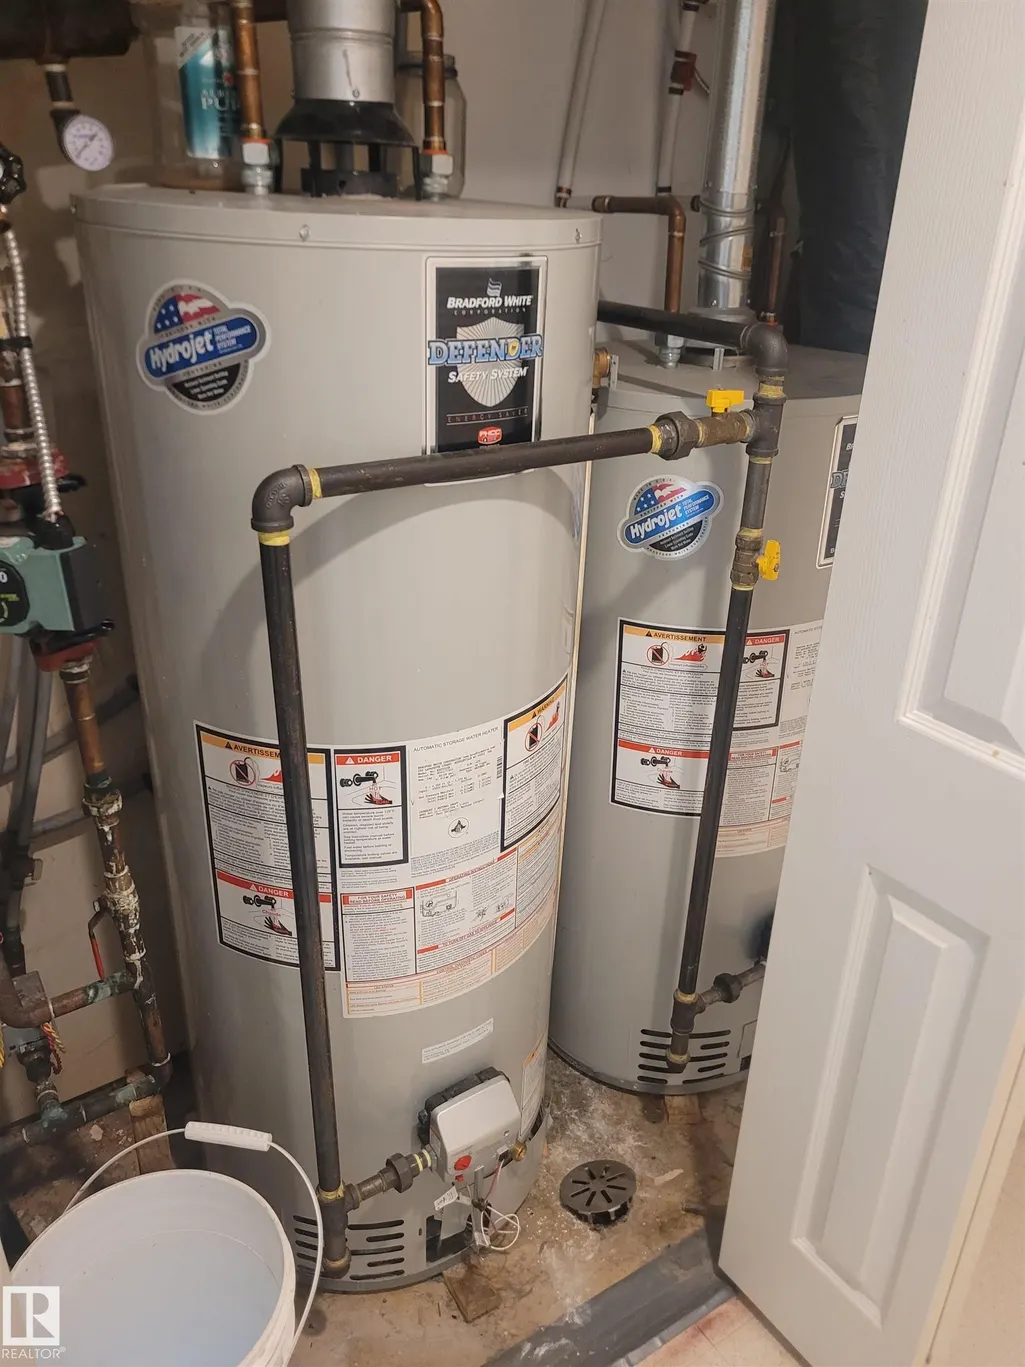
| Heating | Forced Air-1,See Remarks,Natural Gas |
| Roof | Asphalt Shingles |
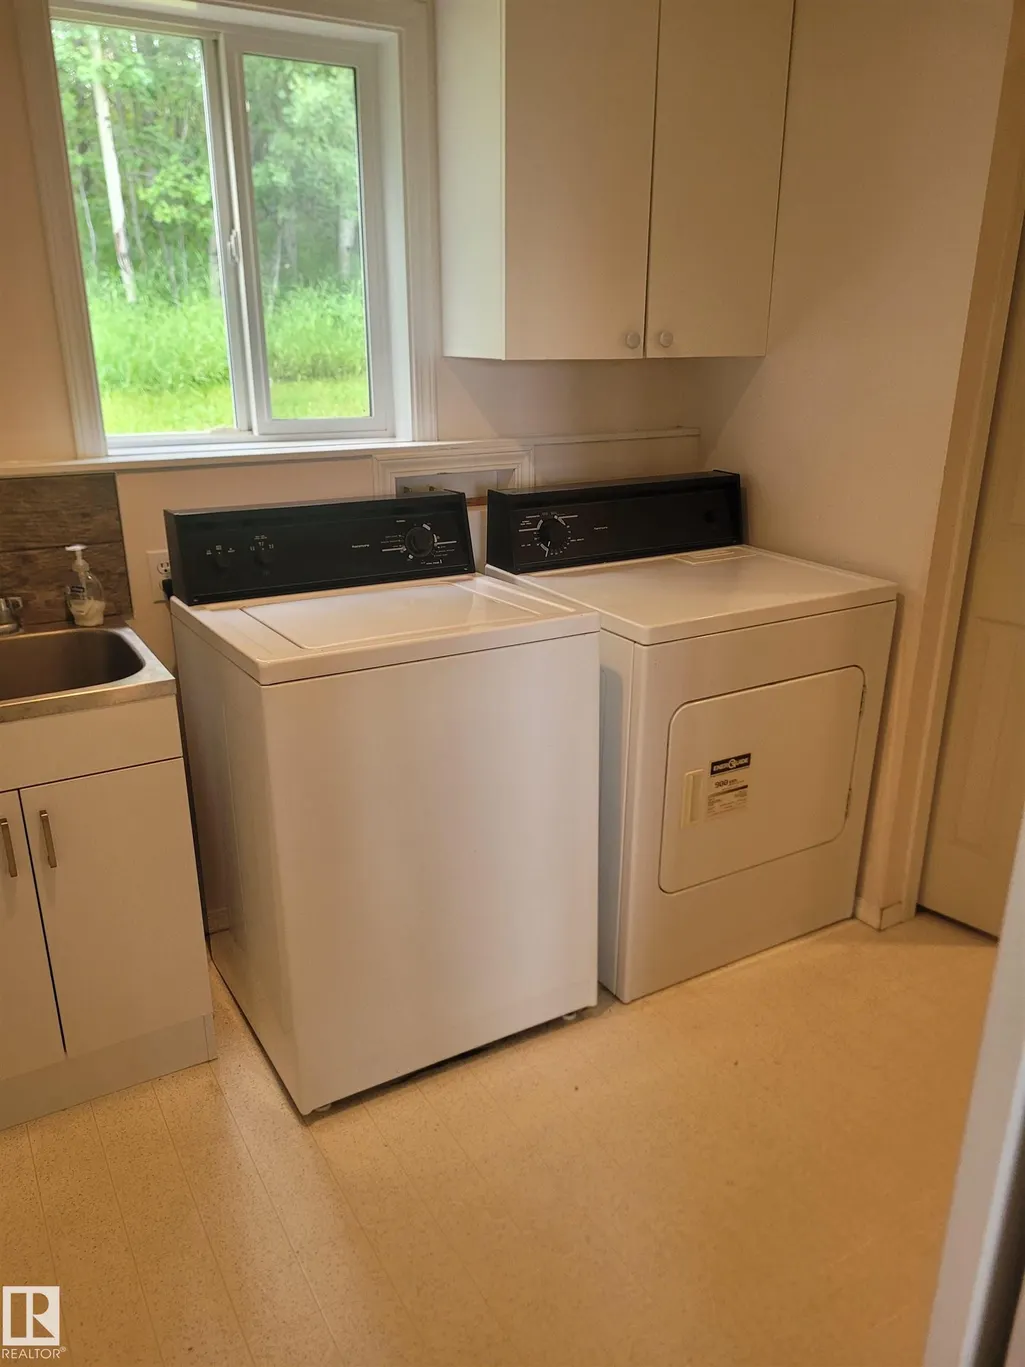
| Appliances | Dishwasher-Built-In,Dryer,Stove-Electric,Washer |
| Zoning | Zone 60 |
| Architectural Style | Bungalow |
| Construction Materials | Wood,Vinyl |
| Year Built | 1996 |
| Levels | 2 |
| Property Subtype | Detached Single Family |
| Ownership | Private |
| Parcel Number | 0026168690 |
| Community Features | Exterior Walls- 2"x6",See Remarks |
| Property Type | Residential |
| Facing Direction | South |
| Garage Y/N | false |
| Full Baths | 2 |
| Status | Active |
| City | Athabasca Town |
| MLS Area | None |
| Living Area Units | Square Feet |
| Standard Status | Active |
| Virtual Tour | https://youriguide.com/660007_range_rd_224_athabasca_ab/ |
| Lot Shape | Rectangular |
| Restrictions | None Known |
| Primary Property Type | Single Family |
| Legal Block | 1 |
| Title to Land | Fee Simple |
Interior Features
| Interior Amenities | ensuite bathroom |
|---|---|
| Basement | None,No Basement |
| Flooring | Carpet,Laminate Flooring,See Remarks |
| Kitchen Level | Main |
| Heating Y/N | true |
| Half Baths | 1 |
| Total Bedrooms | 3 |
| Grade Level Entry Y/N | No |
| Living Room Level | Main |
| Room Type | LivingRoom,DiningRoom,Kitchen,FamilyRoom,MasterBedroom,Bedroom2,Bedroom3 |
| Dining Room Dimensions | 35.1 |
| Kitchen Dimensions | 34.4 |
| Living Room Dimensions | 94.1 |
| Bedroom 3 Dimensions | 33.8 |
| Bedroom 2 Dimensions | 39.0 |
| Family Room Level | Main |
| Dining Room Level | Main |
| RoomFamilyRoomDimensions | 66.3 |
| RoomMasterBedroomDimensions | 46.2 |
Exterior Features
| Exterior Amenities | No Back Lane,Not Fenced,See Remarks |
|---|---|
| Parking Features | No Garage,See Remarks |
| Lot Size Area | 5422.79 |
| Foundation Details | Slab |
Amenities
- Views
- New Construction
- Adult 55+
- Lease To Own
- No Strata Fees
- Furnished
- Primary On Main
- Air Conditioning
- Seller Finance
- Green
- Fixer Upper
- Horse
- Golf
- Fireplace
- Deck
- Garage
- Basement
- Pool
Property vs Single Family Average in T9S 1B4
Statistics provided by Inside Real Estate
Price
Year Built
In The Neighbourhood
Just Listed
Rural Parkland County
$ 849,649
- Type
- Single Family
 Listed by Kerry R Pfannmuller of Century 21 Leading
Just Listed
Rural Strathcona County
$ 699,000
- Type
- Single Family
Listed by Steven Bruner of Homes & Gardens Real Estate Limited
Just Listed
Rural Thorhild County
$ 525,000
- Type
- Single Family
Listed by Pat M Olchowy of MaxWell Progressive
Just Listed
Rural Wetaskiwin County
$ 549,000
- Type
- Single Family
Listed by Darcy Powlik of RE/MAX Real Estate
Just Listed
Rural Two Hills County
$ 695,000
- Type
- Single Family
Listed by Ralph E Soldan of Homewise Realty
Just Listed
Rural Barrhead County
$ 549,900
- Type
- Single Family
Listed by Guy Pelletier of Century 21 Reward Realty
Just Listed
Rural Parkland County
$ 735,000
- Type
- Single Family
Listed by Becca A Duiker of RE/MAX PREFERRED CHOICE
Just Listed
Rural Lamont County
$ 349,900
- Type
- Single Family
Listed by Brent W Kellington of Royal LePage Noralta Real Estate
Just Listed
Rural Parkland County
$ 449,000
- Type
- Single Family
Listed by Terence Barg of Moore's Realty Ltd.
Just Listed
Rural Sturgeon County
$ 774,900
- Type
- Single Family
Listed by Ronald N Manson of RE/MAX Professionals
Just Listed
Rural Lamont County
$ 299,900
- Type
- Single Family
Listed by Dan Cholak of Realty Advisors Alberta
Just Listed
Rural Two Hills County
$ 725,000
- Type
- Single Family
Listed by Kody W Kuchik of Century 21 Alta