
Address
14211 77 St Nw, Edmonton, AB
Price
$ 357,900
Property Attributes
- ID#E4506208
- TypeSingle Family
- Listing Status Active
- CityEdmonton
- AreaEdmonton
- NeighbourhoodKildare
- Postal CodeT5C 1E5
- StyleBungalow
- Year Built1969
- Price$ 357,900
- Bedrooms5
- Full Bathrooms2
- Half Bathrooms1
- Sqr Footage1129
Data Source:
REALTORS® Association Of Edmonton - RAE
Property Description
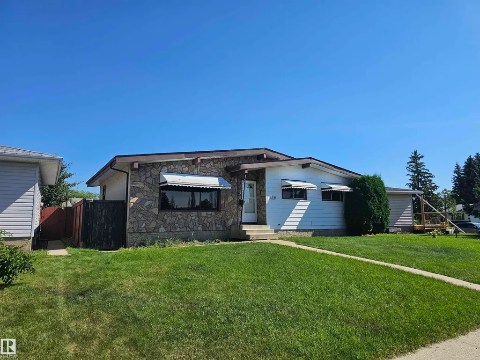
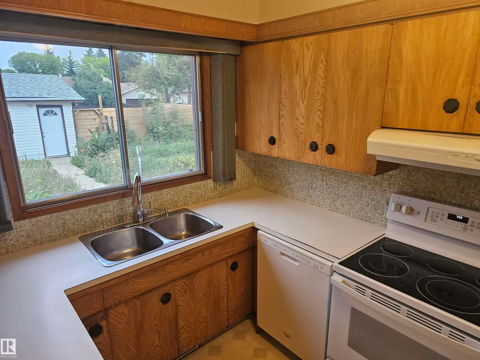
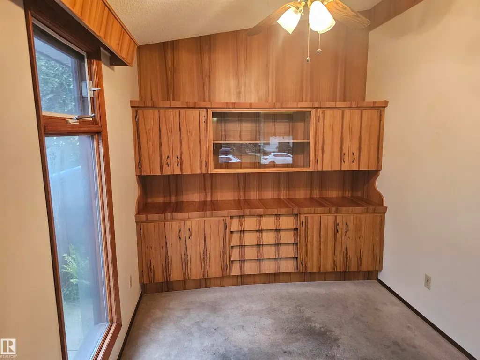
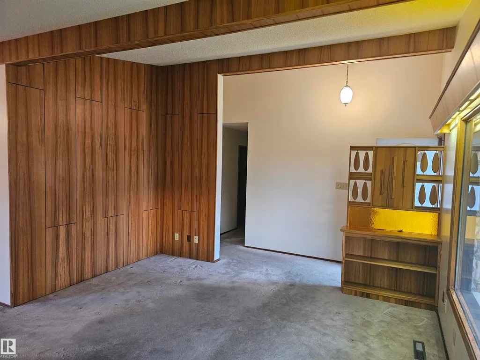
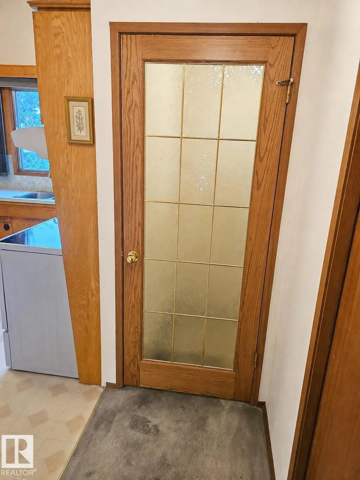
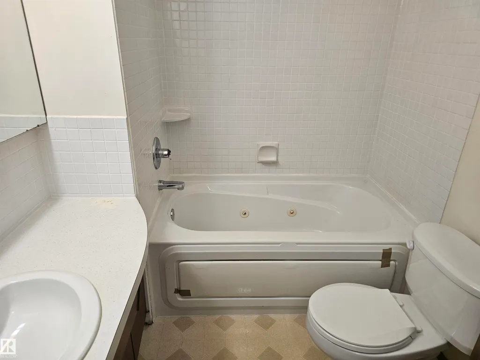
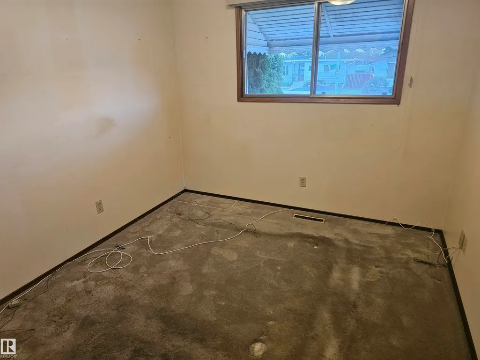
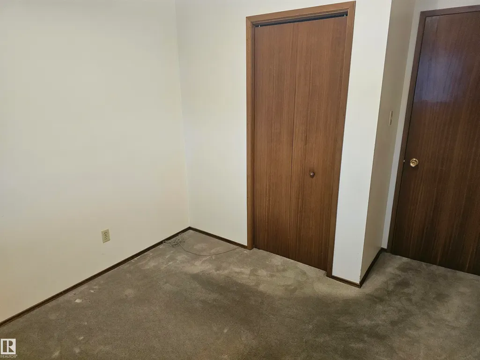
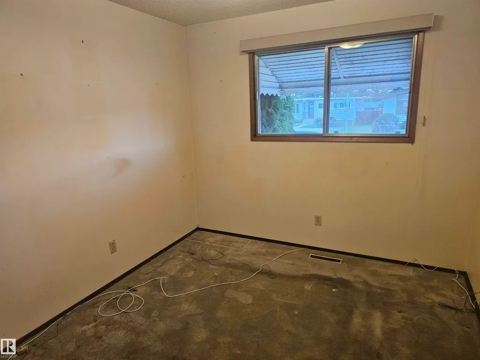
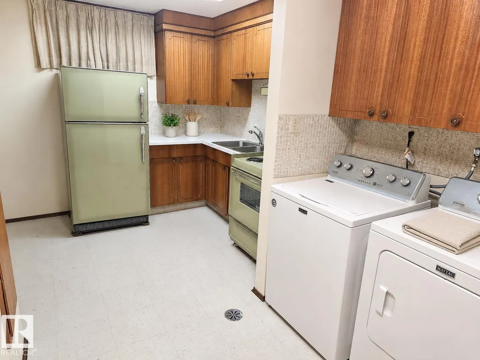
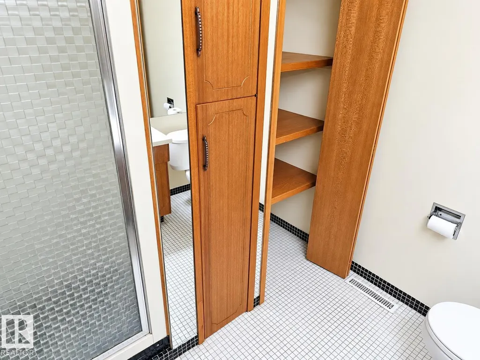
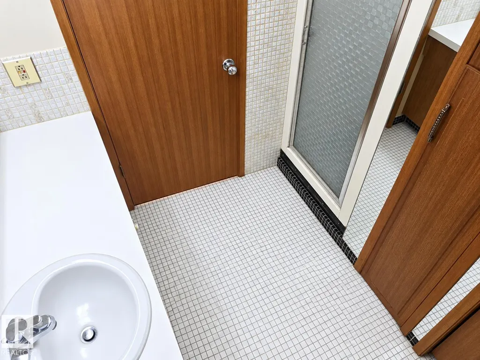
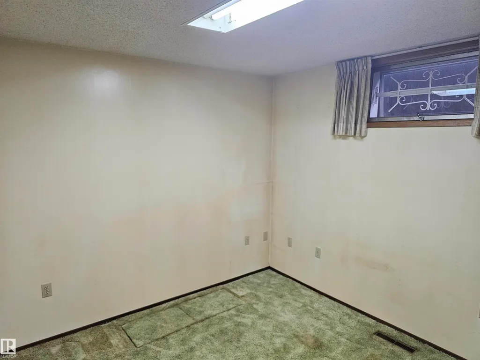
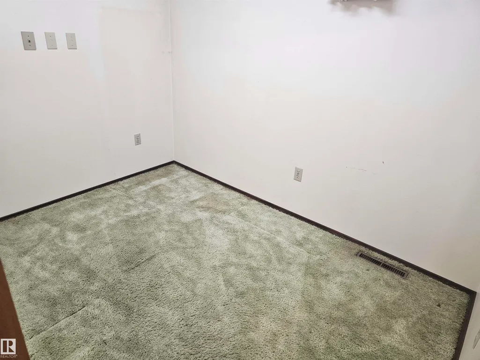
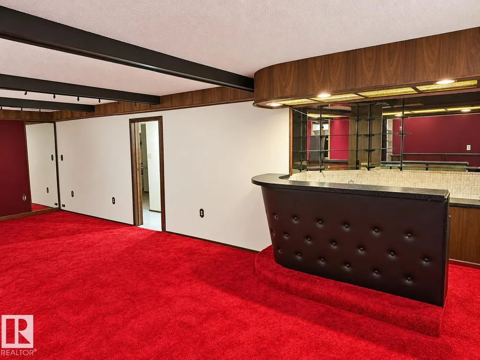
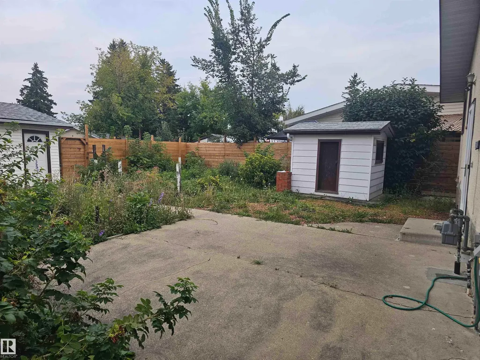
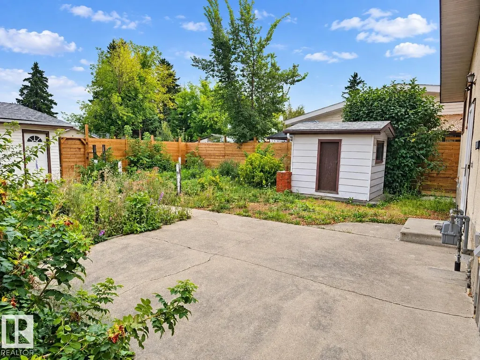
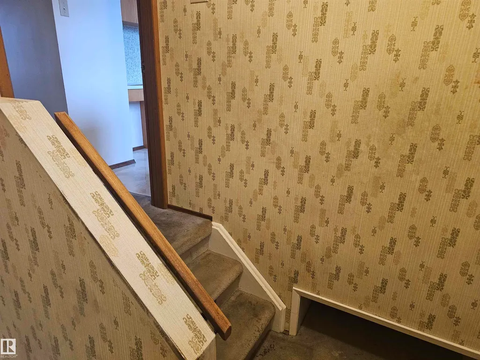
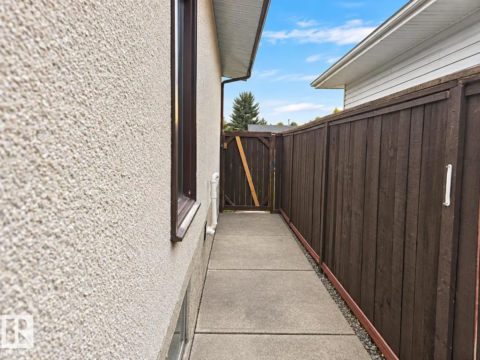
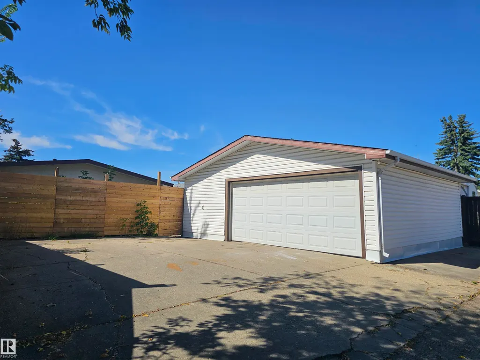
Discover the mid-century charm and massive potential of this spacious 5-bedroom traditional bungalow with 2.5 bathrooms and an oversized double garage! The main floor features a spacious primary bedroom with a full ensuite, plus two more generously sized bedrooms. Vaulted ceilings enhance the bright living room, dining room and kitchen, creating an impressive sense of space and offering exciting potential to modernize the floor plan. The finished basement provides two additional bedrooms, a convenient kitchenette and a fantastic bar area—perfect for parties, entertaining or extended family. Outside, the large yard, along with a garden area and convenient RV parking. Enjoy your oversized double garage space for all your toys. Surrounded by parks and schools in a great family-friendly neighbourhood, this solid home delivers space, character and excellent value. Enjoy its classic charm today, then bring your renovation ideas and transform it into the modern dream home you have been looking for!
* Sold date and price as reported on the RAE's MLS® System.
General Features
| Living Area | 1129.14 |
|---|---|
| Heating | Forced Air-1,Natural Gas |
| Roof | Asphalt Shingles |
| Appliances | Dishwasher-Built-In,Dryer,Washer,Refrigerators-Two,Stoves-Two |
| Zoning | Zone 02 |
| Architectural Style | Bungalow |
| Construction Materials | Wood,Stone,Vinyl |
| Year Built | 1969 |
| Levels | 2 |
| Property Subtype | Detached Single Family |
| Ownership | Private |
| Parcel Number | 0017077306 |
| Community Features | Vaulted Ceiling,See Remarks |
| Property Type | Residential |
| Facing Direction | West |
| Garage Y/N | true |
| Full Baths | 2 |
| Status | Active |
| City | Edmonton |
| MLS Area | Kildare |
| Living Area Units | Square Feet |
| Standard Status | Active |
| Lot Shape | Rectangular |
| Restrictions | None Known |
| Primary Property Type | Single Family |
| Separate Entrance | true |
| Legal Block | 15 |
| Title to Land | Fee Simple |
Interior Features
| Interior Amenities | ensuite bathroom |
|---|---|
| Basement | Full,Finished |
| Flooring | Carpet,Linoleum |
| Kitchen Level | Main |
| Heating Y/N | true |
| Half Baths | 1 |
| Total Bedrooms | 5 |
| Grade Level Entry Y/N | No |
| Living Room Level | Main |
| Room Type | LivingRoom,DiningRoom,Kitchen |
| Dining Room Level | Main |
Exterior Features
| Exterior Amenities | Fenced,Landscaped,Paved Lane |
|---|---|
| Parking Features | Double Garage Detached |
| Total Parking | 4 |
| Lot Size Area | 557.19 |
| Foundation Details | Concrete Perimeter |
Amenities
- Views
- New Construction
- Adult 55+
- Lease To Own
- No Strata Fees
- Furnished
- Primary On Main
- Air Conditioning
- Seller Finance
- Green
- Fixer Upper
- Horse
- Golf
- Fireplace
- Deck
- Garage
- Basement
- Pool
Property vs Single Family Average in T5C 1E5
Statistics provided by Inside Real Estate
Price
Year Built
