
Address
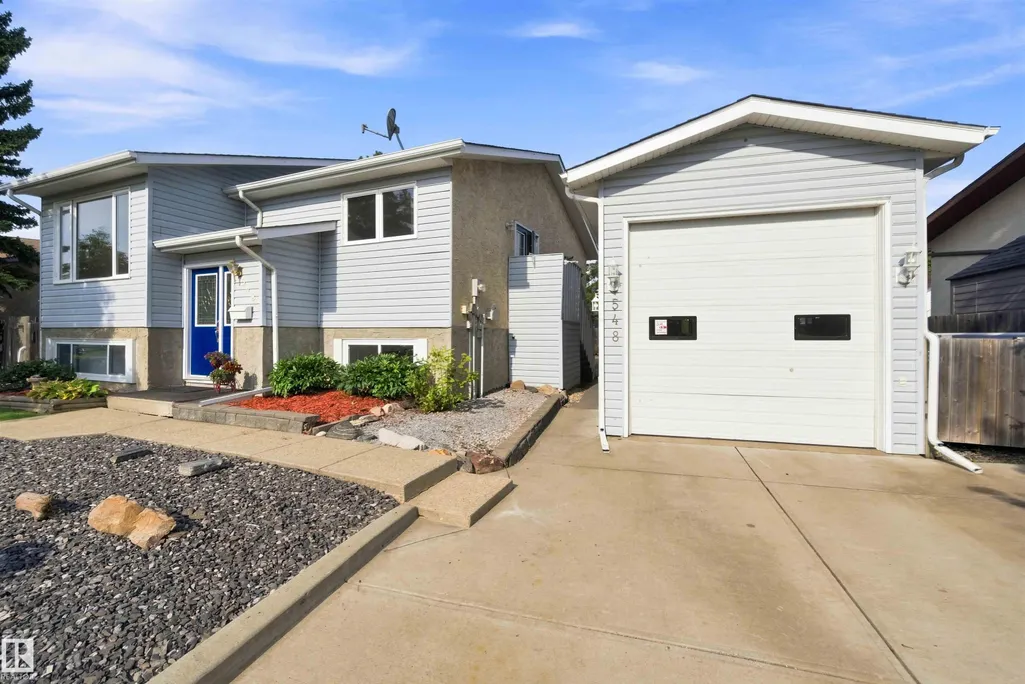
548 Sunnydale Rd, Morinville, AB
Price
$ 395,000
Property Attributes
- ID#E4506219
- TypeSingle Family
- Listing Status Pending
- CityMorinville
- AreaSturgeon
- NeighbourhoodMorinville
- Postal CodeT8R 1B8
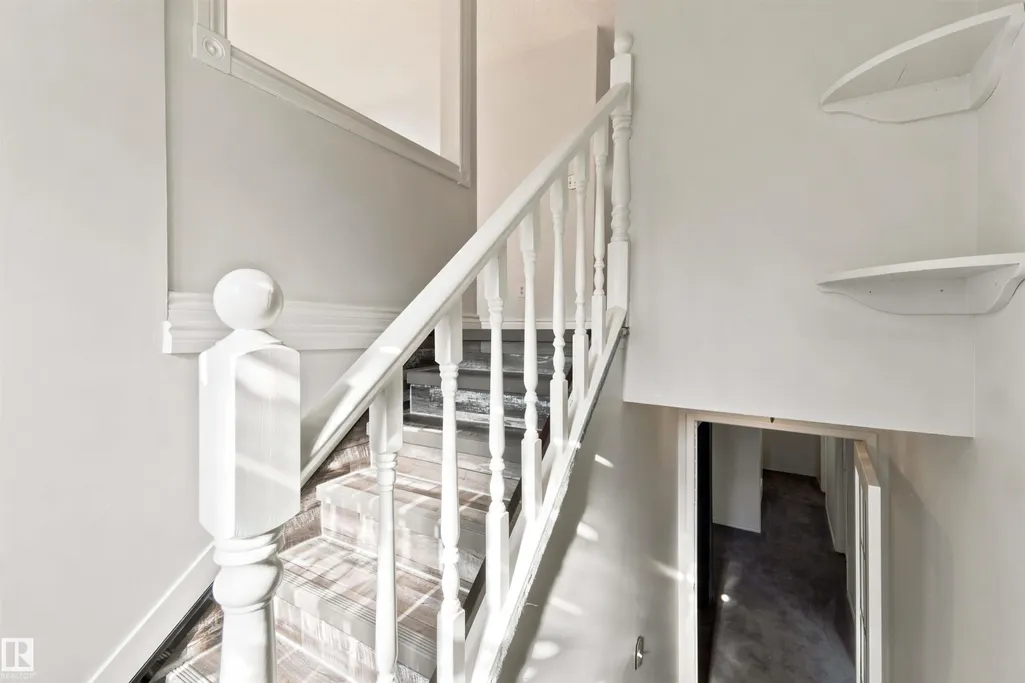
- StyleBi-Level
- Year Built1982
- Price$ 395,000
- Bedrooms3
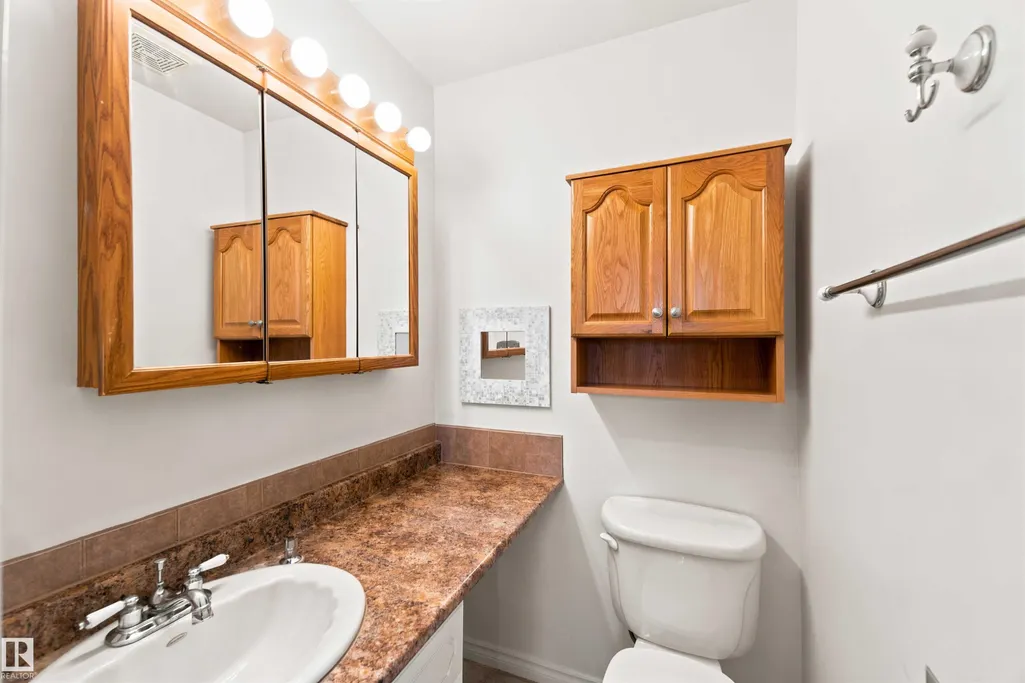
- Full Bathrooms1
- Half Bathrooms1
- Sqr Footage1022
Data Source:
REALTORS® Association Of Edmonton - RAE
Property Description
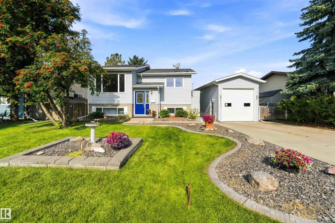
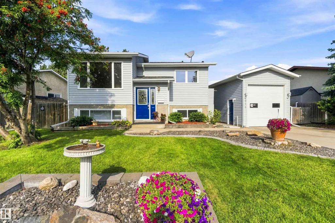
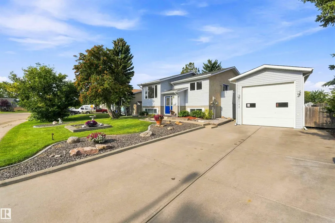
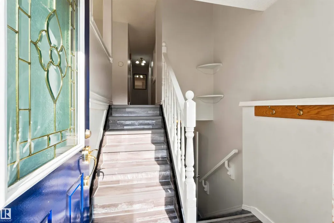
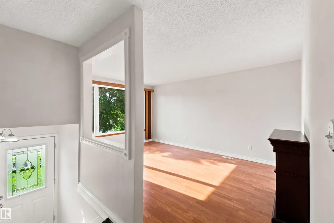
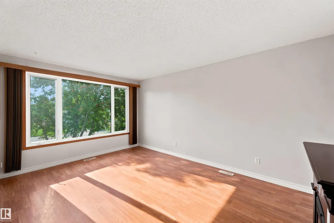
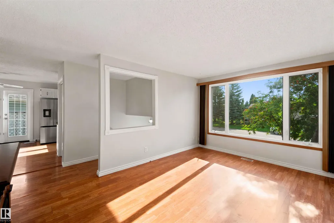
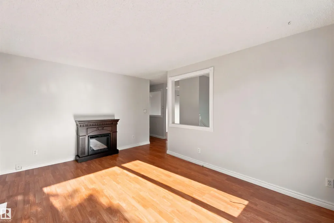
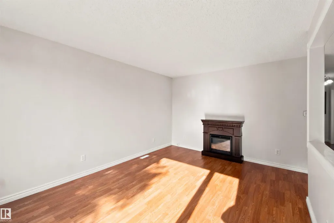
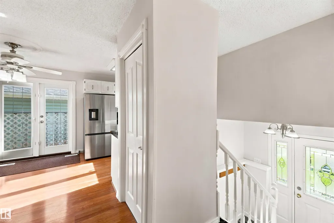
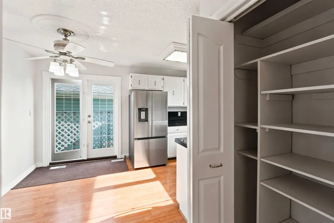
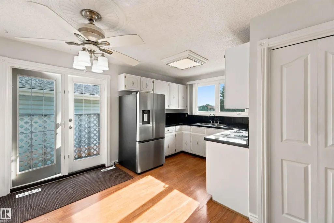
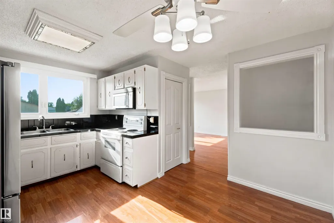
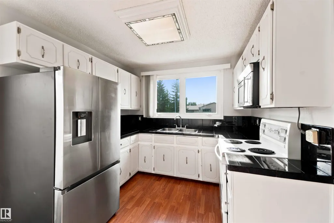
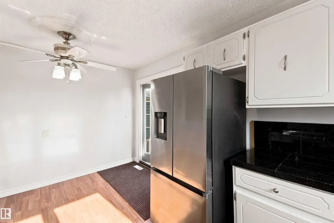
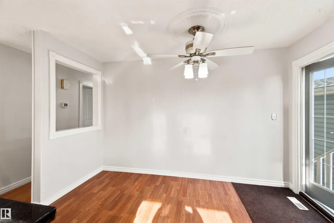
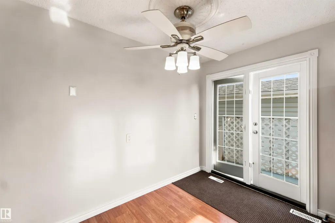
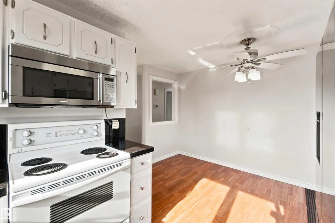
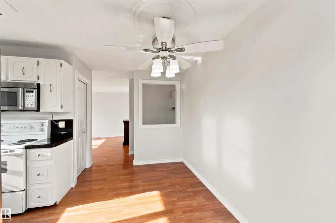
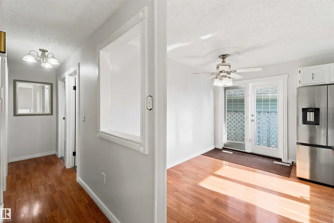
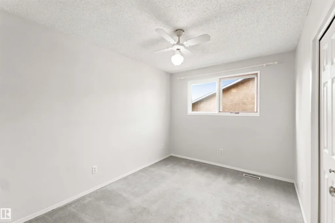
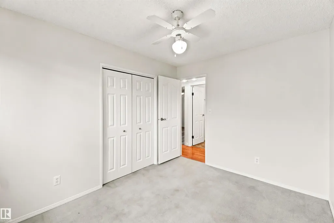
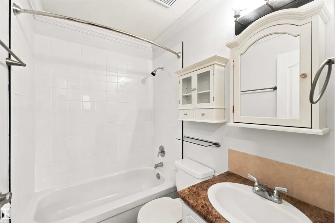
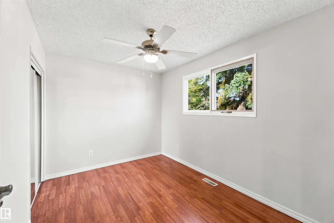
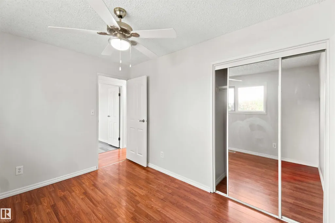
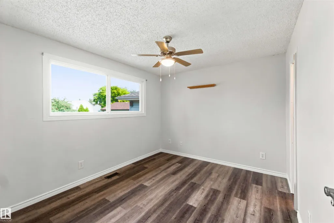
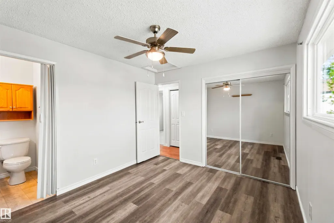
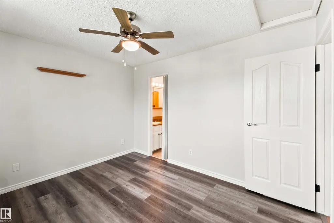
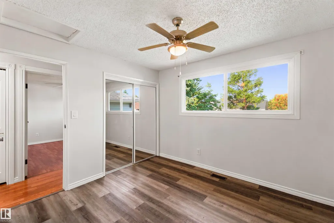
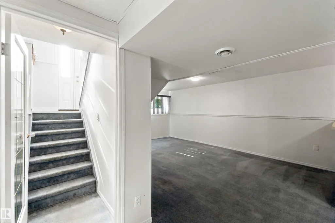
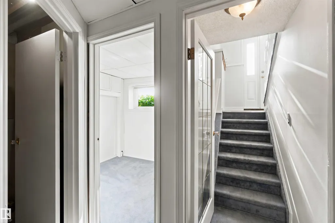
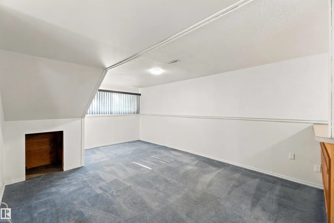
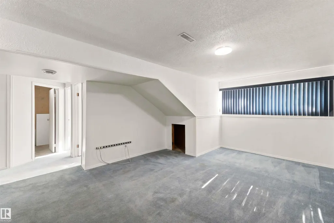
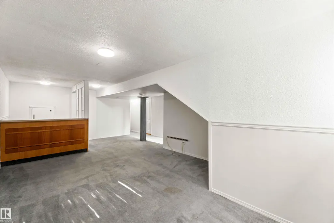
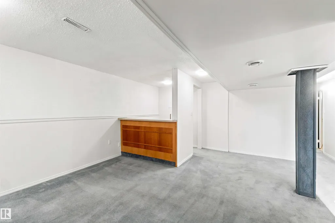
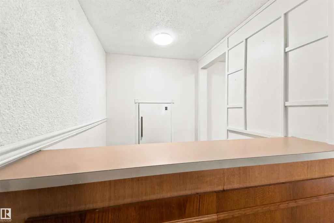
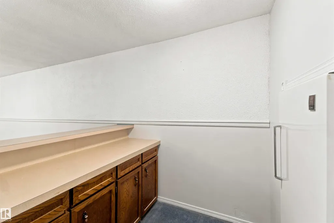
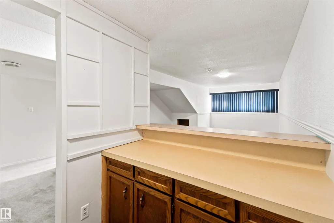
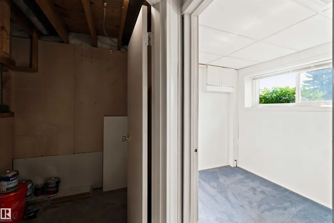
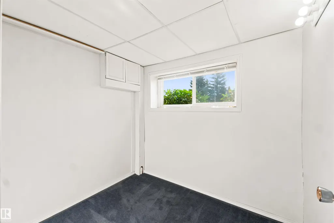
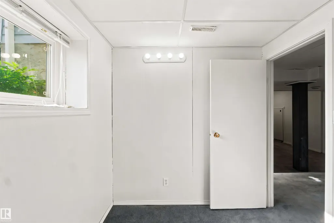
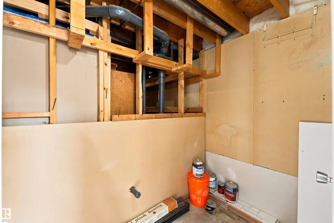
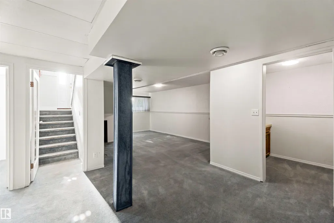
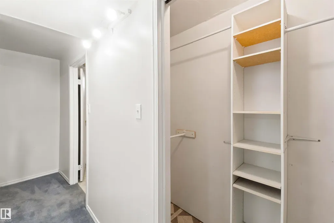
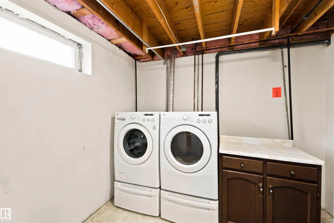
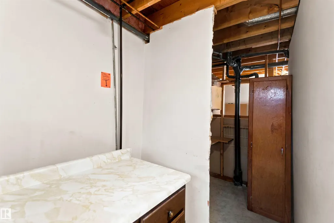
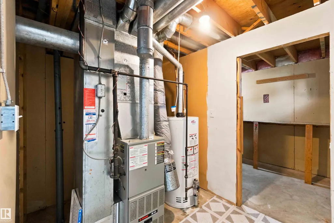
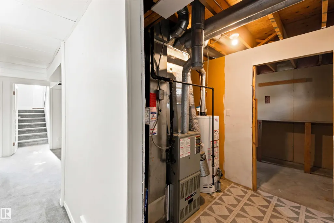
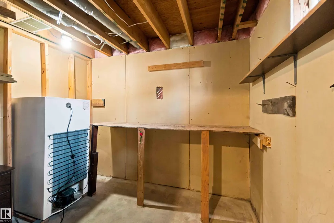
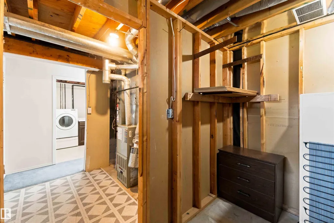
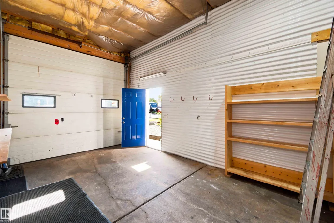
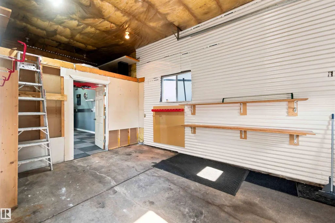
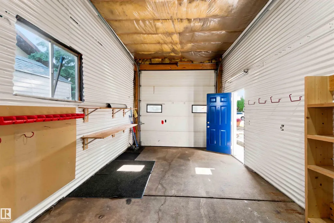
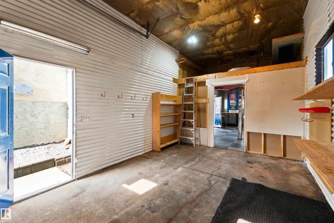
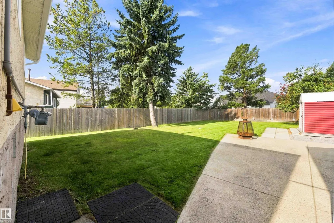
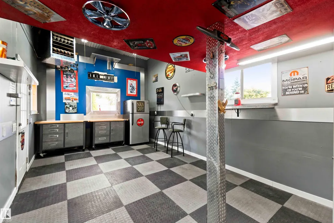
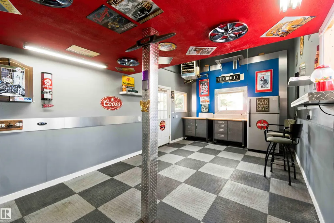
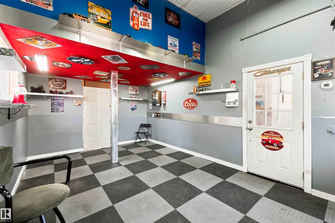
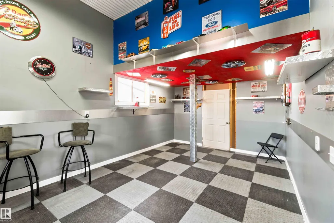
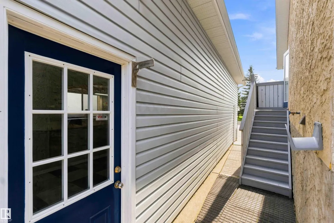
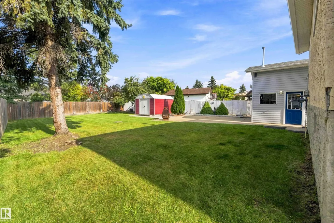
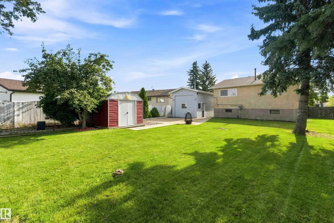
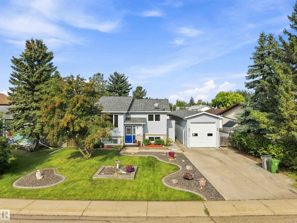
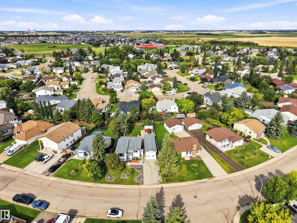
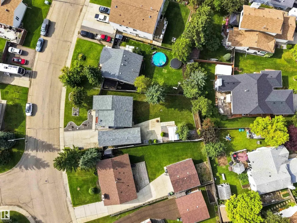
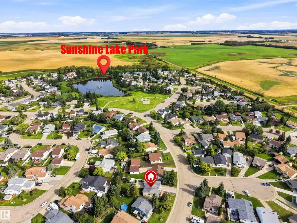
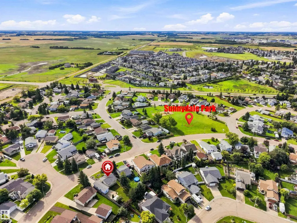
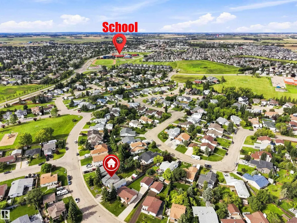
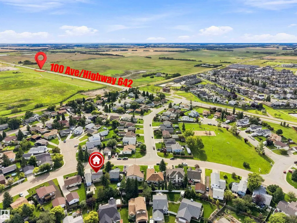
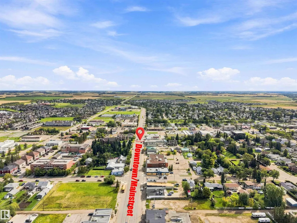
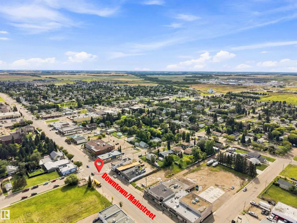
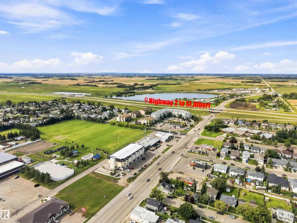
Welcome to this turn-key, charming 3 Bed, 1.1 Bath, Bi-Level, offering 1938 total sqft, ideally situated in a peaceful neighbourhood, adjacent to two beautiful parks, walking paths, schools & ease of access to main roads for your daily commute & to Morinville's plentiful amenities. This well-maintained home offers a wonderful layout with 3 bedrooms on the main floor, a good working kitchen. Refrigerator (2026). Fresh paint throughout the home. Upgraded Main Bath (2026). The Basement level presents a wonderful Rec Room, Den, Laundry, and is plumbed for a 3rd Bath & so much Storage. Hot H20 Tank (2021). Shingles (2021). Newer fence & gate (2020). Property boasts Over-sized, Single Garage w/ 10 ft Overhead door & Man-Cave/Workshop, Insulated & Heated, the perfect spot for escape, hobbies & hosting Game-Day fun! Enjoy the massive Backyard- an incredible private oasis, fenced and beautifully kept, adorned with a producing apple tree. Gas for BBQ. Concrete pad. Firepit area. Plenty of outdoor storage space.
* Sold date and price as reported on the RAE's MLS® System.
General Features
| Living Area | 1022.58 |
|---|---|
| Heating | Forced Air-1,Natural Gas |
| Roof | Asphalt Shingles |
| Appliances | Dryer,Fan-Ceiling,Microwave Hood Fan,Storage Shed,Stove-Electric,Washer,Window Coverings,See Remarks,Refrigerators-Two,TV Wall Mount,Garage Heater |
| Zoning | Zone 61 |
| Architectural Style | Bi-Level |
| Construction Materials | Wood,Stucco,Vinyl |
| Year Built | 1982 |
| Levels | 2 |
| Property Subtype | Detached Single Family |
| Ownership | Private |
| Parcel Number | 0010353274 |
| Community Features | Detectors Smoke,Vinyl Windows,See Remarks,Natural Gas BBQ Hookup |
| Property Type | Residential |
| Facing Direction | East |
| Garage Y/N | true |
| Full Baths | 1 |
| Status | Pending |
| City | Morinville |
| MLS Area | Morinville |
| Living Area Units | Square Feet |
| Standard Status | Pending |
| Lot Shape | Rectangular |
| Restrictions | Utility Right Of Way |
| Primary Property Type | Single Family |
| Legal Block | 29 |
| Title to Land | Fee Simple |
Interior Features
| Interior Amenities | ensuite bathroom |
|---|---|
| Basement | Full,Partially Finished |
| Flooring | Carpet,Laminate Flooring |
| Kitchen Level | Main |
| Heating Y/N | true |
| Half Baths | 1 |
| Total Bedrooms | 3 |
| Below Grade Finished Area | 85 |
| Grade Level Entry Y/N | No |
| Living Room Level | Main |
| Room Type | LivingRoom,DiningRoom,Kitchen,Den,MasterBedroom,Bedroom2,Bedroom3,OtherRoom1,OtherRoom2,OtherRoom3,OtherRoom4,OtherRoom5 |
| Below Grade Finished Area Unit Type | Square Meters |
| Dining Room Dimensions | 7.8x12.3 |
| Kitchen Dimensions | 7.9x9.4 |
| Living Room Dimensions | 15.7x11.2 |
| Den Dimensions | 7.0x8.6 |
| Bedroom 3 Dimensions | 8.7x11.4 |
| Bedroom 2 Dimensions | 8.8x11.4 |
| Dining Room Level | Main |
| RoomMasterBedroomDimensions | 10.1x12.3 |
Exterior Features
| Exterior Amenities | Fenced,Fruit Trees/Shrubs,Golf Nearby,Landscaped,Level Land,Playground Nearby,Schools,Shopping Nearby,Treed Lot |
|---|---|
| Parking Features | Heated,Insulated,Over Sized,Single Garage Detached,See Remarks |
| Total Parking | 1 |
| Lot Size Area | 89.74 |
| Foundation Details | Concrete Perimeter |
Amenities
- Views
- New Construction
- Adult 55+
- Lease To Own
- No Strata Fees
- Furnished
- Primary On Main
- Air Conditioning
- Seller Finance
- Green
- Fixer Upper
- Horse
- Golf
- Fireplace
- Deck
- Garage
- Basement
- Pool
Property vs Single Family Average in T8R 1B8
Statistics provided by Inside Real Estate
Price
Year Built
