
Address
442 Kirkpatrick Cr Nw, Edmonton, AB
Price
$ 425,000
Property Attributes
- ID#E4506583
- TypeSingle Family
- Listing Status Active
- CityEdmonton
- AreaEdmonton
- NeighbourhoodKiniski Gardens
- Postal CodeT6L 5E1
- Style4 Level Split
- Year Built1983
- Price$ 425,000
- Bedrooms3
- Full Bathrooms2
- Half Bathrooms0
- Sqr Footage902
Data Source:
REALTORS® Association Of Edmonton - RAE
Property Description
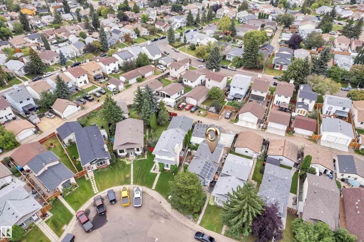
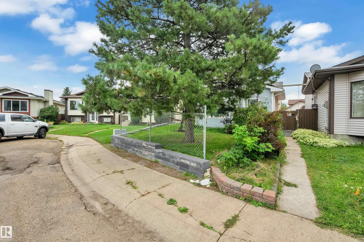
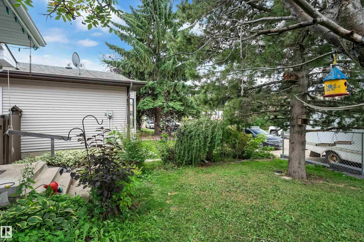
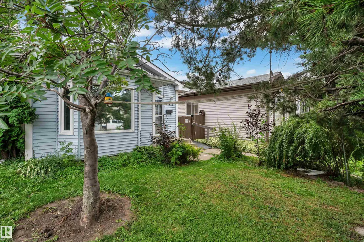
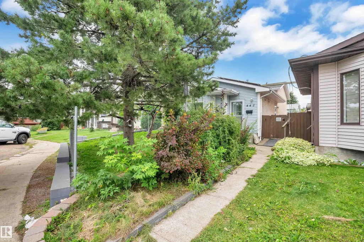
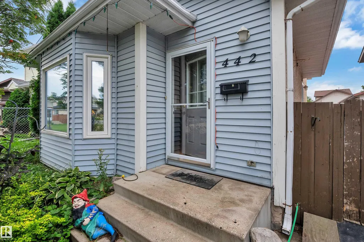
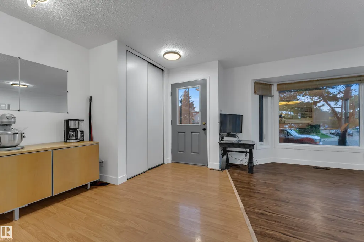
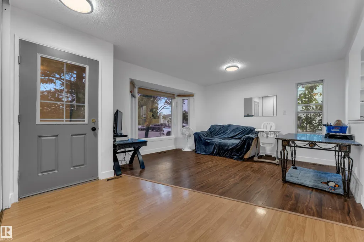
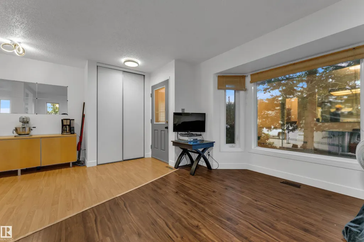
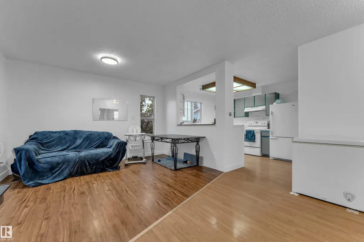
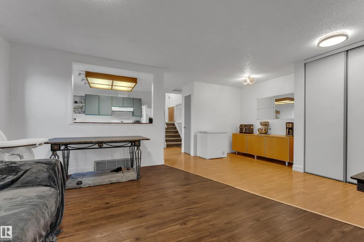
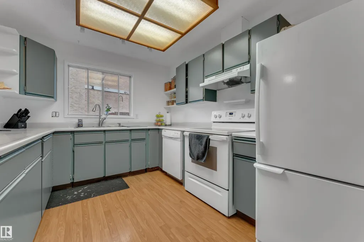
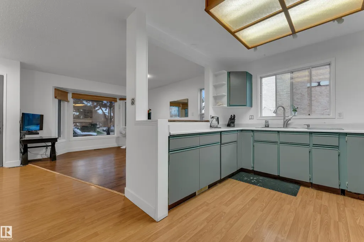
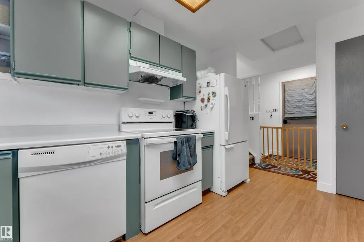
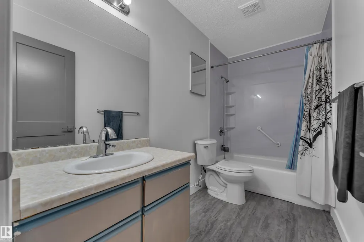
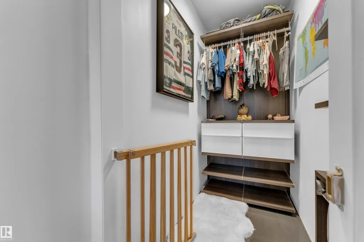
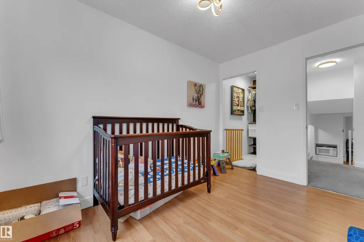
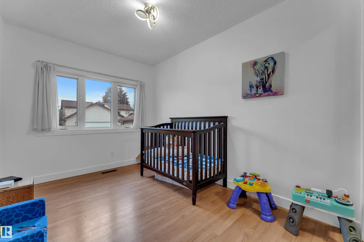
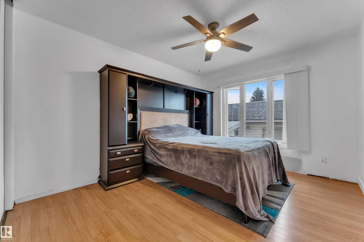
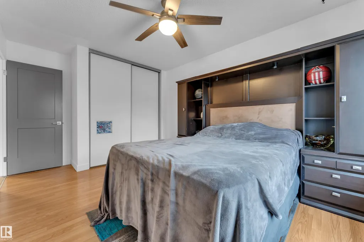
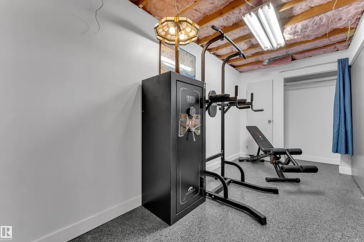
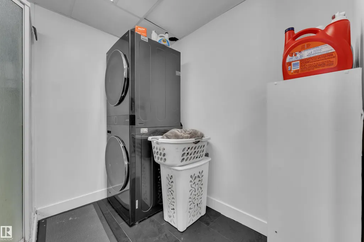
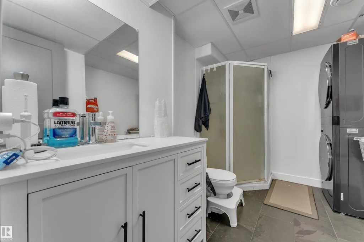
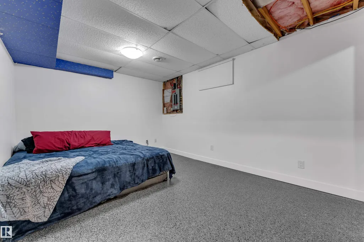
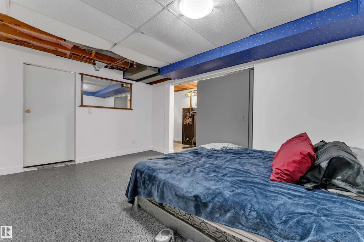
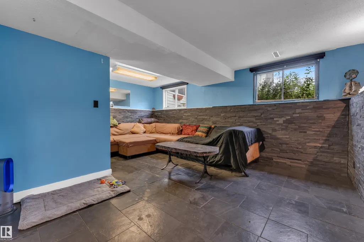
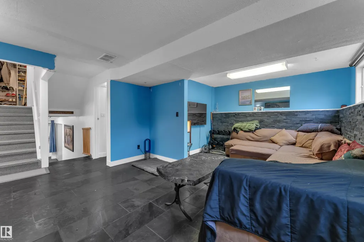
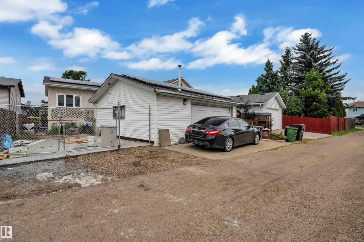
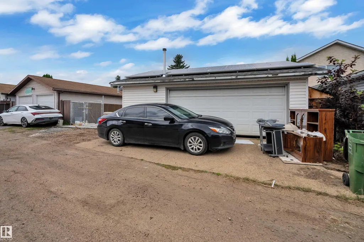
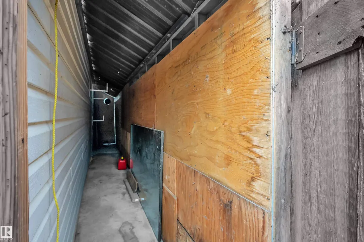
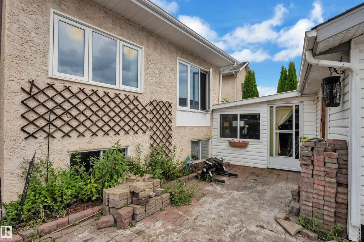
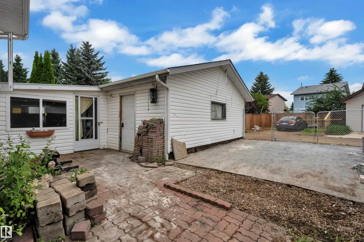
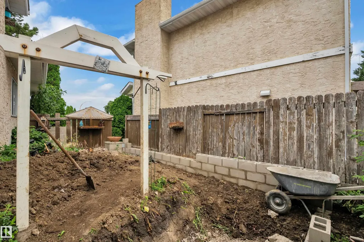
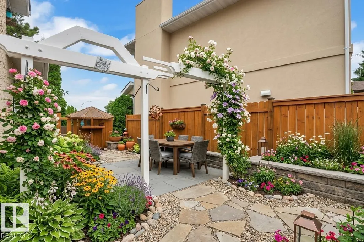
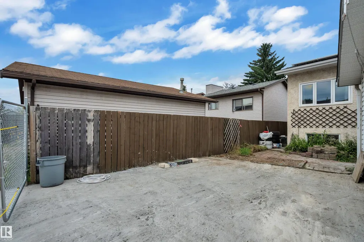
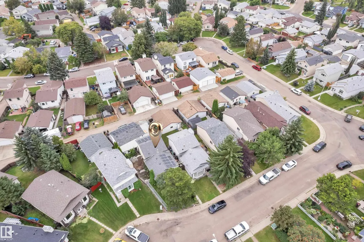
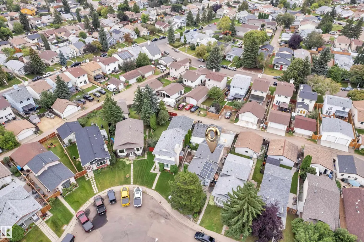
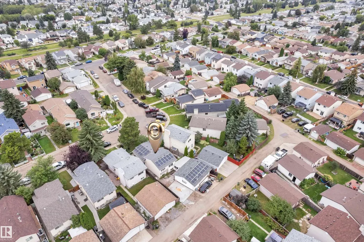
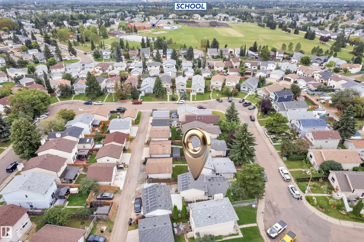
**SOLAR EQUIPPED** Welcome to this extensively upgraded home in Kiniski Gardens, featuring 25 solar panels with solar equipment for added energy efficiency. Enjoy the new RV parking area with concrete and screw-pile support, plus a new patio/courtyard and existing deck for outdoor living. The home offers 3 bedrooms, 2 bathrooms, a detached double garage, and a fenced, landscaped yard. Numerous updates include automatic sink, updated lighting, updated bathroom fixtures, new interior doors, and blackout blinds. A newer washer and dryer add everyday convenience, along with a California Closet for organized storage. Additional improvements include central air conditioning, a newer hot water tank, keyless entry, privacy film, and a high-output garage heater. A great opportunity to own a home that has been thoughtfully updated with practical improvements inside and out.
* Sold date and price as reported on the RAE's MLS® System.
General Features
| Living Area | 902.13 |
|---|---|
| Heating | Forced Air-1,Natural Gas |
| Roof | Asphalt Shingles |
| Appliances | Air Conditioning-Central,Dishwasher-Built-In,Dryer,Hood Fan,Refrigerator,Stove-Gas,Washer,Window Coverings,See Remarks |
| Zoning | Zone 29 |
| Architectural Style | 4 Level Split |
| Construction Materials | Wood,Stucco,Vinyl |
| Year Built | 1983 |
| Levels | 4 |
| Property Subtype | Detached Single Family |
| Ownership | Private |
| Parcel Number | 0011838562 |
| Community Features | Air Conditioner,Deck,See Remarks |
| Property Type | Residential |
| Facing Direction | Northwest |
| Garage Y/N | true |
| Full Baths | 2 |
| Status | Active |
| City | Edmonton |
| MLS Area | Kiniski Gardens |
| Living Area Units | Square Feet |
| Standard Status | Active |
| Virtual Tour | https://unbranded.youriguide.com/442_kirkpatrick_crescent_nw_edmonton_ab/ |
| Lot Shape | Irregular |
| Restrictions | None Known |
| Primary Property Type | Single Family |
| Separate Entrance | true |
| Legal Block | 35 |
| Title to Land | Fee Simple |
Interior Features
| Basement | Full,Finished |
|---|---|
| Flooring | Carpet,Hardwood,Vinyl Plank |
| Kitchen Level | Main |
| Heating Y/N | true |
| Total Bedrooms | 3 |
| Grade Level Entry Y/N | Yes |
| Living Room Level | Main |
| Room Type | LivingRoom,DiningRoom,Kitchen,FamilyRoom |
| Family Room Level | Lower |
| Dining Room Level | Main |
Exterior Features
| Exterior Amenities | Fenced,Landscaped,See Remarks |
|---|---|
| Parking Features | Double Garage Detached |
| Lot Size Area | 386.27 |
| Foundation Details | Concrete Perimeter |
Amenities
- Views
- New Construction
- Adult 55+
- Lease To Own
- No Strata Fees
- Furnished
- Primary On Main
- Air Conditioning
- Seller Finance
- Green
- Fixer Upper
- Horse
- Golf
- Fireplace
- Deck
- Garage
- Basement
- Pool
Property vs Single Family Average in T6L 5E1
Statistics provided by Inside Real Estate
Price
Year Built
In The Neighbourhood
Just Listed
Edmonton
$ 334,900
- Type
- Single Family
 Listed by Shelly M Shumaker of Century 21 Reward Realty