

Address
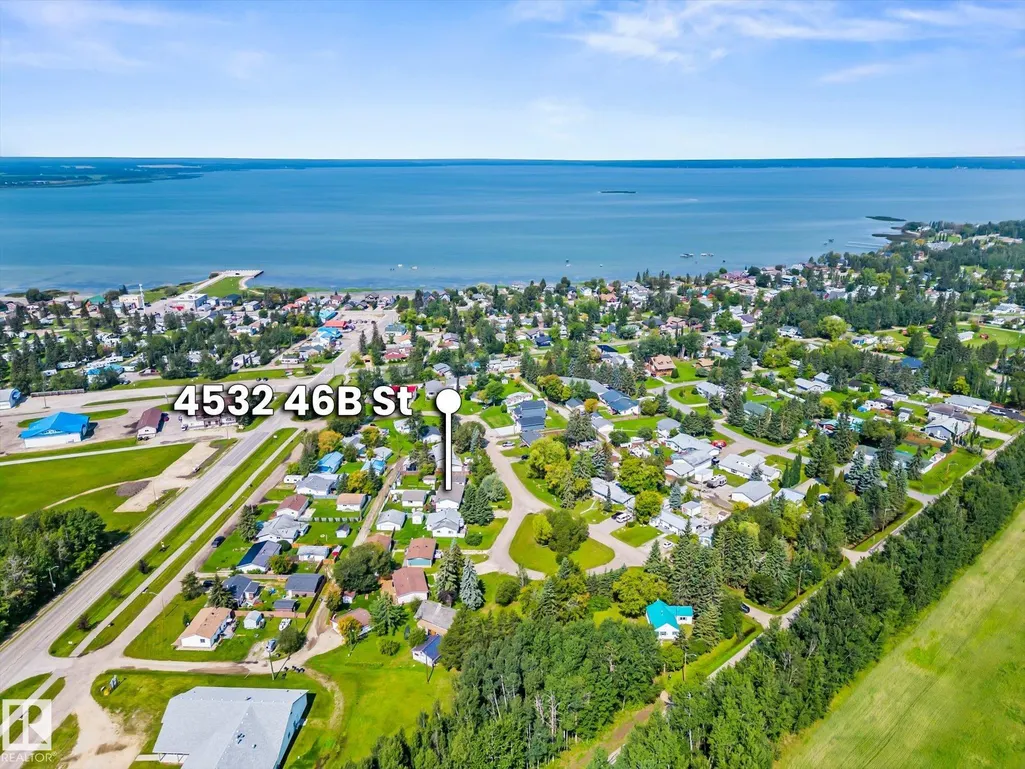
4532 46b St, Rural Lac Ste. Anne County, AB
Price
$ 375,000
Property Attributes
- ID#E4506711
- TypeSingle Family
- Listing Status Active
- CityRural Lac Ste. Anne County
- AreaLac Ste. Anne
- NeighbourhoodAlberta Beach
- Postal CodeT0E 0A0
- StyleBi-Level
- Year Built1998
- Price$ 375,000
- Bedrooms5
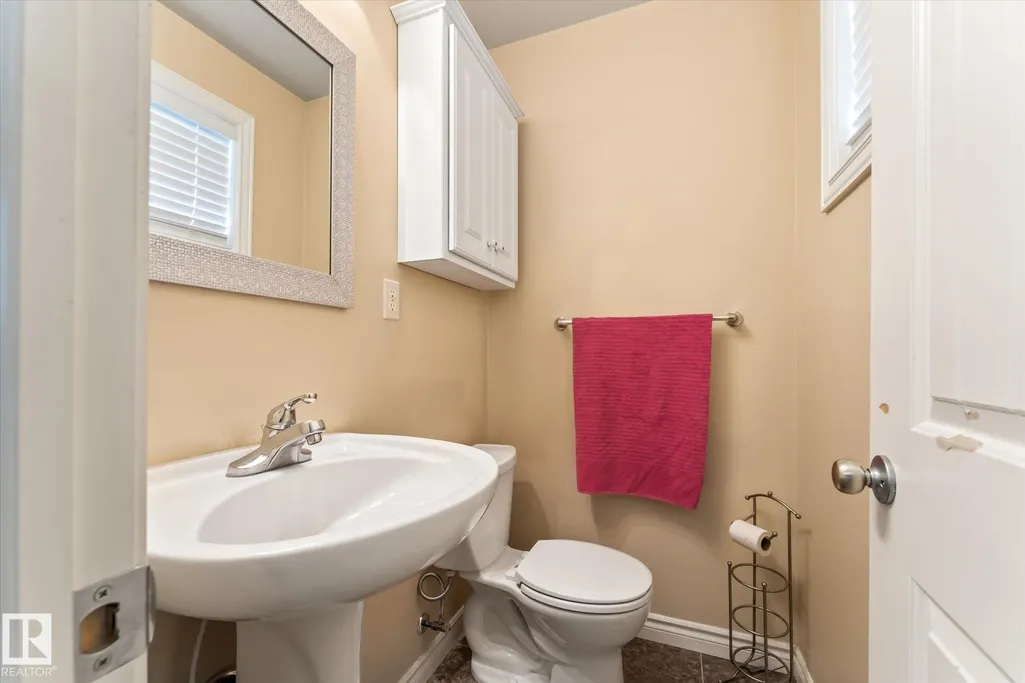
- Full Bathrooms2
- Half Bathrooms1
- Sqr Footage1041
- Lot Size0.13 Acres
Data Source:
REALTORS® Association Of Edmonton - RAE
Property Description
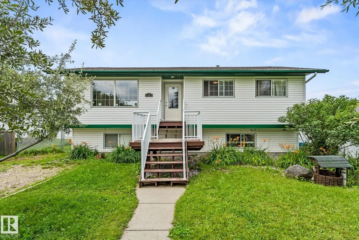
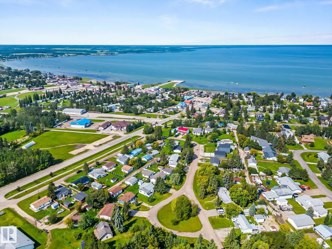
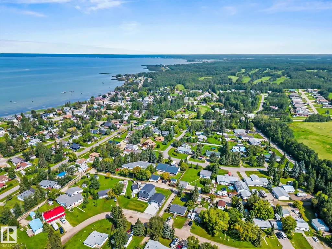
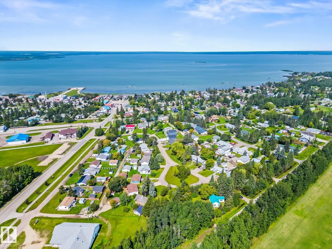
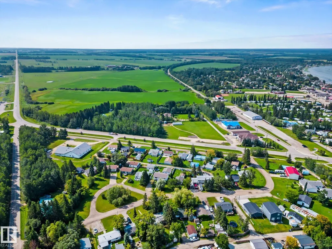
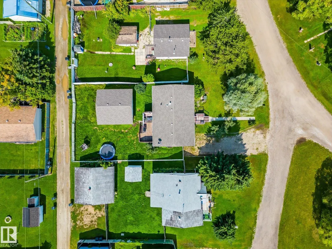
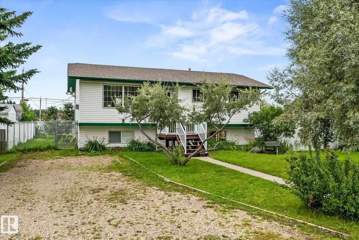
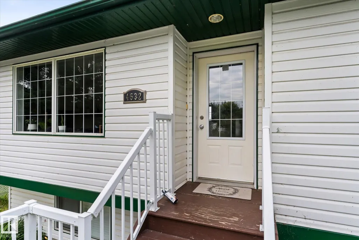
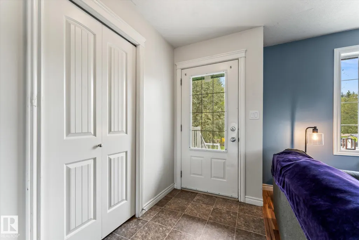
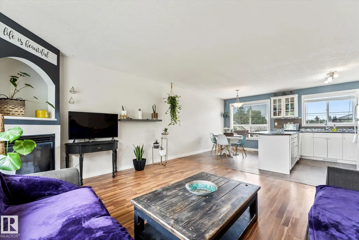
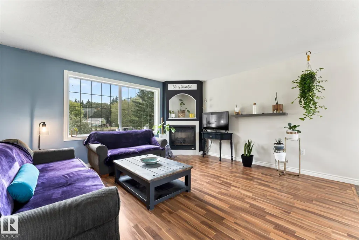
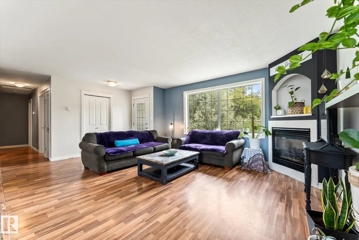
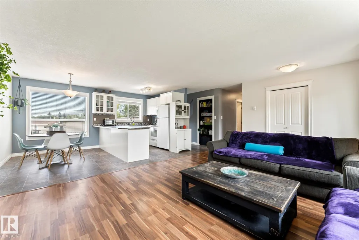
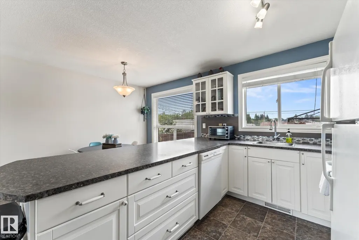
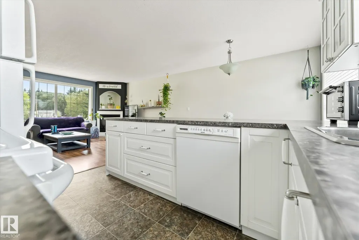
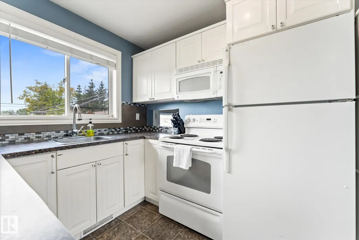
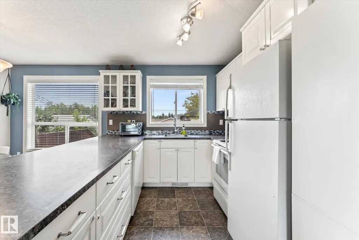
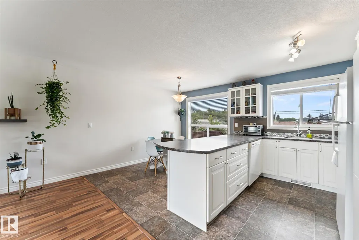
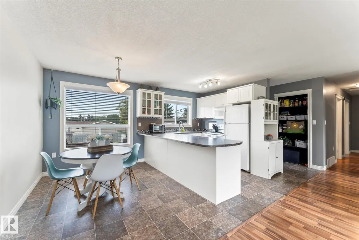
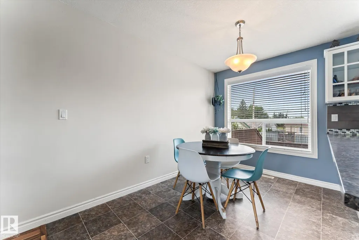
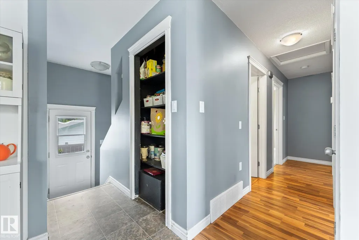
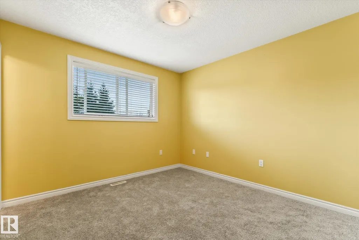
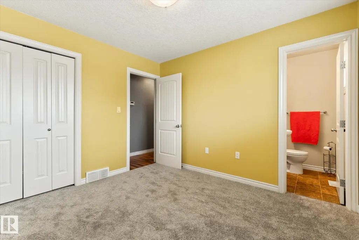
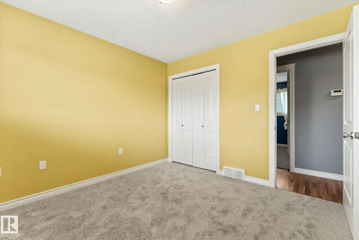
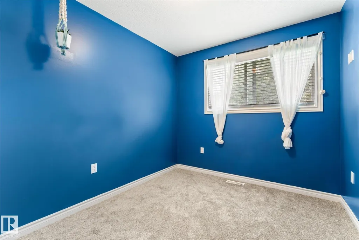
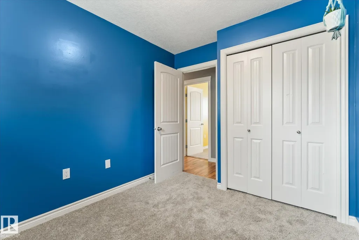
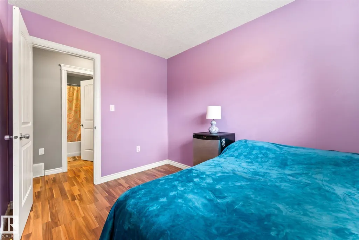
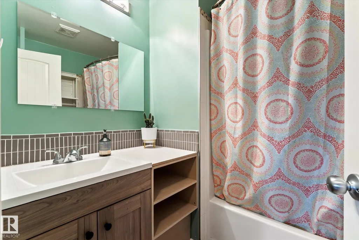
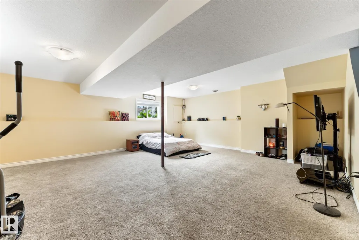
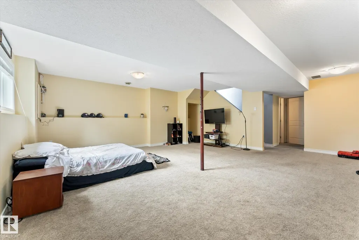
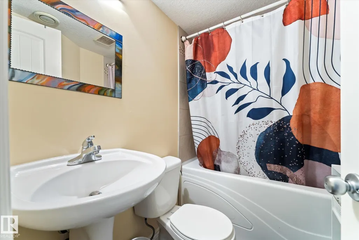
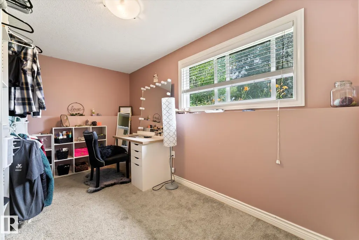
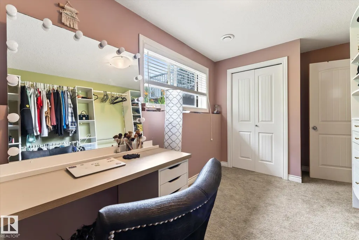
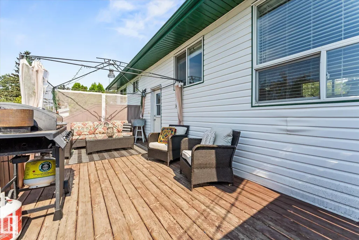
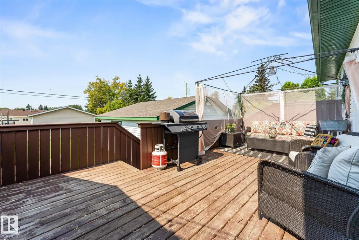
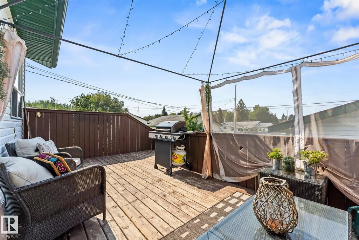
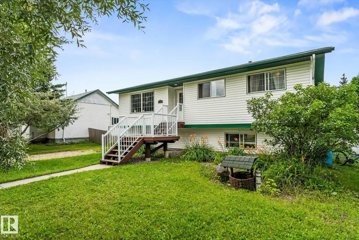
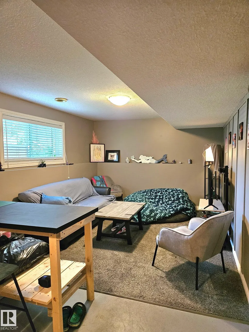
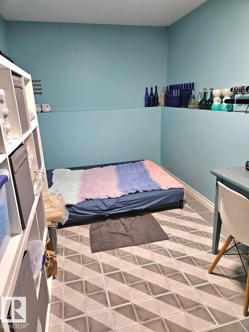
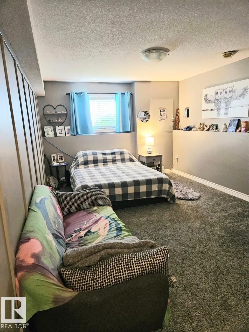
Welcome to the vibrant, year round community of Alberta Beach, where lake life awaits you! Boating, fishing, golfing & much more! This sunny bi-level has 3 bedrooms & 2 baths on the main level. Open concept living & dining area. The kitchen has a brand new dishwasher & refrigerator. The fully finished lower level has been modified recently and now has 2 bedrooms, a recreation area and a full bath. Outside you'll find a large, fully fenced yard and large, 23 x 23 garage. Back lane access gives you space to store your boat or other toys. Your west facing deck gives you loads of sun in the evening to enjoy a cool drink. Other upgrades include: new HWT, new pressure tank, new battery for sump pump & new water filtration system. 5 minute walk to the beach & restaurants. Easy access to the boat launch & golfing. 45 minutes to Edmonton.
* Sold date and price as reported on the RAE's MLS® System.
General Features
| Living Area | 1041.31 |
|---|---|
| Heating | Forced Air-1,Natural Gas |
| Zoning | Zone 71 |
| Architectural Style | Bi-Level |
| Construction Materials | Wood |
| Year Built | 1998 |
| Levels | 2 |
| Property Subtype | Detached Single Family |
| Ownership | Private |
| Parcel Number | 0010094787 |
| Property Type | Residential |
| Garage Y/N | true |
| Full Baths | 2 |
| Status | Active |
| City | Rural Lac Ste. Anne County |
| MLS Area | Alberta Beach |
| Living Area Units | Square Feet |
| Standard Status | Active |
| RAE_LFD_RESTRICTIONS_26 | None Known |
| Primary Property Type | Country Residential |
| Legal Block | 3 |
| Title to Land | Fee Simple |
Interior Features
| Interior Amenities | ensuite bathroom |
|---|---|
| Basement | Full,Finished |
| Flooring | Carpet,Laminate Flooring |
| Kitchen Level | Main |
| Heating Y/N | true |
| Fireplace Y/N | true |
| Above Grade Finished Area | 1041.31 |
| Half Baths | 1 |
| Total Bedrooms | 5 |
| Below Grade Finished Area | 73.29 |
| Grade Level Entry Y/N | No |
| Living Room Level | Main |
| Room Type | LivingRoom,DiningRoom,Kitchen,FamilyRoom,MasterBedroom,Bedroom2,Bedroom3,Bedroom4 |
| Below Grade Finished Area Unit Type | Square Meters |
| Dining Room Dimensions | 11.1x7.1 |
| Kitchen Dimensions | 10.9x9.1 |
| Living Room Dimensions | 14.9x12.4 |
| Above Grade Finished Area Unit Type | Square Feet |
| Bedroom 4 Dimensions | 15.3x7.2 |
| Bedroom 3 Dimensions | 10.3x8.0 |
| Bedroom 2 Dimensions | 10.3x8.4 |
| Family Room Level | Lower |
| Dining Room Level | Main |
| RoomMasterBedroomDimensions | 10.8x10.4 |
Exterior Features
| Exterior Amenities | Back Lane,Boating,Fenced,Flat Site,Golf Nearby,Playground Nearby |
|---|---|
| Foundation Details | Concrete Perimeter |
| Lot Size Acres | 0.13 |
Amenities
- Views
- New Construction
- Adult 55+
- Lease To Own
- No Strata Fees
- Furnished
- Primary On Main
- Air Conditioning
- Seller Finance
- Green
- Fixer Upper
- Horse
- Golf
- Fireplace
- Deck
- Garage
- Basement
- Pool
Property vs Single Family Average in T0E 0A0
Statistics provided by Inside Real Estate
Price
Year Built
In The Neighbourhood
Just Listed
Rural Lac Ste. Anne County
$ 554,900
- Type
- Single Family
 Listed by Samantha Stachniak of RE/MAX Elite
Rural Lac Ste. Anne County
$ 364,999
- Type
- Single Family
Listed by Kayden Kohut of Royal LePage Noralta Real Estate
Rural Lac Ste. Anne County
$ 575,000
- Type
- Single Family
Listed by Leann F Knysh of Century 21 Masters
Rural Lac Ste. Anne County
$ 560,000
- Type
- Single Family
Listed by Tammie L Savage of MaxWell Progressive
Rural Lac Ste. Anne County
$ 59,000
- Type
- Single Family
Listed by Amanda Kowalchuk of RE/MAX PREFERRED CHOICE
Rural Lac Ste. Anne County
$ 210,000
- Type
- Single Family
Listed by Ishwarjot Sohi of Royal Lepage Arteam Realty
Rural Lac Ste. Anne County
$ 365,000
- Type
- Single Family
Listed by Leann F Knysh of Century 21 Masters
Rural Lac Ste. Anne County
$ 169,900
- Type
- Single Family
Listed by Katie Crawford of RE/MAX PREFERRED CHOICE
Rural Lac Ste. Anne County
$ 264,999
- Type
- Single Family
Listed by Stefan Radovanovic of MaxWell Polaris
Rural Lac Ste. Anne County
$ 339,000
- Type
- Single Family
Listed by Reanna D Bowden of Rimrock Real Estate