
Address
#206 52063 Rge Road 225, Rural Strathcona County, AB
Price
$ 724,900
Property Attributes
- ID#E4507181
- TypeSingle Family
- Listing Status Active
- CityRural Strathcona County
- AreaStrathcona
- NeighbourhoodSpringhill Park
- Postal CodeT8C 1C3
- StyleHillside Bungalow
- Year Built1976
- Price$ 724,900
- Bedrooms4
- Full Bathrooms3
- Half Bathrooms0
- Sqr Footage1715
- Lot Size2.99 Acres
Data Source:
REALTORS® Association Of Edmonton - RAE
Property Description
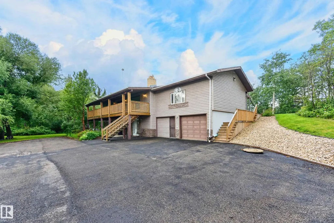
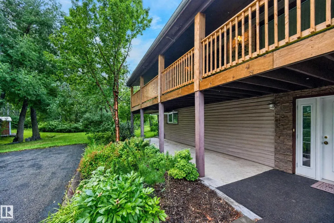
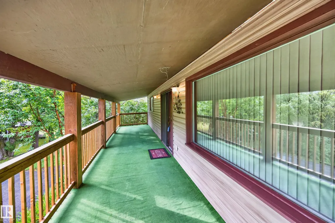
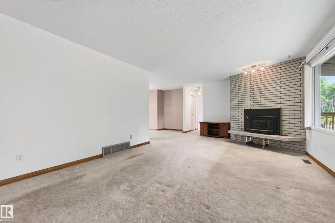
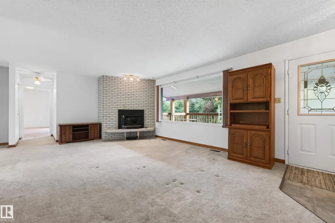
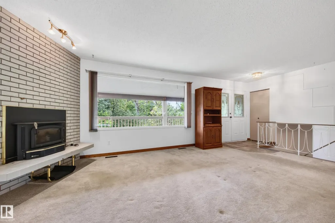
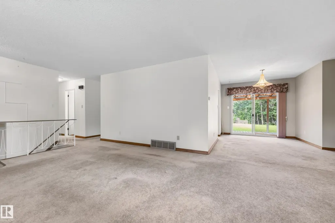
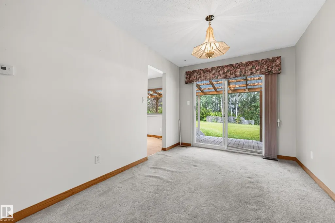
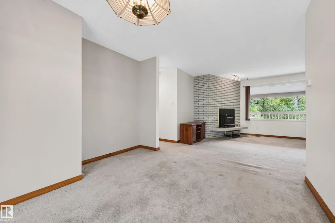
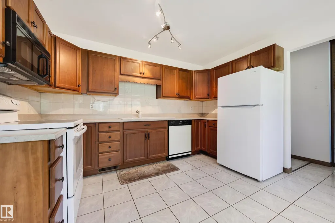
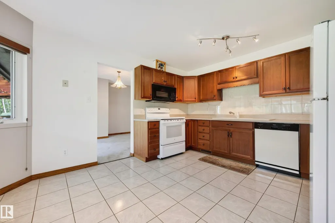
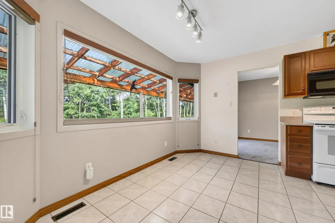
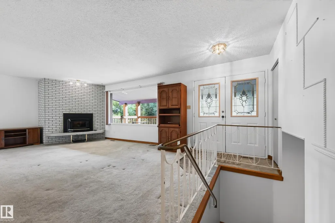
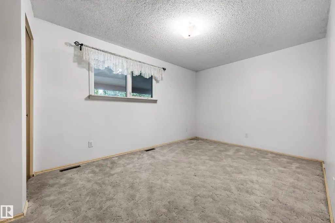
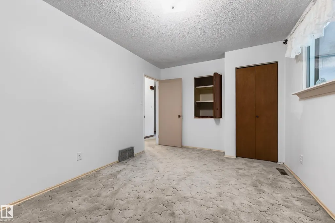
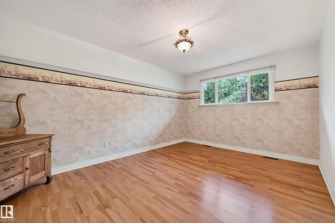
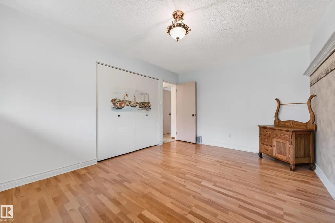
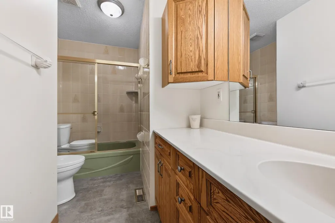
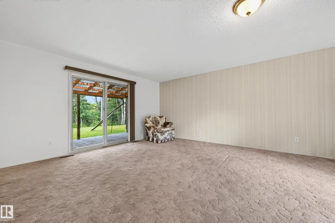
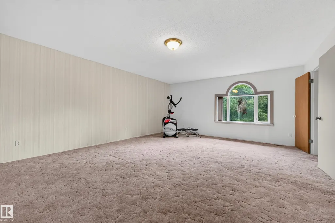
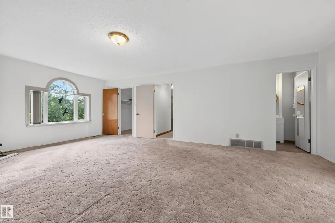
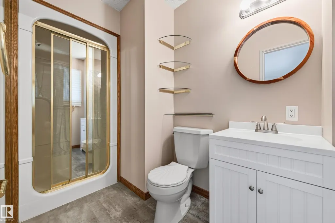
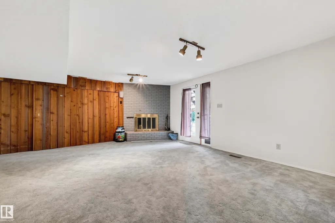
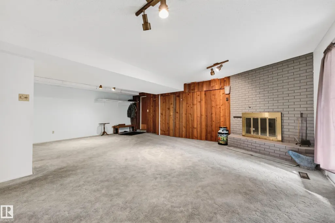
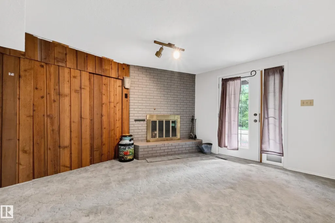
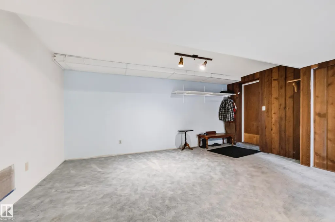
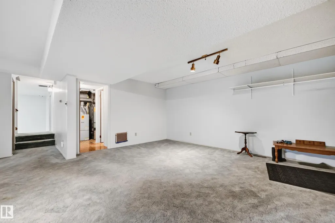
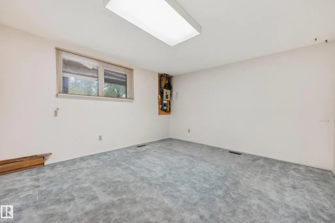
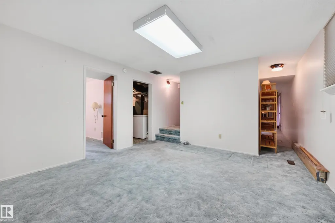
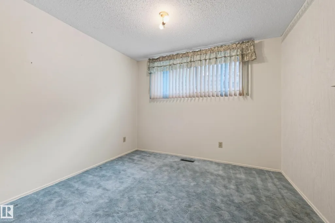
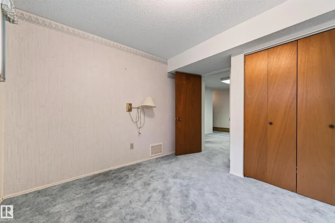
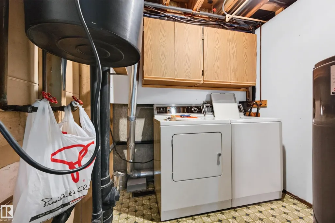
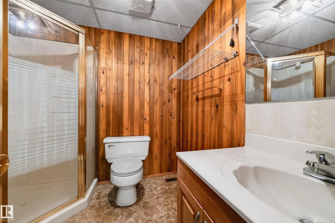
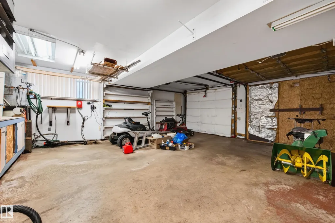
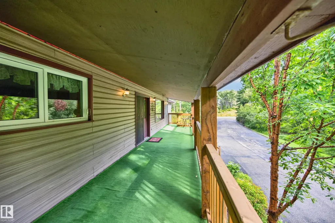
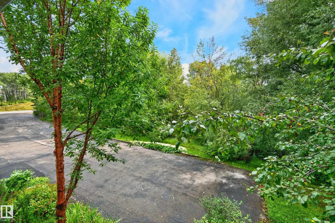
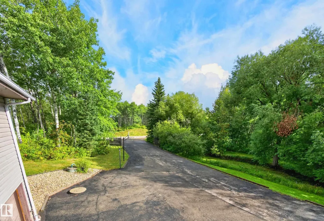
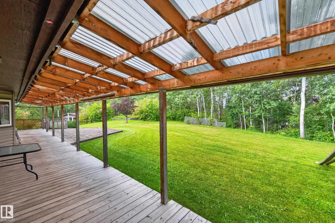
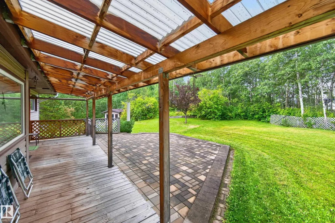
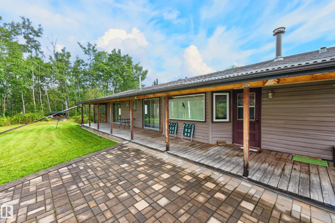
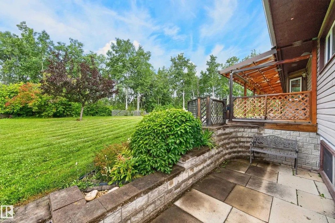
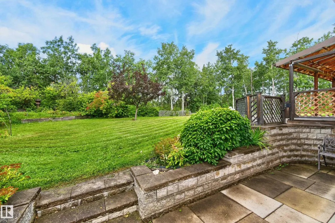
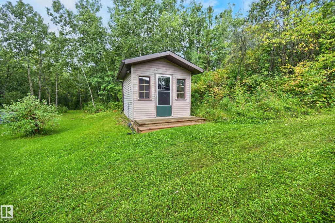
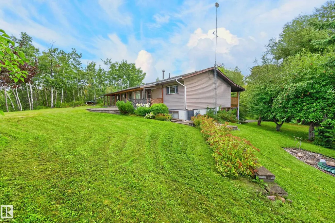
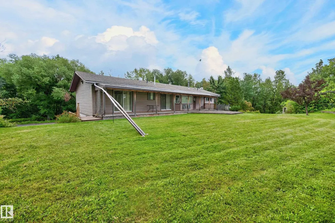
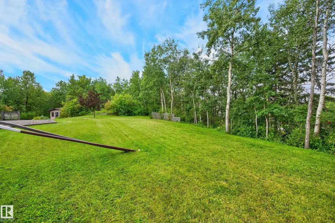
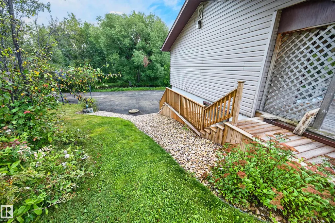
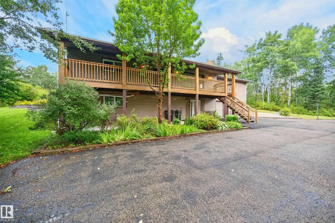
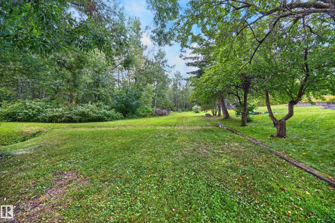
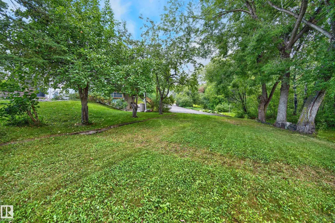
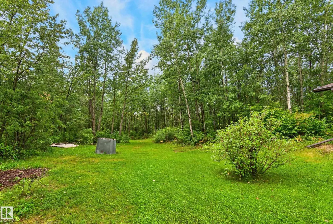
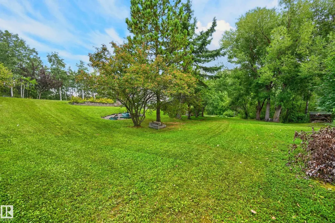
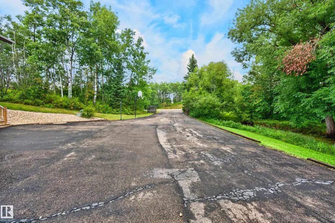
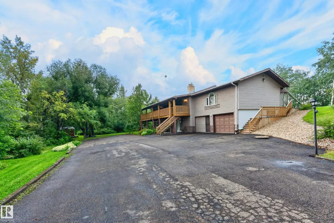
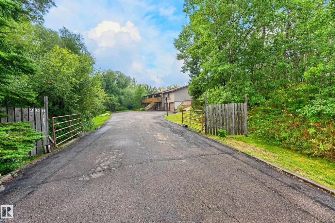
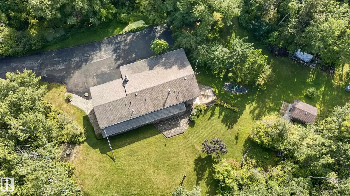
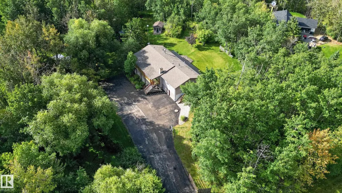
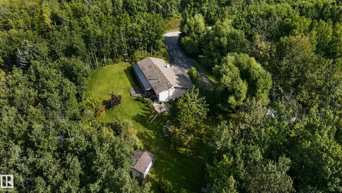
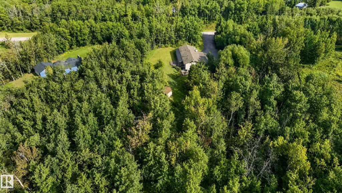
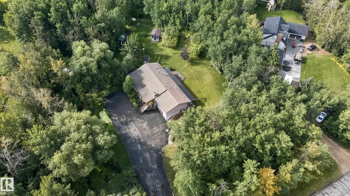
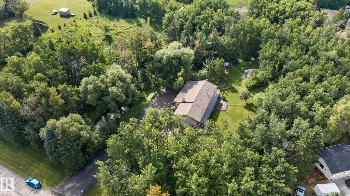
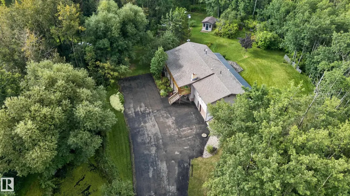
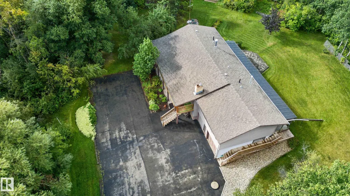
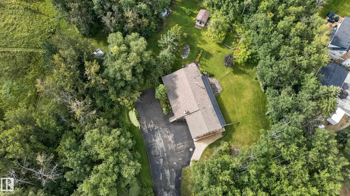
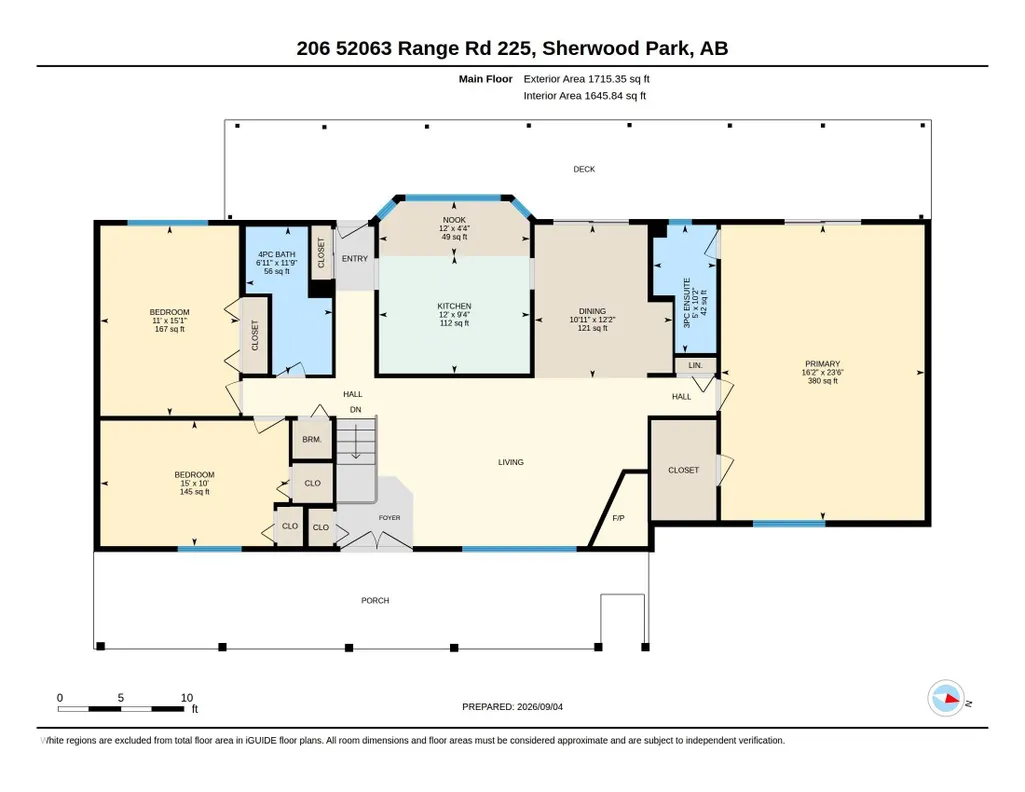
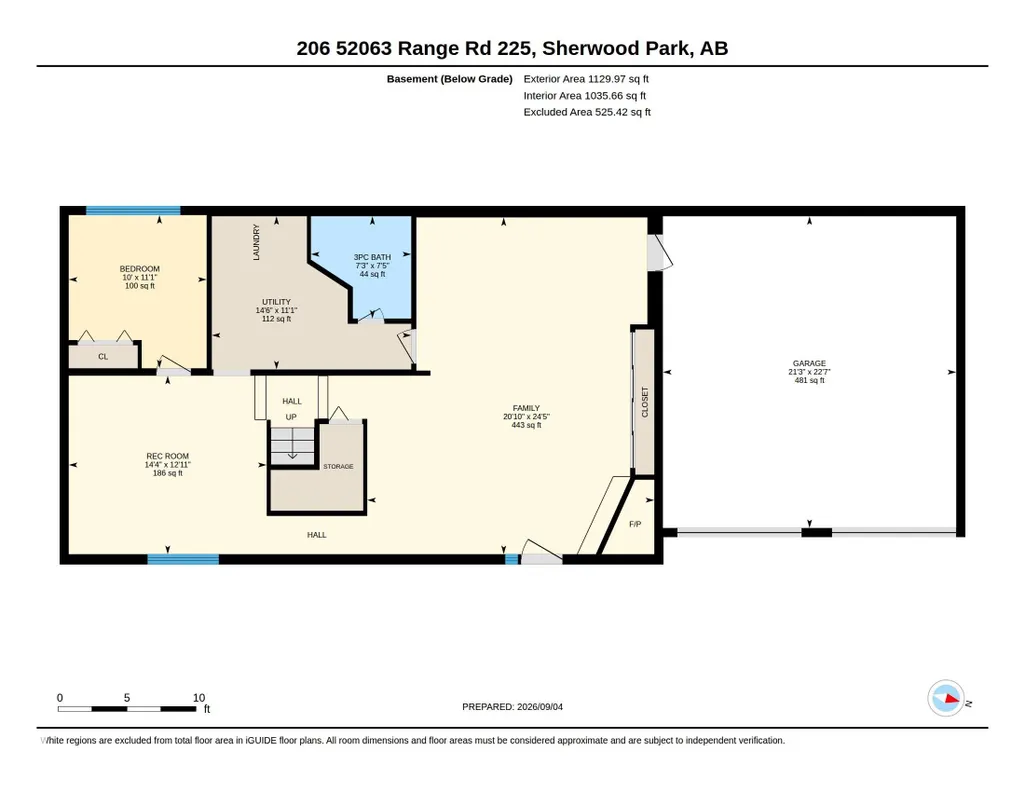
Secluded, gated 1715 SF hillside bungalow on 2.99 acres 5 minutes from Sherwood Park. The main floor of this home features 3 large bedrooms, the main bathroom, as well as the large living room/dining area with a cozy corner fireplace. The master bedroom is huge with a 3 piece ensuite and a walk-in closet. The kitchen has been upgraded with soft close cupboards, new countertops and lighting with a expansive window overlooking the beautiful yard. Downstairs has a bedroom, den/craft room, a 3 piece bathroom, storage, as well as a large family room with a second fireplace. Family room opens on to the front covered patio. Outside are 3 storage sheds, firepit, paved driveway, and a front covered veranda, a rear covered patio, a paving stone patio and room for a shop. Upgrades over the years include include a new septic system 2017, HWT, a newer furnace, new outdoor stairs and railings, and some new windows. Excellent location, 5 minutes from Sherwood Park in a serene natural setting.
* Sold date and price as reported on the RAE's MLS® System.
General Features
| Living Area | 1715.35 |
|---|---|
| Heating | Forced Air-2,Natural Gas |
| Zoning | Zone 80 |
| Architectural Style | Hillside Bungalow |
| Construction Materials | Wood |
| Year Built | 1976 |
| Levels | 2 |
| Property Subtype | Detached Single Family |
| Ownership | Private |
| Parcel Number | 0014991376 |
| Property Type | Residential |
| Garage Y/N | true |
| Full Baths | 3 |
| Status | Active |
| City | Rural Strathcona County |
| MLS Area | Springhill Park |
| Living Area Units | Square Feet |
| Standard Status | Active |
| Virtual Tour | https://unbranded.youriguide.com/206_52063_range_rd_225_sherwood_park_ab/ |
| RAE_LFD_RESTRICTIONS_26 | None Known |
| Primary Property Type | Country Residential |
| Legal Block | 2 |
| Title to Land | Fee Simple |
Interior Features
| Interior Amenities | ensuite bathroom |
|---|---|
| Basement | Full,Finished |
| Flooring | Carpet,Ceramic Tile,Linoleum |
| Kitchen Level | Main |
| Heating Y/N | true |
| Fireplace Y/N | true |
| Total Bedrooms | 4 |
| Grade Level Entry Y/N | Yes |
| Living Room Level | Main |
| Room Type | LivingRoom,DiningRoom,Kitchen,FamilyRoom,MasterBedroom,Bedroom2,Bedroom3,Bedroom4,OtherRoom1,OtherRoom2 |
| Dining Room Dimensions | 12.2x11.0 |
| Kitchen Dimensions | 9.3x12.0 |
| Bedroom 4 Dimensions | 11.1x10.0 |
| Bedroom 3 Dimensions | 15.1x11.0 |
| Bedroom 2 Dimensions | 10.0x15.0 |
| Family Room Level | Basement |
| Dining Room Level | Main |
| RoomFamilyRoomDimensions | 24.4x20.8 |
| RoomMasterBedroomDimensions | 23.5x16.2 |
Exterior Features
| Exterior Amenities | Landscaped,Private Setting |
|---|---|
| Foundation Details | Concrete Perimeter |
| Lot Size Acres | 2.99 |
Amenities
- Views
- New Construction
- Adult 55+
- Lease To Own
- No Strata Fees
- Furnished
- Primary On Main
- Air Conditioning
- Seller Finance
- Green
- Fixer Upper
- Horse
- Golf
- Fireplace
- Deck
- Garage
- Basement
- Pool
Property vs Single Family Average in T8C 1C3
Statistics provided by Inside Real Estate
Price
Year Built
