
Address
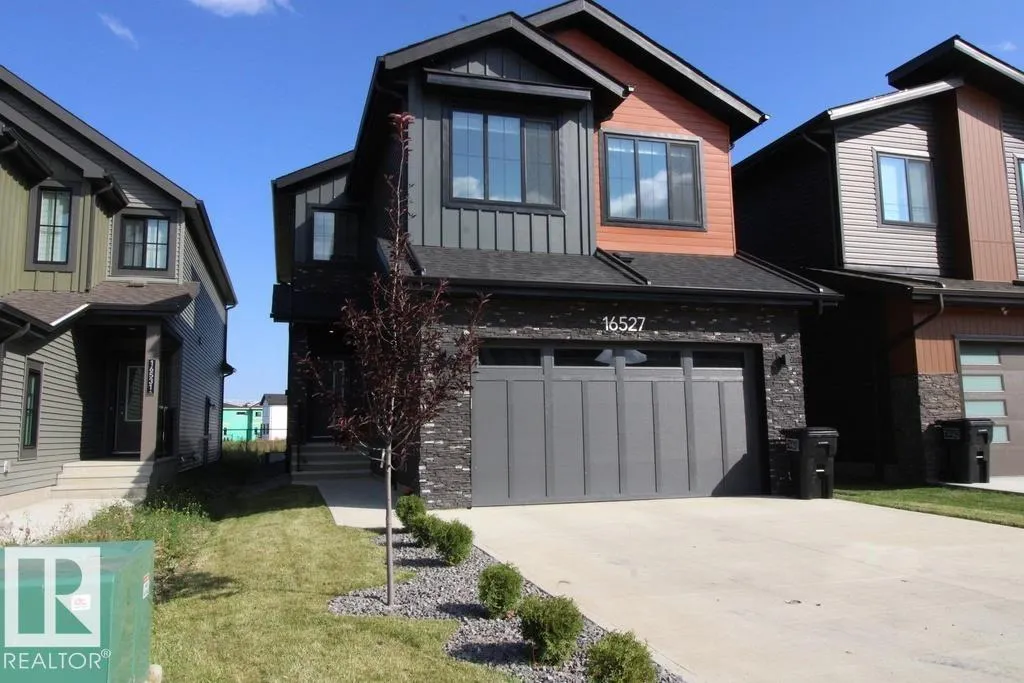
16527 3 St Ne, Edmonton, AB
Price
$ 675,000
Property Attributes
- ID#E4507462
- TypeSingle Family
- Listing Status Active
- CityEdmonton
- AreaEdmonton
- NeighbourhoodQuarry Ridge
- Postal CodeT5Y 4J2
- Style2 Storey
- Year Built2023
- Price$ 675,000
- Bedrooms4
- Full Bathrooms3
- Half Bathrooms0
- Sqr Footage2329
Data Source:
REALTORS® Association Of Edmonton - RAE
Property Description
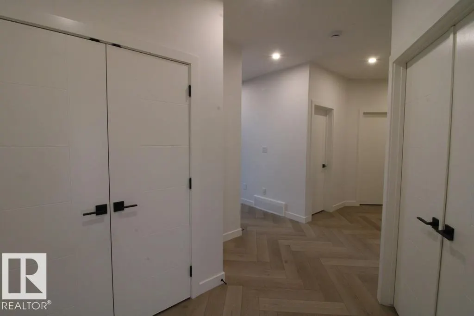
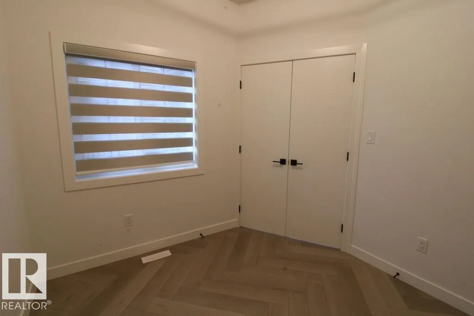
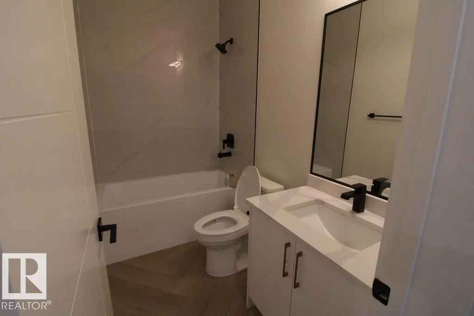
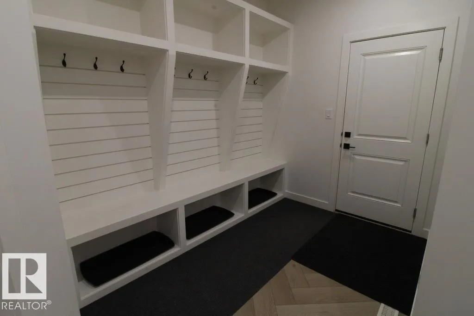
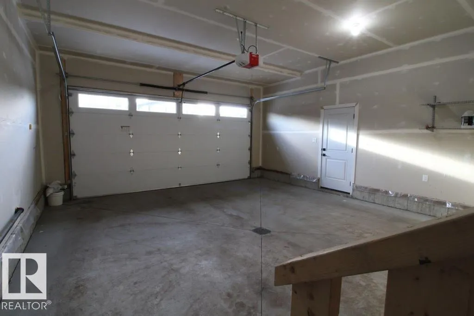
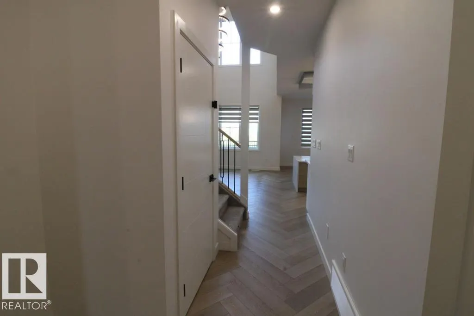
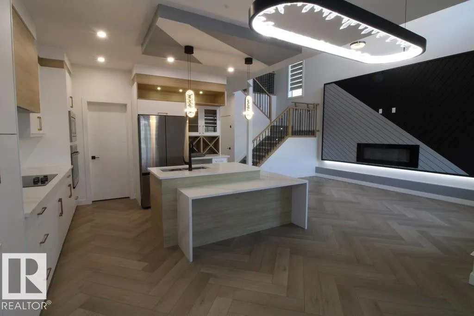
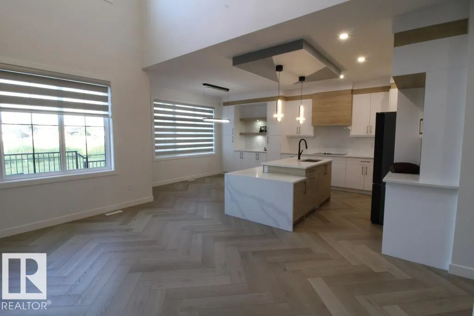
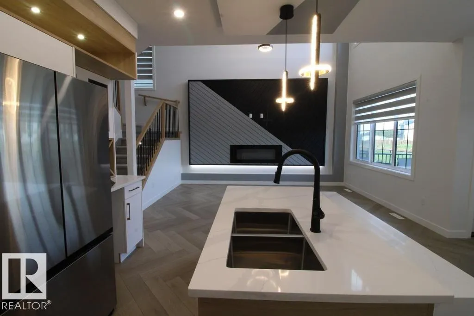
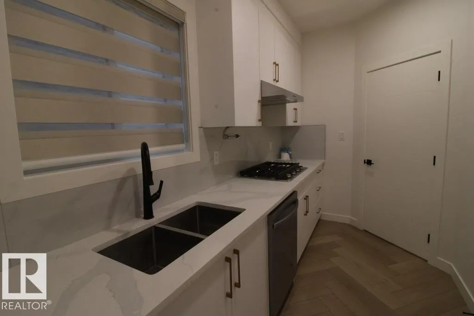
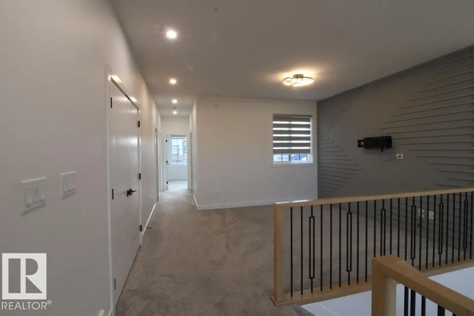
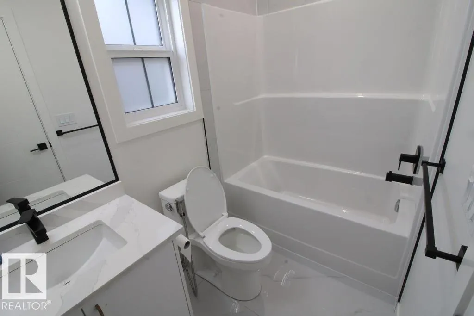
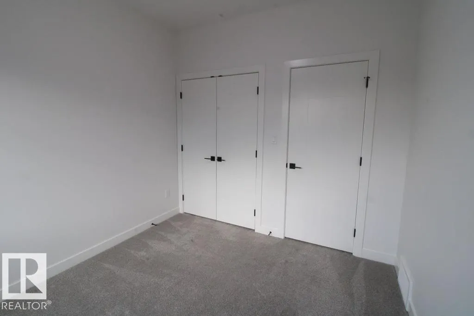
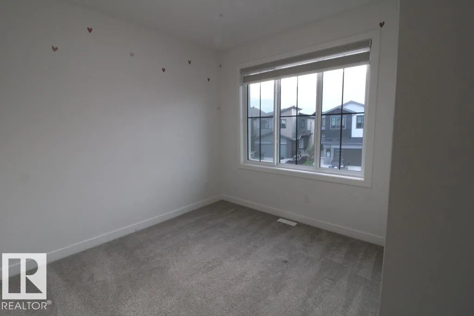
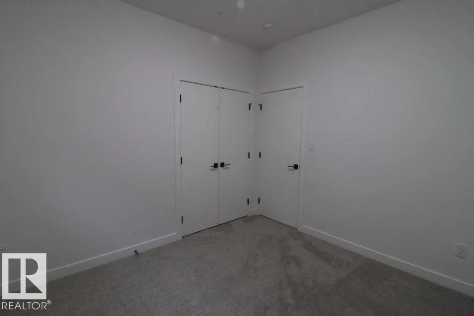
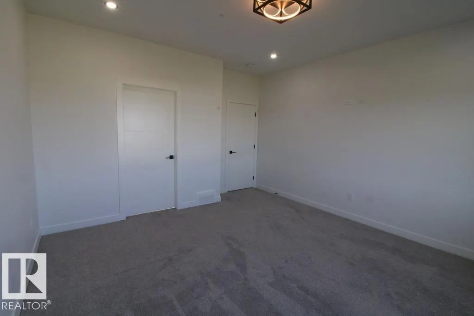
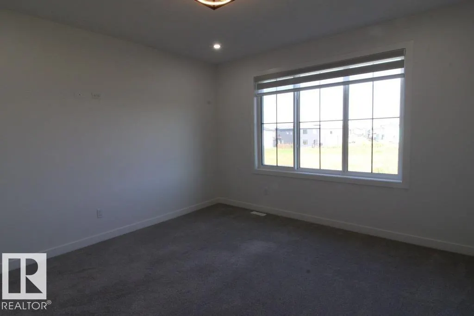
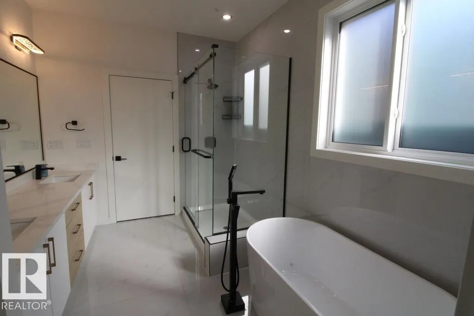
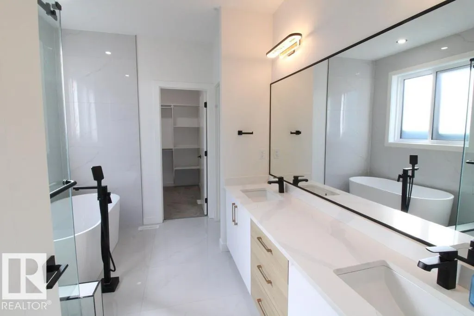
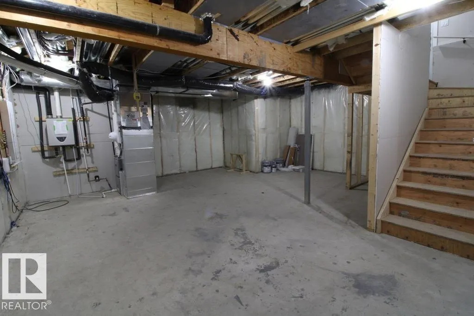
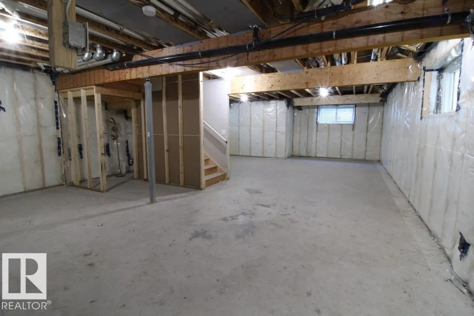
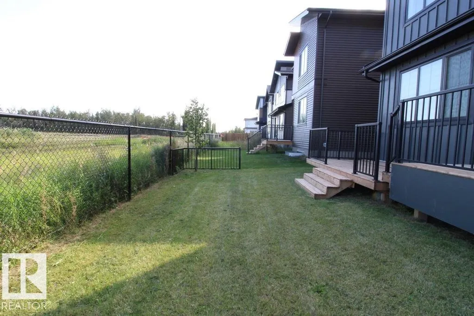
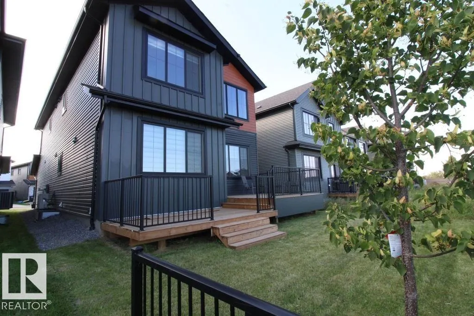
Welcome to the desirable Quarry Ridge neighborhood. Close to golfing, river walks, schools, and the Anthony Henday. This Beautiful 5 bedroom, 3 full bath, well designed house boasts 2 kitchens, with tons of storage and a well designed mudroom just off the ample parking attached garage. The main floor features soaring ceilings, an ambient F/P, one bedroom/den and a full bathroom and beautiful herringbone vinyl plank flooring. The second floor has 4 bedrooms, laundry another full bath and a luxurious en-suite. Soft plush carpet and tile thru-out the second floor. The custom lighting thru-out will be an added bonus to create the perfect ambience for those much needed stay-at-home relaxing evenings for your family gatherings, or a romantic evening. The house has a separate entrance and a full unfinished basement ready for development. The attached maintenance free deck has a gas hook-up ready for BBQ's and outdoor heaters. The lot backs onto a future "to be developed" peaceful greenspace. All this and more,
* Sold date and price as reported on the RAE's MLS® System.
General Features
| Living Area | 2329.65 |
|---|---|
| Heating | Forced Air-1,Natural Gas |
| Roof | Asphalt Shingles |
| Appliances | Dishwasher-Built-In,Dryer,Microwave Hood Fan,Oven-Built-In,Refrigerator,Stove-Countertop Electric,Stove-Countertop Gas,Washer |
| Zoning | Zone 51 |
| Architectural Style | 2 Storey |
| Construction Materials | Wood,Vinyl |
| Year Built | 2023 |
| Levels | 2 |
| Property Subtype | Detached Single Family |
| Ownership | Private |
| Parcel Number | 0039633961 |
| Community Features | Air Conditioner,Deck |
| Property Type | Residential |
| Facing Direction | West |
| Garage Y/N | true |
| Full Baths | 3 |
| Status | Active |
| City | Edmonton |
| MLS Area | Quarry Ridge |
| Living Area Units | Square Feet |
| Standard Status | Active |
| Lot Shape | Rectangular |
| Restrictions | None Known |
| Primary Property Type | Single Family |
| Separate Entrance | true |
| Legal Block | 2 |
| Title to Land | Fee Simple |
Interior Features
| Interior Amenities | ensuite bathroom |
|---|---|
| Basement | Full,Unfinished |
| Flooring | Carpet,Ceramic Tile,Vinyl Plank |
| Fireplace Features | See Remarks |
| Kitchen Level | Main |
| Heating Y/N | true |
| Fireplace Y/N | true |
| Above Grade Finished Area | 2329.65 |
| Total Bedrooms | 4 |
| Grade Level Entry Y/N | No |
| Living Room Level | Main |
| Room Type | LivingRoom,DiningRoom,Kitchen,FamilyRoom,Den,MasterBedroom,Bedroom2,Bedroom3,Bedroom4,OtherRoom1,OtherRoom2,OtherRoom3 |
| Dining Room Dimensions | 9.1x11.3 |
| Kitchen Dimensions | 10.5x11.1 |
| Living Room Dimensions | 15.9x12.7 |
| Above Grade Finished Area Unit Type | Square Feet |
| Den Dimensions | 12.0x9.2 |
| Bedroom 4 Dimensions | 10.2x9.4 |
| Bedroom 3 Dimensions | 12.2x9.7 |
| Bedroom 2 Dimensions | 10.6x10.4 |
| Family Room Level | Upper |
| Dining Room Level | Main |
| RoomFamilyRoomDimensions | 14.1x11.7 |
| RoomMasterBedroomDimensions | 15.5x13.4 |
Exterior Features
| Exterior Amenities | Fenced,Landscaped,No Back Lane |
|---|---|
| Parking Features | Double Garage Attached |
| Total Parking | 4 |
| Lot Size Area | 344.9 |
| Foundation Details | Concrete Perimeter |
Amenities
- Views
- New Construction
- Adult 55+
- Lease To Own
- No Strata Fees
- Furnished
- Primary On Main
- Air Conditioning
- Seller Finance
- Green
- Fixer Upper
- Horse
- Golf
- Fireplace
- Deck
- Garage
- Basement
- Pool
Property vs Single Family Average in T5Y 4J2
Statistics provided by Inside Real Estate
Price
Year Built
