
Address
10514 134 St Nw, Edmonton, AB
Price
$ 2,190,000
Property Attributes
- ID#E4507611
- TypeSingle Family
- Listing Status Active
- CityEdmonton
- AreaEdmonton
- NeighbourhoodGlenora
- Postal CodeT5N 2B5
- Style2 Storey
- Year Built2026
- Price$ 2,190,000
- Bedrooms5
- Full Bathrooms5
- Half Bathrooms1
- Sqr Footage3290
Data Source:
REALTORS® Association Of Edmonton - RAE
Property Description
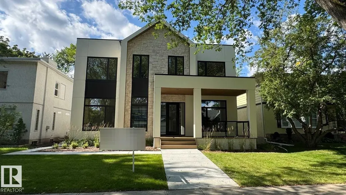
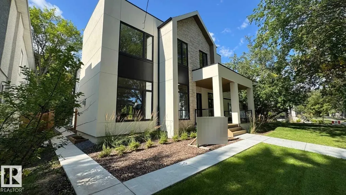
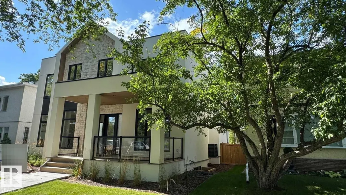
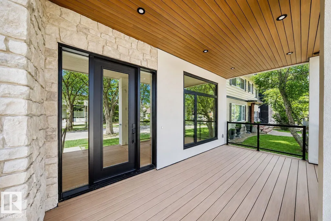
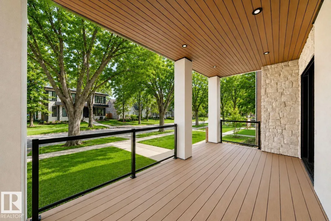
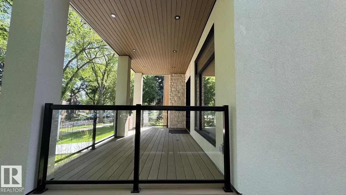
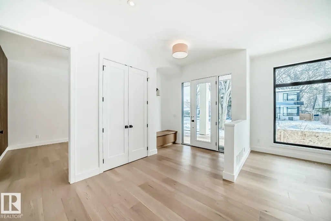
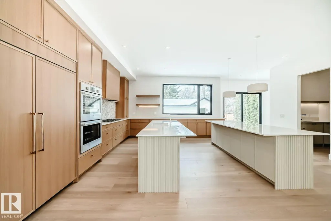
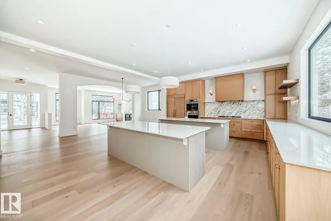
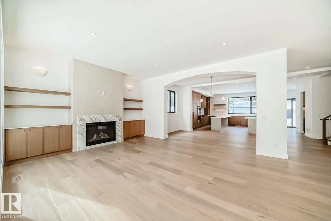
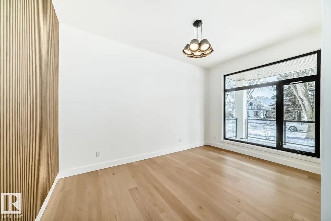
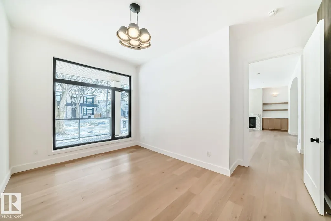
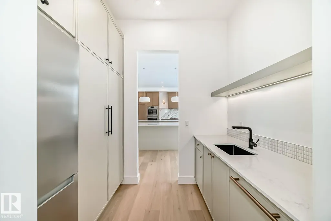
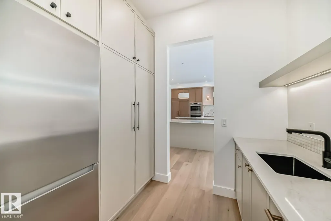
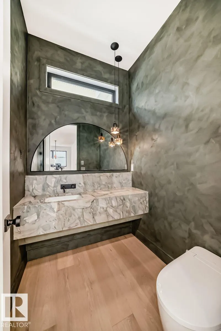
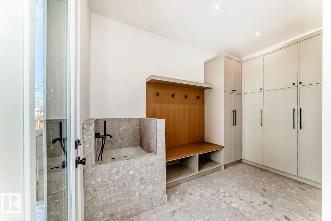
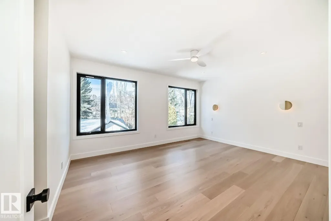
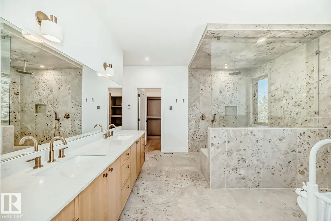
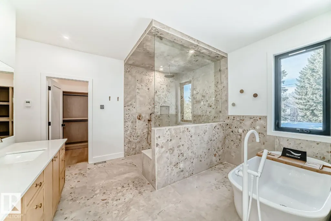
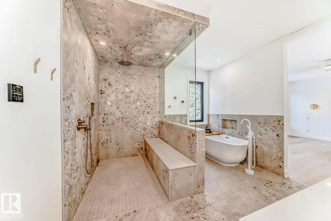
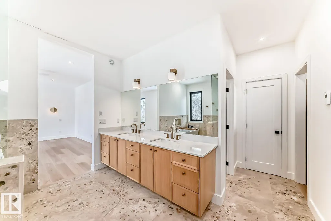
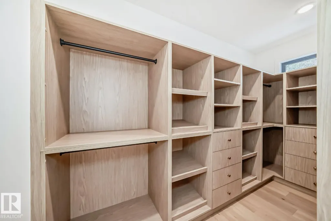
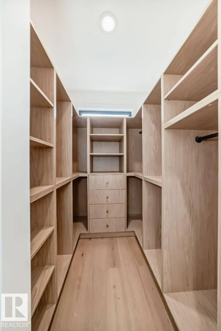
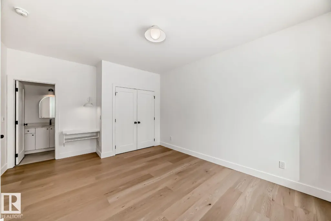
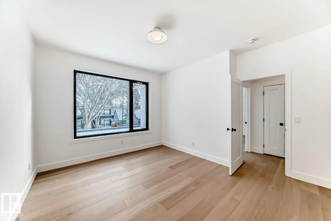
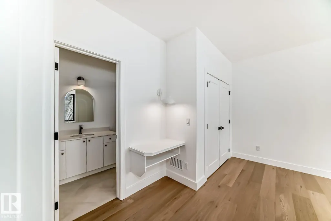
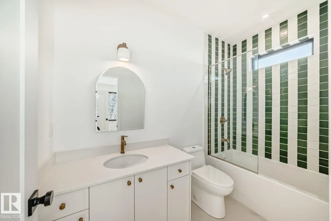
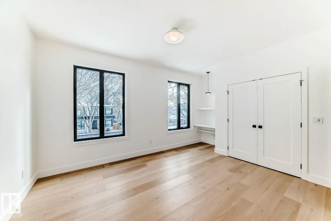
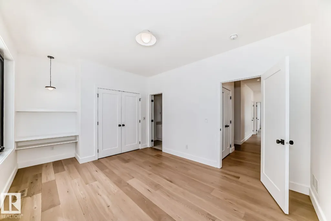
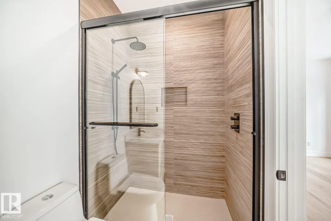
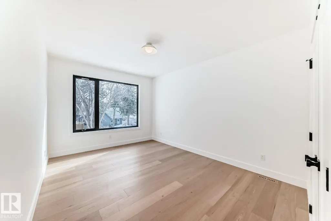
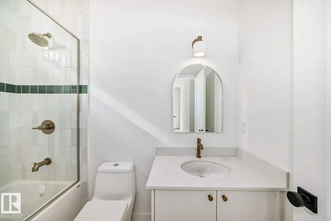
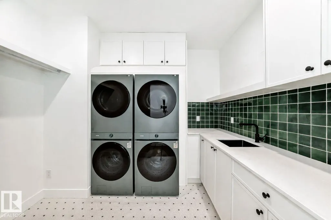
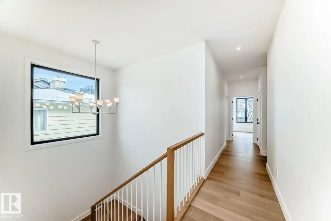
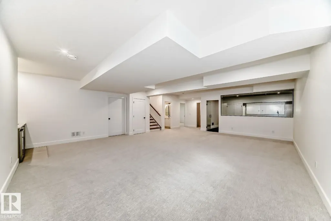
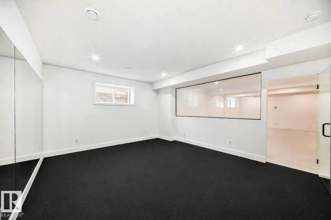
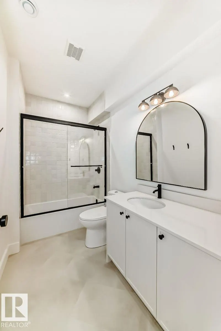
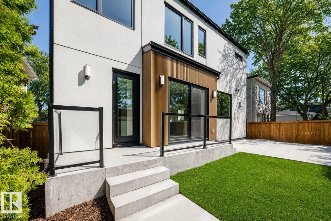
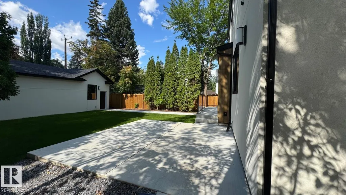
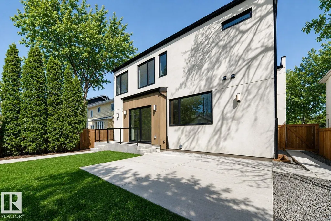
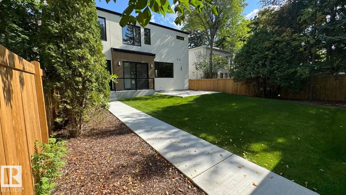
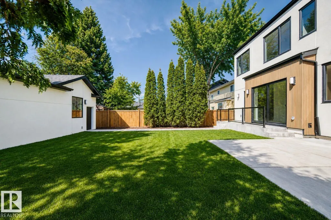
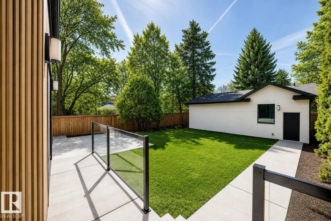
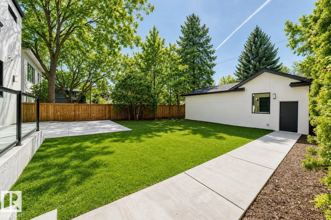
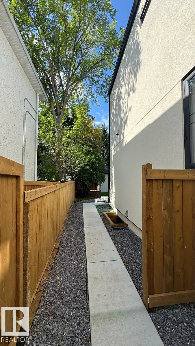
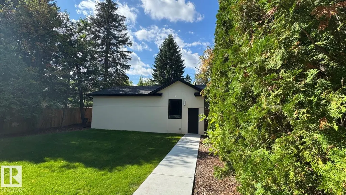
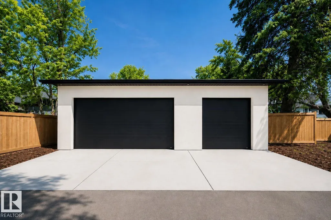
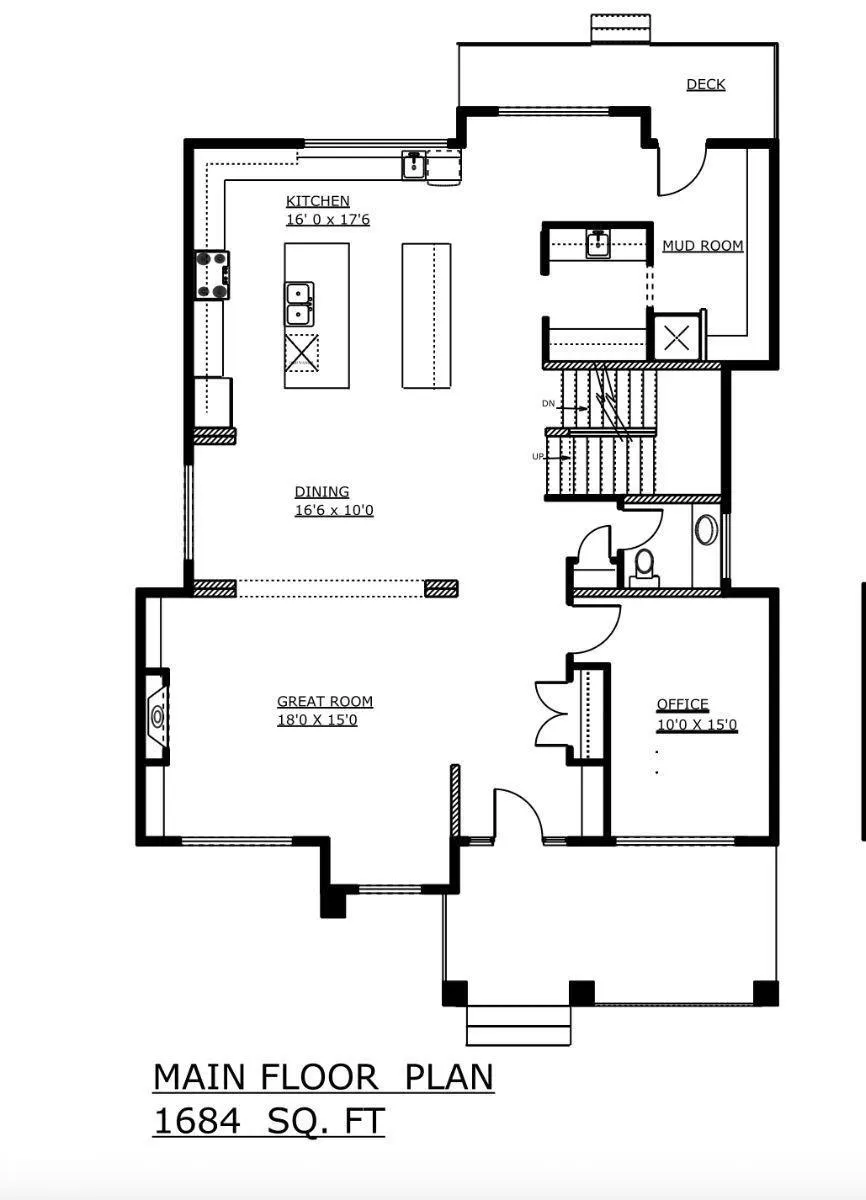
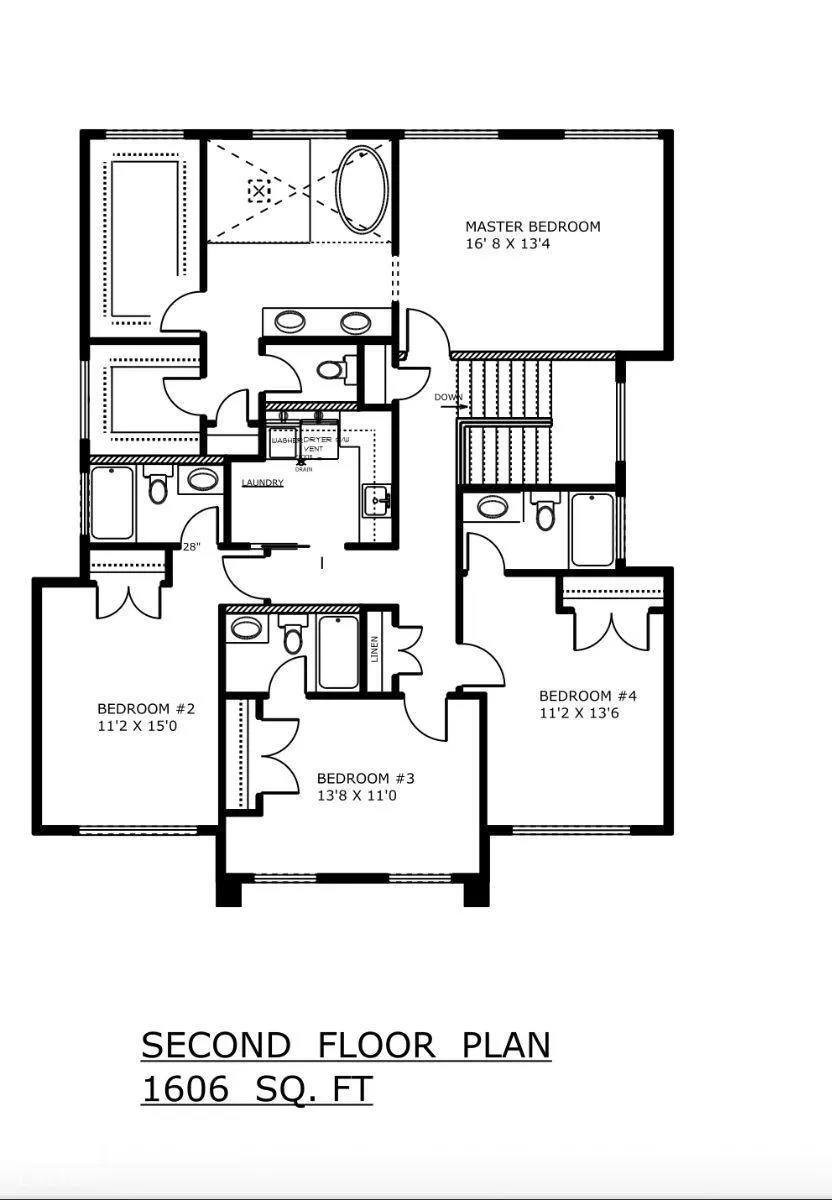
This stunning custom home, located on one of the most beautiful tree-lined streets in the historic community of Glenora, just steps from the river valley. With nearly 5,000 sqft. of developed space, designed by Studio Enda and built by Ashton Homes, every detail was curated for both function and style. This home features rich hardwood flooring, stunning double island kitchen, double dishwasher's, a walkthrough butler’s pantry, and a spacious mudroom with a dedicated dog wash. Upstairs, you’ll find four generous bedrooms, each with its own full ensuite. The primary suite features a steam shower and two extraordinarily large closets — including a massive stylish women’s closet. With five bedrooms and six bathrooms and a gym. The home includes double sets of premium laundry appliances. Accent walls and custom millwork. Outside, the west-facing backyard and patio will provide the perfect setting for entertaining or unwinding. A large triple garage offers ample space for vehicles and storage. Rare find!
* Sold date and price as reported on the RAE's MLS® System.
General Features
| Living Area | 3290.02 |
|---|---|
| Heating | Forced Air-1,Natural Gas |
| Roof | Asphalt Shingles |
| Appliances | Air Conditioning-Central,Dishwasher-Built-In,See Remarks,Dryer-Two,Washers-Two |
| Zoning | Zone 11 |
| Architectural Style | 2 Storey |
| Construction Materials | Wood,See Remarks,Stucco,Hardie Board Siding |
| Year Built | 2026 |
| Levels | 3 |
| Property Subtype | Detached Single Family |
| Ownership | Private |
| Parcel Number | 0018754192 |
| Community Features | Air Conditioner,Bar,Exercise Room,Exterior Walls- 2"x6",Hot Water Natural Gas,Insulation-Upgraded,Smart/Program. Thermostat,Recreation Room/Centre,Sauna; Swirlpool; Steam,Tennis Courts,Wet Bar,Natural Gas BBQ Hookup,9 ft. Basement Ceiling |
| Property Type | Residential |
| Facing Direction | Northwest |
| Garage Y/N | true |
| Full Baths | 5 |
| Status | Active |
| City | Edmonton |
| MLS Area | Glenora |
| Living Area Units | Square Feet |
| Standard Status | Active |
| Lot Shape | Rectangular |
| Restrictions | Phone Listing Broker |
| Primary Property Type | Single Family |
| Legal Block | 62 |
| Title to Land | Fee Simple |
Interior Features
| Interior Amenities | ensuite bathroom |
|---|---|
| Basement | Full,Finished |
| Flooring | Ceramic Tile,Hardwood |
| Fireplace Features | Insert |
| Kitchen Level | Main |
| Heating Y/N | true |
| Fireplace Y/N | true |
| Half Baths | 1 |
| Total Bedrooms | 5 |
| Grade Level Entry Y/N | No |
| Room Type | DiningRoom,Kitchen,FamilyRoom,MasterBedroom,Bedroom2,Bedroom3,Bedroom4,OtherRoom1,OtherRoom2 |
| Dining Room Dimensions | 16.6x10.0 |
| Kitchen Dimensions | 16.0x17.6 |
| Bedroom 4 Dimensions | 11.2x13.6 |
| Bedroom 3 Dimensions | 13.8x11.0 |
| Bedroom 2 Dimensions | 11.2x15.0 |
| Family Room Level | Basement |
| Dining Room Level | Main |
| RoomFamilyRoomDimensions | 21.6x26.0 |
| RoomMasterBedroomDimensions | 16.8x13.4 |
Exterior Features
| Exterior Amenities | See Remarks |
|---|---|
| Parking Features | Triple Garage Detached |
| Total Parking | 3 |
| Foundation Details | Concrete Perimeter |
Amenities
- Views
- New Construction
- Adult 55+
- Lease To Own
- No Strata Fees
- Furnished
- Primary On Main
- Air Conditioning
- Seller Finance
- Green
- Fixer Upper
- Horse
- Golf
- Fireplace
- Deck
- Garage
- Basement
- Pool
Property vs Single Family Average in T5N 2B5
Statistics provided by Inside Real Estate
Price
Year Built
