
Just Listed
Address
11712 122 St Nw Nw, Edmonton, AB
Price
$ 689,000
Property Attributes
- ID#E4508021
- TypeSingle Family
- Listing Status Active
- CityEdmonton
- AreaEdmonton
- NeighbourhoodInglewood (Edmonton)
- Postal CodeT5M 0C3
- Style2 Storey
- Year Built2025
- Price$ 689,000
- Bedrooms4
- Full Bathrooms4
- Half Bathrooms0
- Sqr Footage1996
Data Source:
REALTORS® Association Of Edmonton - RAE
Property Description
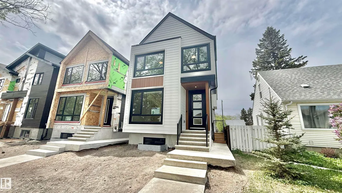
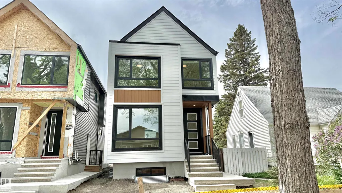
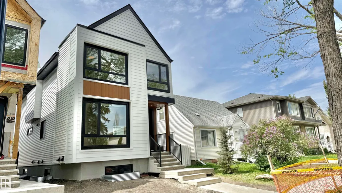
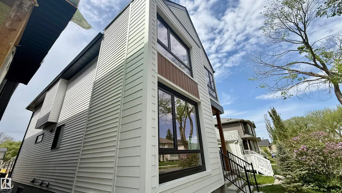
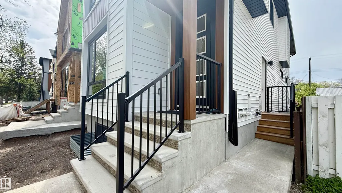
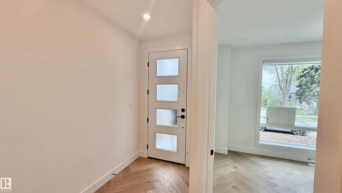
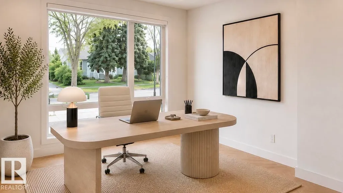
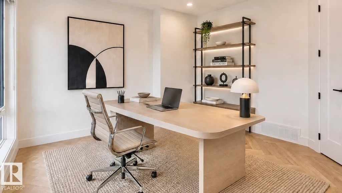
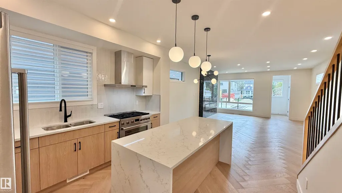
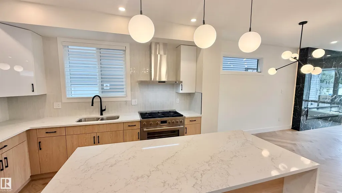
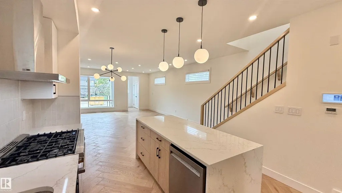
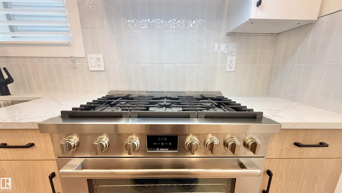
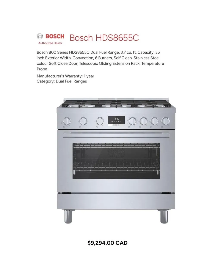
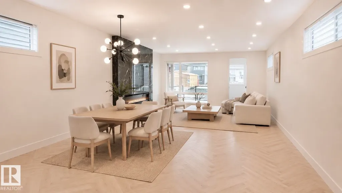
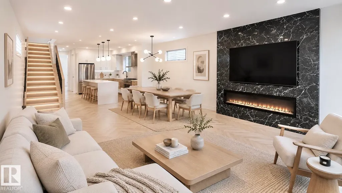
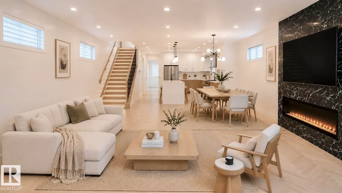
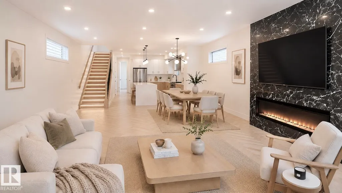
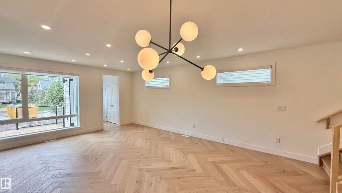
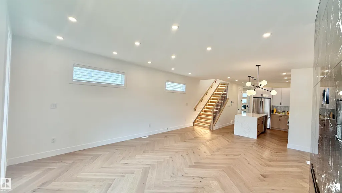
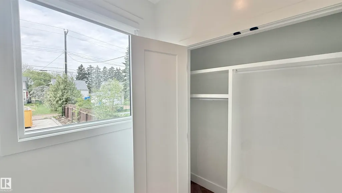
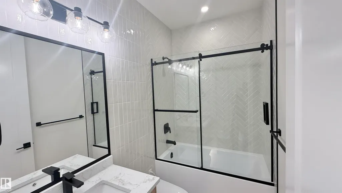
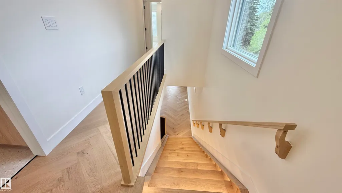
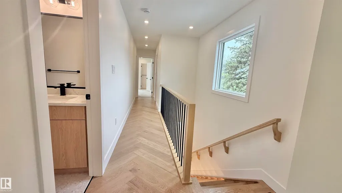
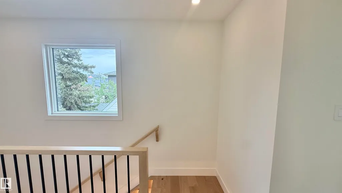
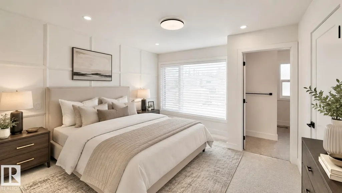
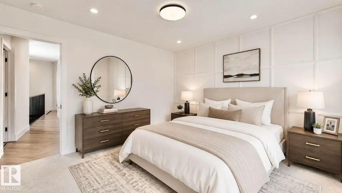
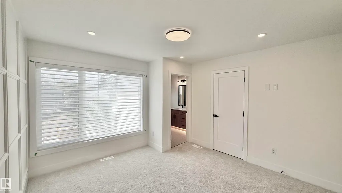
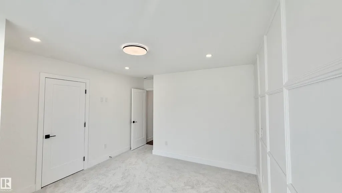
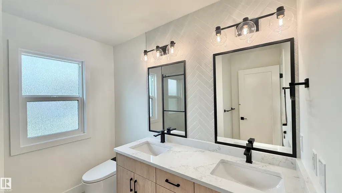
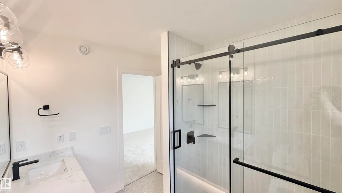
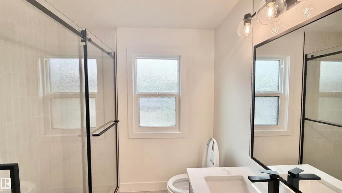
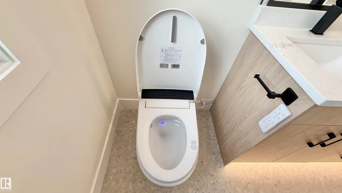
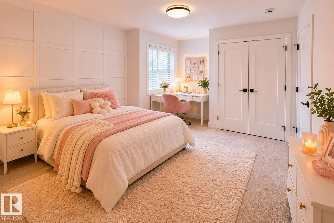
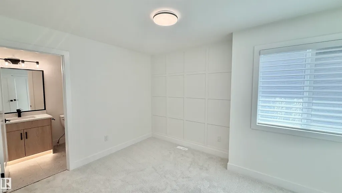
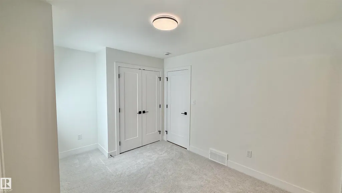
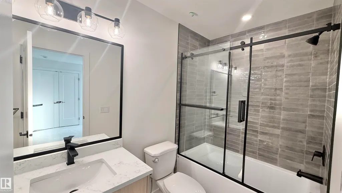
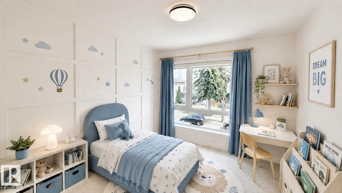
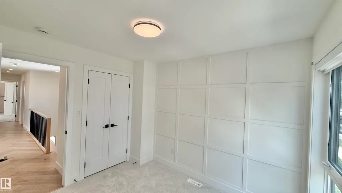
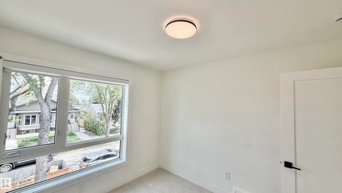
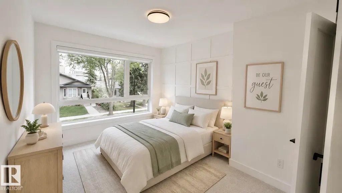
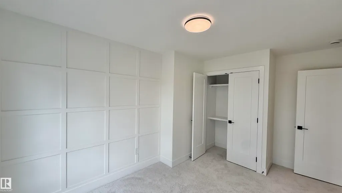
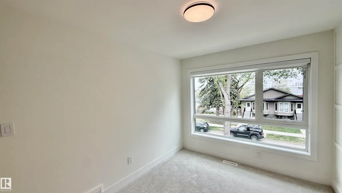
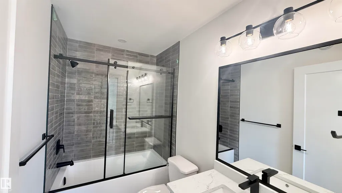
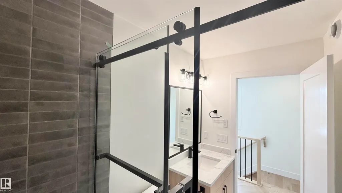
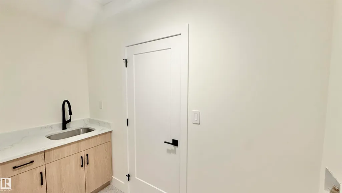
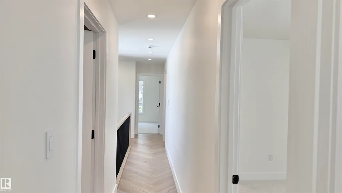
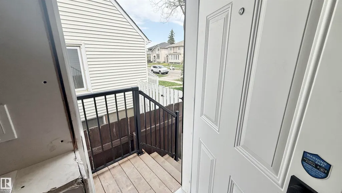
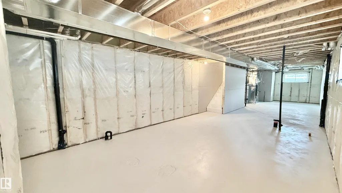
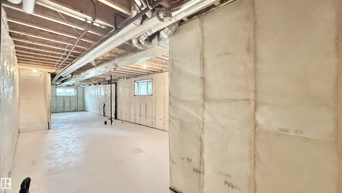
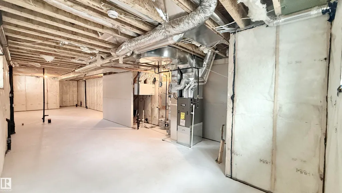
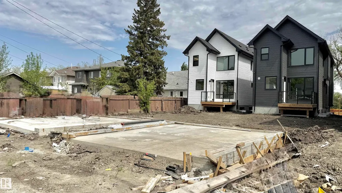
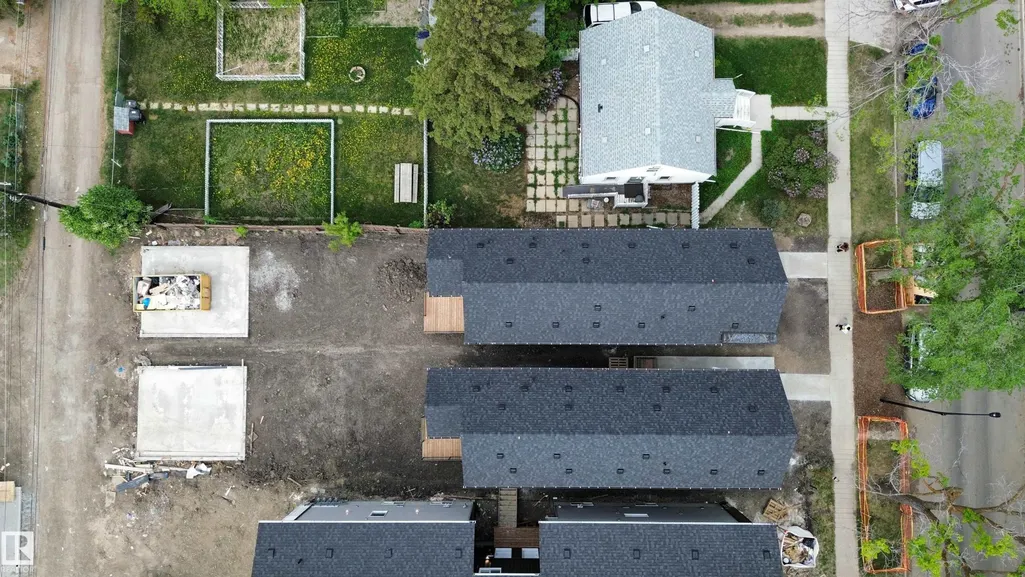
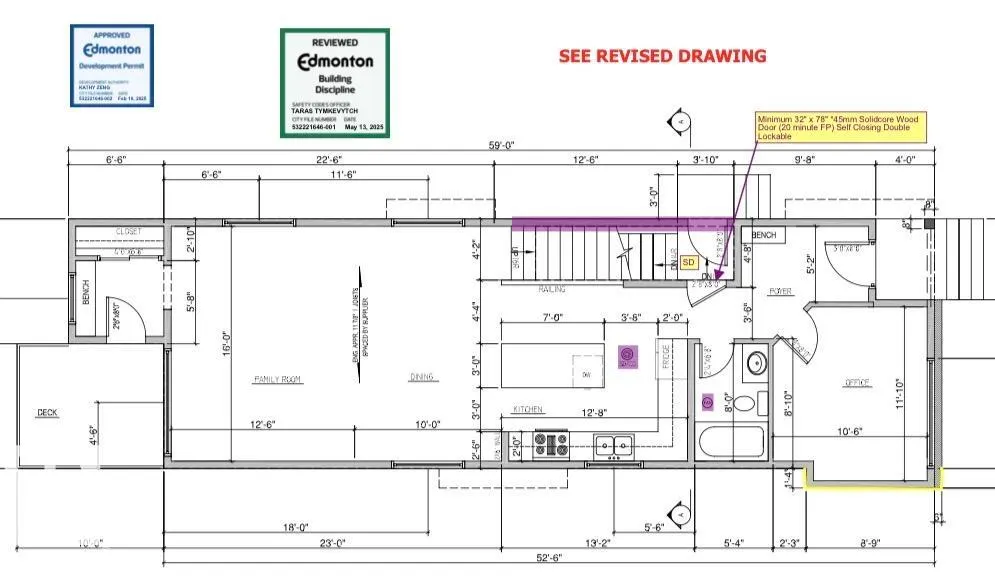
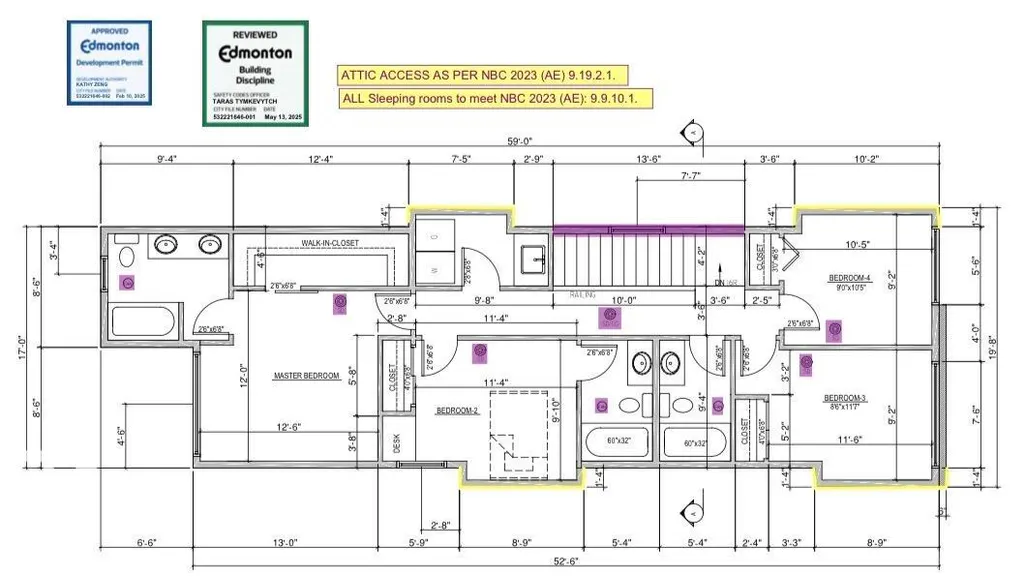
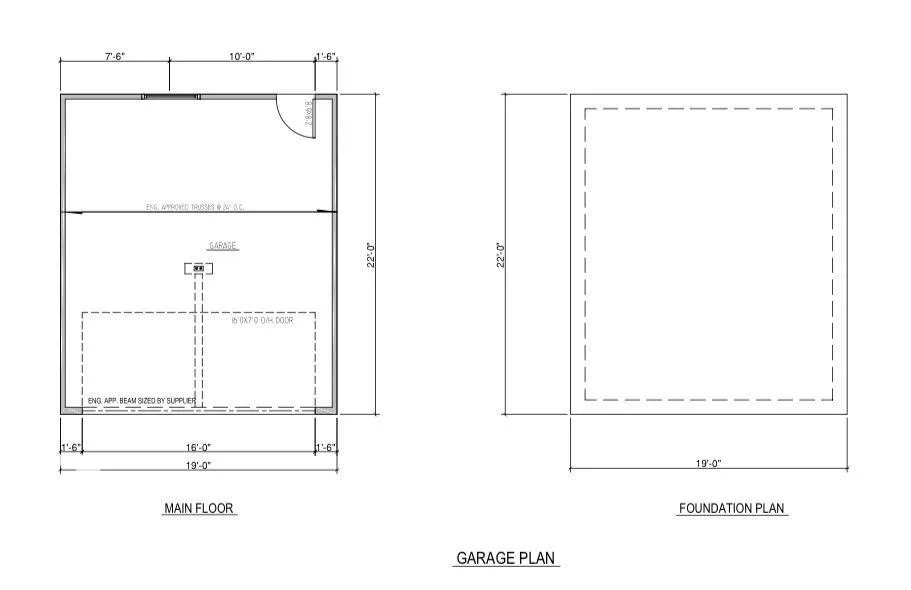
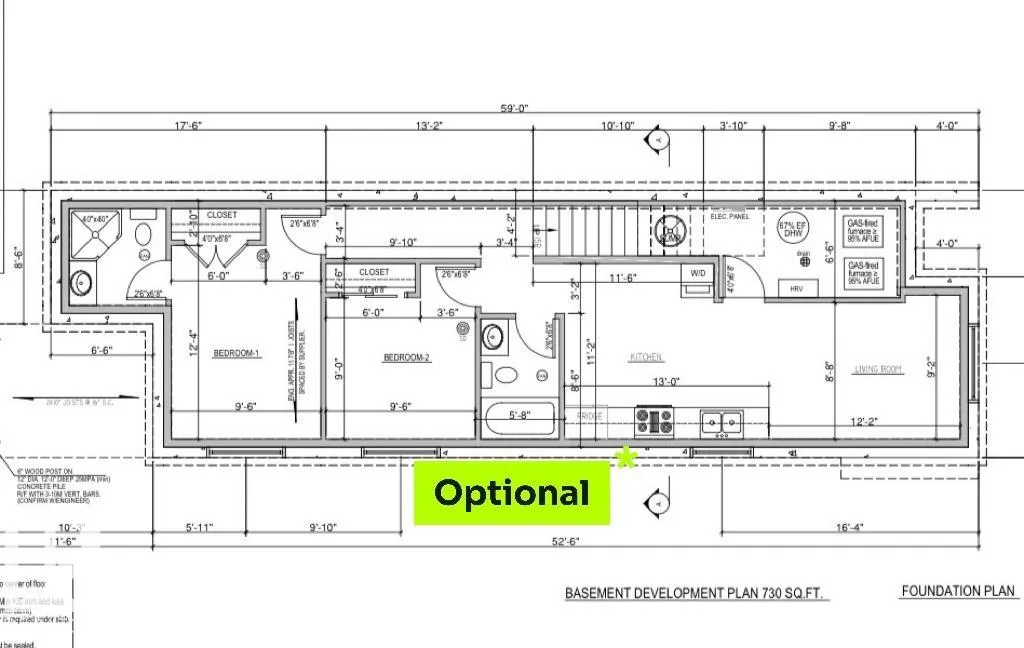
Brand new luxury infill in desirable Inglewood! Offering nearly 2,000 sq ft above grade, this thoughtfully designed 2-storey home features a main-floor den, full bath, and an open-concept living area highlighted by a stunning 100" LED fireplace and chef-inspired kitchen with premium KitchenAid appliances, a Bosch 800 Series 36” dual-fuel professional range, custom cabinetry, and waterfall quartz island. Herringbone engineered hardwood and 8’ doors add timeless elegance throughout. Upstairs offers 4 bedrooms and 4 full baths, including 2 primary suites—ideal for larger or multigenerational families. The unfinished basement features a separate side entrance for future development. Situated on a rare 148-ft deep lot with huge backyard, this home also includes a Hardie board front elevation, glass railings, rear deck, and oversized detached double garage. Designed for modern living with quality craftsmanship and attention to detail throughout. Minutes to Downtown, NAIT, schools, shopping, parks, and transit.
* Sold date and price as reported on the RAE's MLS® System.
| Elementary School | Middle School | High School |
|---|---|---|
| INGLEWOOD SCHOOL Elementary School | WESTMOUNT SCHOOL Middle School | ROSS SHEPPARD SCHOOL High School |
General Features
| Living Area | 1996.29 |
|---|---|
| Heating | Forced Air-1,Natural Gas |
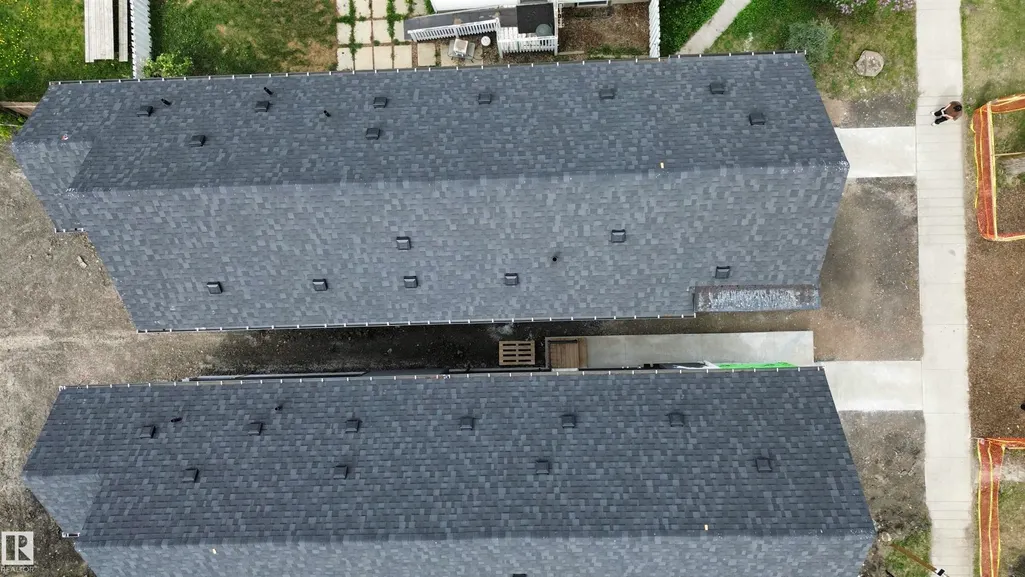
| Roof | Asphalt Shingles |
| Appliances | Dishwasher-Built-In,Dryer,Garage Control,Garage Opener,Hood Fan,Oven-Built-In,Refrigerator,Stove-Gas,Washer,Window Coverings,See Remarks |
| Zoning | Zone 07 |
| Architectural Style | 2 Storey |
| Construction Materials | Wood,Vinyl,Hardie Board Siding |
| Year Built | 2025 |
| Levels | 2 |
| Property Subtype | Detached Single Family |
| Ownership | Private |
| Parcel Number | 0040152051 |
| Community Features | Ceiling 9 ft.,Deck,Hot Water Natural Gas,No Animal Home,No Smoking Home,Infill Property,HRV System,Natural Gas BBQ Hookup,9 ft. Basement Ceiling |
| Property Type | Residential |
| Facing Direction | East |
| Garage Y/N | true |
| Full Baths | 4 |
| Status | Active |
| High School | ROSS SHEPPARD SCHOOL |
| City | Edmonton |
| MLS Area | Inglewood (Edmonton) |
| Elementary School | INGLEWOOD SCHOOL |
| Middle/Junior High School | WESTMOUNT SCHOOL |
| Living Area Units | Square Feet |
| Standard Status | Active |
| Lot Shape | Rectangular |
| Restrictions | None Known |
| Primary Property Type | Single Family |
| Legal Block | 38 |
| Title to Land | Fee Simple |
Interior Features
| Interior Amenities | ensuite bathroom |
|---|---|
| Basement | Full,Unfinished |
| Flooring | Carpet,Ceramic Tile,Engineered Wood |
| Kitchen Level | Main |
| Heating Y/N | true |
| Total Bedrooms | 4 |
| Grade Level Entry Y/N | Yes |
| Living Room Level | Main |
| Room Type | LivingRoom,DiningRoom,Kitchen |
| Dining Room Level | Main |
Exterior Features
| Exterior Amenities | Back Lane,Flat Site,Playground Nearby,Public Transportation,Schools,Shopping Nearby |
|---|---|
| Parking Features | Double Garage Detached,Insulated,Over Sized,See Remarks |
| Lot Size Area | 327.27 |
| Foundation Details | Concrete Perimeter |
Amenities
- Views
- New Construction
- Adult 55+
- Lease To Own
- No Strata Fees
- Furnished
- Primary On Main
- Air Conditioning
- Seller Finance
- Green
- Fixer Upper
- Horse
- Golf
- Fireplace
- Deck
- Garage
- Basement
- Pool
Property vs Single Family Average in T5M 0C3
Statistics provided by Inside Real Estate
Price
Year Built
