
Just Listed
Address
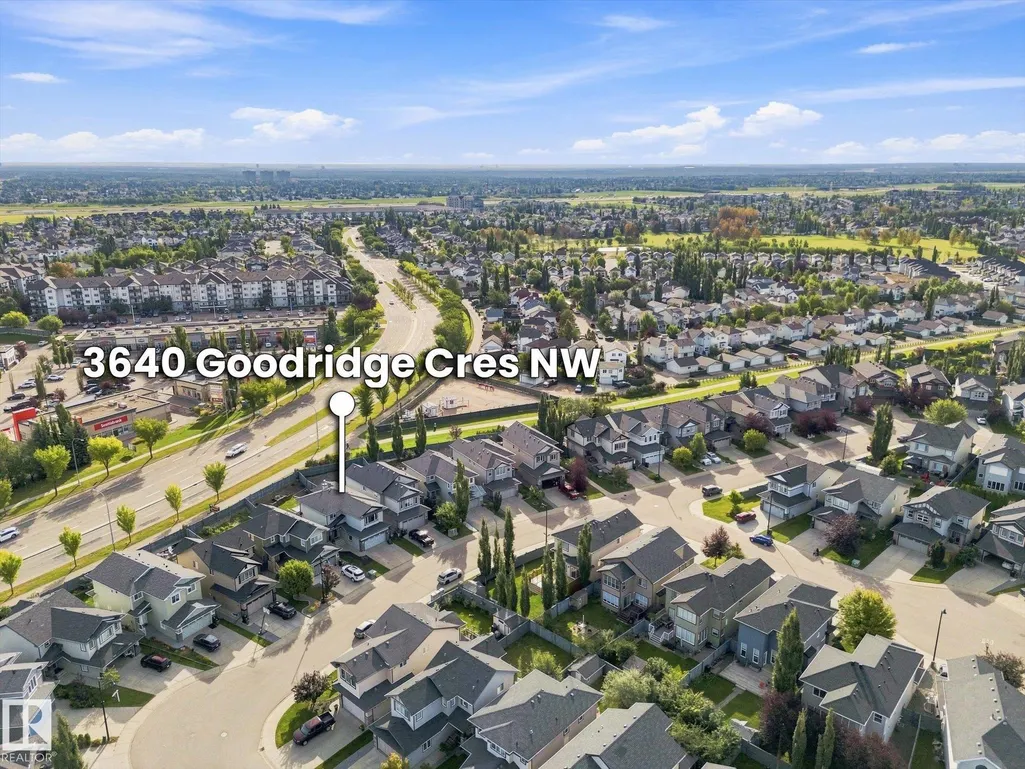
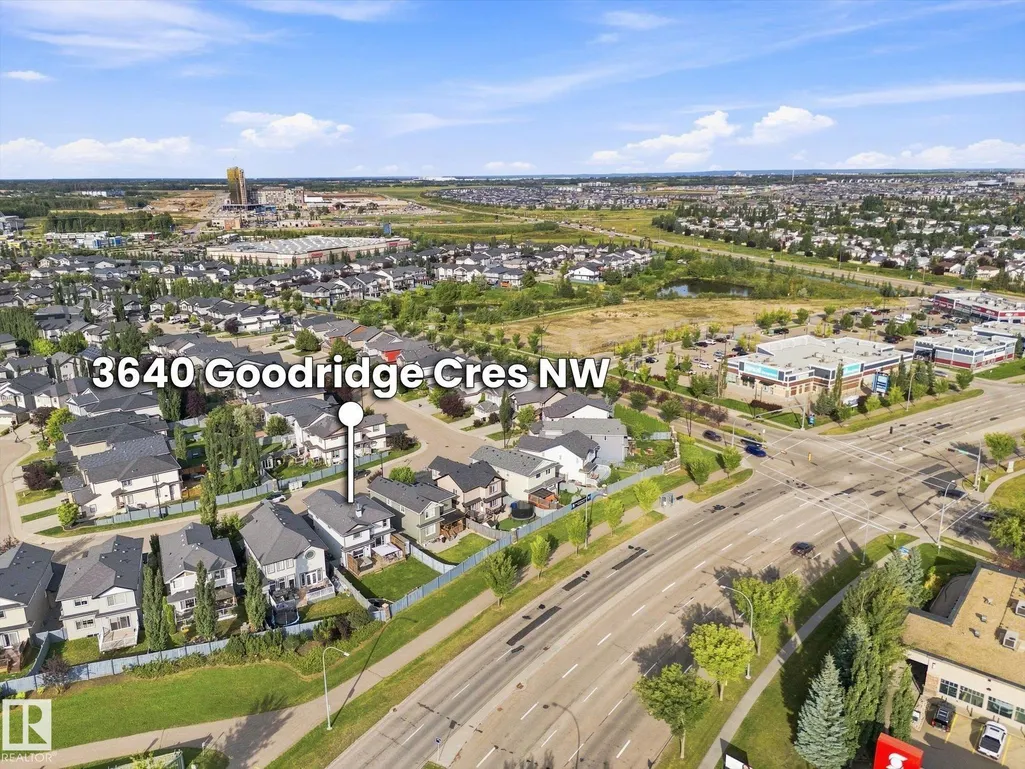
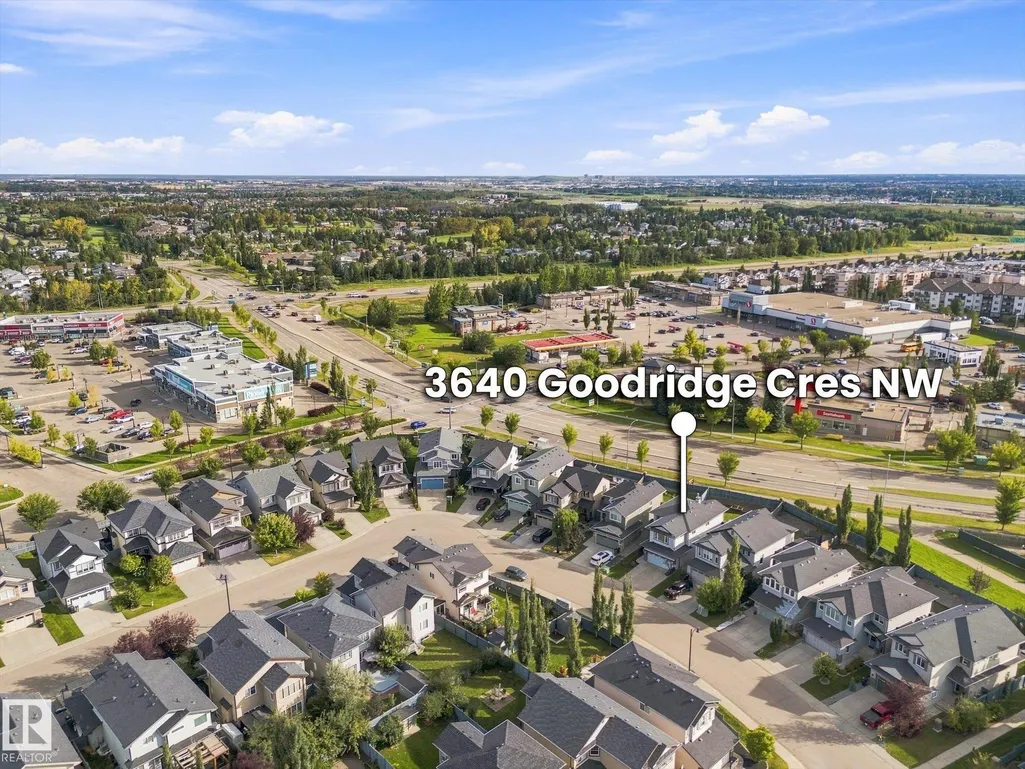
3640 Goodridge Cr Nw, Edmonton, AB
Price
$ 575,000
Property Attributes
- ID#E4508090
- TypeSingle Family
- Listing Status Active
- CityEdmonton
- AreaEdmonton
- NeighbourhoodGranville (Edmonton)
- Postal CodeT5T 4G1
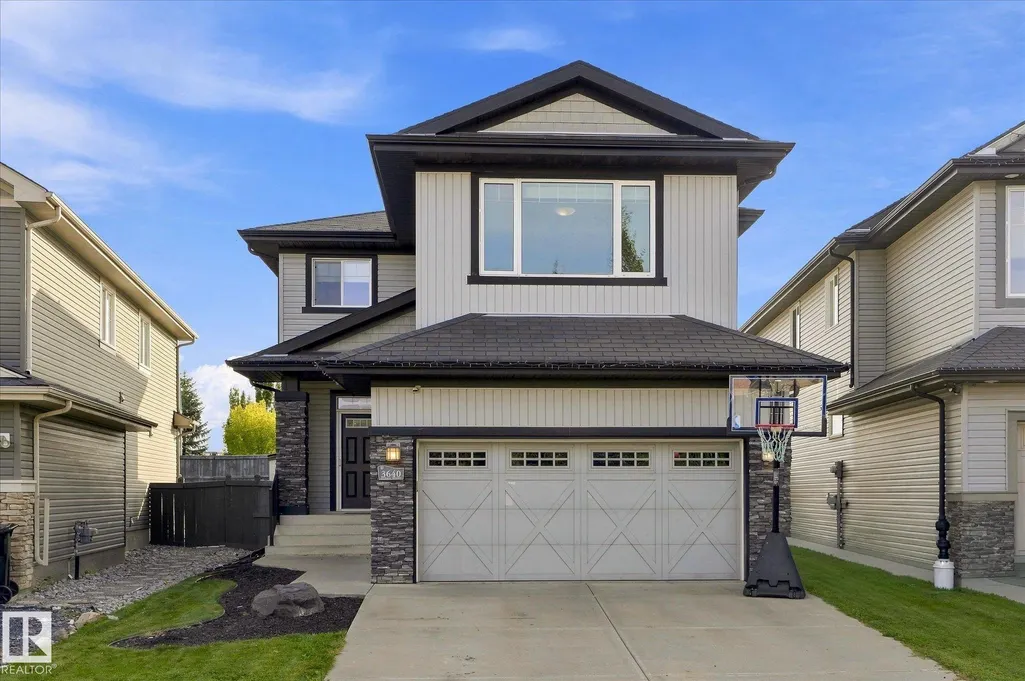
- Style2 Storey
- Year Built2011
- Price$ 575,000
- Bedrooms4
- Full Bathrooms3
- Half Bathrooms1
- Sqr Footage2032
Data Source:
REALTORS® Association Of Edmonton - RAE
Property Description
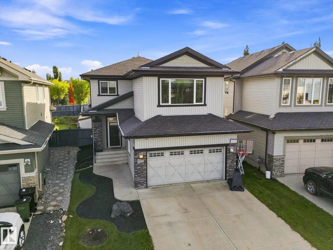
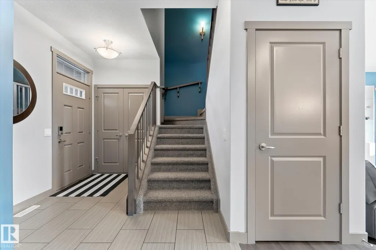
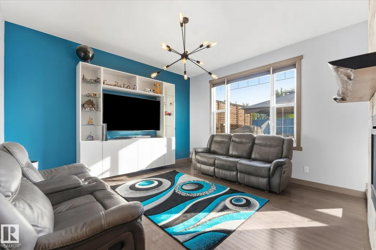
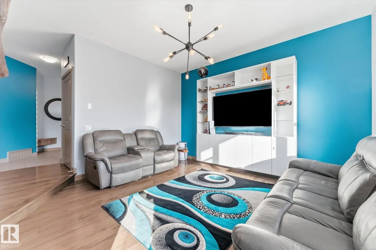
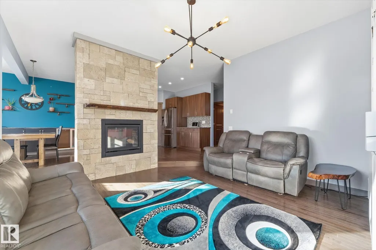
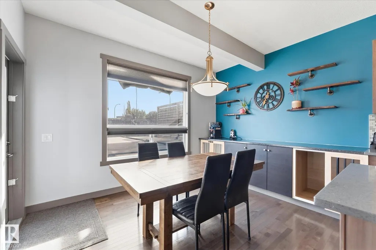
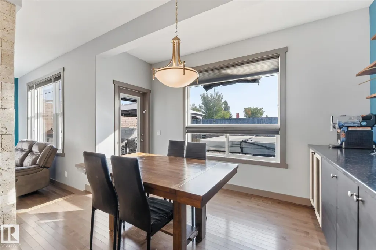
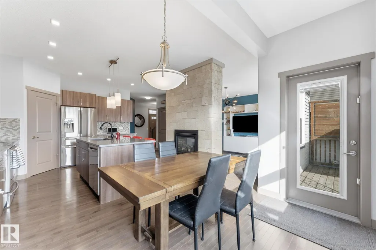
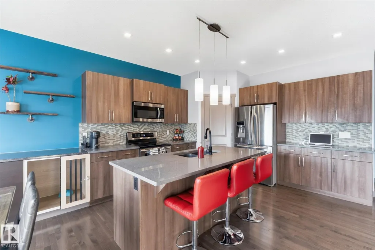
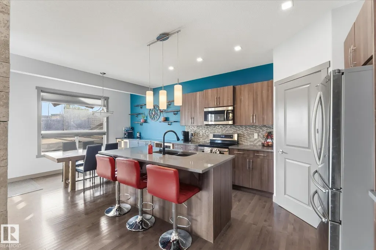
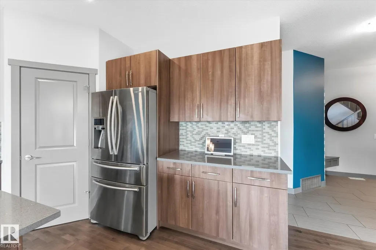
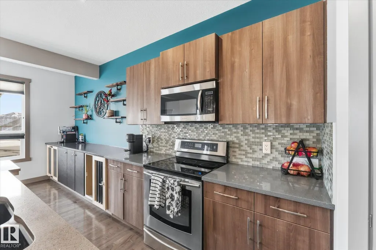
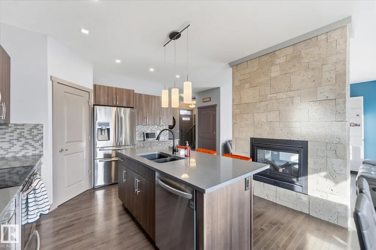
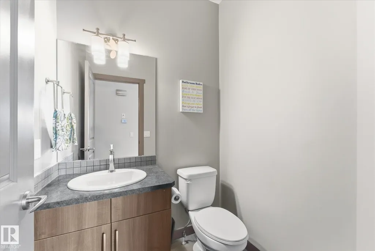
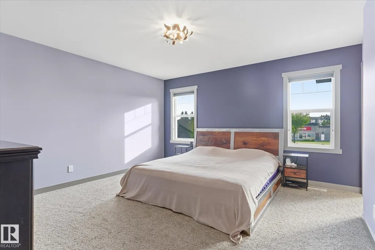
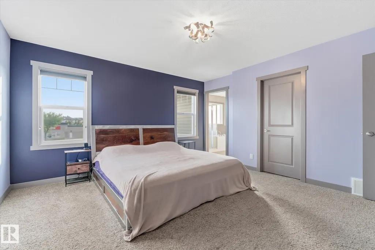
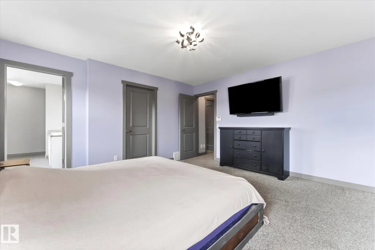
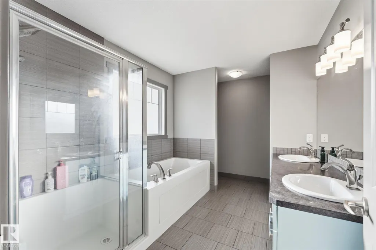
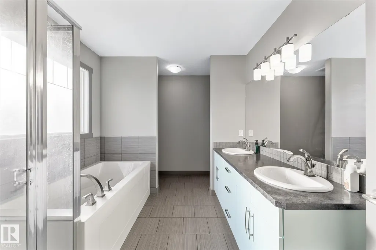
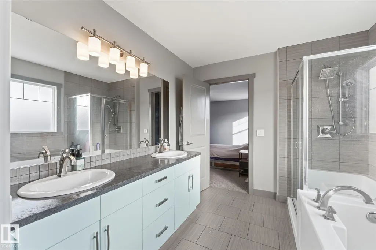
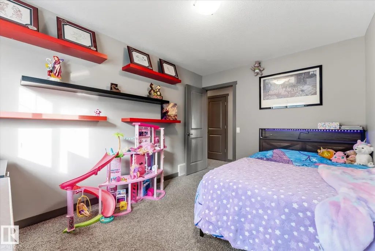
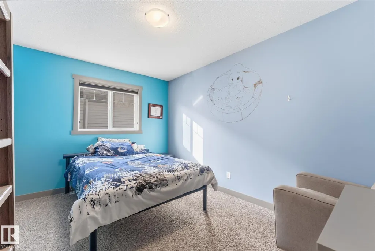
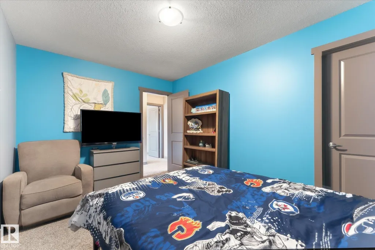
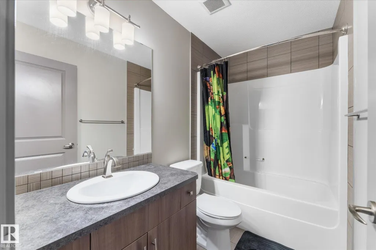
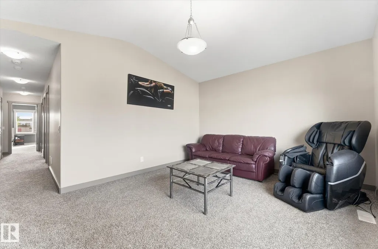
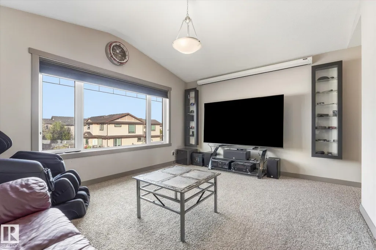
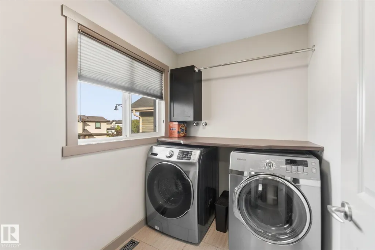
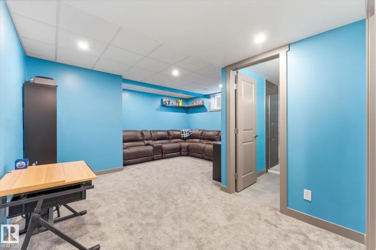
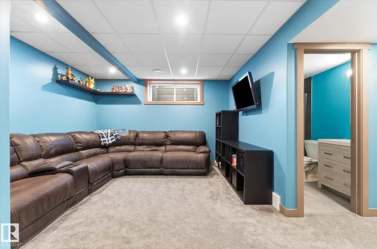
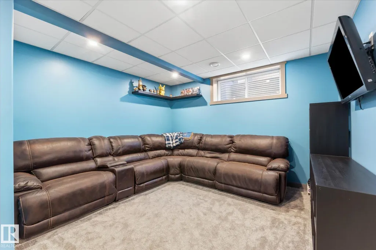
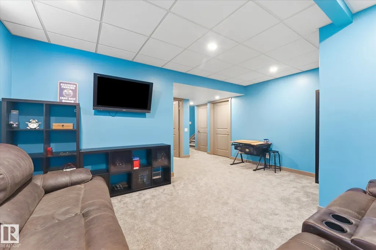
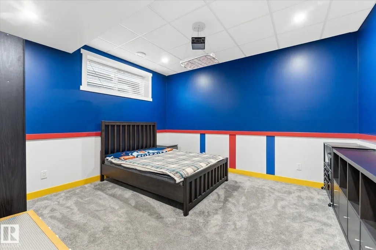
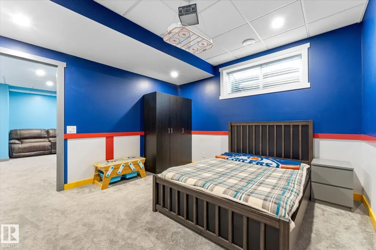
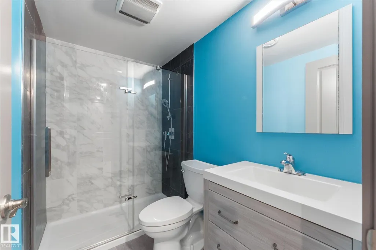
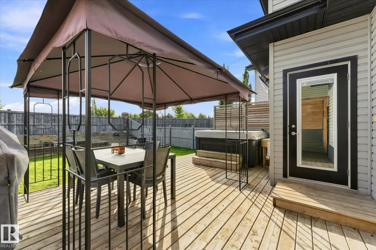
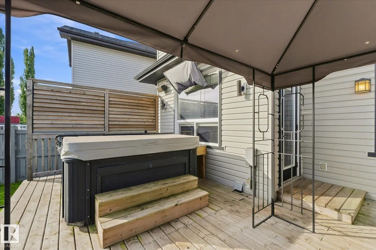
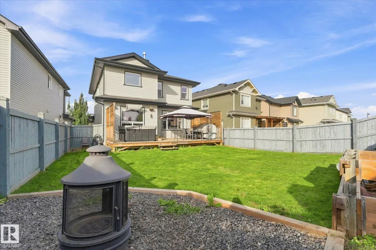
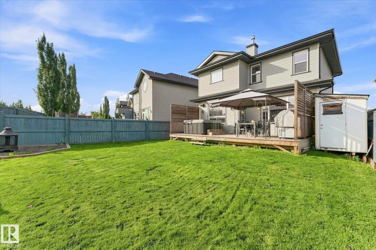
Welcome home to this beautifully finished 2-storey in desirable Granville! With 4 bedrooms, 3.5 bathrooms, hardwood floors, and stainless steel appliances throughout, this property blends comfort with everyday convenience. The main floor offers a bright, open living area, a modern kitchen, and a convenient half bath for guests. Upstairs, you'll find three spacious bedrooms, including a private primary retreat with its own ensuite, plus the added convenience of an upstairs laundry room. The finished basement extends your living space even further, with a fourth bedroom, a full bathroom, and a versatile rec area perfect for movie nights, a home gym, or a playroom. Outside, the large custom deck is ideal for summer barbecues, and a private hot tub lets you unwind year-round. A double car garage plus extra street parking make room for family and guests alike. Tucked into a family friendly community close to parks, schools, and shopping, this home checks all the boxes and is ready for its next owners
* Sold date and price as reported on the RAE's MLS® System.
| Elementary School | Middle School | High School |
|---|---|---|
| Kim Hung School Elementary School | Kim Hung School Middle School | Jasper Place School High School |
General Features
| Living Area | 2032.57 |
|---|---|
| Heating | Forced Air-1,Natural Gas |
| Roof | Asphalt Shingles |
| Appliances | Air Conditioning-Central,Dishwasher-Built-In,Dryer,Microwave Hood Fan,Refrigerator,Storage Shed,Vacuum System Attachments,Washer,Window Coverings,See Remarks,Stove-Induction,Hot Tub |
| Zoning | Zone 58 |
| Architectural Style | 2 Storey |
| Construction Materials | Wood,Brick,Vinyl |
| Year Built | 2011 |
| Levels | 3 |
| Property Subtype | Detached Single Family |
| Ownership | Private |
| Parcel Number | 0034470393 |
| Community Features | On Street Parking,Air Conditioner,Ceiling 9 ft.,Deck,Detectors Smoke,Exterior Walls- 2"x6",Hot Tub,No Smoking Home,Vinyl Windows,See Remarks |
| Property Type | Residential |
| Facing Direction | West |
| Garage Y/N | true |
| Full Baths | 3 |
| Status | Active |
| High School | Jasper Place School |
| City | Edmonton |
| MLS Area | Granville (Edmonton) |
| Elementary School | Kim Hung School |
| Middle/Junior High School | Kim Hung School |
| Living Area Units | Square Feet |
| Standard Status | Active |
| Lot Shape | Rectangular |
| Restrictions | Utility Right Of Way |
| Primary Property Type | Single Family |
| Legal Block | 5 |
| Title to Land | Fee Simple |
Interior Features
| Interior Amenities | ensuite bathroom |
|---|---|
| Basement | Full,Finished |
| Flooring | Carpet,Ceramic Tile,Hardwood |
| Fireplace Features | Double Sided,Stone Facing |
| Kitchen Level | Main |
| Heating Y/N | true |
| Fireplace Y/N | true |
| Half Baths | 1 |
| Total Bedrooms | 4 |
| Grade Level Entry Y/N | No |
| Living Room Level | Main |
| Room Type | LivingRoom,DiningRoom,Kitchen,BonusRoom,MasterBedroom,Bedroom2,Bedroom3,Bedroom4 |
| Dining Room Dimensions | 12.5x7.4 |
| Kitchen Dimensions | 12.6x14.6 |
| Living Room Dimensions | 13.9x17.5 |
| Bonus Room Dimensions | 14.6x12.0 |
| Bedroom 4 Dimensions | 13.6x12.8 |
| Bedroom 3 Dimensions | 12.9x9.5 |
| Bedroom 2 Dimensions | 12.9x9.1 |
| Dining Room Level | Main |
| RoomMasterBedroomDimensions | 13.5x13.6 |
Exterior Features
| Exterior Amenities | Fenced,Golf Nearby,Landscaped,Low Maintenance Landscape,Playground Nearby,Public Transportation,Schools,Shopping Nearby,Ski Hill Nearby,See Remarks |
|---|---|
| Parking Features | Double Garage Attached,Heated |
| Total Parking | 4 |
| Lot Size Area | 480.57 |
| Foundation Details | Concrete Perimeter |
Amenities
- Views
- New Construction
- Adult 55+
- Lease To Own
- No Strata Fees
- Furnished
- Primary On Main
- Air Conditioning
- Seller Finance
- Green
- Fixer Upper
- Horse
- Golf
- Fireplace
- Deck
- Garage
- Basement
- Pool
Property vs Single Family Average in T5T 4G1
Statistics provided by Inside Real Estate
Price
Year Built
