
Just Listed
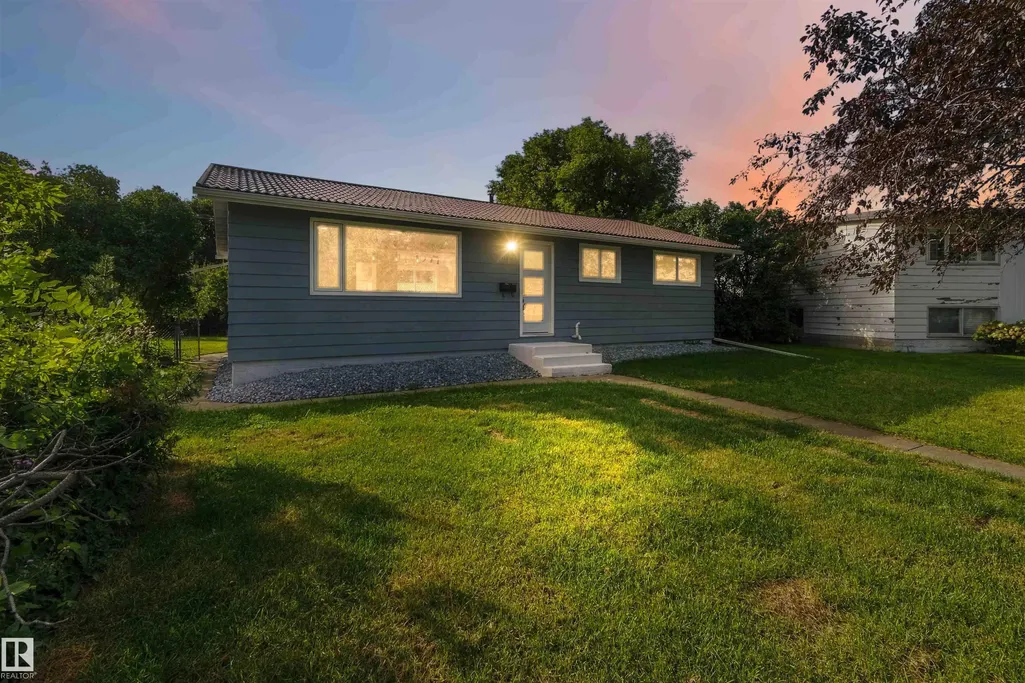
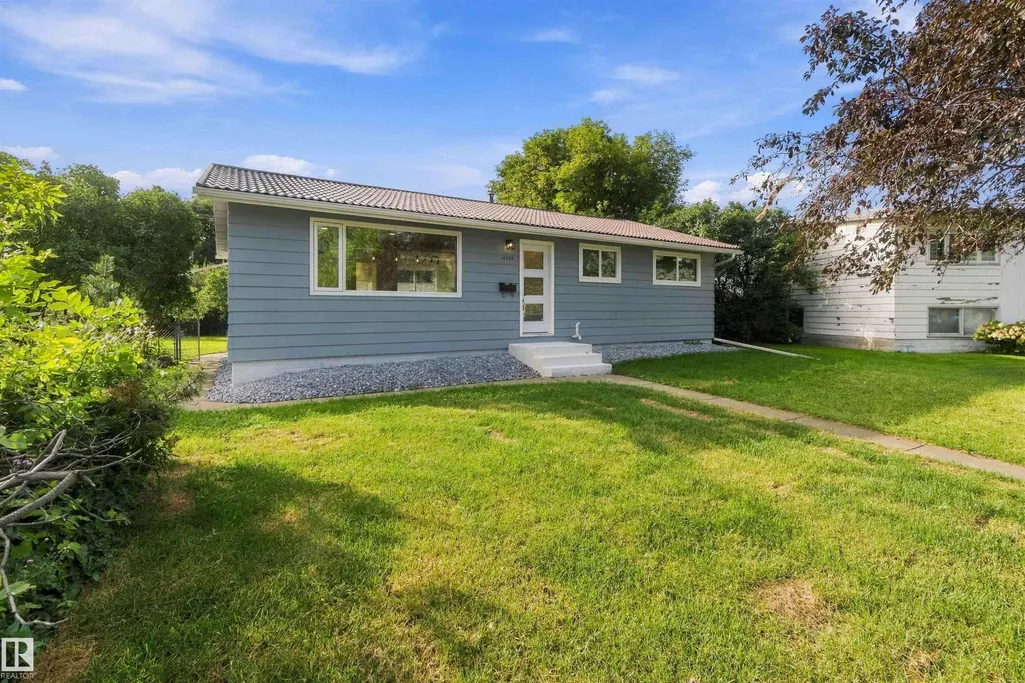
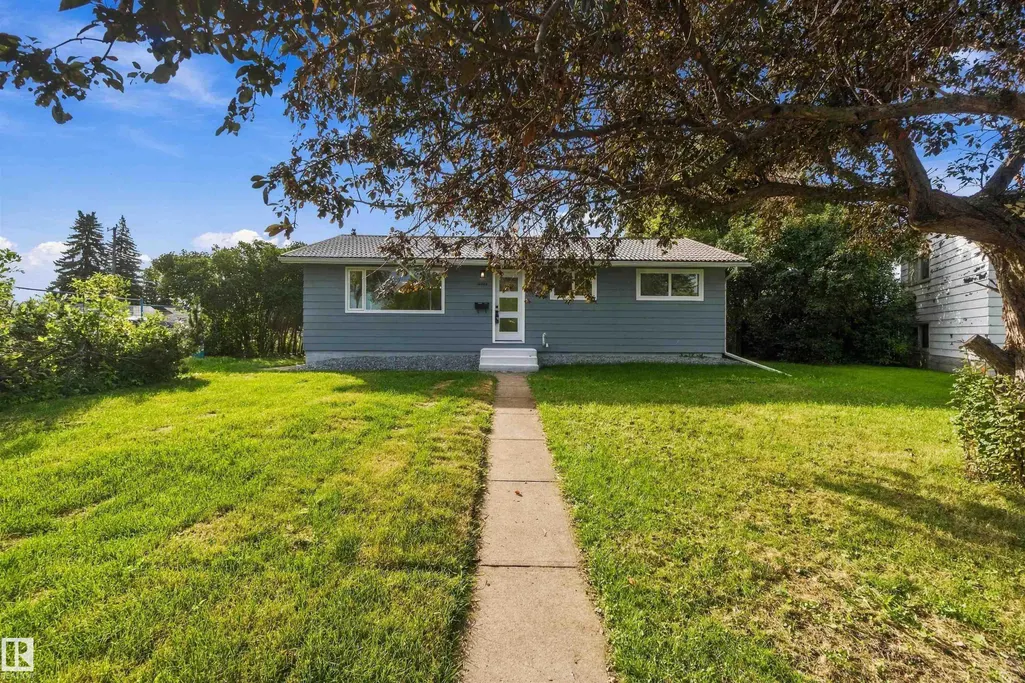
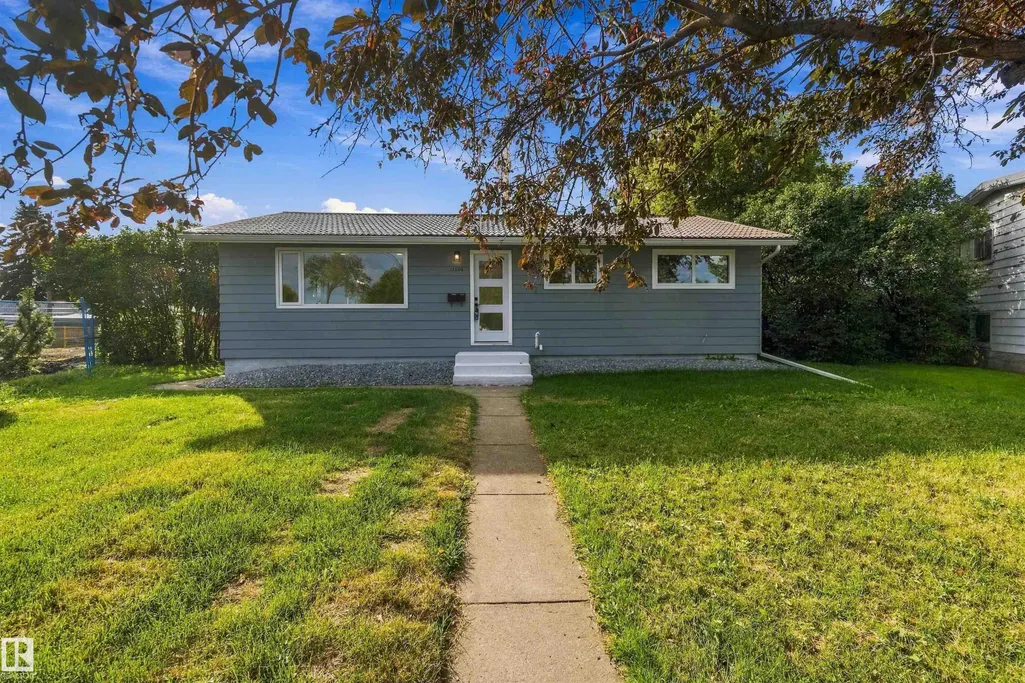
Address
13203 136a Av Nw, Edmonton, AB
Price
$ 499,900
Property Attributes
- ID#E4508322
- TypeSingle Family
- Listing Status Active
- CityEdmonton
- AreaEdmonton
- NeighbourhoodWellington
- Postal CodeT5L 4B7
- StyleBungalow
- Year Built1960
- Price$ 499,900
- Bedrooms5
- Full Bathrooms2
- Half Bathrooms0
- Sqr Footage1044
Data Source:
REALTORS® Association Of Edmonton - RAE
Property Description
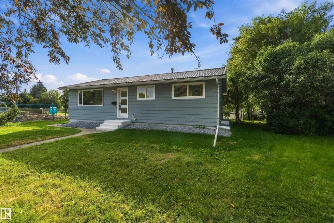
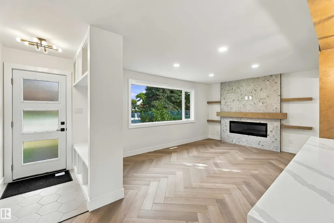
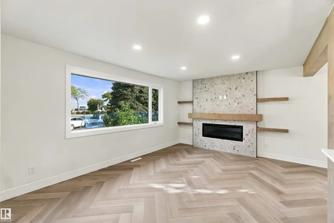
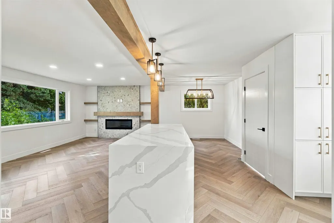
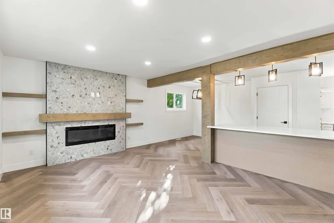
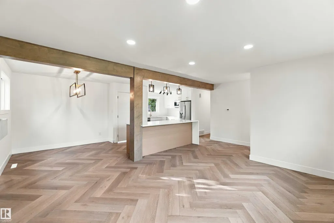
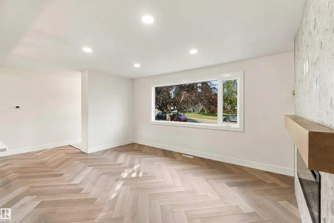
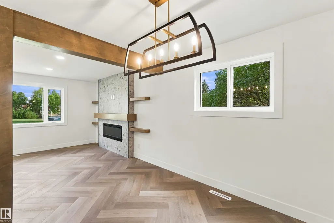
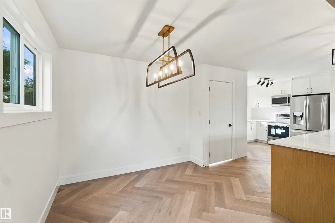
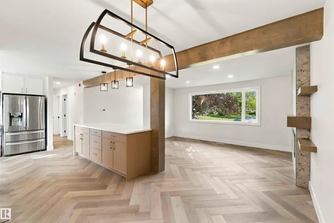
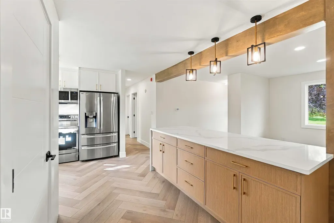
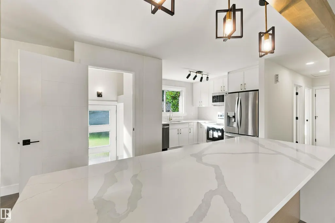
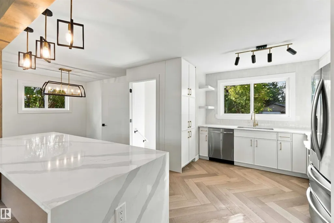
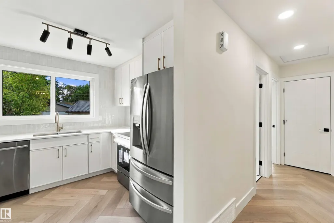
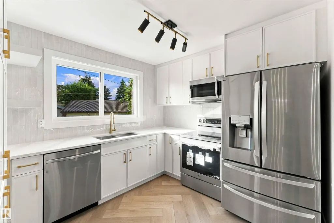
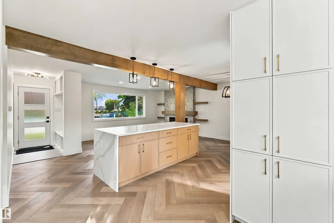
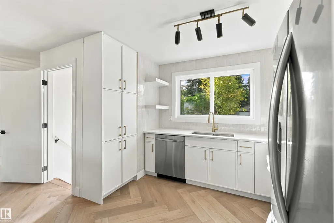
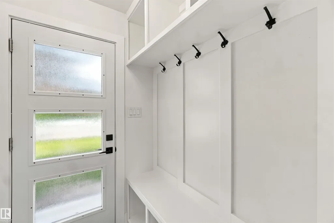
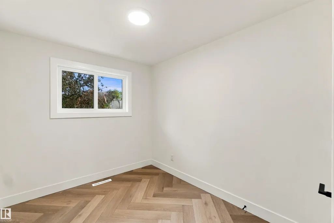
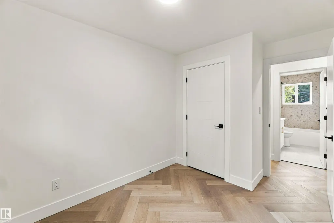
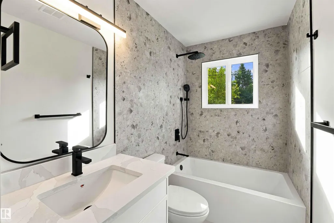
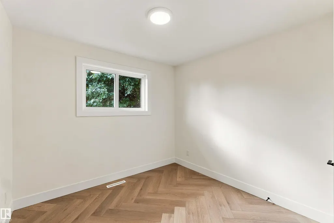
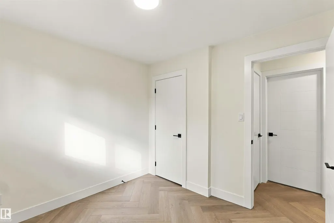
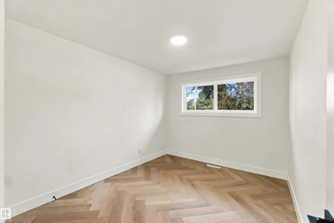
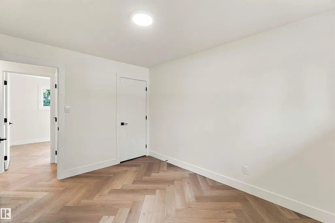
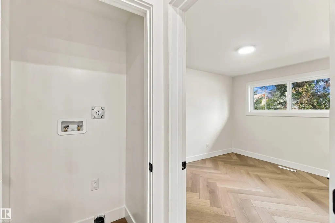
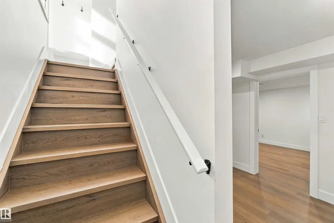
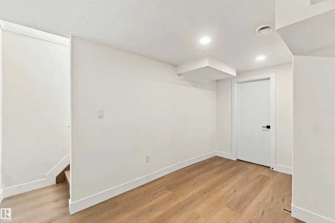
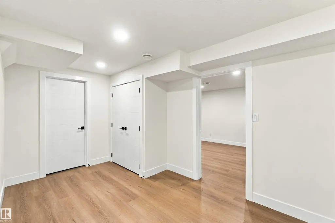
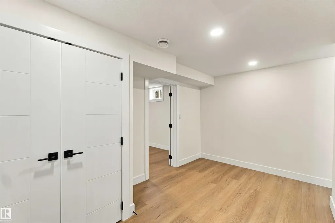
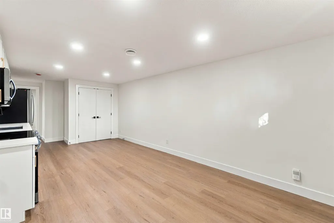
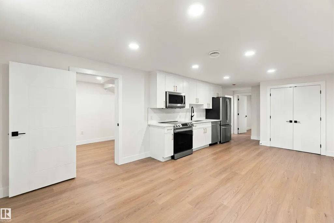
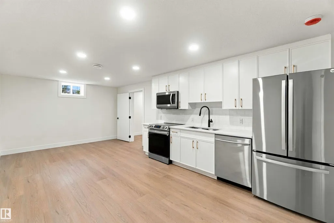
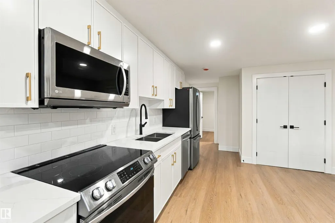
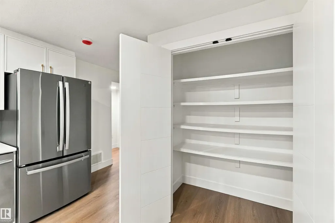
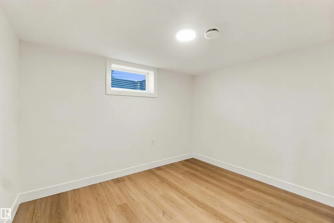
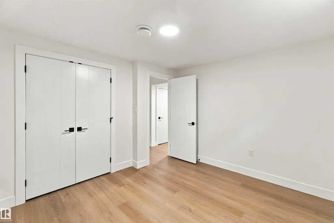
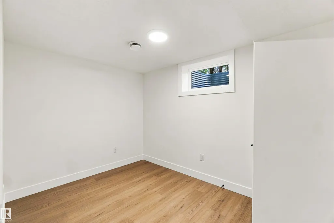
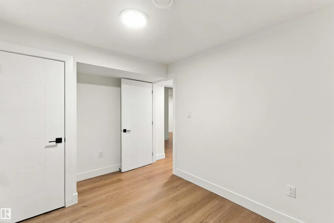
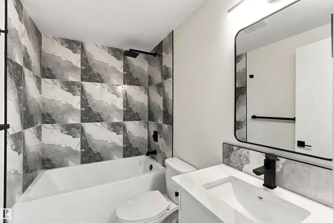
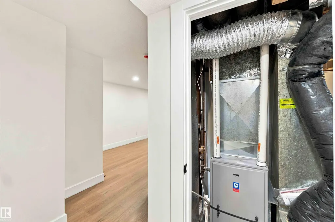
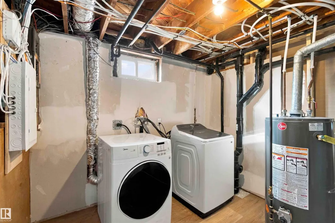
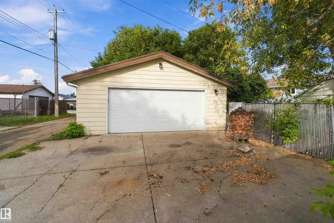
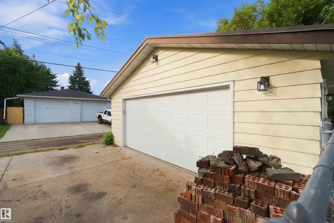
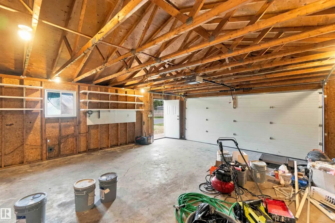
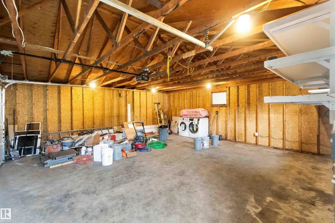
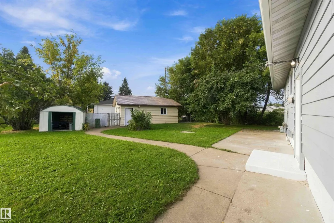
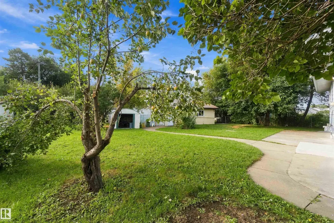
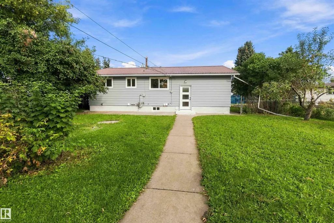
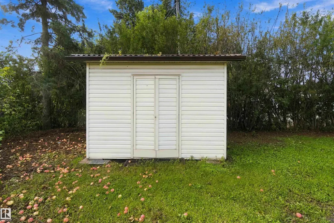
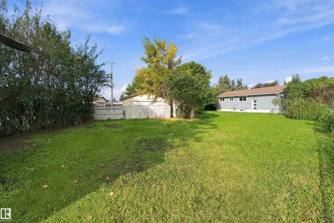
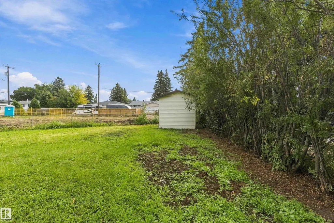
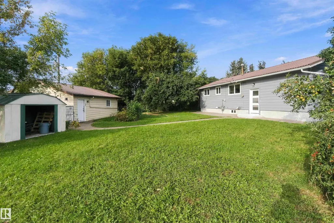
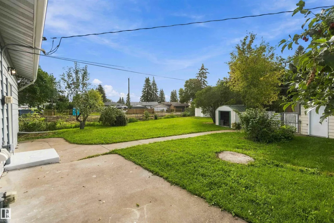
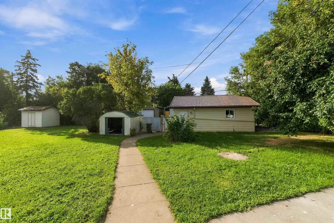
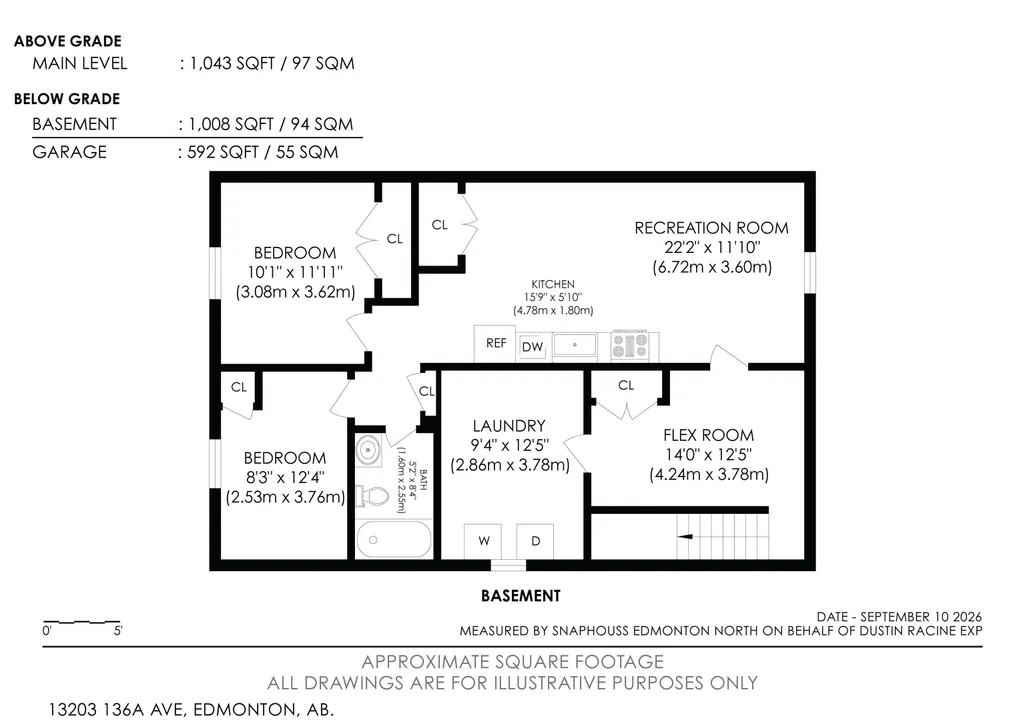
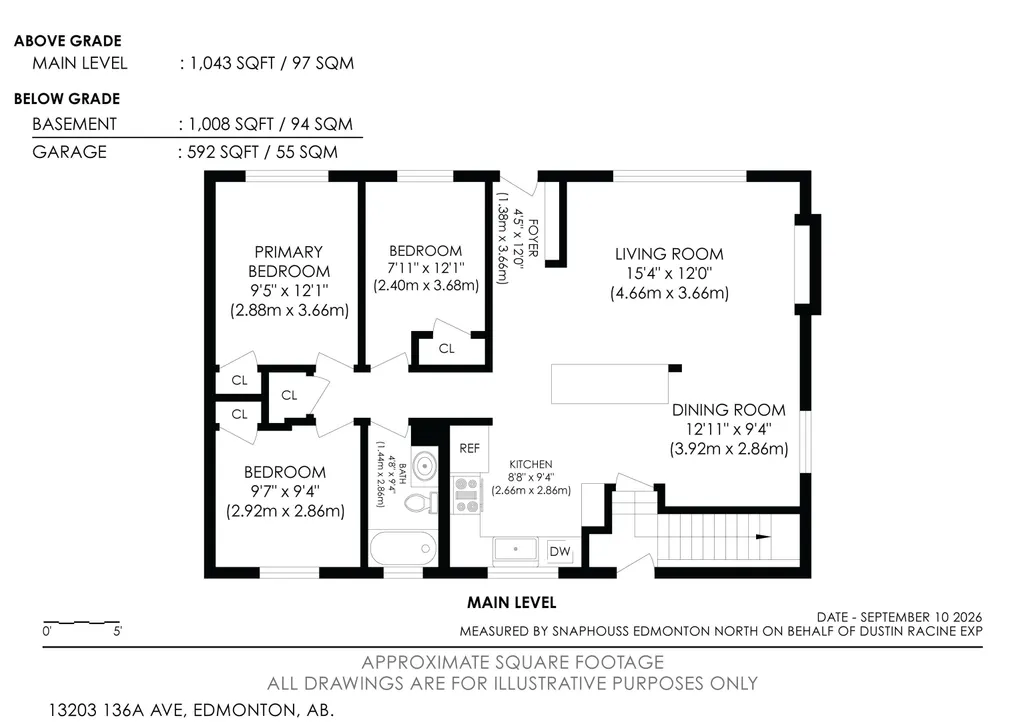
FULLY RENOVATED on a MASSIVE 1/4 ACRE LOT in Wellington! Step inside this breathtaking bungalow and prepare to be impressed. The entryway features a built-in bench and cubbies. The large living room has an electric fireplace with floor-to-ceiling stone-patterned tile, a stain-grade mantle, and floating shelves. The spacious kitchen contains a pantry, stainless steel appliances, quartz countertops and a massive island with a waterfall countertop. The main floor is lined with herringbone- vinyl plank flooring. Down the hall, there's a 4 pc. main bath, three bedrooms and a rough-in for MAIN FLOOR LAUNDRY. There's a SEPARATE ENTRANCE to the finished basement, containing a SECOND KITCHEN, SEPARATE LAUNDRY, living room and two bedrooms. Both bedrooms have egress windows. Outside, there's a massive yard with a gate for RV PARKING and an OVERSIZED DOUBLE DETACHED garage. Upgrades include a full reno, inside and out. New high-efficiency furnace, hot water tank, windows, and a low-maintenance metal roof.
* Sold date and price as reported on the RAE's MLS® System.
General Features
| Living Area | 1044.11 |
|---|---|
| Heating | Forced Air-1,Natural Gas |
| Roof | Clay Tile |
| Appliances | Dryer,Garage Opener,Washer,Refrigerators-Two,Stoves-Two,Dishwasher-Two,Microwave Hood Fan-Two |
| Zoning | Zone 01 |
| Architectural Style | Bungalow |
| Construction Materials | Wood,Metal |
| Year Built | 1960 |
| Levels | 2 |
| Property Subtype | Detached Single Family |
| Ownership | Private |
| Parcel Number | 0016725302 |
| Community Features | Hot Water Natural Gas,Parking-Extra,Vinyl Windows |
| Property Type | Residential |
| Facing Direction | Northwest |
| Garage Y/N | true |
| Full Baths | 2 |
| Status | Active |
| City | Edmonton |
| MLS Area | Wellington |
| Living Area Units | Square Feet |
| Standard Status | Active |
| Virtual Tour | https://my.matterport.com/show/?m=Fj4tcLi9a8n&mls=1 |
| Lot Shape | Rectangular |
| Restrictions | None Known |
| Primary Property Type | Single Family |
| Separate Entrance | true |
| Legal Block | 20 |
| Title to Land | Fee Simple |
Interior Features
| Basement | Full,Finished |
|---|---|
| Flooring | Ceramic Tile,Vinyl Plank |
| Kitchen Level | Main |
| Heating Y/N | true |
| Total Bedrooms | 5 |
| Grade Level Entry Y/N | No |
| Living Room Level | Main |
| Room Type | LivingRoom,DiningRoom,Kitchen,FamilyRoom |
| Family Room Level | Basement |
| Dining Room Level | Main |
Exterior Features
| Exterior Amenities | Back Lane,Cul-De-Sac,Shopping Nearby |
|---|---|
| Parking Features | Double Garage Detached |
| Lot Size Area | 1027.08 |
| Foundation Details | Concrete Perimeter |
Amenities
- Views
- New Construction
- Adult 55+
- Lease To Own
- No Strata Fees
- Furnished
- Primary On Main
- Air Conditioning
- Seller Finance
- Green
- Fixer Upper
- Horse
- Golf
- Fireplace
- Deck
- Garage
- Basement
- Pool
Property vs Single Family Average in T5L 4B7
Statistics provided by Inside Real Estate
Price
Year Built
