
Just Listed
Address
3834 110 Av Nw, Edmonton, AB
Price
$ 399,900
Property Attributes
- ID#E4508559
- TypeSingle Family
- Listing Status Active
- CityEdmonton
- AreaEdmonton
- NeighbourhoodBeverly Heights
- Postal CodeT5W 0H7
- StyleBungalow
- Year Built1960
- Price$ 399,900
- Bedrooms5
- Full Bathrooms2
- Half Bathrooms0
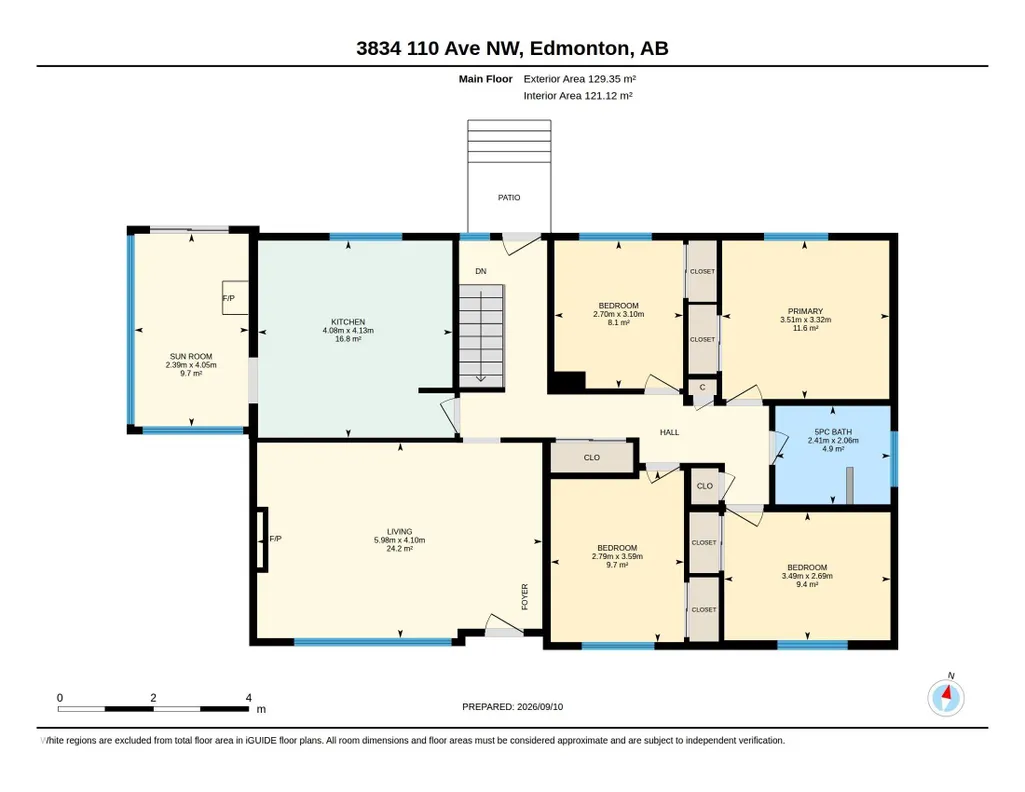
- Sqr Footage1392
Data Source:
REALTORS® Association Of Edmonton - RAE
Property Description
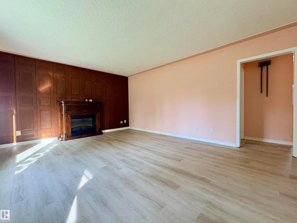
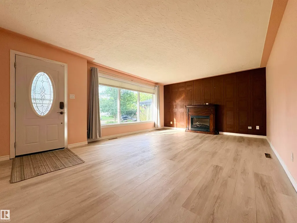
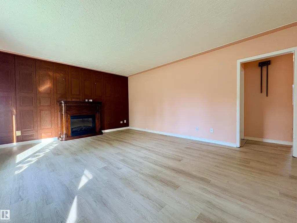
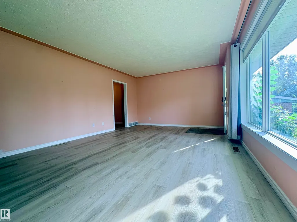
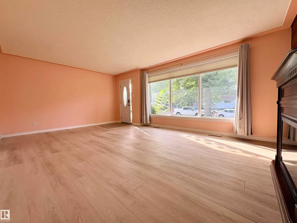
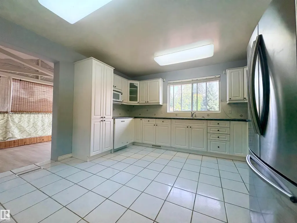
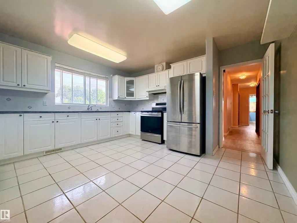
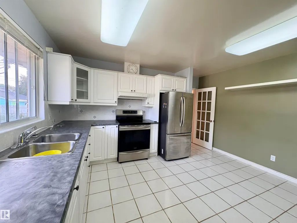
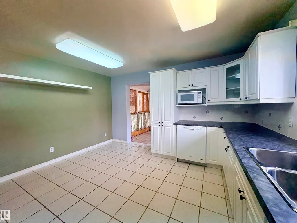
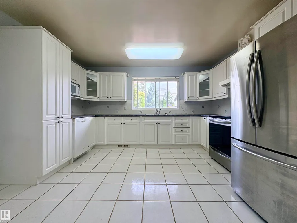
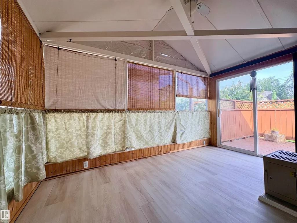
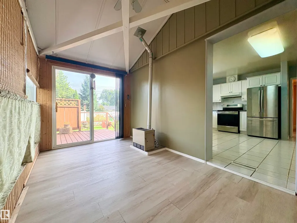
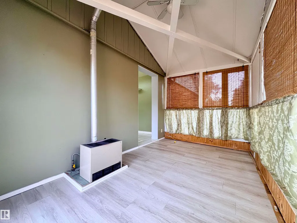
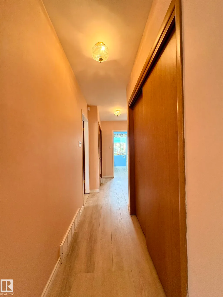
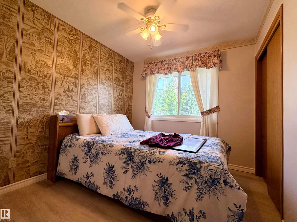
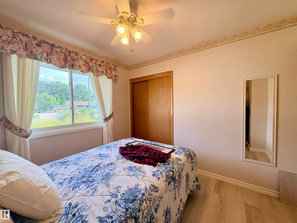
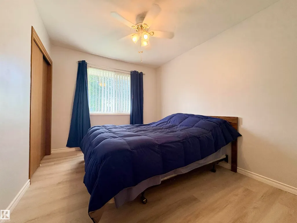
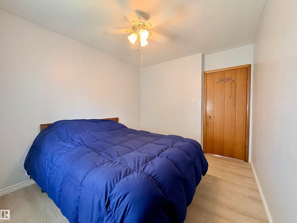
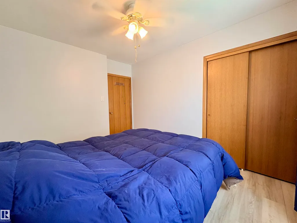
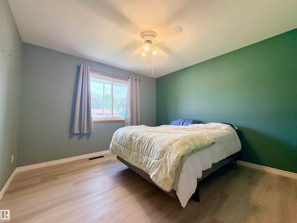
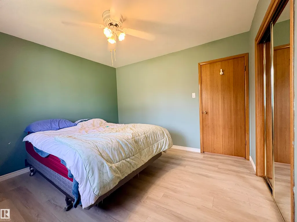
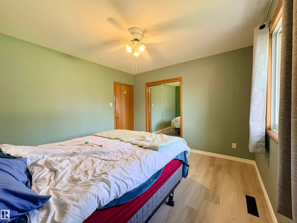
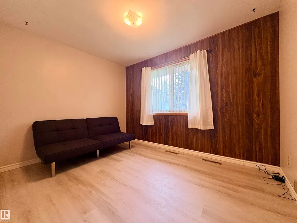
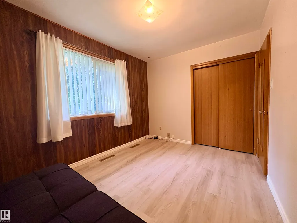
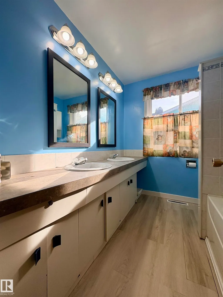
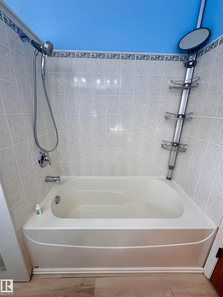
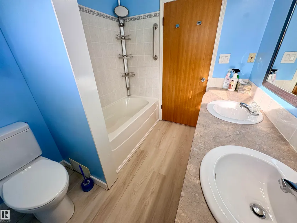
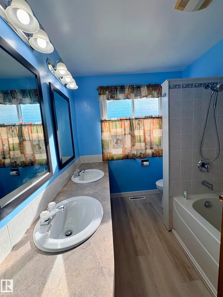
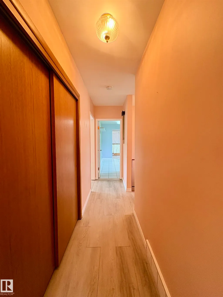
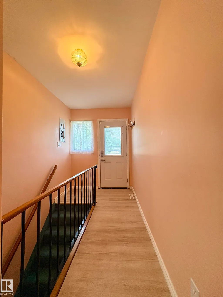
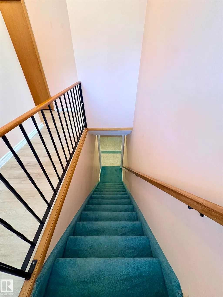
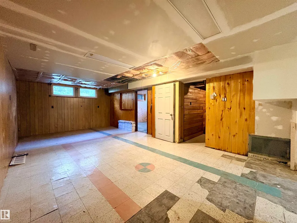
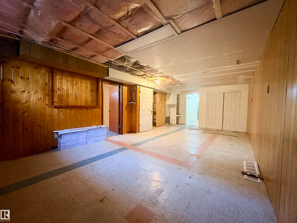
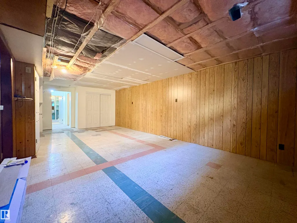
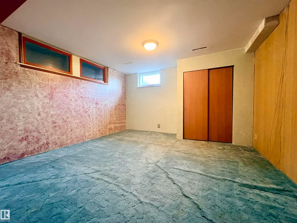
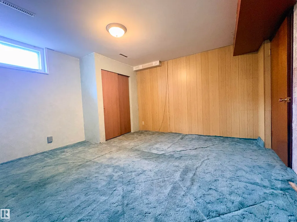
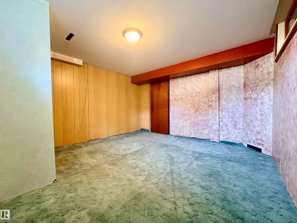
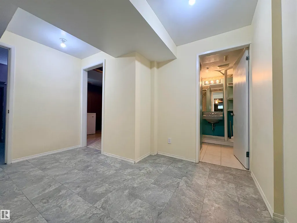
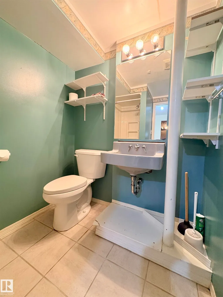
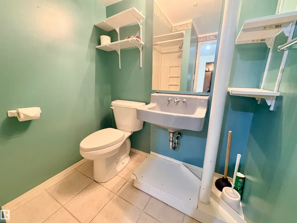
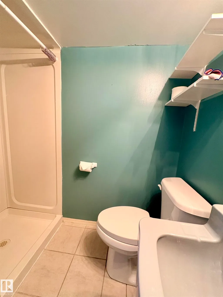
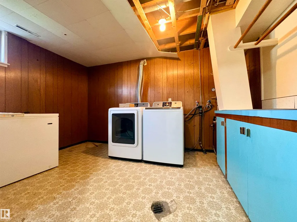
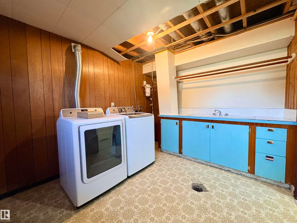
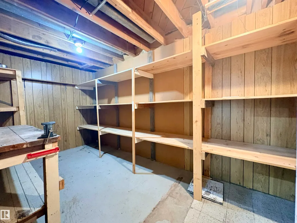
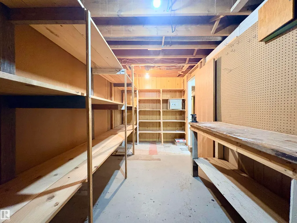
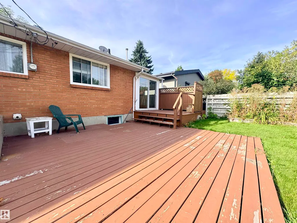
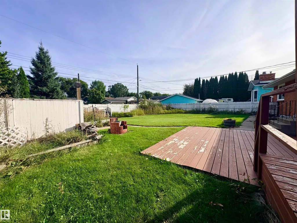
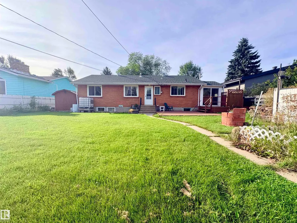
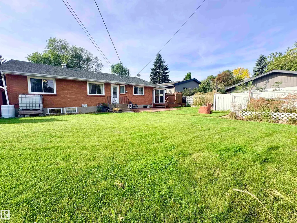
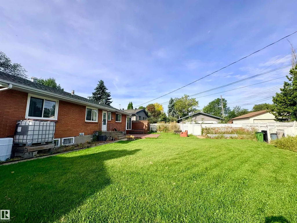
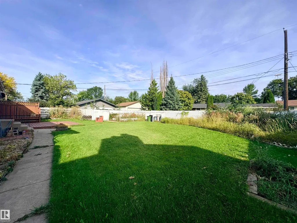
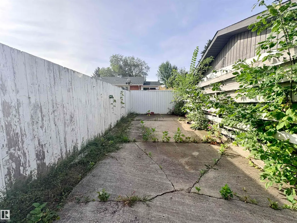
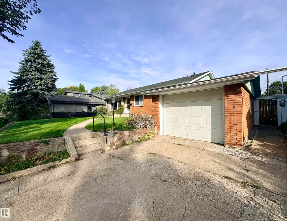
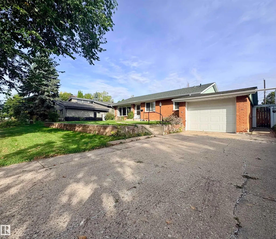
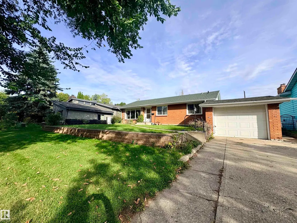
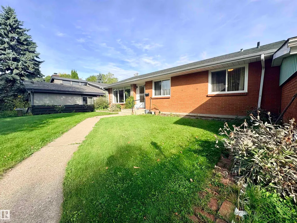
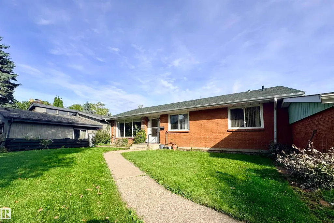
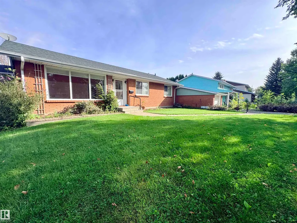
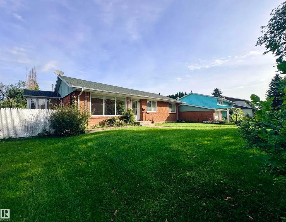
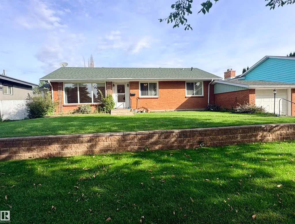
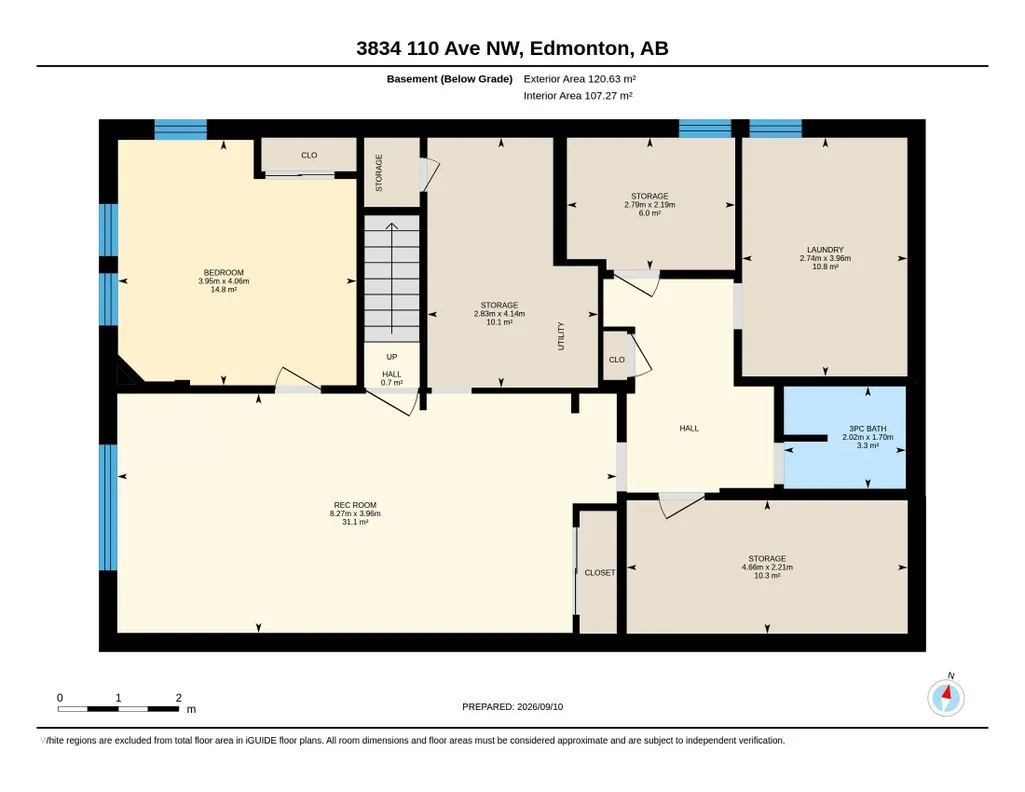
Discover the incredible opportunity waiting in Beverly Heights This massive 75’ x 120’ lot offers prime potential for your new or updated dream home. The 1,392 sq ft bungalow home sits on a quiet, tree-lined street with a huge backyard, mature trees, and a single attached garage. Enter to a bright living room, large functional kitchen with updated cabinetry, 5-piece bathroom and 4 large bedrooms. Enjoy the sunroom with access to the backyard. Lower level you’ll find a large family room and another large bedroom and 3 piece bathroom. A laundry room and 3 large storage rooms complete the lower level. Huge backyard with rear alley RV pad and ample space to build an oversized garage or shop. Central A/C, newer vinyl windows and roof. So much potential in a large home in a mature neighborhood—just steps from the river valley, parks, schools, shopping, and transit.
* Sold date and price as reported on the RAE's MLS® System.
General Features
| Living Area | 1392.32 |
|---|---|
| Heating | Forced Air-2,Natural Gas |
| Roof | Asphalt Shingles |
| Appliances | Air Conditioning-Central,Dishwasher-Built-In,Dryer,Freezer,Hood Fan,Oven-Microwave,Refrigerator,Storage Shed,Stove-Electric,Washer,Window Coverings |
| Zoning | Zone 23 |
| Architectural Style | Bungalow |
| Construction Materials | Wood,Brick |
| Year Built | 1960 |
| Levels | 2 |
| Property Subtype | Detached Single Family |
| Ownership | Private |
| Parcel Number | 0012131462 |
| Community Features | Air Conditioner,Deck,Parking-Extra,R.V. Storage,Sunroom |
| Property Type | Residential |
| Facing Direction | South |
| Garage Y/N | true |
| Full Baths | 2 |
| Status | Active |
| City | Edmonton |
| MLS Area | Beverly Heights |
| Living Area Units | Square Feet |
| Standard Status | Active |
| Virtual Tour | https://unbranded.youriguide.com/3834_110_ave_nw_edmonton_ab/ |
| Lot Shape | Rectangular |
| Restrictions | None Known |
| Primary Property Type | Single Family |
| Legal Block | 40 |
| Title to Land | Fee Simple |
Interior Features
| Basement | Full,Partially Finished |
|---|---|
| Flooring | Carpet,Ceramic Tile,Laminate Flooring |
| Kitchen Level | Main |
| Heating Y/N | true |
| Total Bedrooms | 5 |
| Grade Level Entry Y/N | No |
| Living Room Level | Main |
| Room Type | LivingRoom,DiningRoom,Kitchen,FamilyRoom |
| Family Room Level | Lower |
| Dining Room Level | Main |
Exterior Features
| Exterior Amenities | Back Lane,Fenced,Playground Nearby,Public Transportation,Schools,Shopping Nearby |
|---|---|
| Parking Features | Front/Rear Drive Access,Single Garage Attached,Stall |
| Lot Size Area | 828.06 |
| Foundation Details | Concrete Perimeter |
Amenities
- Views
- New Construction
- Adult 55+
- Lease To Own
- No Strata Fees
- Furnished
- Primary On Main
- Air Conditioning
- Seller Finance
- Green
- Fixer Upper
- Horse
- Golf
- Fireplace
- Deck
- Garage
- Basement
- Pool
Property vs Single Family Average in T5W 0H7
Statistics provided by Inside Real Estate
Price
Year Built
In The Neighbourhood
Edmonton
$ 449,900
- Type
- Single Family
 Listed by Butch E Zaprawa of Homes & Gardens Real Estate Limited
Edmonton
$ 449,900
- Type
- Single Family
Listed by Butch E Zaprawa of Homes & Gardens Real Estate Limited
Edmonton
$ 279,000
- Type
- Single Family
Listed by Catherine Brooker of Red Key Realty & Property Management