
Just Listed
Address
16715 98 St Nw, Edmonton, AB
Price
$ 399,500
Property Attributes
- ID#E4508930
- TypeSingle Family
- Listing Status Active
- CityEdmonton
- AreaEdmonton
- NeighbourhoodBaturyn
- Postal CodeT5X 2S8
- StyleBungalow
- Year Built1978
- Price$ 399,500
- Bedrooms5
- Full Bathrooms3
- Half Bathrooms0
- Sqr Footage1226
Data Source:
REALTORS® Association Of Edmonton - RAE
Property Description
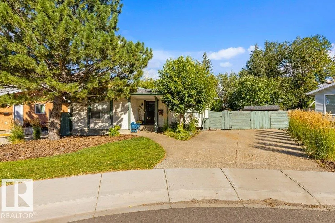
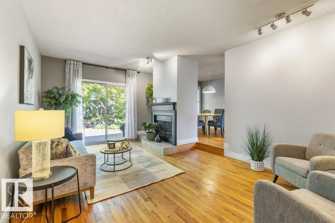
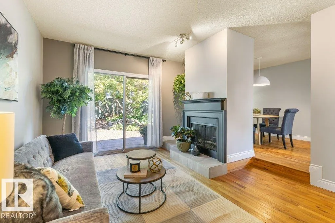
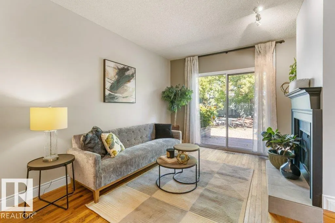
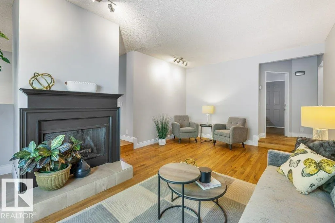
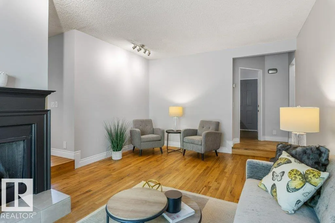
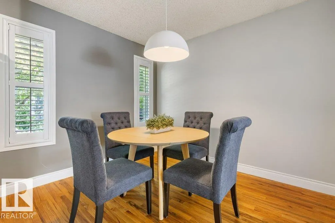
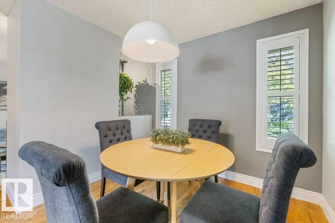
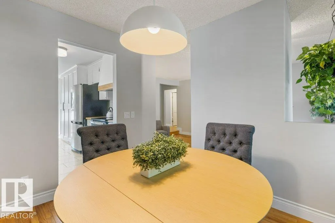
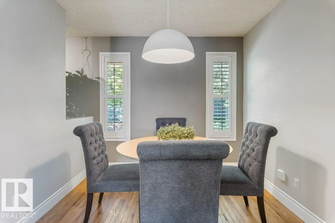
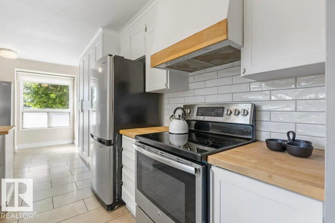
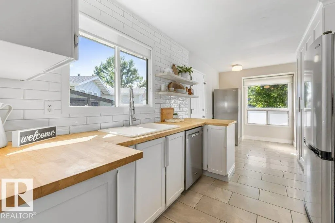
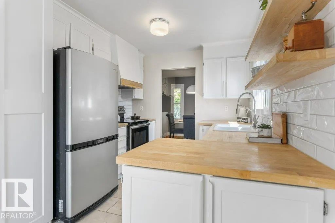
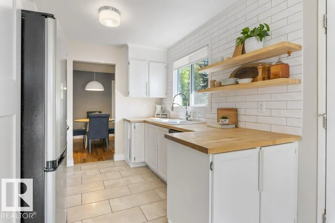
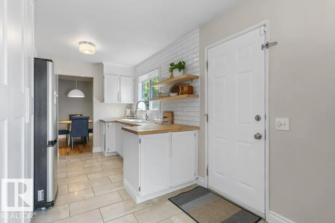
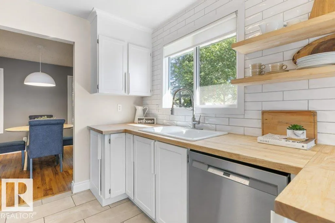
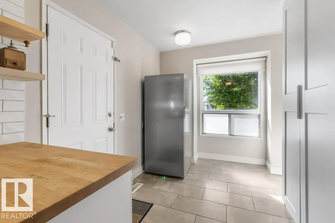
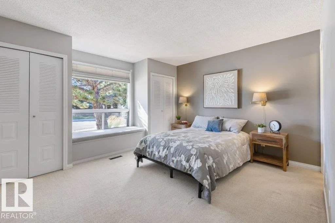
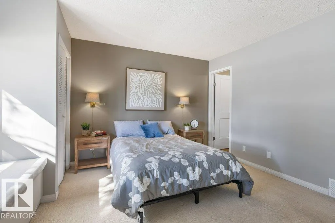
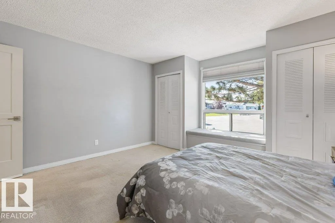
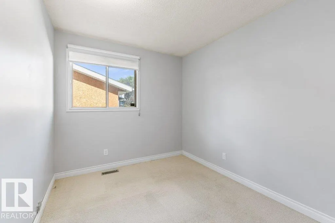
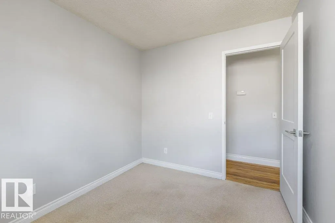
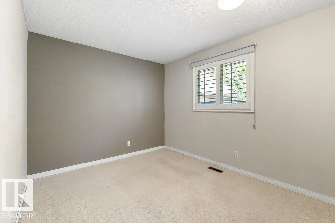
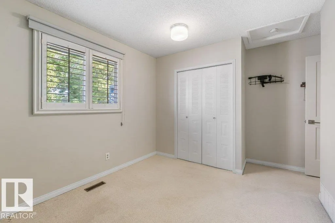
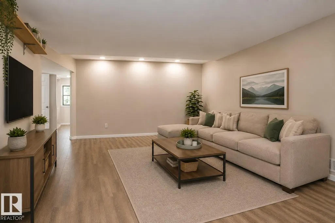
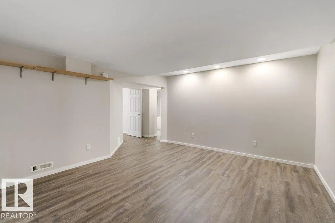
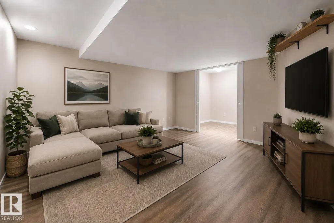
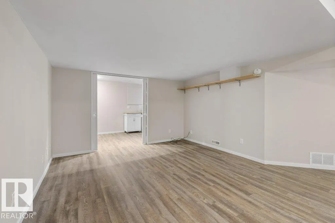
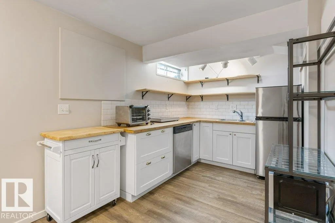
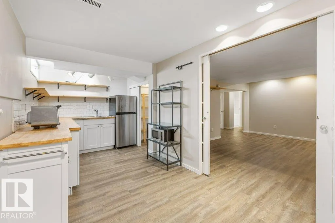
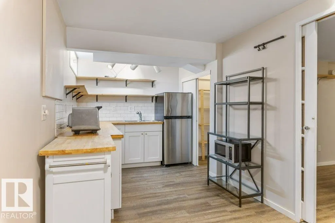
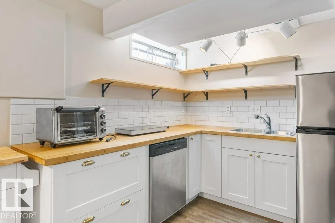
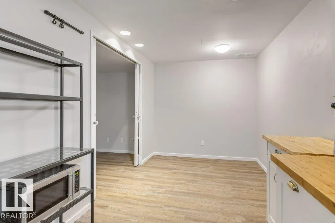
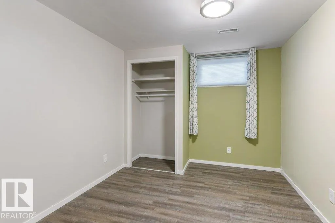
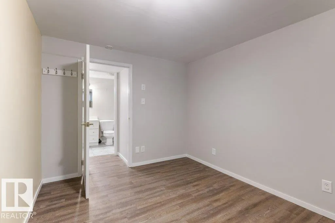
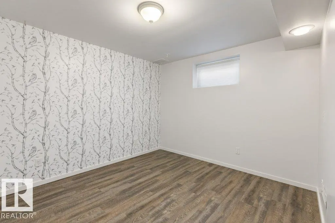
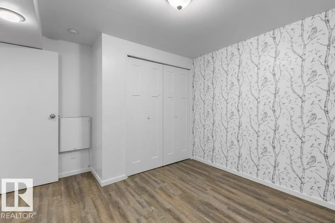
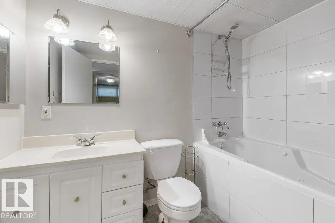
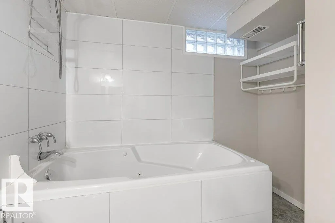
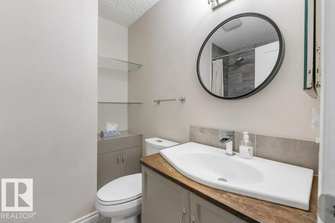
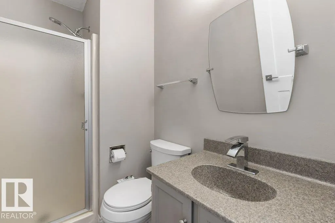
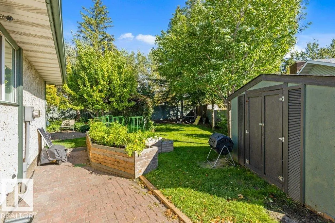
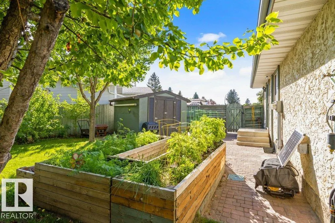
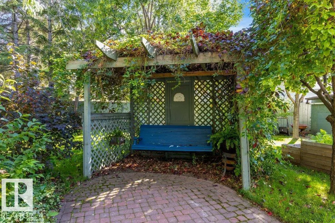
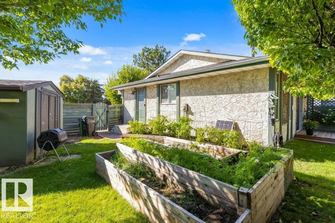
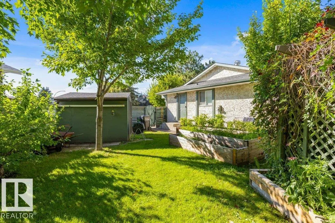
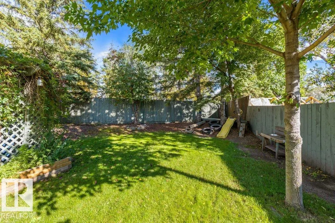
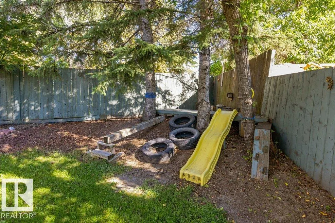
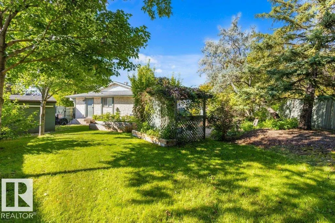
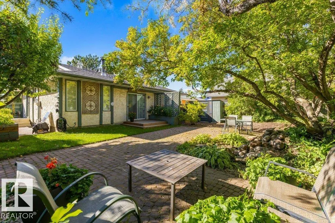
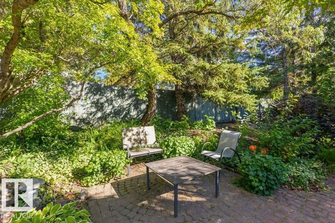
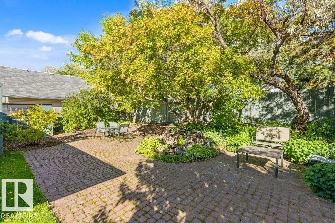
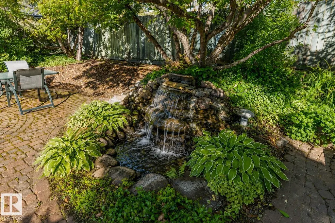
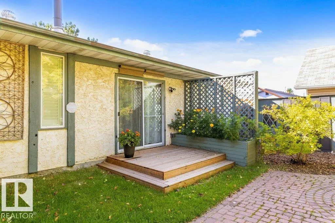
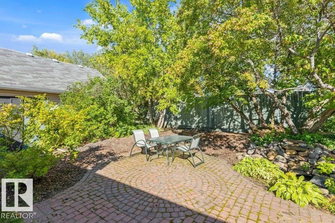
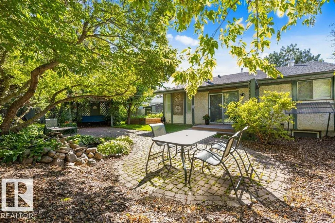
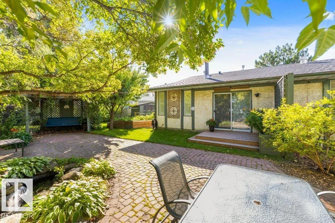
Mature pines shade the walk to the covered porch, and both the sidewalk and driveway are finished in exposed aggregate, the drive holding 4 cars. Inside, oiled tavern oak runs the length of the main floor. The living room is built around a wood burning fireplace, and the dining room's plantation shutters change the light hour by hour. The kitchen was reworked in white cabinetry, butcher block counters and a coffee bar you'll use before anyone else is up, with more storage than the footprint suggests. 3 bedrooms sit down the hall. The primary has his and hers closets, a 3 pc ensuite, and a window seat with storage underneath, wide enough for a book and a slow Sunday coffee. Downstairs holds a second kitchen, a large rec room, 2 more bedrooms, a 4 piece bath and a second laundry. The back garden faces southeast and takes the morning sun: raised vegetable beds, a small pond fed by a rock waterfall, brick paver patios for eating outside, a vine covered pergola with a swing, and a slide under the spruce.
* Sold date and price as reported on the RAE's MLS® System.
General Features
| Living Area | 1226.23 |
|---|---|
| Heating | Forced Air-1,Natural Gas |
| Roof | Asphalt Shingles |
| Appliances | Freezer,Hood Fan,Stove-Electric,Window Coverings,Dryer-Two,Refrigerators-Two,Washers-Two,Dishwasher-Two |
| Zoning | Zone 27 |
| Architectural Style | Bungalow |
| Construction Materials | Wood,Stucco |
| Year Built | 1978 |
| Levels | 2 |
| Property Subtype | Detached Single Family |
| Ownership | Private |
| Parcel Number | 0014641336 |
| Community Features | Off Street Parking,Deck,No Smoking Home,Patio |
| Property Type | Residential |
| Facing Direction | Northwest |
| Garage Y/N | false |
| Full Baths | 3 |
| Status | Active |
| City | Edmonton |
| MLS Area | Baturyn |
| Living Area Units | Square Feet |
| Standard Status | Active |
| Virtual Tour | https://unbranded.youriguide.com/16715_98_st_nw_edmonton_ab/ |
| Lot Shape | Pie Shaped |
| Restrictions | None Known |
| Primary Property Type | Single Family |
| Legal Block | 1 |
| Title to Land | Fee Simple |
Interior Features
| Interior Amenities | ensuite bathroom |
|---|---|
| Basement | Full,Finished |
| Flooring | Carpet,Hardwood,Vinyl Plank |
| Fireplace Features | Brick Facing |
| Kitchen Level | Main |
| Heating Y/N | true |
| Fireplace Y/N | true |
| Total Bedrooms | 5 |
| Below Grade Finished Area | 100.05 |
| Grade Level Entry Y/N | No |
| Living Room Level | Main |
| Room Type | LivingRoom,DiningRoom,Kitchen,MasterBedroom,Bedroom2,Bedroom3,Bedroom4,OtherRoom1,OtherRoom2,OtherRoom3 |
| Below Grade Finished Area Unit Type | Square Meters |
| Dining Room Dimensions | 9.0x10.2 |
| Kitchen Dimensions | 8.7x19.5 |
| Living Room Dimensions | 12.4x22.6 |
| Bedroom 4 Dimensions | 12.3x10.6 |
| Bedroom 3 Dimensions | 10.3x8.5 |
| Bedroom 2 Dimensions | 13.7x12.1 |
| Dining Room Level | Main |
| RoomMasterBedroomDimensions | 13.7x12.5 |
Exterior Features
| Exterior Amenities | Fenced,Flat Site,Fruit Trees/Shrubs,Landscaped |
|---|---|
| Parking Features | Front Drive Access,No Garage,Parking Pad Cement/Paved |
| Total Parking | 4 |
| Foundation Details | Concrete Perimeter |
Amenities
- Views
- New Construction
- Adult 55+
- Lease To Own
- No Strata Fees
- Furnished
- Primary On Main
- Air Conditioning
- Seller Finance
- Green
- Fixer Upper
- Horse
- Golf
- Fireplace
- Deck
- Garage
- Basement
- Pool
Property vs Single Family Average in T5X 2S8
Statistics provided by Inside Real Estate
Price
Year Built
