
Just Listed
Address
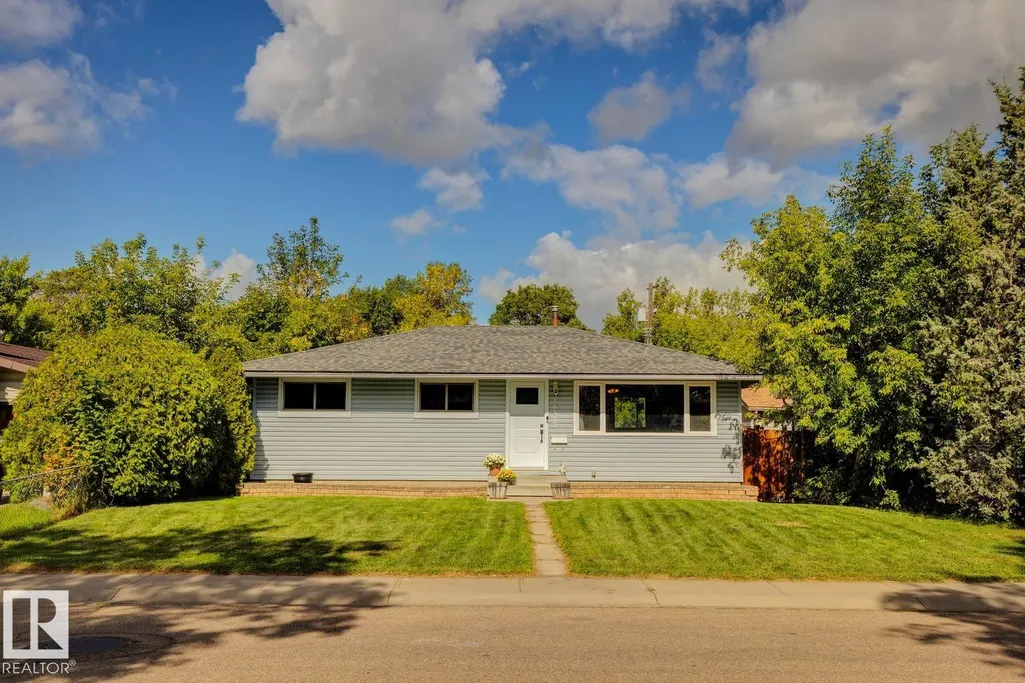
16522 104 Av Nw, Edmonton, AB
Price
$ 359,900
Property Attributes
- ID#E4509178
- TypeSingle Family
- Listing Status Active
- CityEdmonton
- AreaEdmonton
- NeighbourhoodBritannia Youngstown
- Postal CodeT5P 0S7
- StyleBungalow
- Year Built1959
- Price$ 359,900
- Bedrooms4
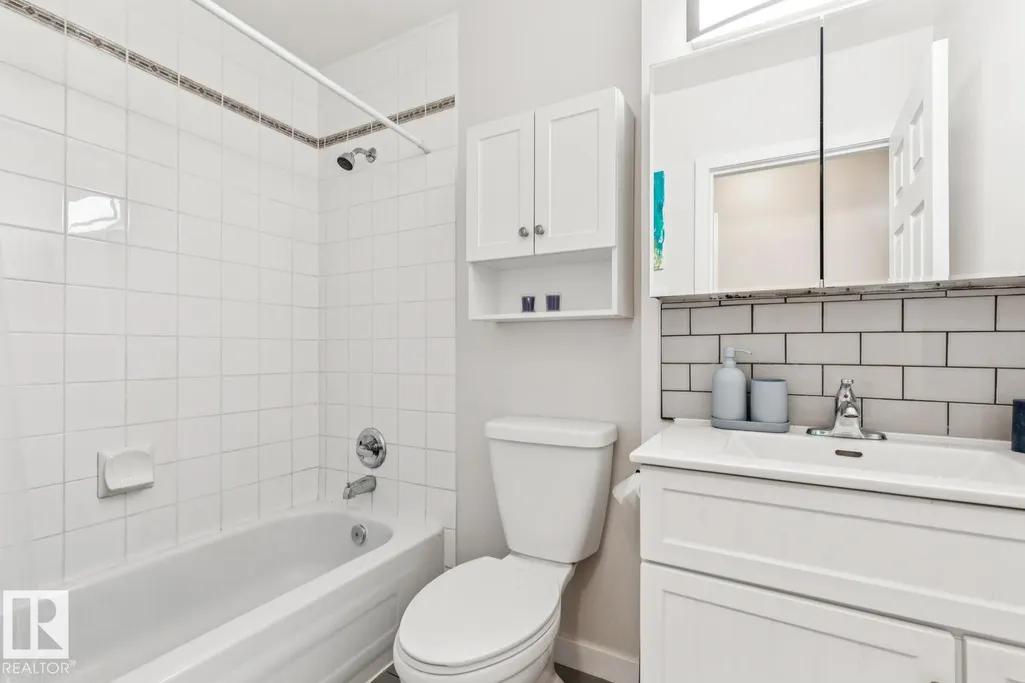
- Full Bathrooms1
- Half Bathrooms1
- Sqr Footage987
Data Source:
REALTORS® Association Of Edmonton - RAE
Property Description
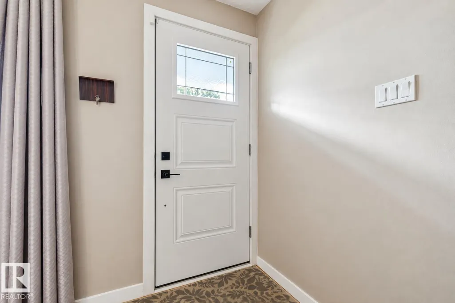
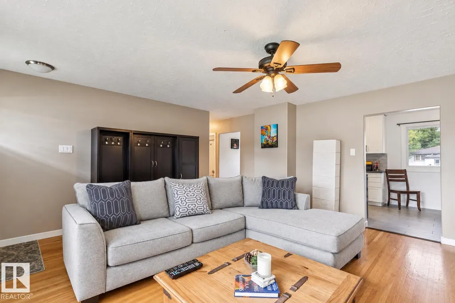
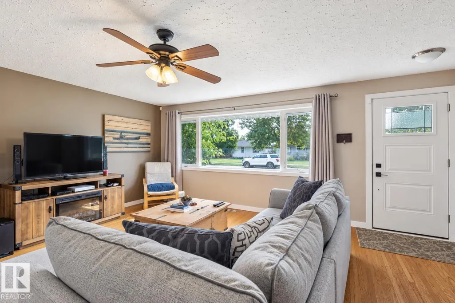
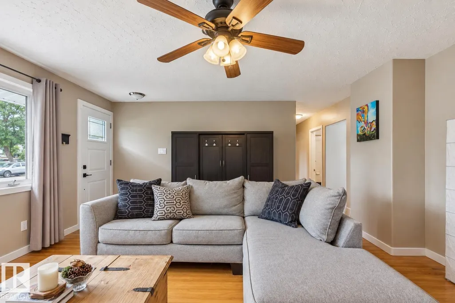
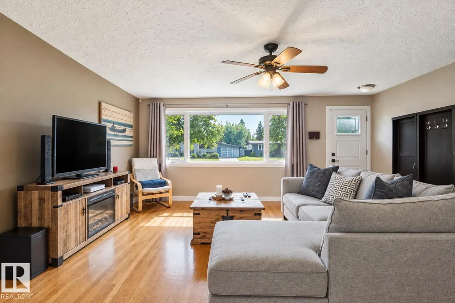
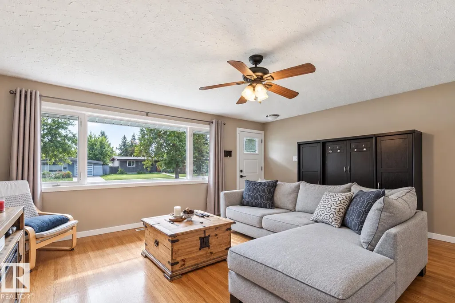
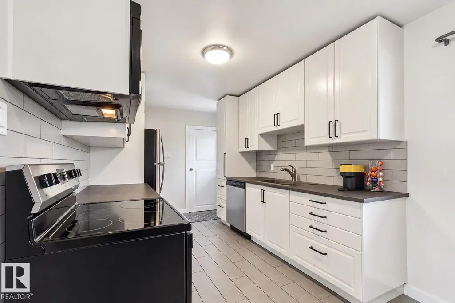
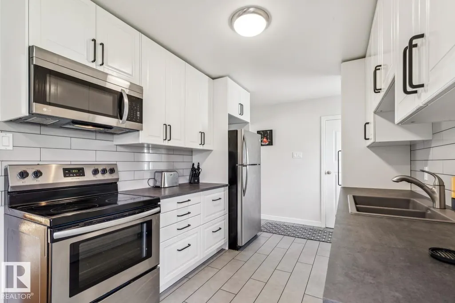
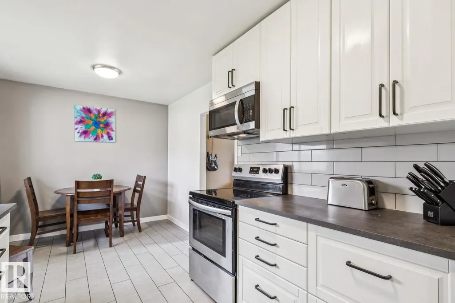
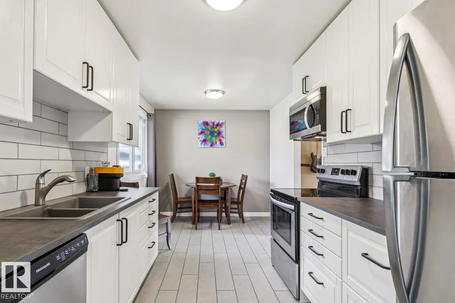
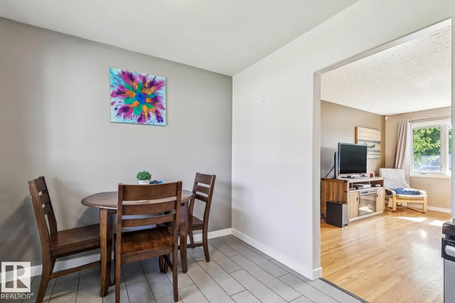
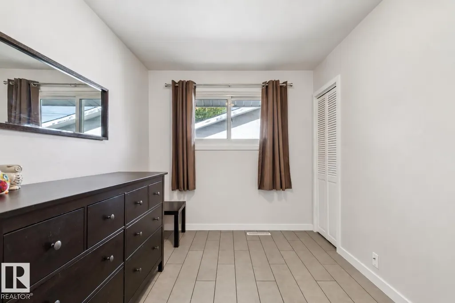
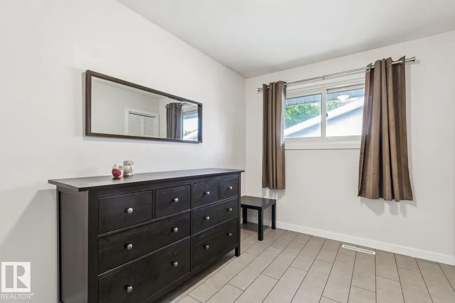
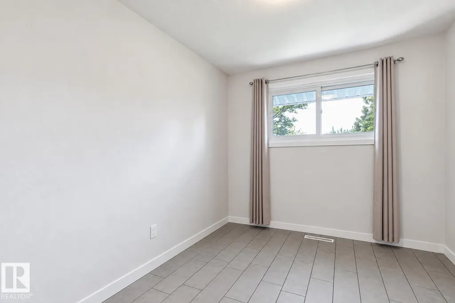
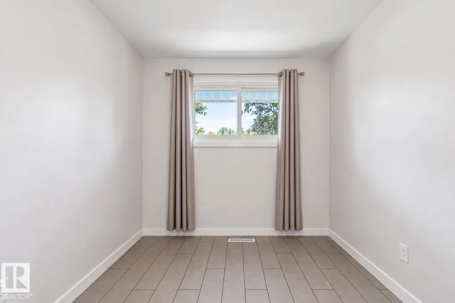
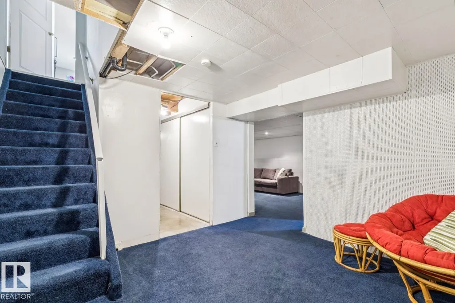
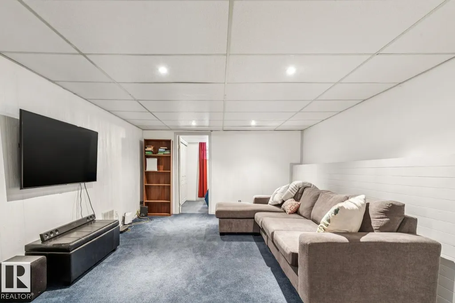
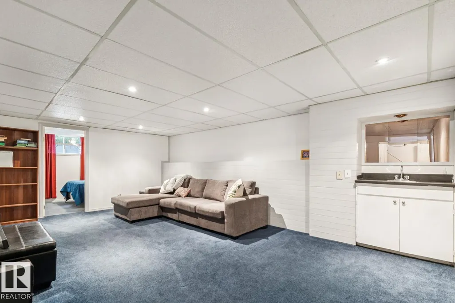
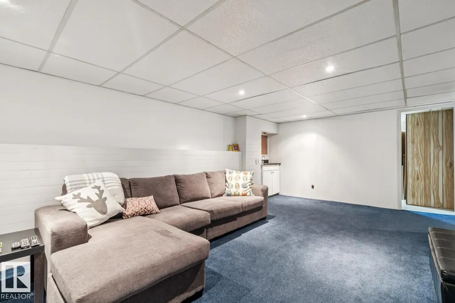
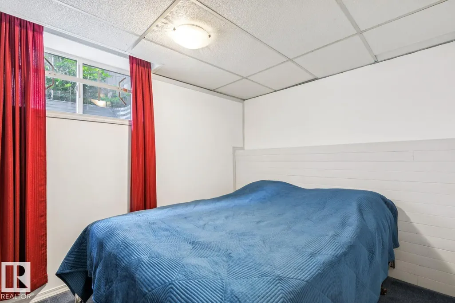
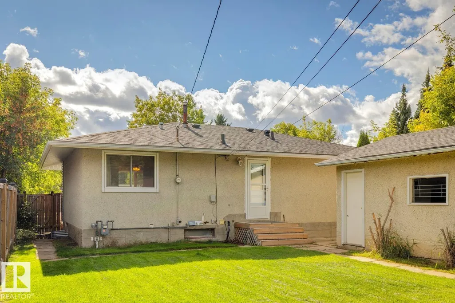
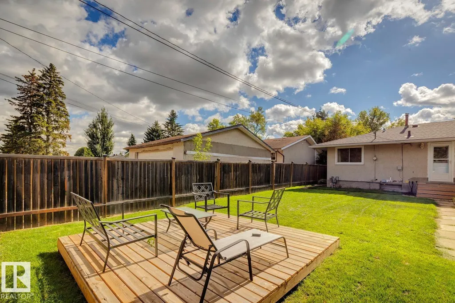
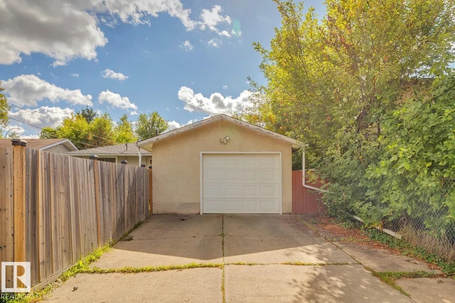
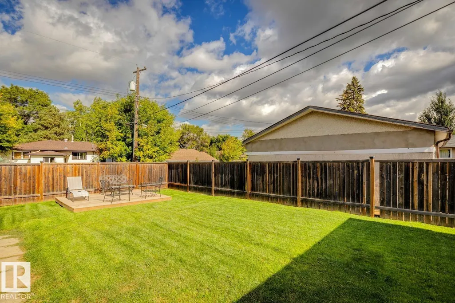
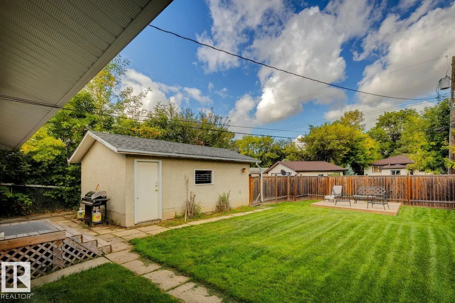
Nearly 1,000 sq. ft., 4 bedrooms, a big backyard and a quiet street —this Britannia Youngstown bungalow makes smart use of every inch. The bright main floor feels warm and welcoming, with a spacious living room, original hardwood and an updated kitchen featuring stainless steel appliances, plenty of cabinetry and great everyday function. Downstairs adds even more usable space with a fourth bedroom, additional living area and half bath. Outside, you’ll find a large backyard, oversized single garage, back-lane access and a little extra breathing room between neighbours. A newer furnace (2020) and hot water tank (2022) take care of two important updates. Set in an established, tree-lined neighbourhood close to parks, schools, shopping, restaurants and major routes, this is an easy home to settle into—and a great spot to make your own.
* Sold date and price as reported on the RAE's MLS® System.
General Features
| Living Area | 987.81 |
|---|---|
| Heating | Forced Air-1,Natural Gas |
| Roof | Asphalt Shingles |
| Appliances | Dishwasher-Built-In,Dryer,Microwave Hood Fan,Refrigerator,Stove-Electric,Washer |
| Zoning | Zone 21 |
| Architectural Style | Bungalow |
| Construction Materials | Wood,Vinyl |
| Year Built | 1959 |
| Levels | 2 |
| Property Subtype | Detached Single Family |
| Ownership | Private |
| Parcel Number | 0017109555 |
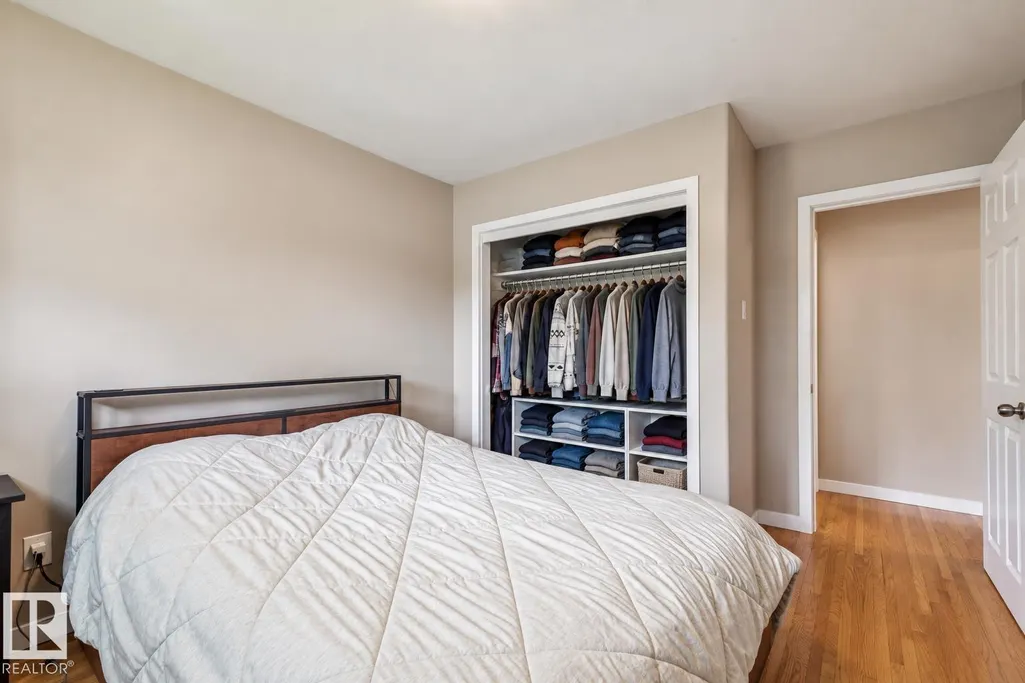
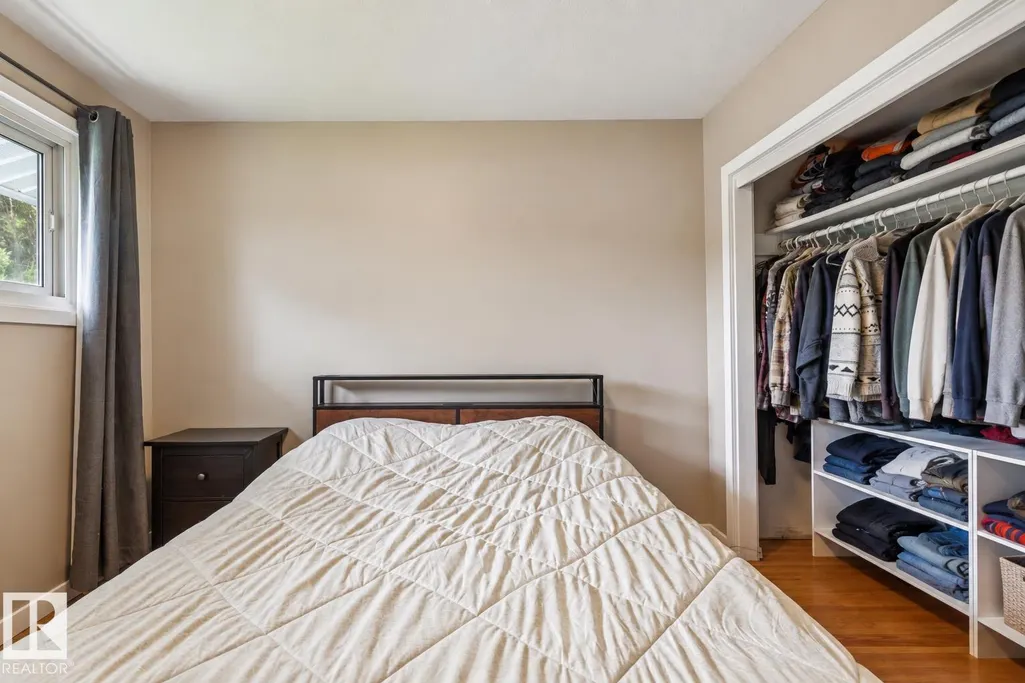
| Community Features | Closet Organizers,No Smoking Home |
| Property Type | Residential |
| Facing Direction | South |
| Garage Y/N | true |
| Full Baths | 1 |
| Status | Active |
| City | Edmonton |
| MLS Area | Britannia Youngstown |
| Living Area Units | Square Feet |
| Standard Status | Active |
| Lot Shape | Rectangular |
| Restrictions | None Known |
| Primary Property Type | Single Family |
| Legal Block | 5 |
| Title to Land | Fee Simple |
Interior Features
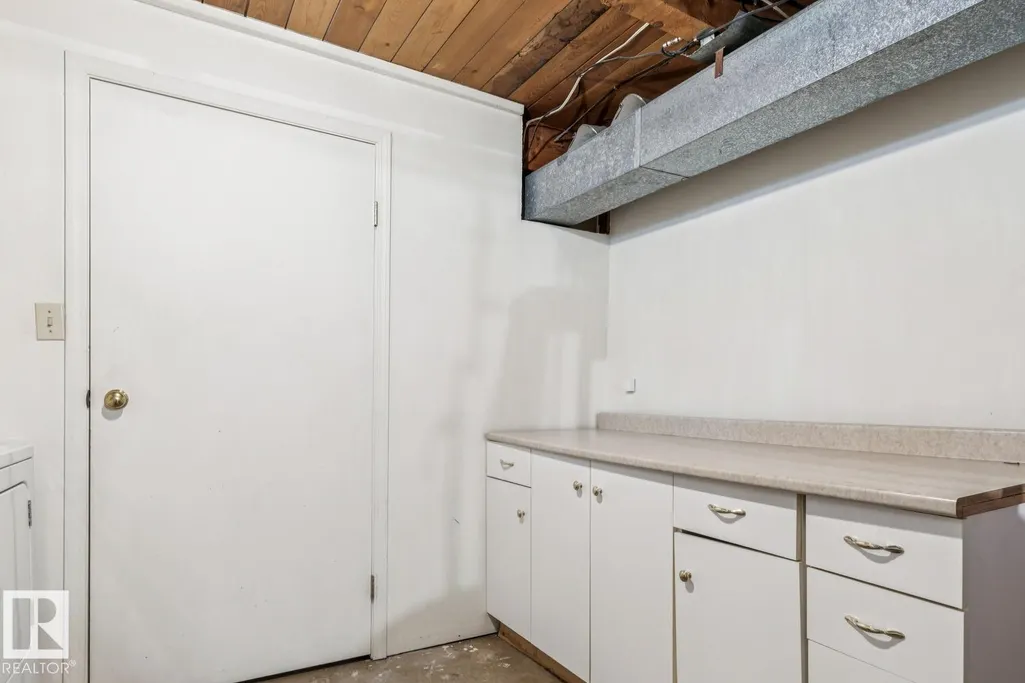
| Basement | Full,Finished |
|---|---|
| Flooring | Carpet,Ceramic Tile,Hardwood |
| Kitchen Level | Main |
| Heating Y/N | true |
| Half Baths | 1 |
| Total Bedrooms | 4 |
| Grade Level Entry Y/N | No |
| Living Room Level | Main |
| Room Type | LivingRoom,DiningRoom,Kitchen,FamilyRoom,MasterBedroom,Bedroom2,Bedroom3,Bedroom4 |
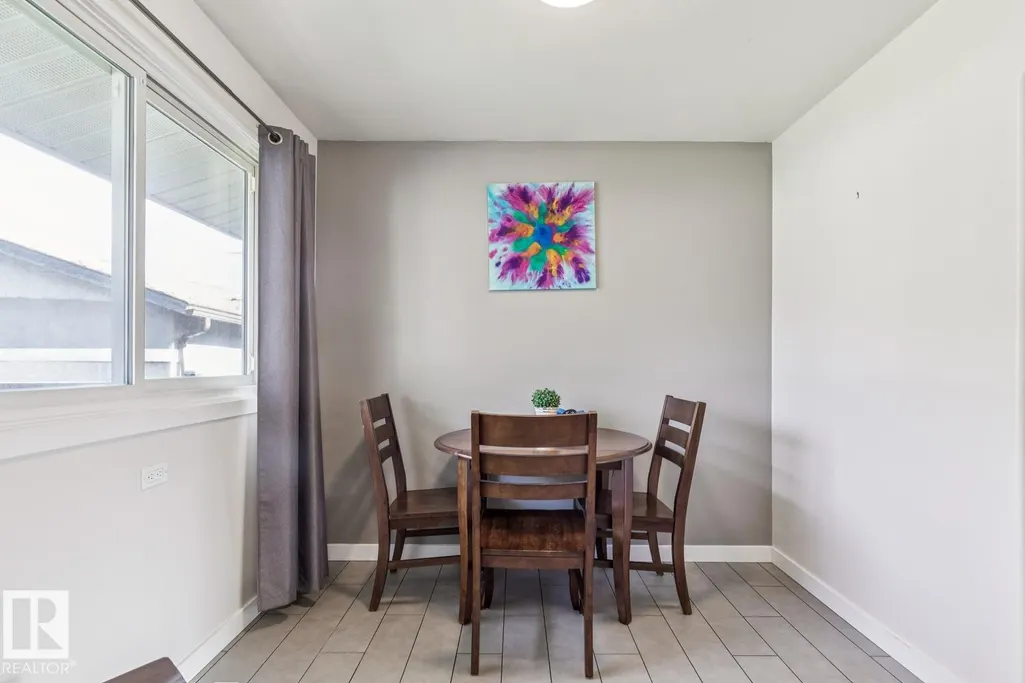
| Dining Room Dimensions | 8.7x8.7 |
| Kitchen Dimensions | 12.2x8.7 |
| Living Room Dimensions | 17.8x16.3 |
| Bedroom 4 Dimensions | 10.3x7.9 |
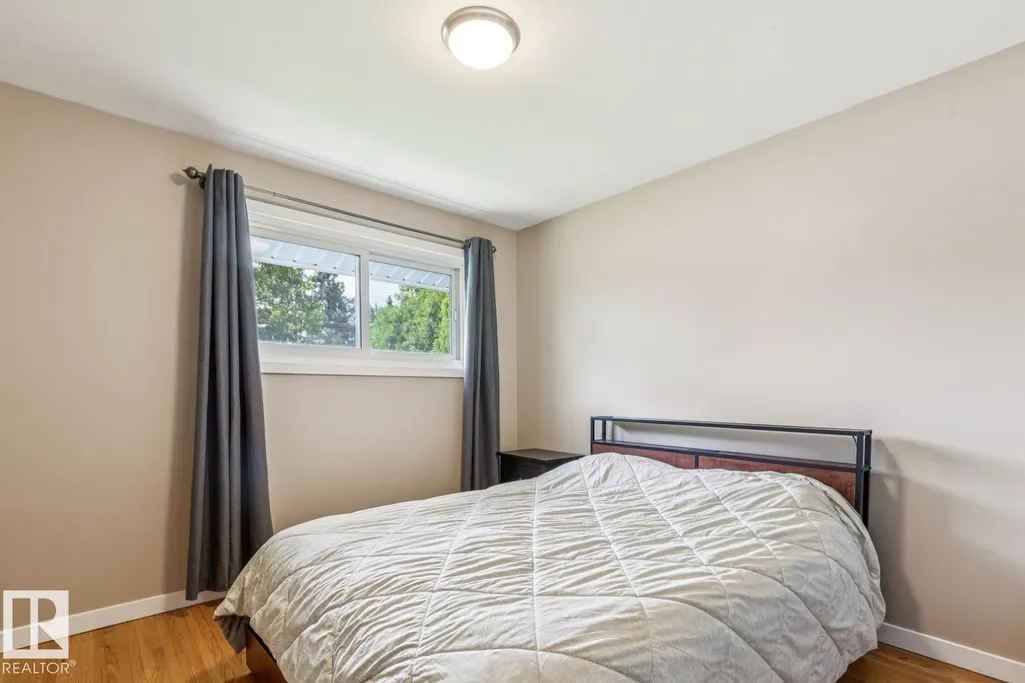
| Bedroom 3 Dimensions | 12.6x8.2 |
| Bedroom 2 Dimensions | 12.2x8.1 |
| Family Room Level | Basement |
| Dining Room Level | Main |
| RoomFamilyRoomDimensions | 21.0x13.1 |
| RoomMasterBedroomDimensions | 11.0x11.0 |
Exterior Features
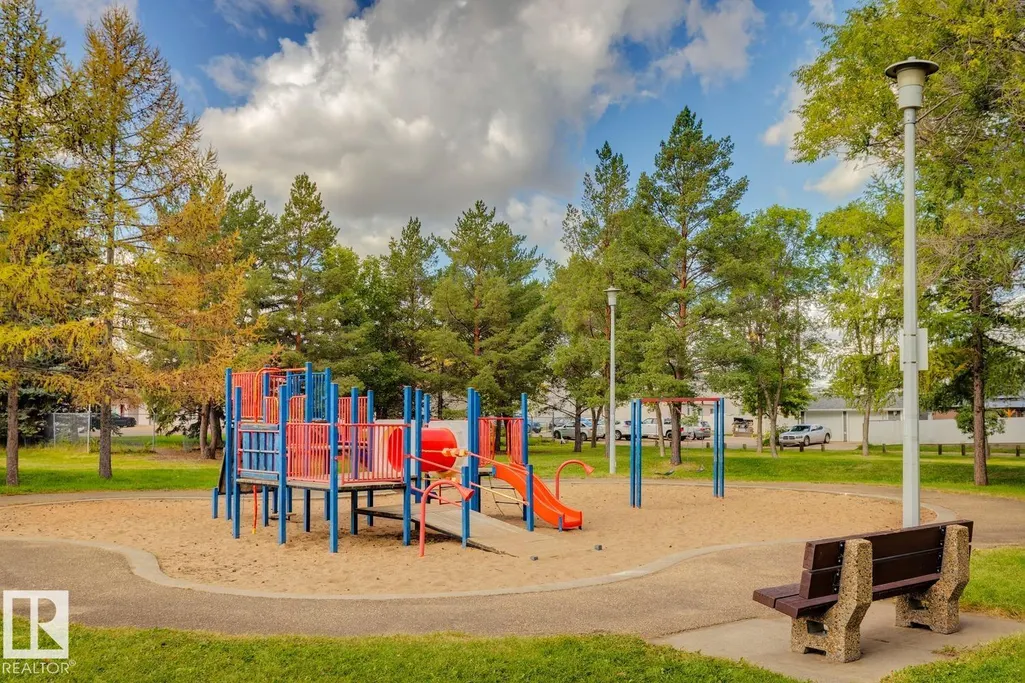
| Exterior Amenities | Playground Nearby,Schools,Shopping Nearby |
|---|---|
| Parking Features | Over Sized,Single Garage Detached |
| Lot Size Area | 510.65 |
| Foundation Details | Concrete Perimeter |
Amenities
- Views
- New Construction
- Adult 55+
- Lease To Own
- No Strata Fees
- Furnished
- Primary On Main
- Air Conditioning
- Seller Finance
- Green
- Fixer Upper
- Horse
- Golf
- Fireplace
- Deck
- Garage
- Basement
- Pool
Property vs Single Family Average in T5P 0S7
Statistics provided by Inside Real Estate
Price
Year Built
