
Just Listed
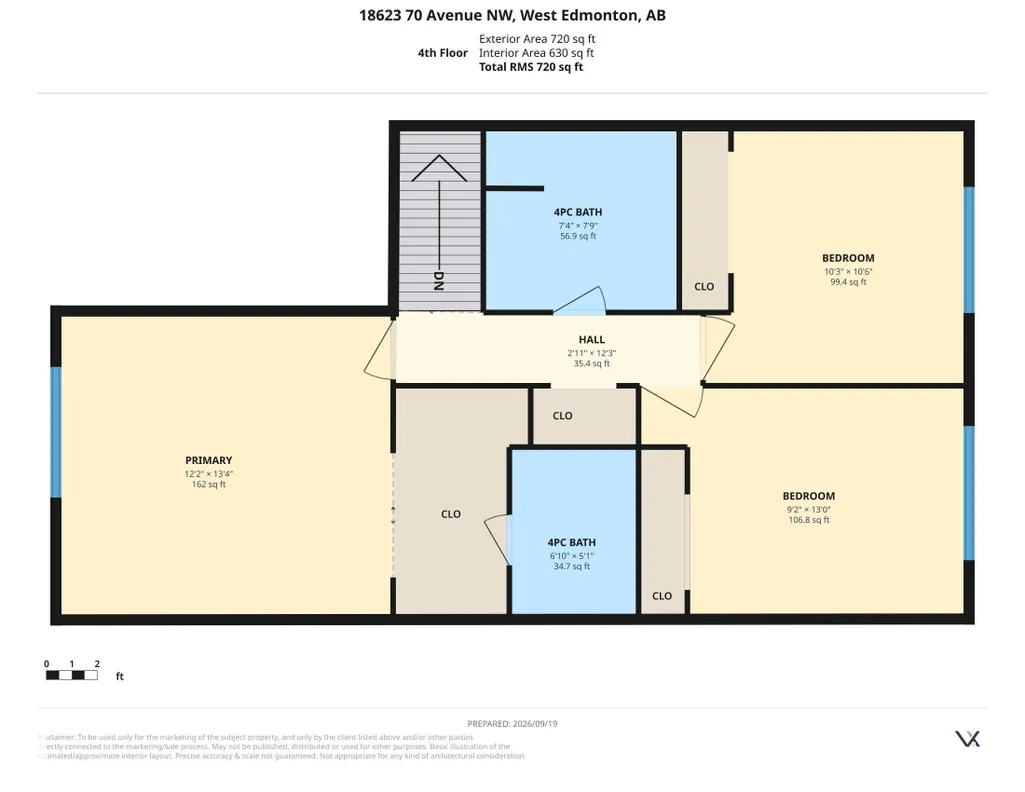
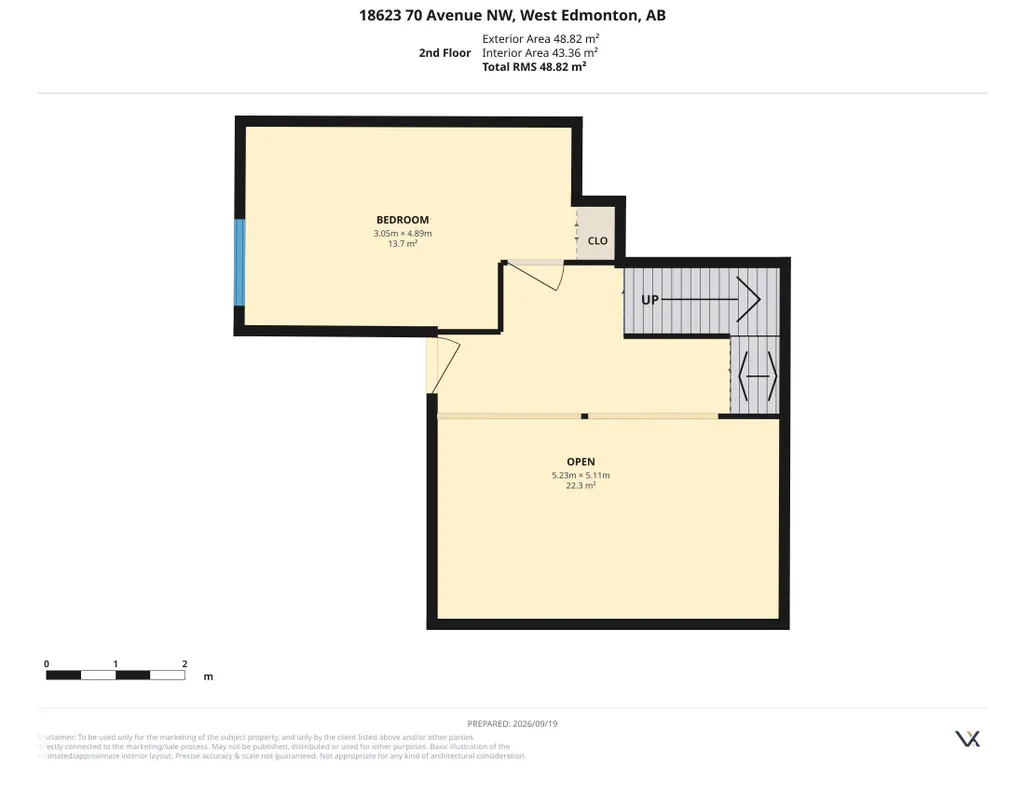
Address
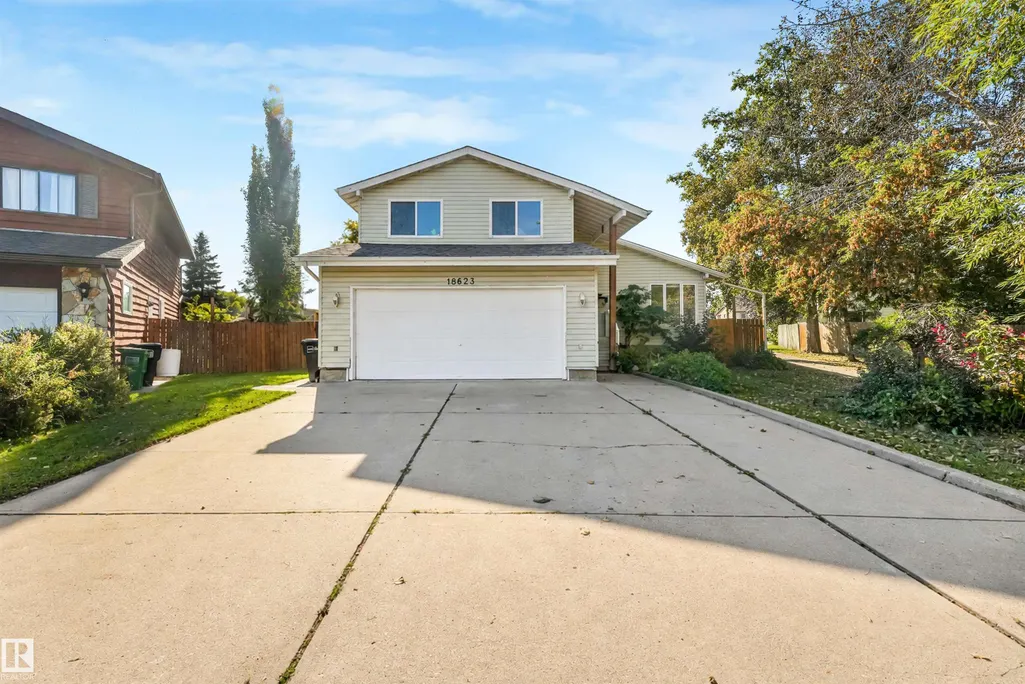
18623 70 Av Nw, Edmonton, AB
Price
$ 579,000
Property Attributes
- ID#E4509602
- TypeSingle Family
- Listing Status Active
- CityEdmonton
- AreaEdmonton
- NeighbourhoodLymburn
- Postal CodeT5T 3A6
- Style5 Level Split
- Year Built1979
- Price$ 579,000
- Bedrooms4
- Full Bathrooms3
- Half Bathrooms1
- Sqr Footage1926
Data Source:
REALTORS® Association Of Edmonton - RAE
Property Description
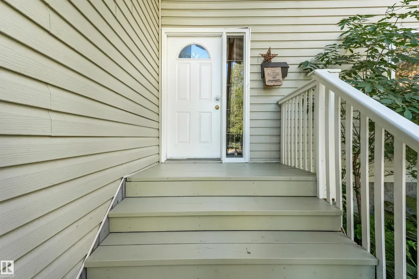
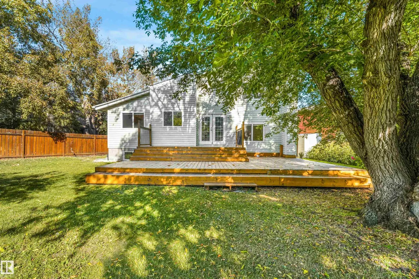
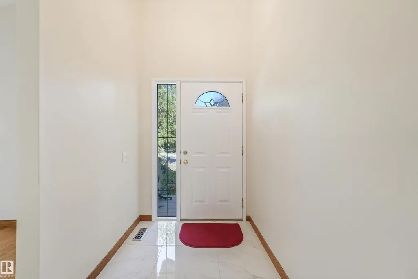
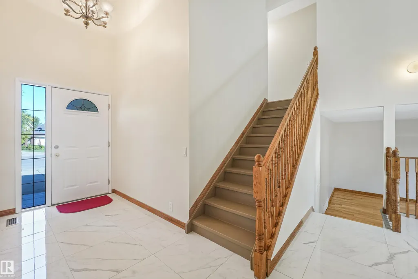
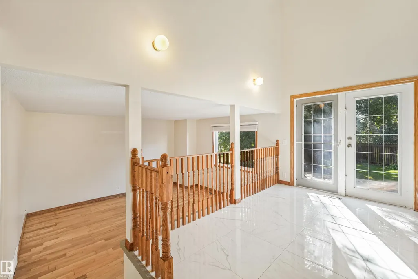
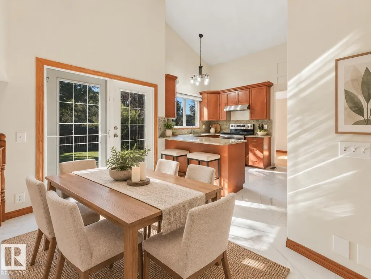
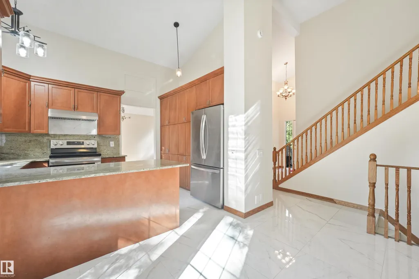
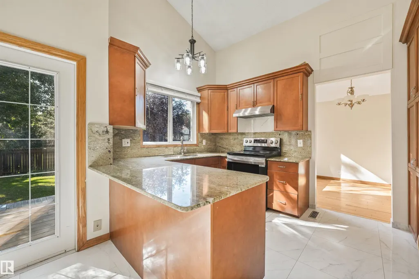
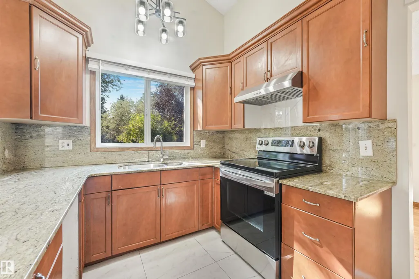
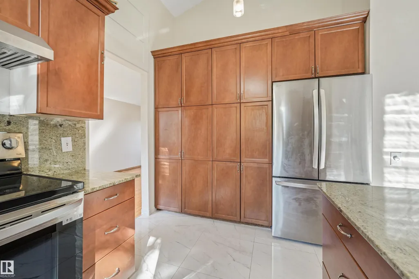
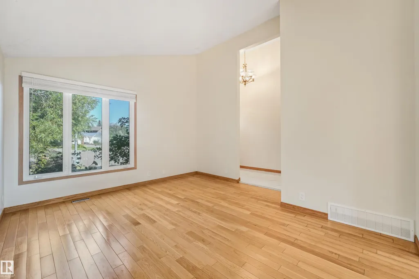
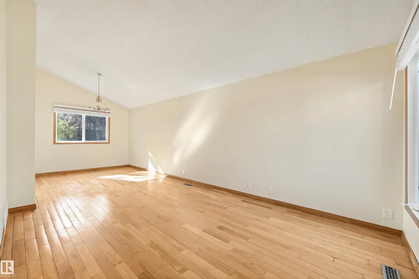
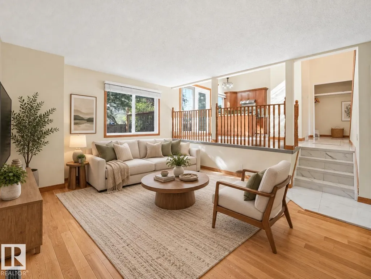
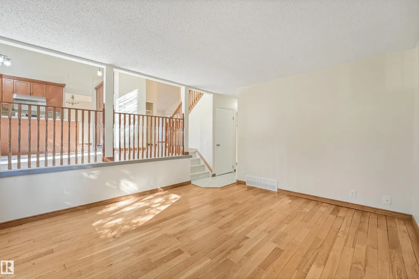
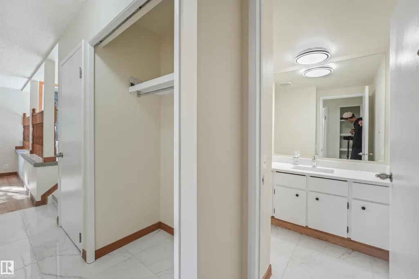
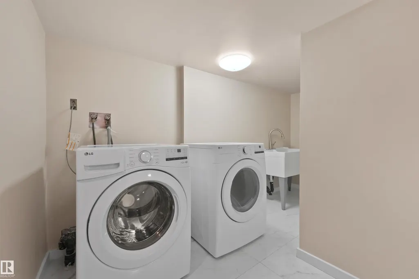
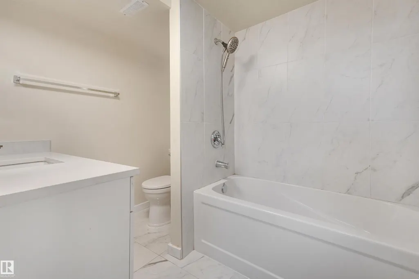
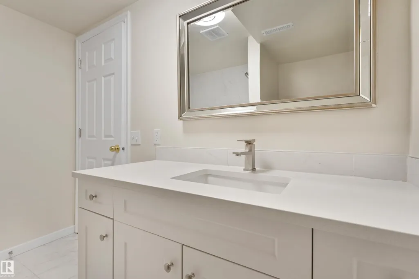
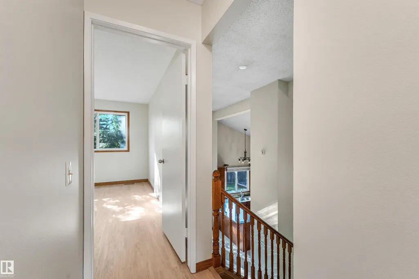
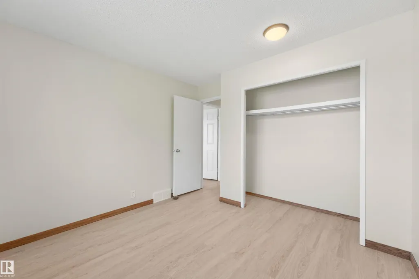
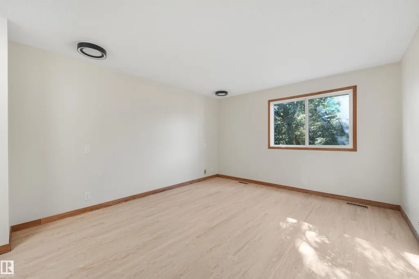
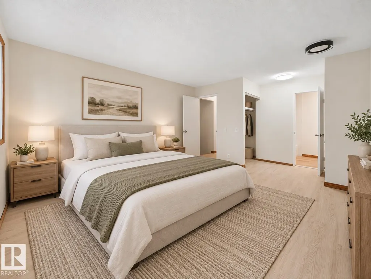
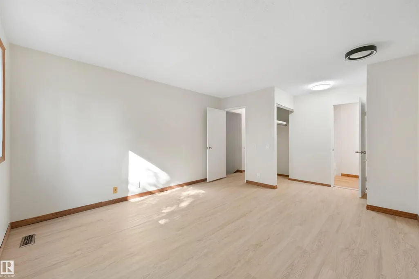
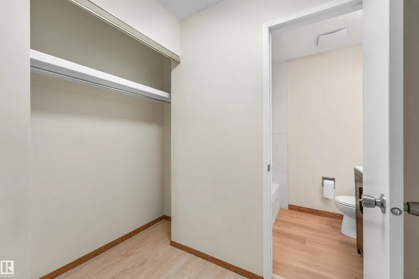
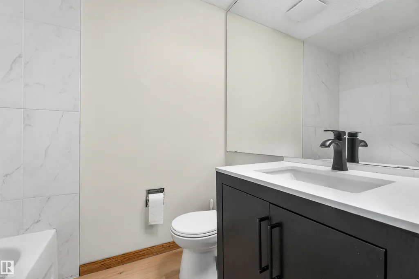
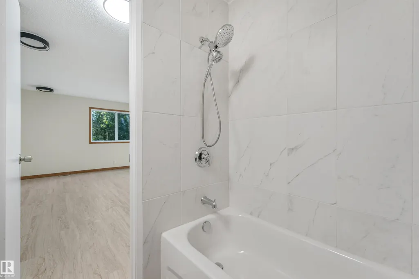
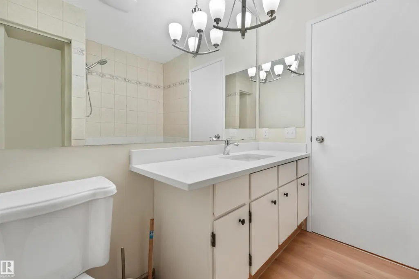
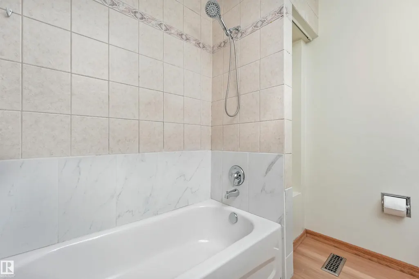
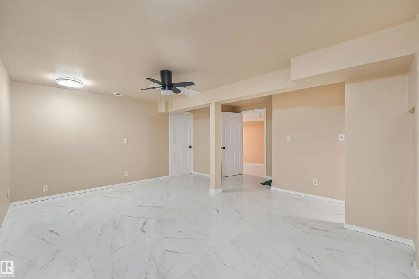
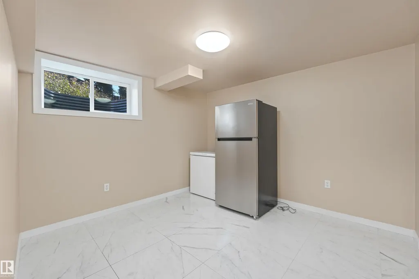
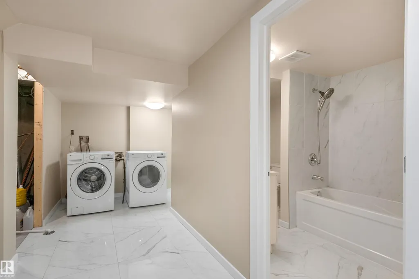
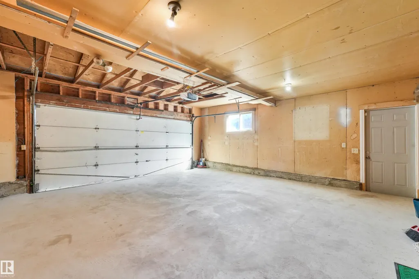
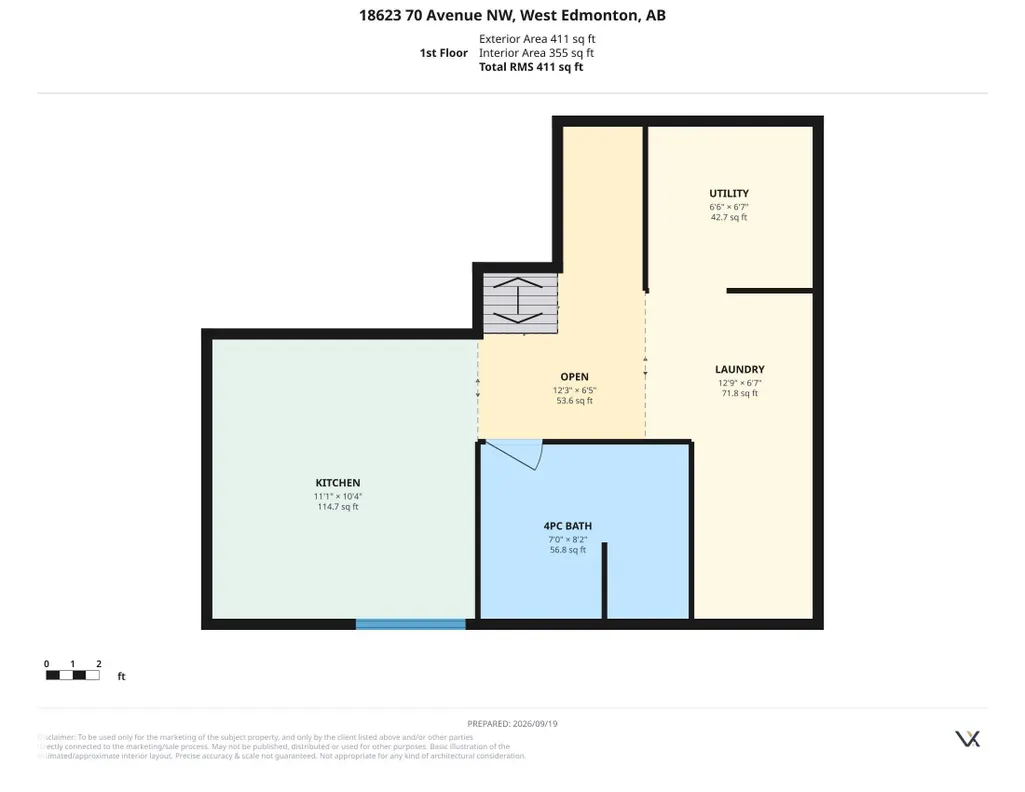
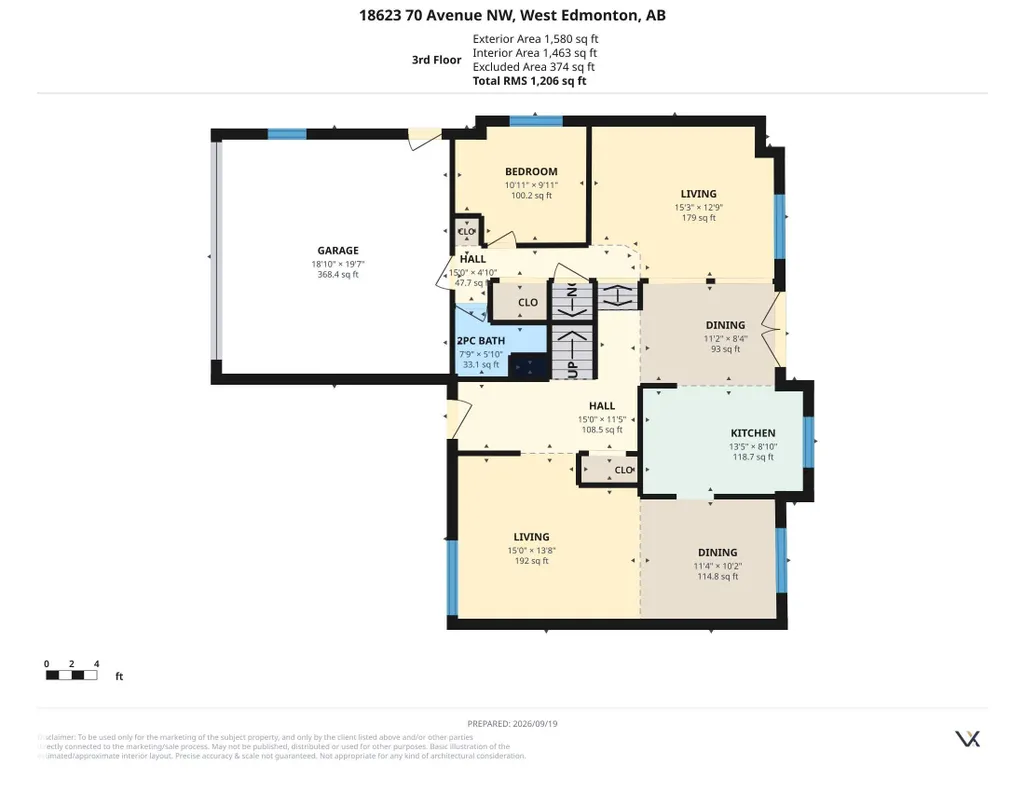
Welcome to this beautiful and extensively upgraded 5-level split home in the desirable community of Lymburn! Offering an impressive and versatile layout with 5 bedrooms and 4 bathrooms, this spacious home provides plenty of room for a growing family, entertaining, and everyday living. As you enter, you’ll appreciate the unique multi-level design and the abundance of living space throughout. The home features multiple living and dining areas, providing flexibility for both formal and casual gatherings. The spacious kitchen offers excellent functionality and connects naturally to the surrounding living and dining spaces. Upstairs, you’ll find generously sized bedrooms, including a spacious primary bedroom, along with additional bathrooms and ample closet space. The thoughtful layout provides excellent separation between living and sleeping areas. The lower levels offer additional flexibility with generous open areas, utility/laundry space, and direct access to the oversized double garage.
* Sold date and price as reported on the RAE's MLS® System.
General Features
| Living Area | 1926 |
|---|---|
| Heating | Forced Air-1,Natural Gas |
| Roof | Asphalt Shingles |
| Appliances | Dryer,Garage Control,Garage Opener,Refrigerator,Washer,Stove-Induction |
| Zoning | Zone 20 |
| Architectural Style | 5 Level Split |
| Construction Materials | Wood,Vinyl |
| Year Built | 1979 |
| Levels | 5 |
| Property Subtype | Detached Single Family |
| Ownership | Private |
| Parcel Number | 0010065366 |
| Community Features | No Animal Home,No Smoking Home |
| Property Type | Residential |
| Facing Direction | Northeast |
| Garage Y/N | true |
| Full Baths | 3 |
| Status | Active |
| City | Edmonton |
| MLS Area | Lymburn |
| Living Area Units | Square Feet |
| Standard Status | Active |
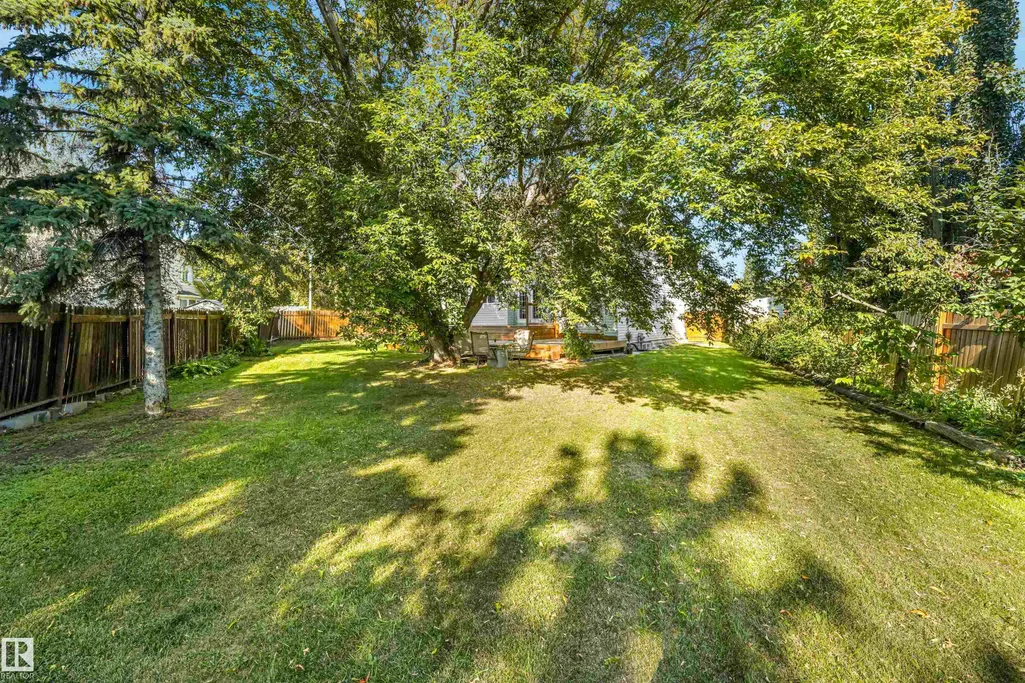
| Lot Shape | Pie Shaped |
| Restrictions | None Known |
| Primary Property Type | Single Family |
| Legal Block | 31 |
| Title to Land | Fee Simple |
Interior Features
| Interior Amenities | ensuite bathroom |
|---|---|
| Basement | Full,Finished |
| Flooring | Ceramic Tile,Hardwood,Vinyl Plank |
| Kitchen Level | Main |
| Heating Y/N | true |
| Half Baths | 1 |
| Total Bedrooms | 4 |
| Grade Level Entry Y/N | No |
| Living Room Level | Main |
| Room Type | LivingRoom,DiningRoom,Kitchen,FamilyRoom,MasterBedroom,Bedroom2,Bedroom3,Bedroom4 |
| Dining Room Dimensions | 36.1x26.2 |
| Kitchen Dimensions | 42.6x26.2 |
| Living Room Dimensions | 49.2x39.4 |
| Bedroom 4 Dimensions | 32.8x52.5 |
| Bedroom 3 Dimensions | 29.5x42.6 |
| Bedroom 2 Dimensions | 32.8x32.8 |
| Family Room Level | Main |
| Dining Room Level | Main |
| RoomFamilyRoomDimensions | 49.2x42.6 |
| RoomMasterBedroomDimensions | 39.4x42.6 |
Exterior Features
| Exterior Amenities | Landscaped,Playground Nearby,Public Swimming Pool,Schools,Shopping Nearby |
|---|---|
| Parking Features | Double Garage Detached |
| Lot Size Area | 888.72 |
| Foundation Details | Concrete Perimeter |
Amenities
- Views
- New Construction
- Adult 55+
- Lease To Own
- No Strata Fees
- Furnished
- Primary On Main
- Air Conditioning
- Seller Finance
- Green
- Fixer Upper
- Horse
- Golf
- Fireplace
- Deck
- Garage
- Basement
- Pool
Property vs Single Family Average in T5T 3A6
Statistics provided by Inside Real Estate
Price
Year Built
In The Neighbourhood
Just Listed
Edmonton
$ 379,900
- Type
- Single Family
 Listed by Crystal E Walline of Royal Lepage Arteam Realty