
Just Listed

Address
41 Clydesdale Ln, Sherwood Park, AB
Price
$ 524,895
Property Attributes
- ID#E4510279
- TypeSingle Family
- Listing Status Active
- CitySherwood Park
- AreaStrathcona
- NeighbourhoodCambrian
- Postal CodeT8H 3C7
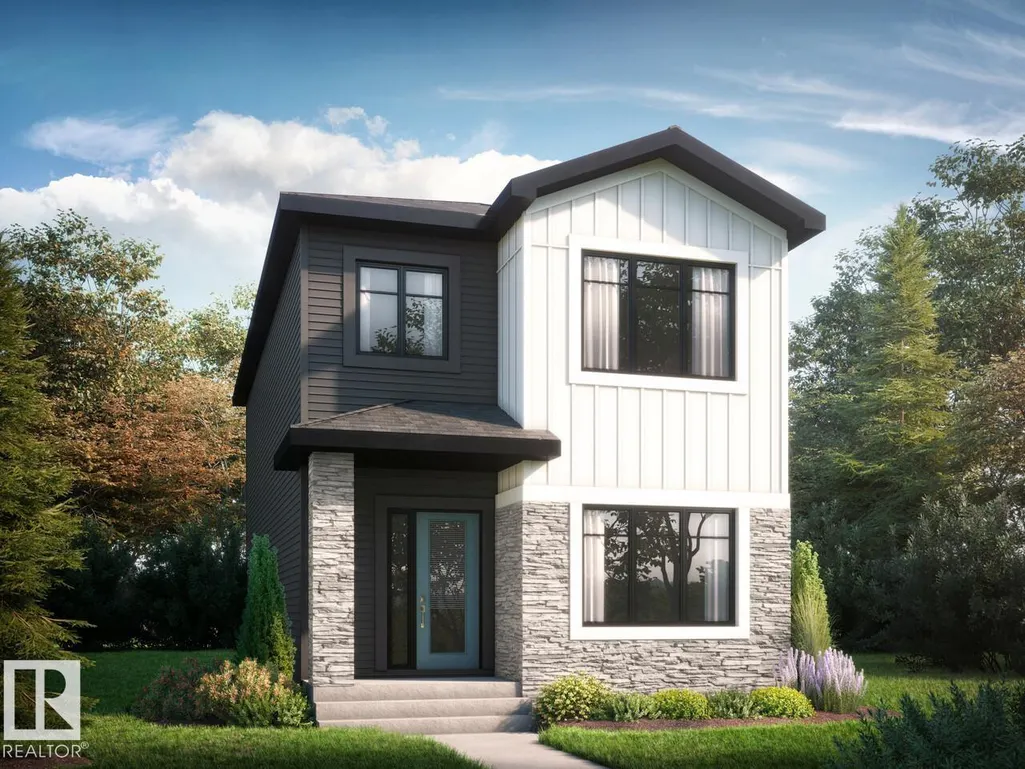
- Style2 Storey
- Year Built2026
- Price$ 524,895
- Bedrooms3
- Full Bathrooms2
- Half Bathrooms1
- Sqr Footage1702
Data Source:
REALTORS® Association Of Edmonton - RAE
Property Description
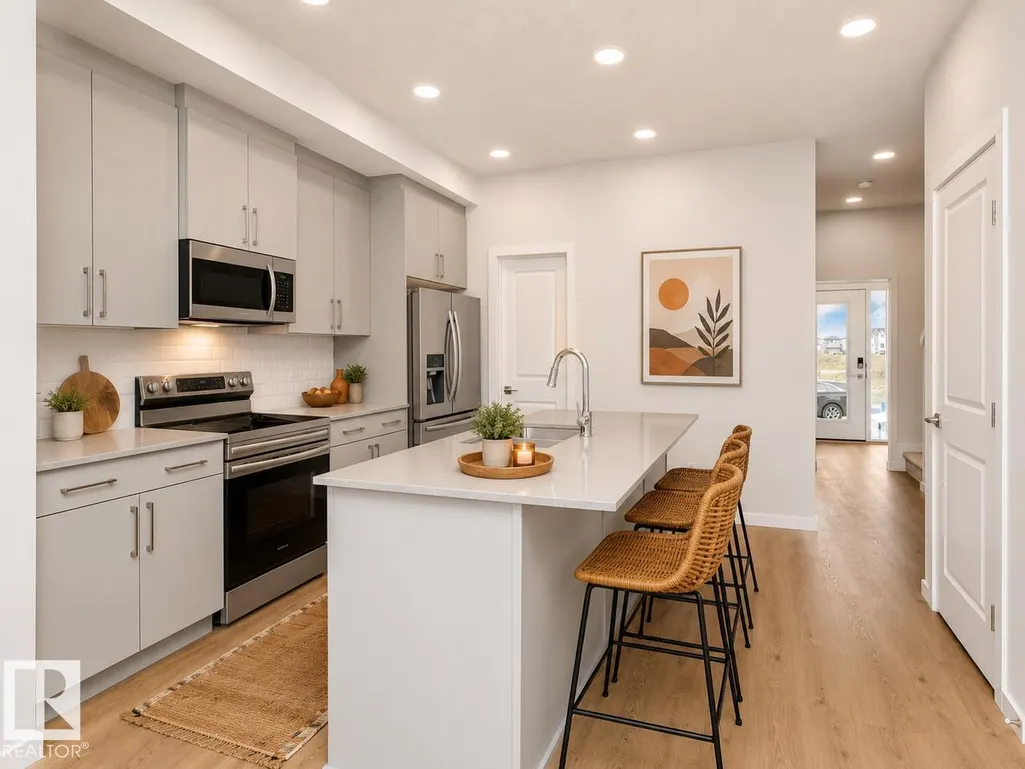
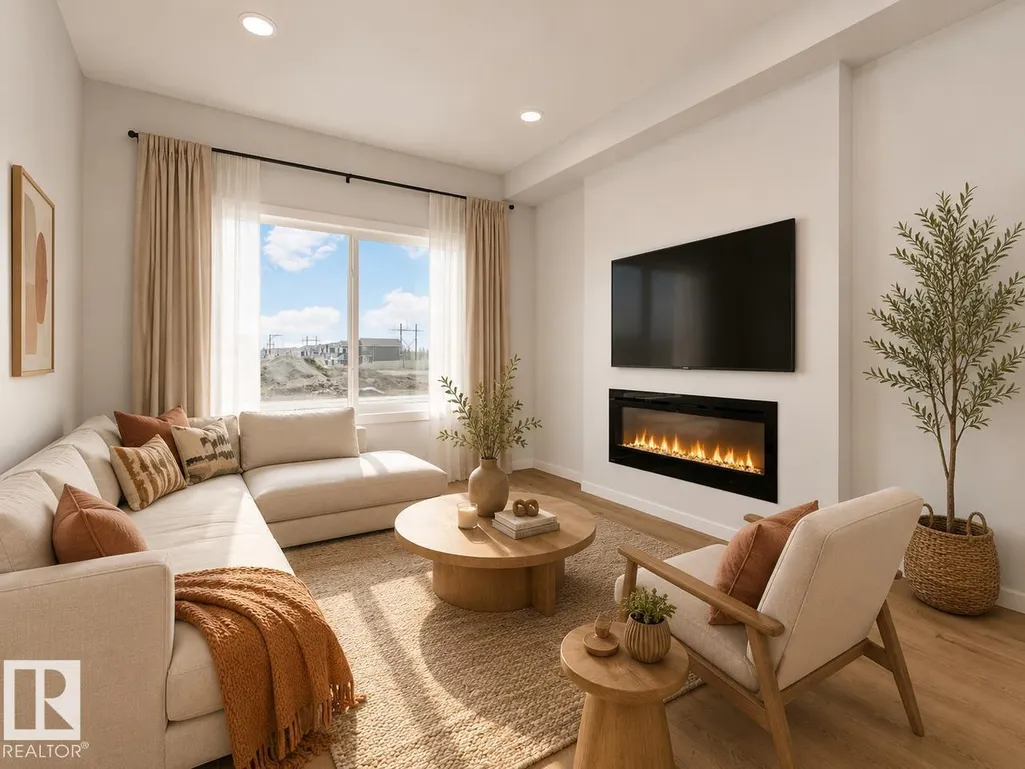
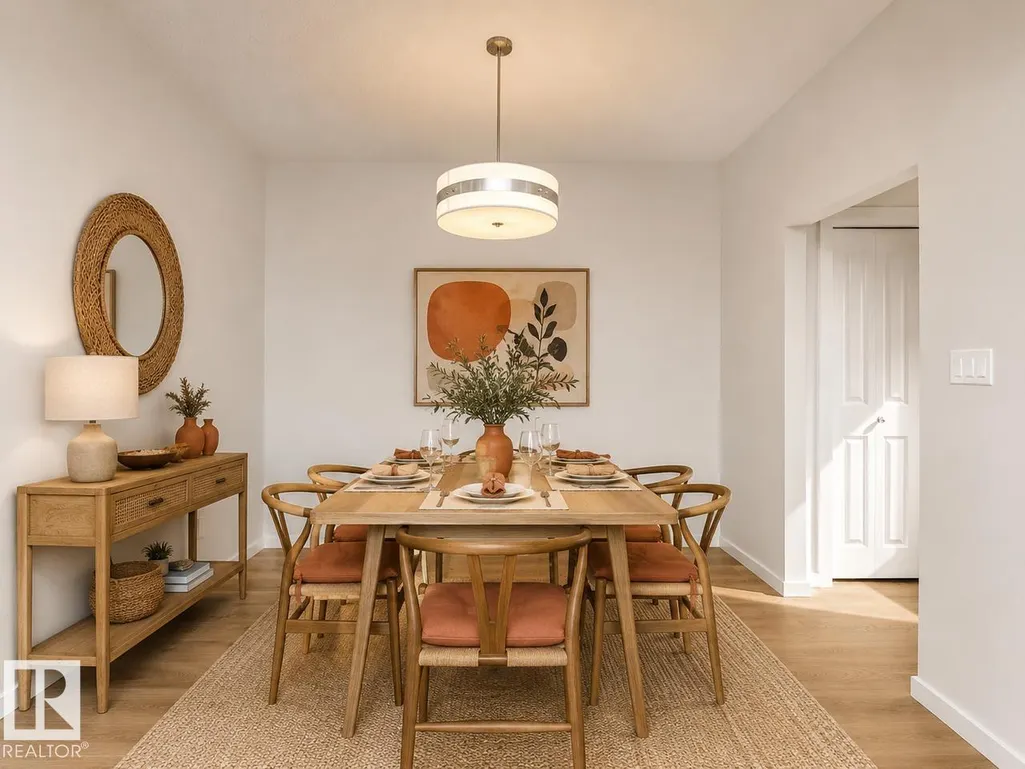
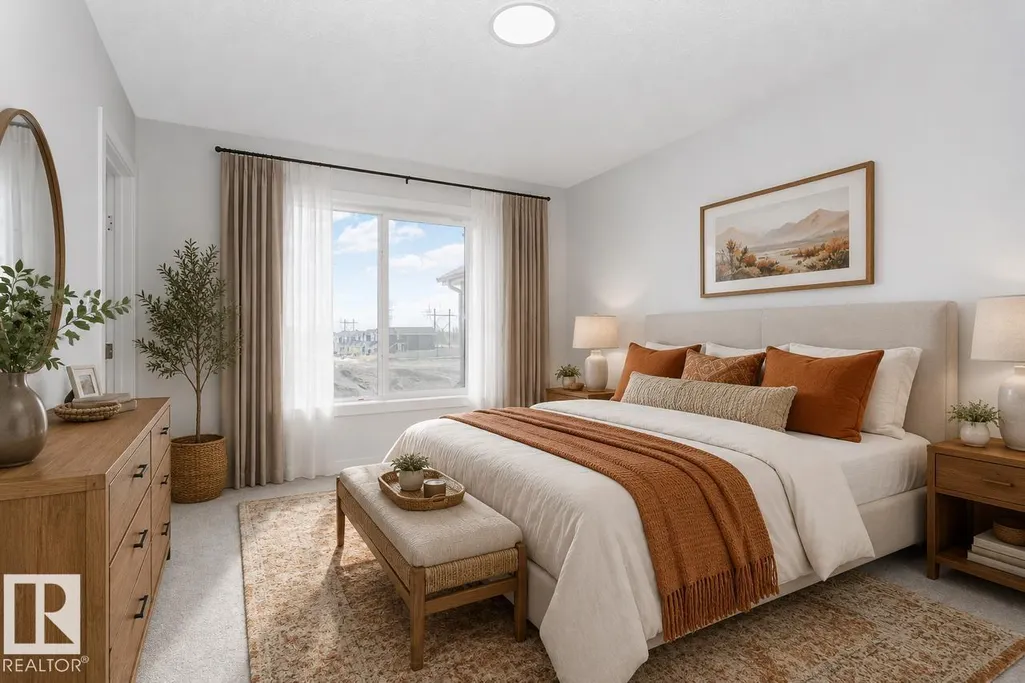
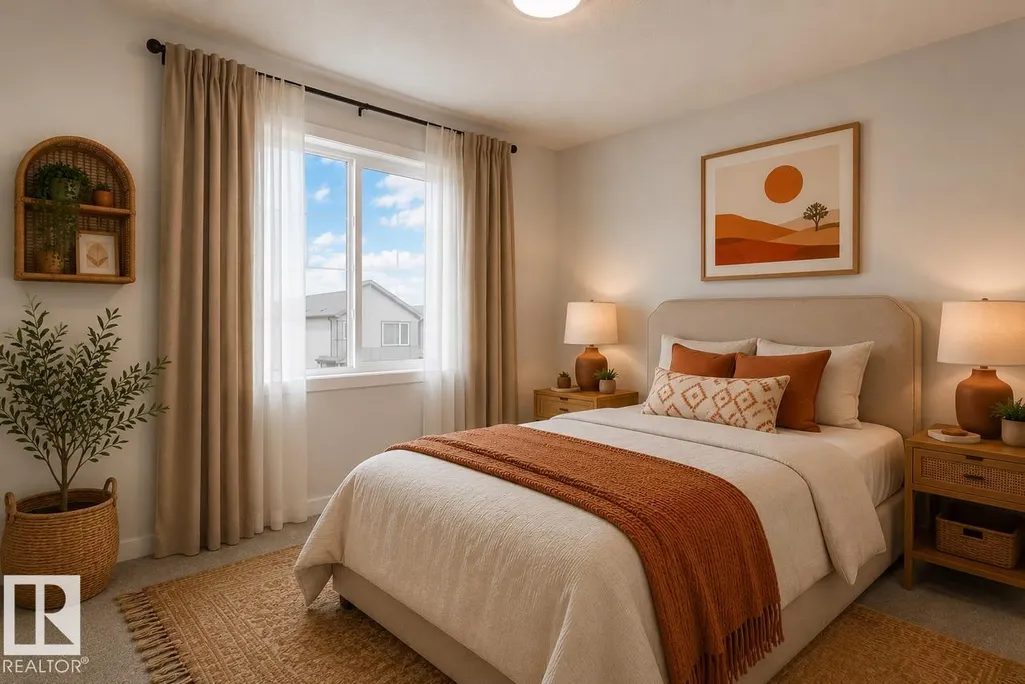
Welcome to Cambrian in Sherwood Park, where thoughtful design meets modern family living. This Athena model by Bedrock Homes offers 1,660 sq. ft. of beautifully designed living space featuring 4 bedrooms and 3 full bathrooms, including a main floor bedroom and full bathroom ideal for guests, or a home office. The open-concept main floor showcases a spacious kitchen with quartz countertops, large island with eating bar, pantry, bright dinette, and inviting great room centred around a stylish electric fireplace. Upstairs, you'll find a bonus room, convenient laundry, two bedrooms, and a spacious primary retreat complete with a private ensuite with double sinks and a walk-in closet. The separate side entry and 9' basement with two windows provides excellent future development potential, while the detached 20' x 20' garage adds everyday convenience. Built with Bedrock Homes' Emerge specifications, this home includes cordless blinds, quartz countertops and soft-close cabinet doors. Photos are representative.
* Sold date and price as reported on the RAE's MLS® System.
General Features
| Living Area | 1702.65 |
|---|---|
| Heating | Forced Air-1,Natural Gas |
| Roof | Asphalt Shingles |
| Appliances | Garage Control,Garage Opener,Window Coverings,See Remarks |
| Zoning | Zone 25 |
| Architectural Style | 2 Storey |
| Construction Materials | Wood,Stone,Vinyl |
| Year Built | 2026 |
| Levels | 2 |
| Property Subtype | Detached Single Family |
| Ownership | Private |
| Parcel Number | 0040452799 |
| Community Features | Smart/Program. Thermostat,See Remarks,HRV System |
| Property Type | Residential |
| Facing Direction | North |
| Garage Y/N | true |
| Full Baths | 2 |
| Status | Active |
| City | Sherwood Park |
| MLS Area | Cambrian |
| Living Area Units | Square Feet |
| Standard Status | Active |
| Lot Shape | Rectangular |
| Restrictions | Easement Reg. On Title,Restrictive Covenant-Bldg,Caveat on Title |
| Primary Property Type | Single Family |
| Separate Entrance | true |
| Legal Block | 9 |
| Title to Land | Fee Simple |
Interior Features
| Interior Amenities | ensuite bathroom |
|---|---|
| Basement | Full,Unfinished |
| Flooring | Carpet,Vinyl Plank |
| Fireplace Features | Insert |
| Kitchen Level | Main |
| Heating Y/N | true |
| Fireplace Y/N | true |
| Half Baths | 1 |
| Total Bedrooms | 3 |
| Grade Level Entry Y/N | No |
| Living Room Level | Main |
| Room Type | LivingRoom,DiningRoom,Kitchen,BonusRoom,MasterBedroom,Bedroom2,Bedroom3 |
| Dining Room Dimensions | 10.4x11.5 |
| Kitchen Dimensions | 13.0x12.7 |
| Living Room Dimensions | 11.2x14.0 |
| Bonus Room Dimensions | 10.7x10.8 |
| Bedroom 3 Dimensions | 10.8x9.0 |
| Bedroom 2 Dimensions | 9.7x10.0 |
| Dining Room Level | Main |
| RoomMasterBedroomDimensions | 10.7x12.5 |
Exterior Features
| Exterior Amenities | Back Lane,Level Land,Park/Reserve,Playground Nearby,Schools,Shopping Nearby |
|---|---|
| Parking Features | Double Garage Detached |
| Total Parking | 2 |
| Foundation Details | Concrete Perimeter |
Amenities
- Views
- New Construction
- Adult 55+
- Lease To Own
- No Strata Fees
- Furnished
- Primary On Main
- Air Conditioning
- Seller Finance
- Green
- Fixer Upper
- Horse
- Golf
- Fireplace
- Deck
- Garage
- Basement
- Pool
Property vs Single Family Average in T8H 3C7
Statistics provided by Inside Real Estate
Price
Year Built
