
Just Listed








Address
14 Wells Co, Leduc, AB
Price
$ 519,900
Property Attributes
- ID#E4510329
- TypeSingle Family
- Listing Status Active
- CityLeduc
- AreaLeduc
- NeighbourhoodWindrose
- Postal CodeT9E 8E8
- Style2 Storey
- Year Built2000
- Price$ 519,900
- Bedrooms4
- Full Bathrooms2
- Half Bathrooms1
- Sqr Footage794
Data Source:
REALTORS® Association Of Edmonton - RAE
Property Description
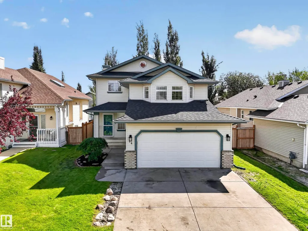
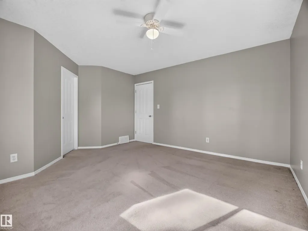
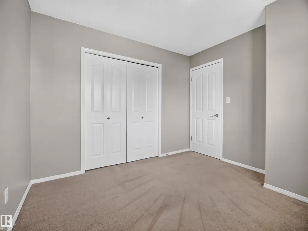
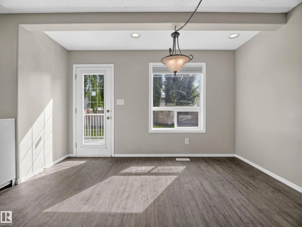
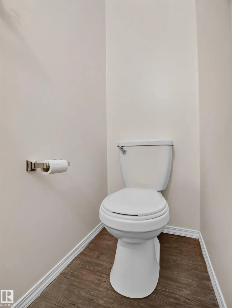
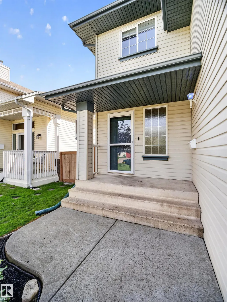
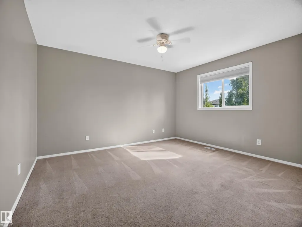
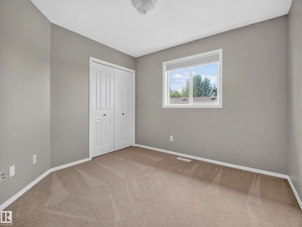
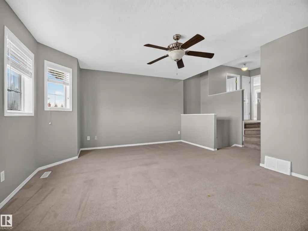
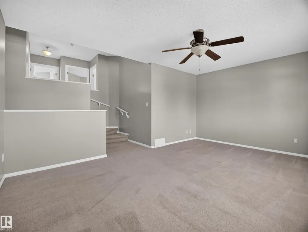
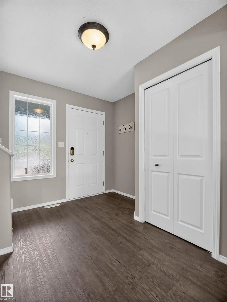
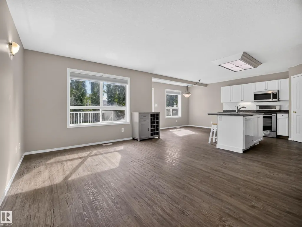
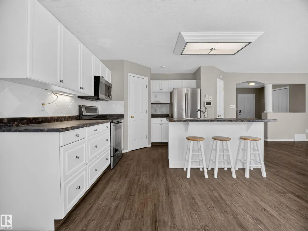
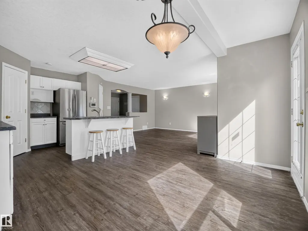
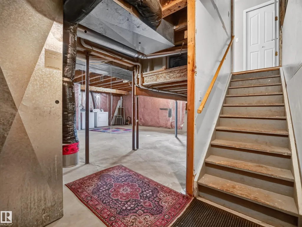
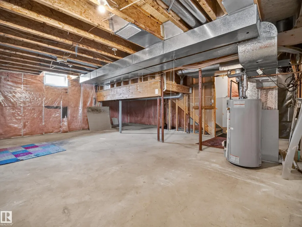
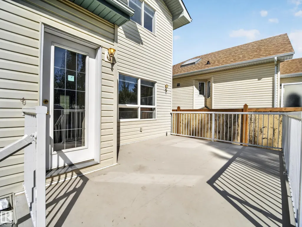
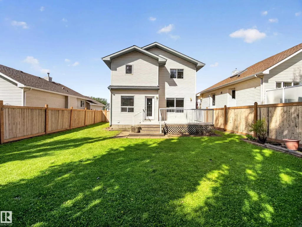
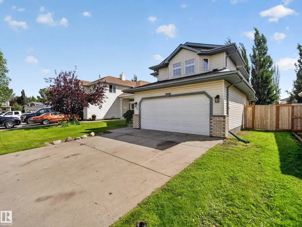
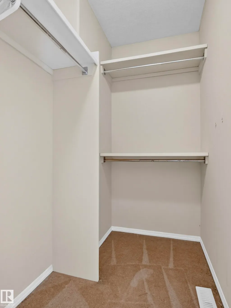
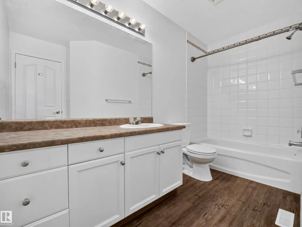
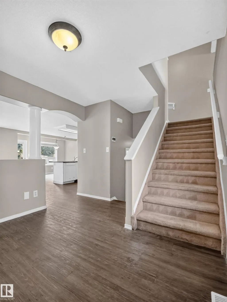
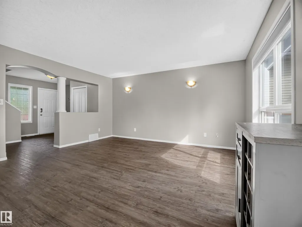
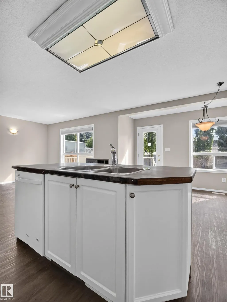
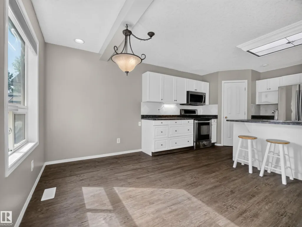
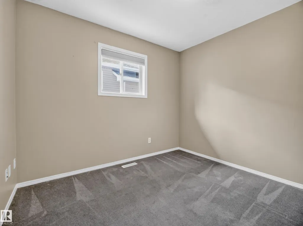
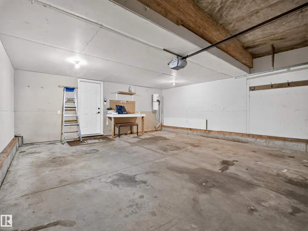
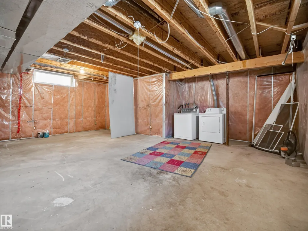
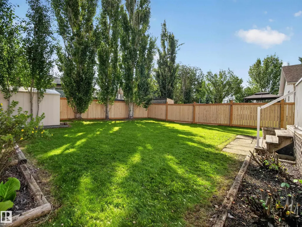
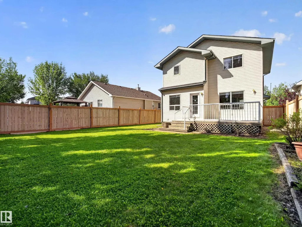
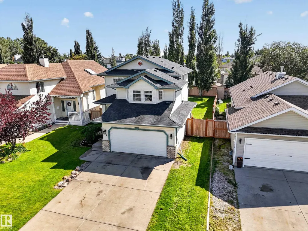
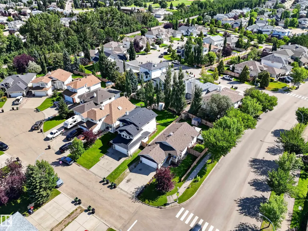
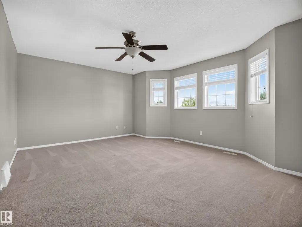
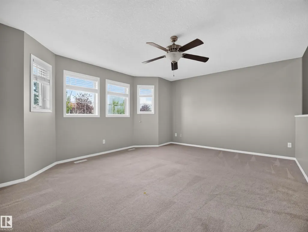
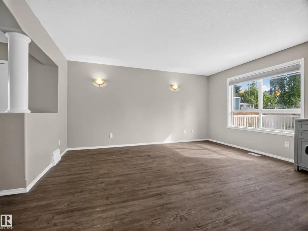
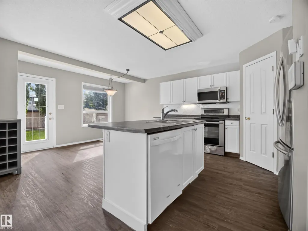
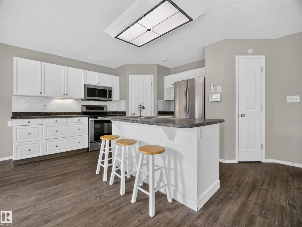
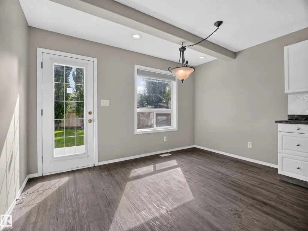
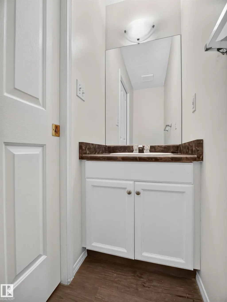
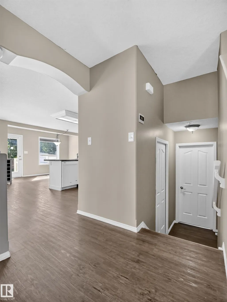
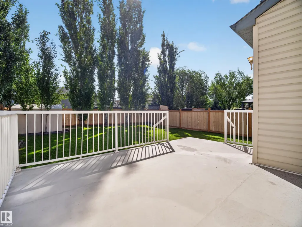
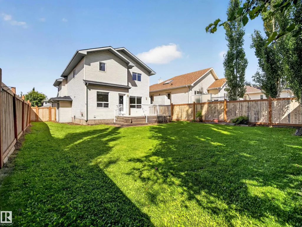
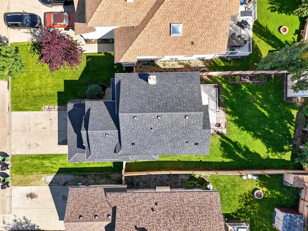
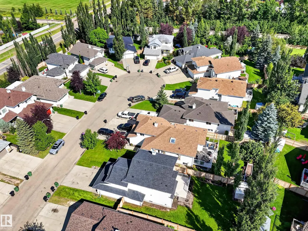
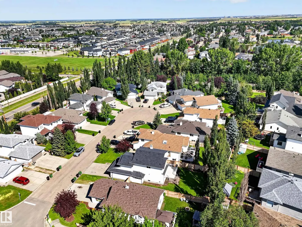
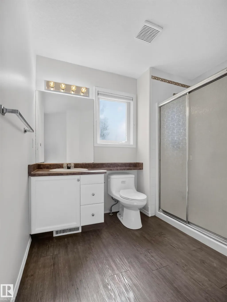
RENOVATED! NEW FLOORING THROUGHOUT! NEW CABINETS! NEW OVEN AND DISHWASHER! NEW COUNTERTOPS IN KITCHEN AND WASHROOM! Welcome to this beautiful family home nestled in a quiet CUL-DE-SAC in one of Leduc’s desirable neighborhoods. This home features a bright OPEN-CONCEPT MAIN FLOOR, a versatile MAIN FLOOR DEN, and a separate BONUS LIVING ROOM upstairs. With 3 SPACIOUS BEDROOMS and 2.5 BATHROOMS, the spacious primary suite includes a private ensuite. The UNFINISHED BASEMENT offers endless potential for additional living space, a gym, or recreation room. Outside, enjoy the HUGE BACKYARD, expansive deck, and mature RASPBERRY BUSHES—perfect for family activities and entertaining. Complete with a DOUBLE ATTACHED GARAGE and TWO-CAR PARKING PAD, plus EASY ACCESS TO SCHOOLS, PARKS, SHOPPING, AND Leduc AMENITIES, this home offers comfort, space, and convenience for the whole family.
* Sold date and price as reported on the RAE's MLS® System.
General Features
| Living Area | 794.71 |
|---|---|
| Heating | Forced Air-1,Natural Gas |
| Roof | Asphalt Shingles |
| Appliances | Dishwasher-Built-In,Dryer,Oven-Microwave,Refrigerator,Storage Shed,Stove-Gas,Washer |
| Zoning | Zone 81 |
| Architectural Style | 2 Storey |
| Construction Materials | Wood,See Remarks |
| Year Built | 2000 |
| Levels | 2 |
| Property Subtype | Detached Single Family |
| Ownership | Private |
| Parcel Number | 0028078111 |
| Community Features | No Animal Home,No Smoking Home |
| Property Type | Residential |
| Facing Direction | West |
| Garage Y/N | true |
| Full Baths | 2 |
| Status | Active |
| City | Leduc |
| MLS Area | Windrose |
| Living Area Units | Square Feet |
| Standard Status | Active |
| Virtual Tour | https://youriguide.com/14_wells_ct_leduc_ab/ |
| Lot Shape | Rectangular |
| Restrictions | Restrictive Covenant-Bldg,Utility Right Of Way |
| Primary Property Type | Single Family |
| Legal Block | 1 |
| Title to Land | Fee Simple |
Interior Features
| Interior Amenities | ensuite bathroom |
|---|---|
| Basement | Full,Unfinished |
| Flooring | Carpet,Vinyl Plank |
| Kitchen Level | Main |
| Heating Y/N | true |
| Above Grade Finished Area | 972.2 |
| Half Baths | 1 |
| Total Bedrooms | 4 |
| Below Grade Finished Area | 51.48 |
| Grade Level Entry Y/N | Yes |
| Living Room Level | Main |
| Room Type | LivingRoom,DiningRoom,Kitchen,FamilyRoom,MasterBedroom,Bedroom2,Bedroom3,Bedroom4 |
| Below Grade Finished Area Unit Type | Square Meters |
| Dining Room Dimensions | 28.2 |
| Kitchen Dimensions | 47.6 |
| Living Room Dimensions | 50.2 |
| Above Grade Finished Area Unit Type | Square Feet |
| Bedroom 4 Dimensions | 27.2 |
| Bedroom 3 Dimensions | 28.9 |
| Bedroom 2 Dimensions | 30.5 |
| Family Room Level | Upper |
| Dining Room Level | Main |
| RoomFamilyRoomDimensions | 65.6 |
| RoomMasterBedroomDimensions | 52.8 |
Exterior Features
| Exterior Amenities | Shopping Nearby,See Remarks |
|---|---|
| Parking Features | Double Garage Attached |
| Lot Size Area | 501.67 |
| Foundation Details | Concrete Perimeter |
Amenities
- Views
- New Construction
- Adult 55+
- Lease To Own
- No Strata Fees
- Furnished
- Primary On Main
- Air Conditioning
- Seller Finance
- Green
- Fixer Upper
- Horse
- Golf
- Fireplace
- Deck
- Garage
- Basement
- Pool
Property vs Single Family Average in T9E 8E8
Statistics provided by Inside Real Estate
Price
Year Built
