
Address
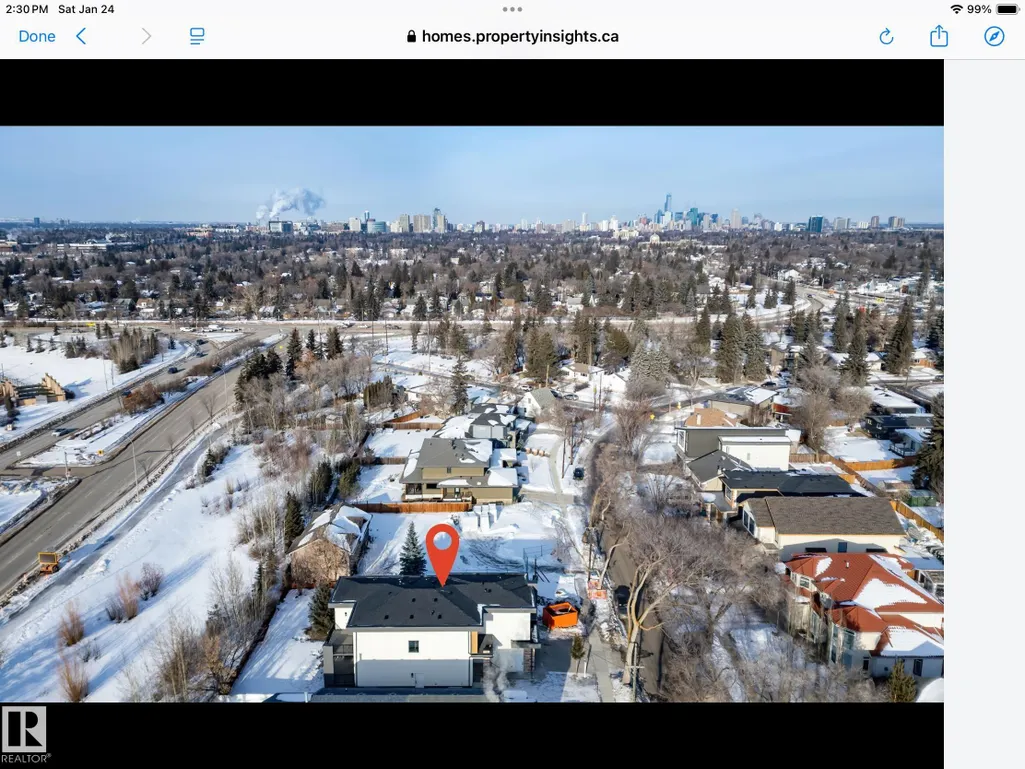
5820 110 St Nw, Edmonton, AB
Price
$ 1,399,000
Property Attributes
- ID#E4488398
- TypeSingle Family
- Listing Status Active
- CityEdmonton
- AreaEdmonton
- NeighbourhoodPleasantview (Edmonton)
- Postal CodeT6H 3E3
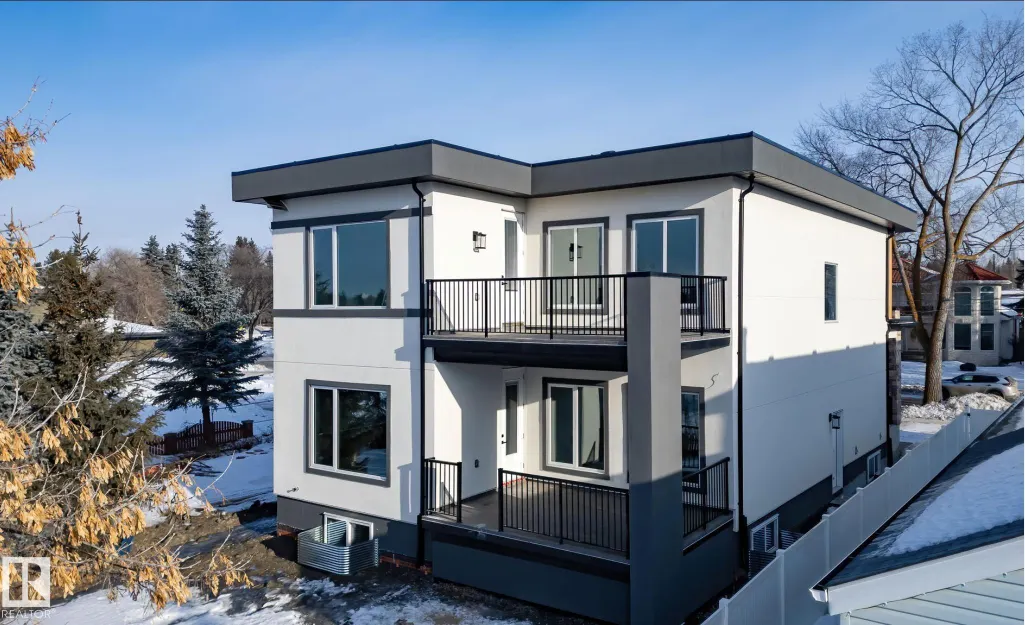
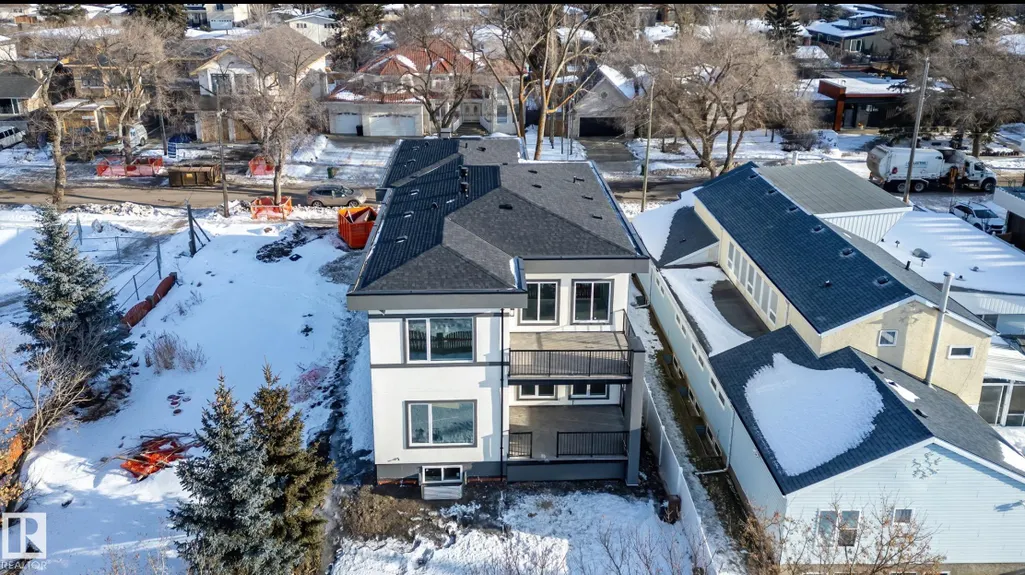
- Style2 Storey
- Year Built2026
- Price$ 1,399,000
- Bedrooms3
- Full Bathrooms3
- Half Bathrooms1
- Sqr Footage3203
Data Source:
REALTORS® Association Of Edmonton - RAE
Property Description
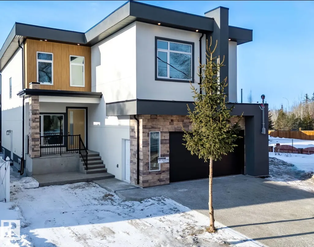
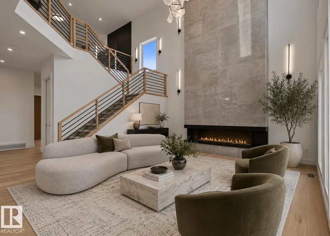
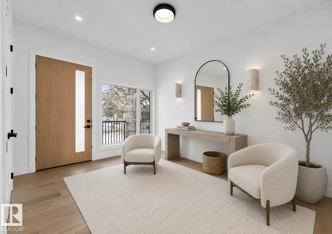
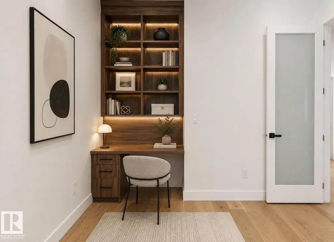
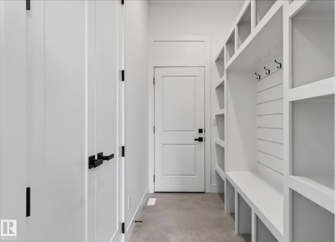
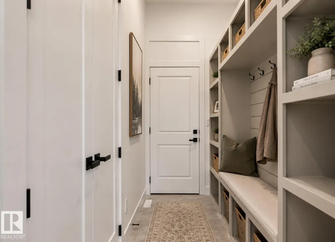
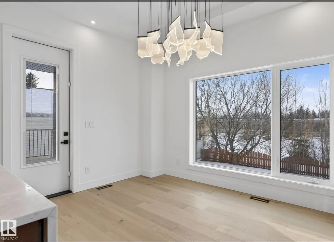
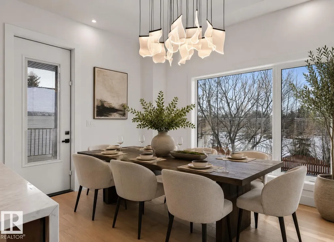
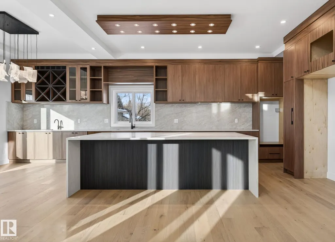
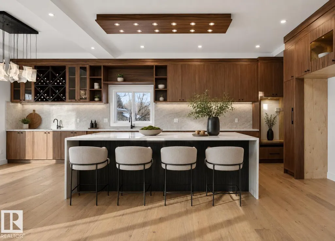
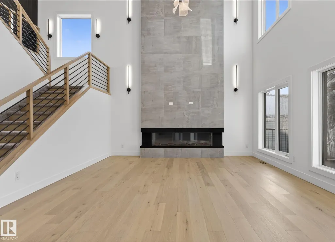
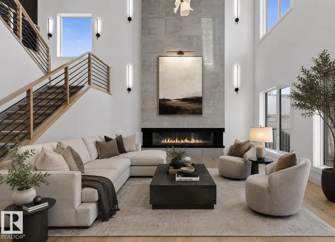
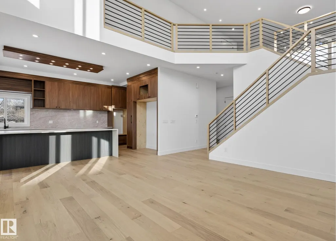
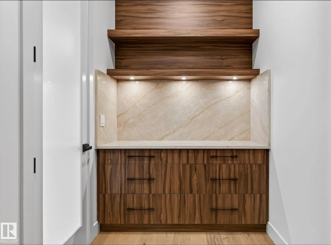
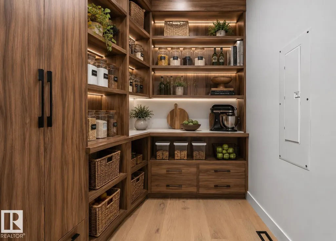
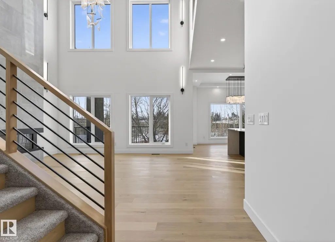
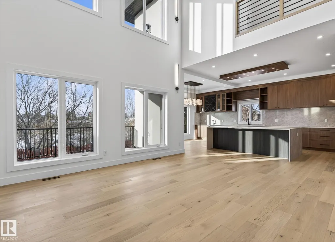
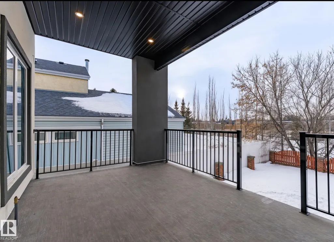
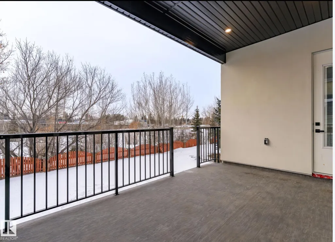
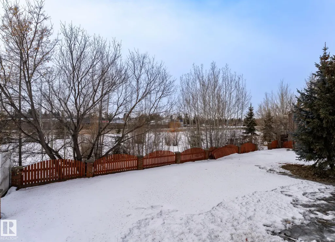
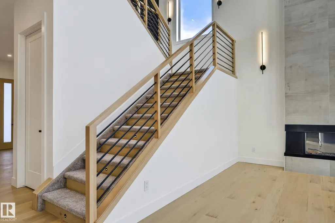
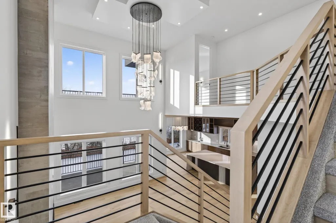
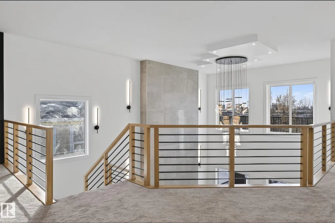
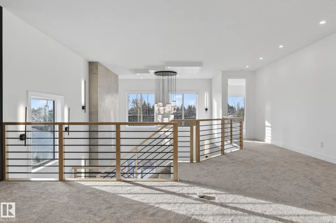
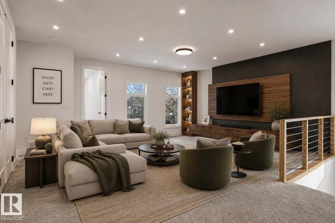
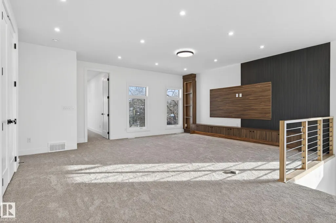
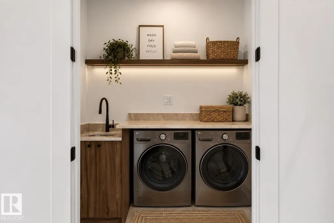
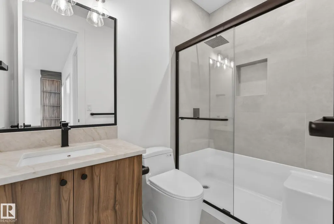
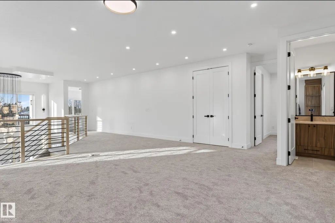
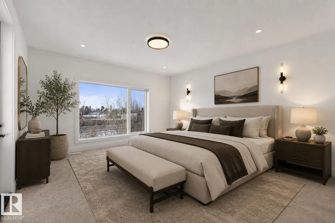
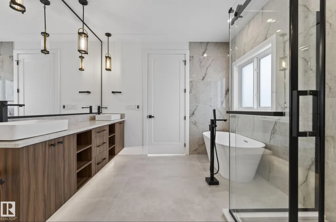
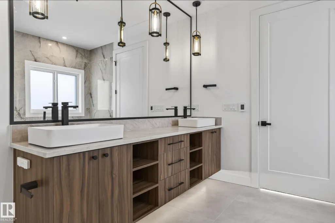
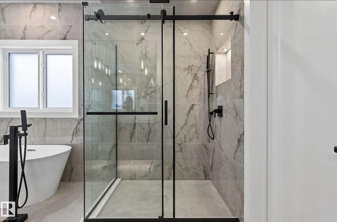
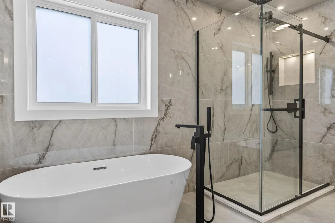
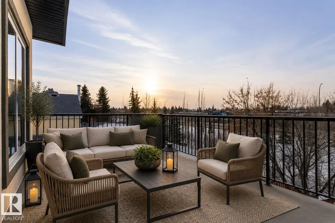
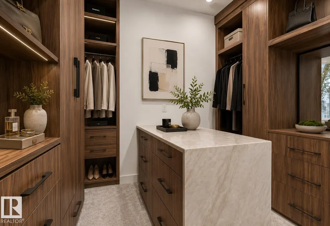
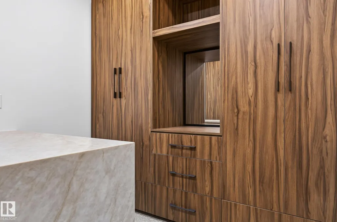
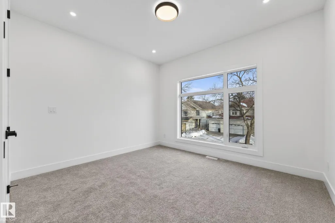
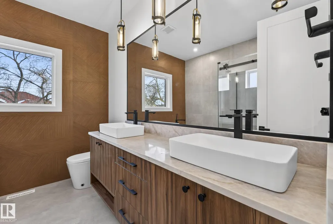
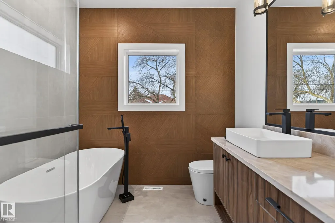
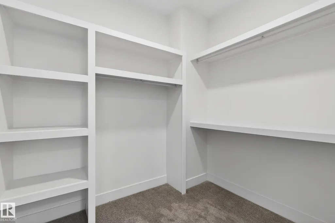
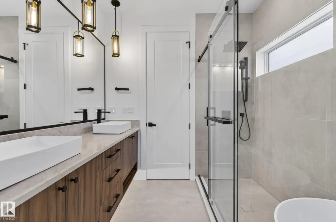
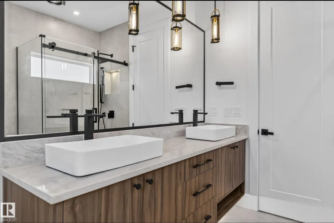
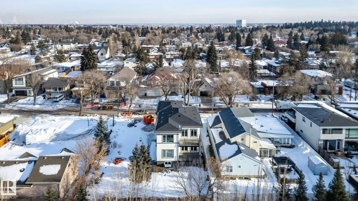
Welcome to the great community of Pleasantview! This custom finish home offers over 3200 sq ft of living space, sophisticated open concept, open to below floor plan including 4 bedrooms and 4 bathrooms. The home is thoughtfully designed offering 2 separate living spaces on main floor, dining, a spacious custom designed kitchen w/ large pantry with cabinetry floor to ceiling & led lighting. On the 2nd floor you will find a spacious bonus room overlooking a grandiose open to below, laundry, 2 separate bedroom suites a 3rd bedroom an and bath with shower. Taj Mahal waterfall island, heated flooring in master bath, custom closet, aggregate exposed driveway, 2 furnaces and a second balcony in primary. Property is located st walking distance from grocery stores, businesses, public transit and parks. In close proximity to Southgate mall, U oF A, hospitals, 82nd ave, and many other amenities.
* Sold date and price as reported on the RAE's MLS® System.
General Features
| Living Area | 3203.58 |
|---|---|
| Heating | Forced Air-2,Natural Gas |
| Roof | Asphalt Shingles |
| Appliances | Alarm/Security System,Appliances Negotiable,Garage Control,Garage Opener,Builder Appliance Credit |
| Zoning | Zone 15 |
| Architectural Style | 2 Storey |
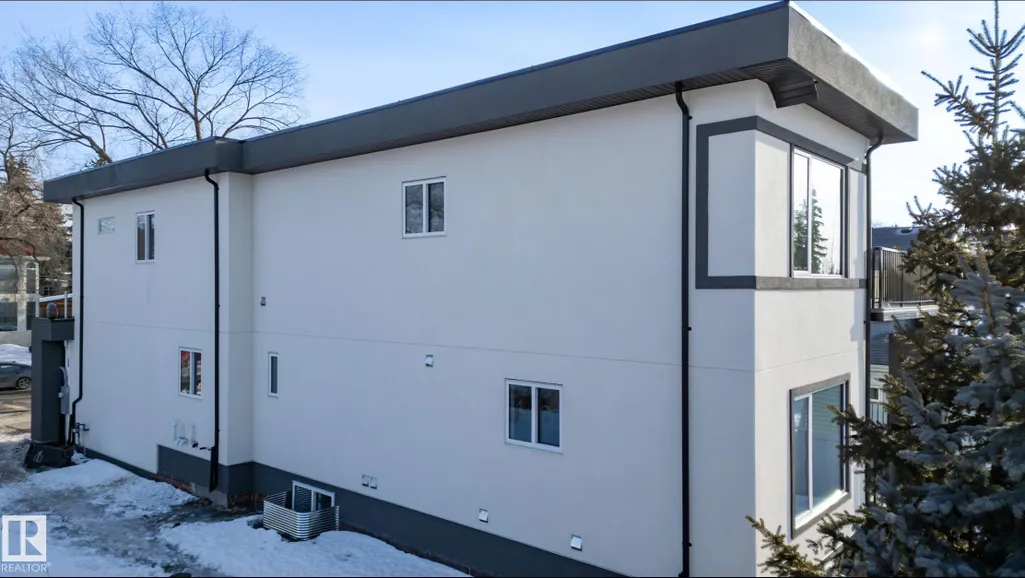
| Construction Materials | Wood,Stone,Stucco |
| Year Built | 2026 |
| Levels | 2 |
| Property Subtype | Detached Single Family |
| Ownership | Private |
| Parcel Number | 0021169883 |
| Community Features | Ceiling 10 ft.,Ceiling 9 ft.,Closet Organizers,Deck,No Animal Home,No Smoking Home,Patio |
| Property Type | Residential |
| Facing Direction | East |
| Garage Y/N | true |
| Full Baths | 3 |
| Status | Active |
| City | Edmonton |
| MLS Area | Pleasantview (Edmonton) |
| Living Area Units | Square Feet |
| Standard Status | Active |
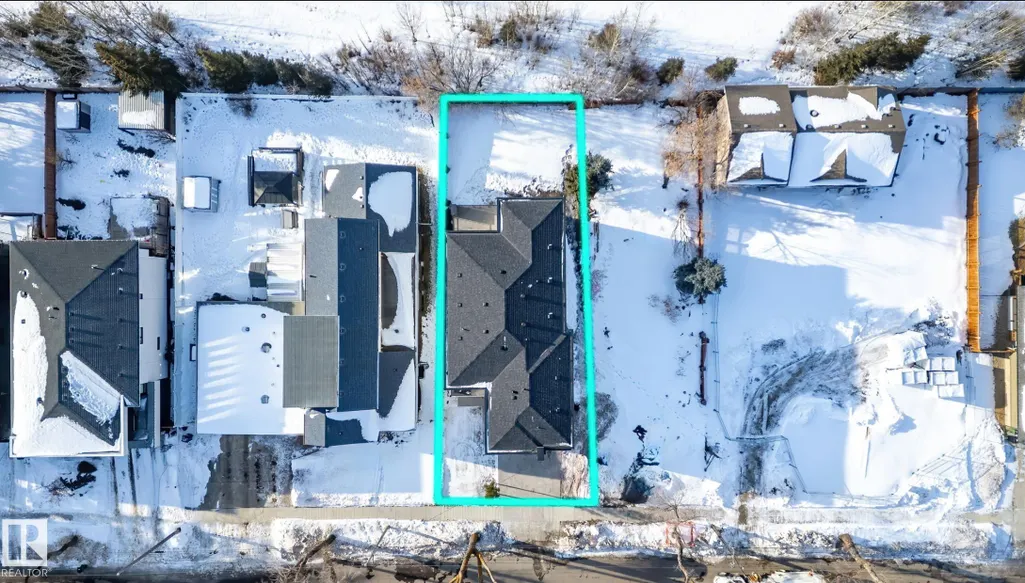
| Lot Shape | Rectangular |
| Restrictions | None Known |
| Primary Property Type | Single Family |
| Legal Block | 13 |
| Title to Land | Fee Simple |
Interior Features
| Interior Amenities | ensuite bathroom |
|---|---|
| Basement | Full,Unfinished |
| Flooring | Carpet,Ceramic Tile,Vinyl Plank |
| Fireplace Features | Glass Door |
| Kitchen Level | Main |
| Heating Y/N | true |
| Fireplace Y/N | true |
| Half Baths | 1 |
| Total Bedrooms | 3 |
| Grade Level Entry Y/N | Yes |
| Living Room Level | Main |
| Room Type | LivingRoom,DiningRoom,Kitchen,FamilyRoom,Den,BonusRoom,MasterBedroom,Bedroom2,Bedroom3,OtherRoom1,OtherRoom2,OtherRoom3 |
| Dining Room Dimensions | 45.9x29.5 |
| Kitchen Dimensions | 45.9x49.2 |
| Living Room Dimensions | 39.4x49.2 |
| Den Dimensions | 42.6x32.8 |
| Bonus Room Dimensions | 68.9x55.8 |
| Bedroom 3 Dimensions | 39.4x59.0 |
| Bedroom 2 Dimensions | 32.8x42.6 |
| Family Room Level | Main |
| Dining Room Level | Main |
| RoomFamilyRoomDimensions | 52.5x52.5 |
| RoomMasterBedroomDimensions | 45.9x52.5 |
Exterior Features
| Exterior Amenities | Flat Site,Golf Nearby,Landscaped,Low Maintenance Landscape,Private Setting,Public Transportation,Schools,Shopping Nearby,Partially Fenced |
|---|---|
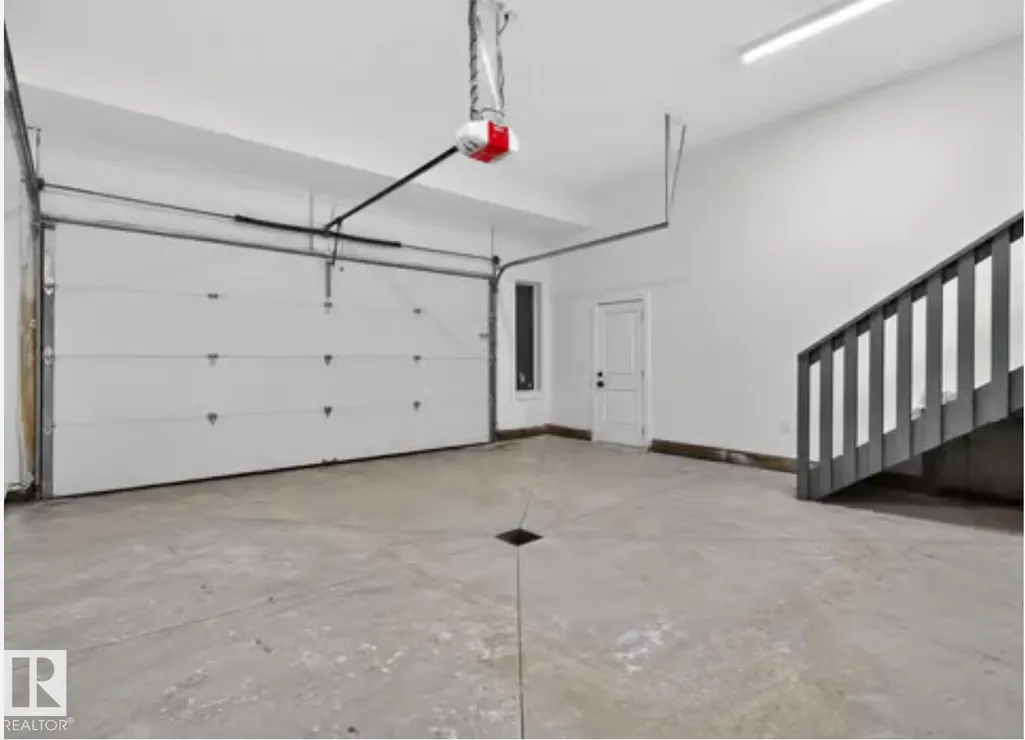
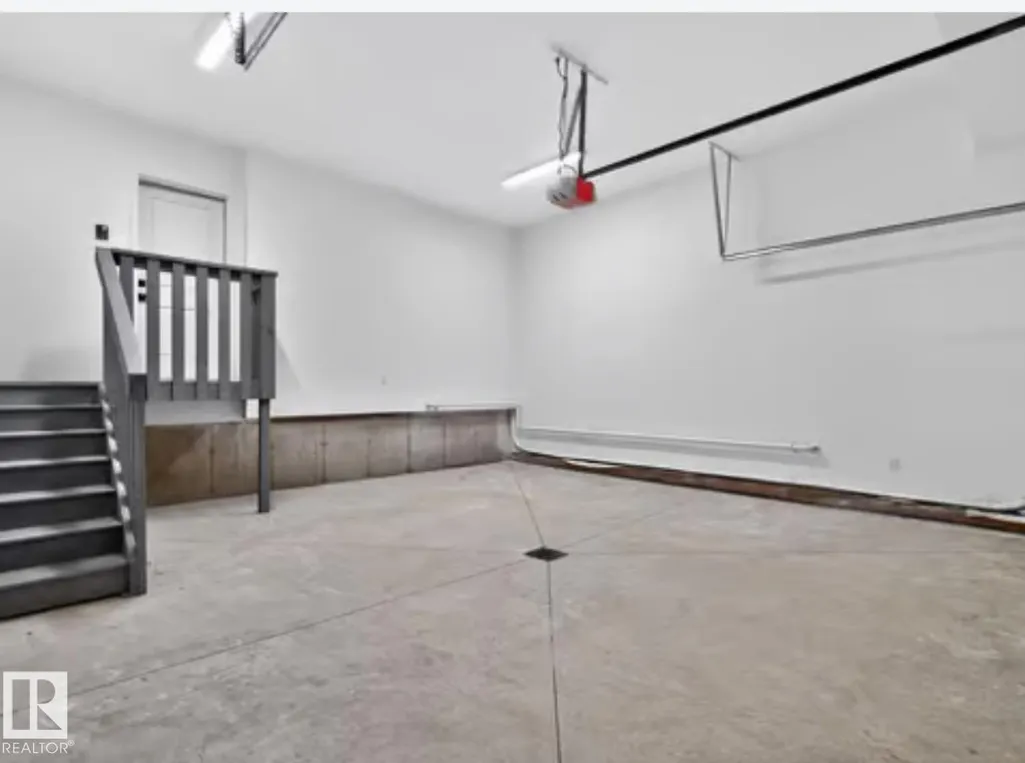
| Parking Features | Double Garage Attached |
| Lot Size Area | 1026.6 |
| Foundation Details | Concrete Perimeter |
Amenities
- Views
- New Construction
- Adult 55+
- Lease To Own
- No Strata Fees
- Furnished
- Primary On Main
- Air Conditioning
- Seller Finance
- Green
- Fixer Upper
- Horse
- Golf
- Fireplace
- Deck
- Garage
- Basement
- Pool
Property vs Single Family Average in T6H 3E3
Statistics provided by Inside Real Estate
Price
Year Built
