
Address
5511 109 St Nw, Edmonton, AB
Price
$ 1,595,000
Property Attributes
- ID#E4505880
- TypeSingle Family
- Listing Status Active
- CityEdmonton
- AreaEdmonton
- NeighbourhoodPleasantview (Edmonton)
- Postal CodeT6H 3A7
- Style2 Storey
- Year Built2026
- Price$ 1,595,000
- Bedrooms4
- Full Bathrooms3
- Half Bathrooms1
- Sqr Footage2959
Data Source:
REALTORS® Association Of Edmonton - RAE
Property Description
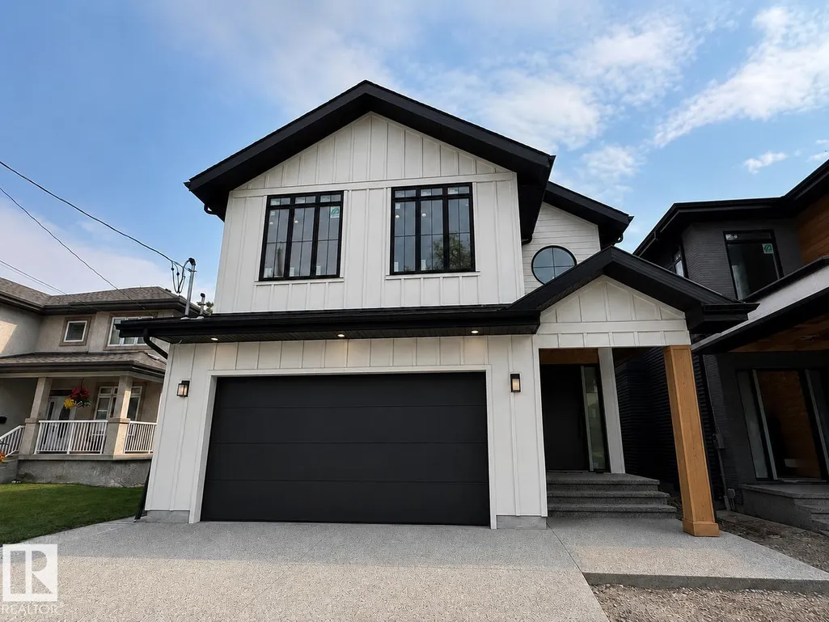
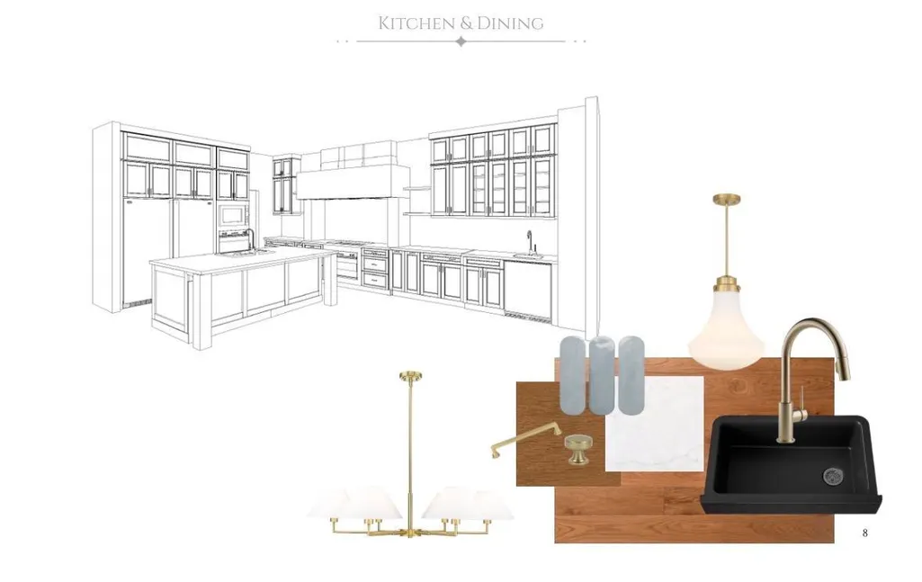
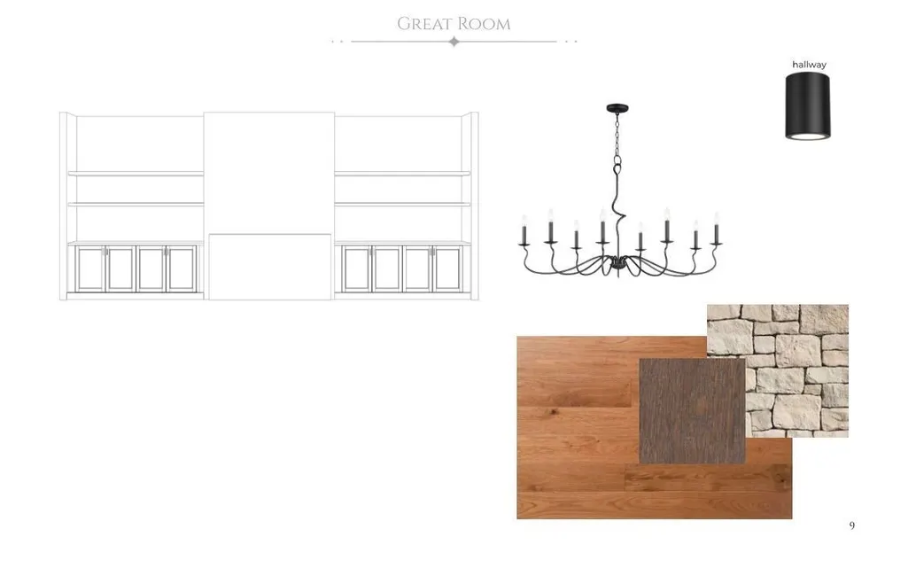
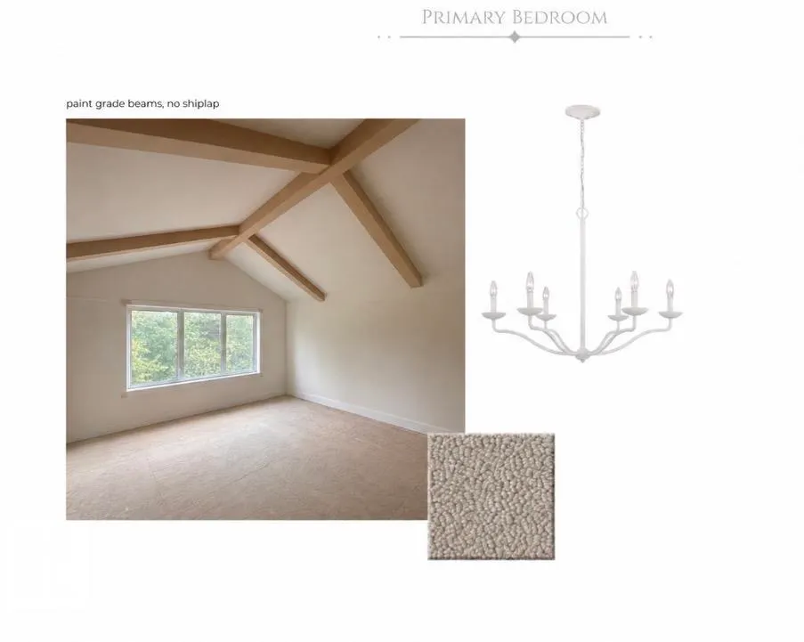
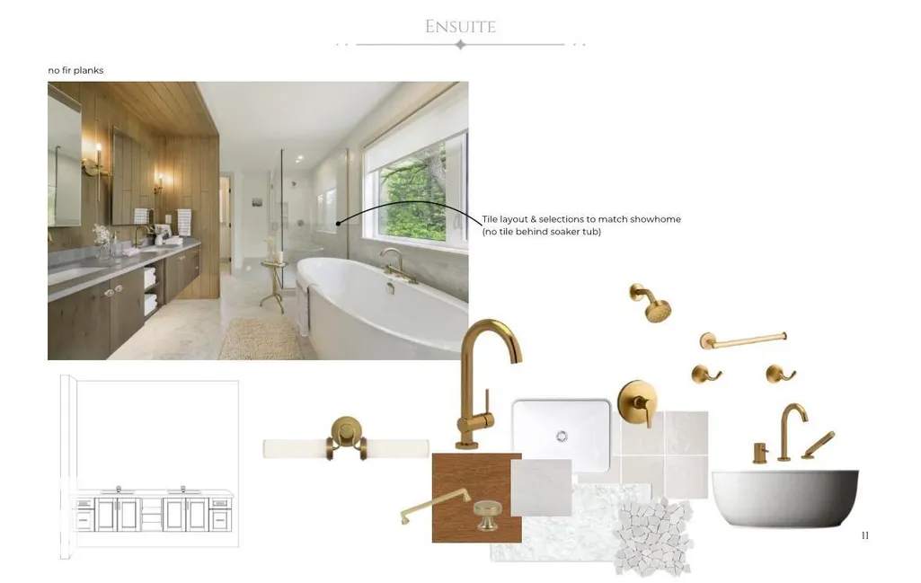
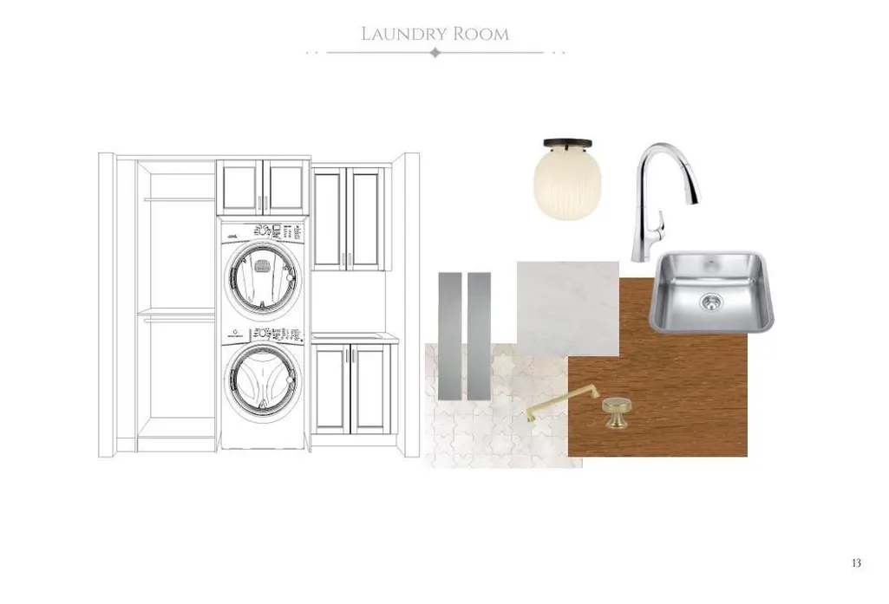
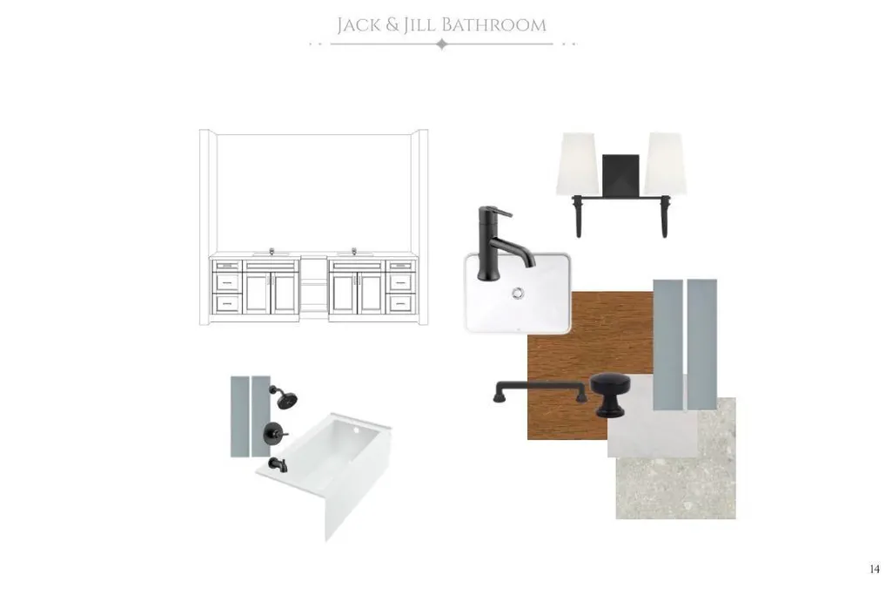
Another Ace Lange BEAUTY in desirable Pleasantview! LOCATION IS REALLY EVERYTHING in an expanding city, and this location is a huge timesaver! A 5 minute drive to U of A Hospital, short commute to downtown, and close to all central amenities - LUXURY CENTRAL LIVING. This property is loaded with extras, offering a super upgraded appliance package (INDUCTION & GAS COOKTOPS, 2 WASHER/DRYERS, STEAM OVEN), plus gorgeous VAULTED CEILINGS on the upper floor. The main floor has a spacious den for a home office w/ double doors and the upper floor offers a convenient NOOK off the bonus room -Ideal for an extra office, dedicated play room, piano room, or library. The 2nd entrance offers potential to use the basement as a legal rental suite or nanny suite, but it can just as easily be used as a family basement for hangouts and movie watching (the 2nd Kitchen is extra). Don't spend your life driving when you could live central in a new home with a DOUBLE ATTACHED GARAGE. Includes fencing and deck. WELCOME HOME!
* Sold date and price as reported on the RAE's MLS® System.
| Elementary School | Middle School | High School |
|---|---|---|
| Lendrum Elementary School Elementary School | Avalon Jr High School Middle School | Strathcona High School High School |
General Features
| Living Area | 2959.02 |
|---|---|
| Heating | Forced Air-2,Natural Gas |
| Roof | Asphalt Shingles |
| Appliances | Dishwasher-Built-In,Dryer,Garage Control,Garage Opener,Hood Fan,Oven-Built-In,Oven-Microwave,Refrigerator,Stacked Washer/Dryer,Stove-Countertop Gas,Washer,Wine/Beverage Cooler,Stove-Countertop Inductn |
| Zoning | Zone 15 |
| Architectural Style | 2 Storey |
| Construction Materials | Wood,Vinyl,Hardie Board Siding |
| Year Built | 2026 |
| Levels | 3 |
| Property Subtype | Detached Single Family |
| Ownership | Private |
| Parcel Number | 0040210106 |
| Community Features | Ceiling 10 ft.,Deck,Smart/Program. Thermostat,Vaulted Ceiling,Infill Property,HRV System,Natural Gas BBQ Hookup,9 ft. Basement Ceiling |
| Property Type | Residential |
| Facing Direction | West |
| Garage Y/N | true |
| Full Baths | 3 |
| Status | Active |
| High School | Strathcona High School |
| City | Edmonton |
| MLS Area | Pleasantview (Edmonton) |
| Elementary School | Lendrum Elementary School |
| Home Warranty Y/N | true |
| Middle/Junior High School | Avalon Jr High School |
| Living Area Units | Square Feet |
| Standard Status | Active |
| Lot Shape | Rectangular |
| Restrictions | None Known |
| Primary Property Type | Single Family |
| Separate Entrance | true |
| Legal Block | 5 |
| Title to Land | Fee Simple |
Interior Features
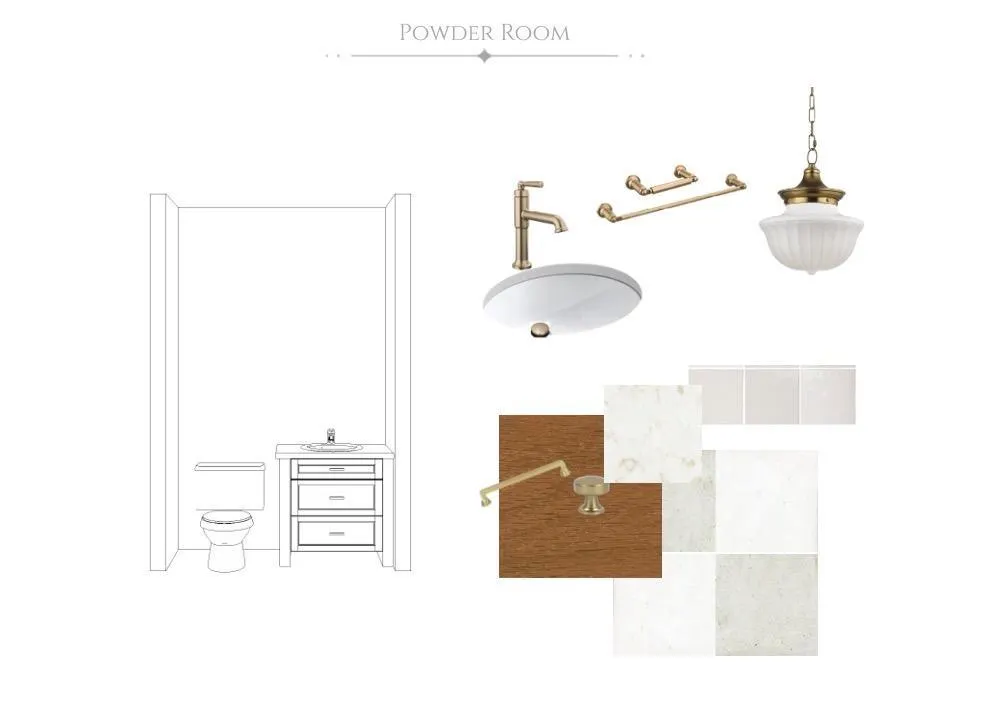
| Interior Amenities | ensuite bathroom |
|---|---|
| Basement | Full,Finished |
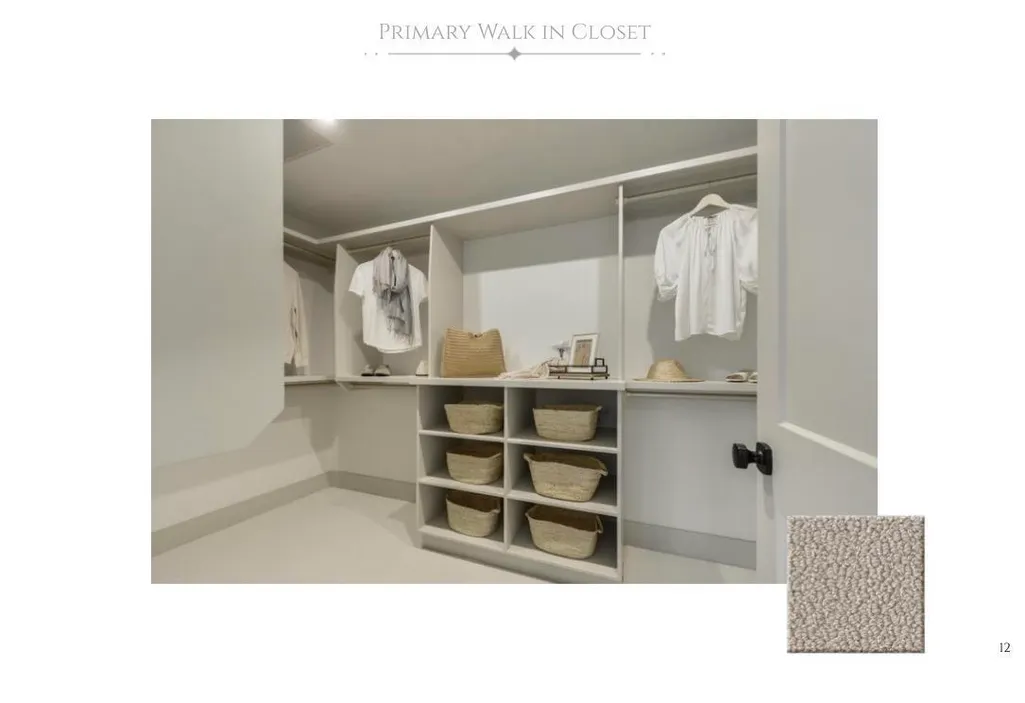
| Flooring | Carpet,Ceramic Tile,Hardwood |
| Fireplace Features | Stone Facing |
| Kitchen Level | Main |
| Heating Y/N | true |
| Fireplace Y/N | true |
| Half Baths | 1 |
| Total Bedrooms | 4 |
| Grade Level Entry Y/N | No |
| Living Room Level | Main |
| Room Type | LivingRoom,DiningRoom,Kitchen,FamilyRoom,Den,BonusRoom,MasterBedroom,Bedroom2,Bedroom3,Bedroom4,OtherRoom1 |
| Dining Room Dimensions | 36.1x45.9 |
| Kitchen Dimensions | 32.8x45.9 |
| Living Room Dimensions | 65.6x45.9 |
| Den Dimensions | 26.2x29.5 |
| Bonus Room Dimensions | 45.9x65.6 |
| Bedroom 4 Dimensions | 42.6x36.1 |
| Bedroom 3 Dimensions | 36.1x42.6 |
| Bedroom 2 Dimensions | 36.1x52.5 |
| Family Room Level | Basement |
| Dining Room Level | Main |
| RoomFamilyRoomDimensions | 62.3x49.2 |
| RoomMasterBedroomDimensions | 45.9x45.9 |
Exterior Features
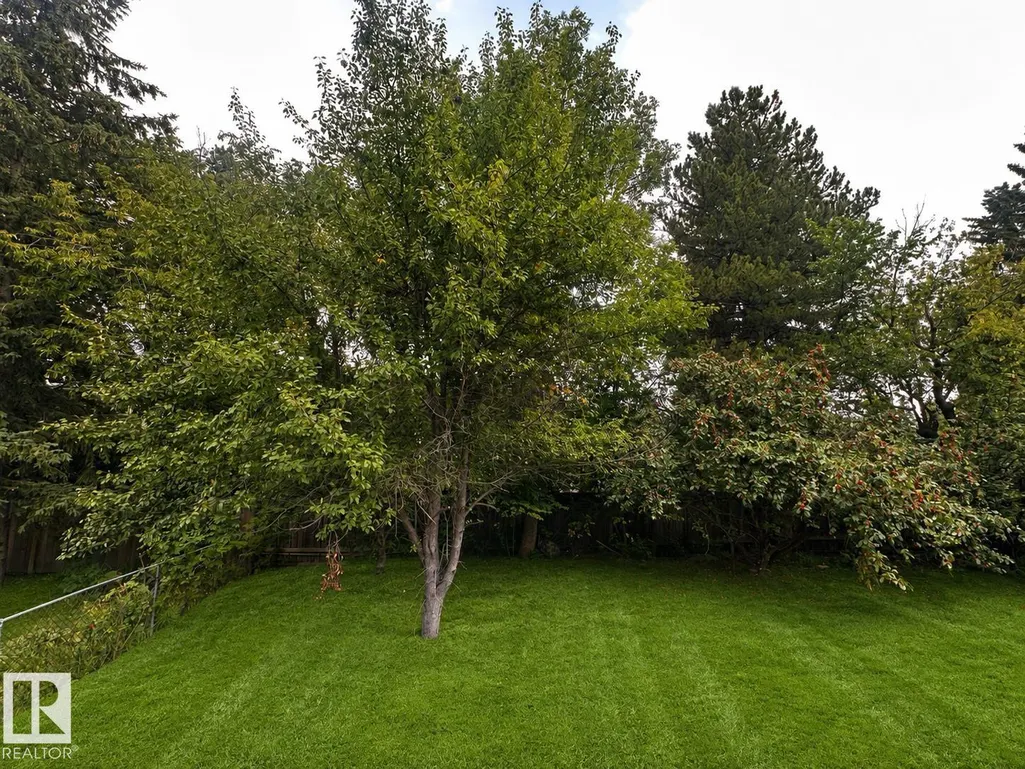
| Exterior Amenities | Fenced,No Back Lane,Playground Nearby,Private Setting,Public Transportation,Schools,Shopping Nearby,Treed Lot |
|---|---|
| Parking Features | Double Garage Attached |
| Foundation Details | Concrete Perimeter |
Amenities
- Views
- New Construction
- Adult 55+
- Lease To Own
- No Strata Fees
- Furnished
- Primary On Main
- Air Conditioning
- Seller Finance
- Green
- Fixer Upper
- Horse
- Golf
- Fireplace
- Deck
- Garage
- Basement
- Pool
Property vs Single Family Average in T6H 3A7
Statistics provided by Inside Real Estate
Price
Year Built
In The Neighbourhood
Just Listed
Edmonton
$ 535,000
- Type
- Single Family
 Listed by Raj K Sharma of Royal Lepage Summit Realty
Open House
Edmonton
$ 1,399,000
- Type
- Single Family
Listed by Angela Dimitrescu of Sterling Real Estate