
Address
#136 25015 Twp Road 544a, Rural Sturgeon County, AB
Price
$ 3,300,000
Property Attributes
- ID#E4500222
- TypeSingle Family
- Listing Status Active
- CityRural Sturgeon County
- AreaSturgeon
- NeighbourhoodRiverstone Pointe
- Postal CodeT8T 0B9
- Style2 Storey
- Year Built2023
- Price$ 3,300,000
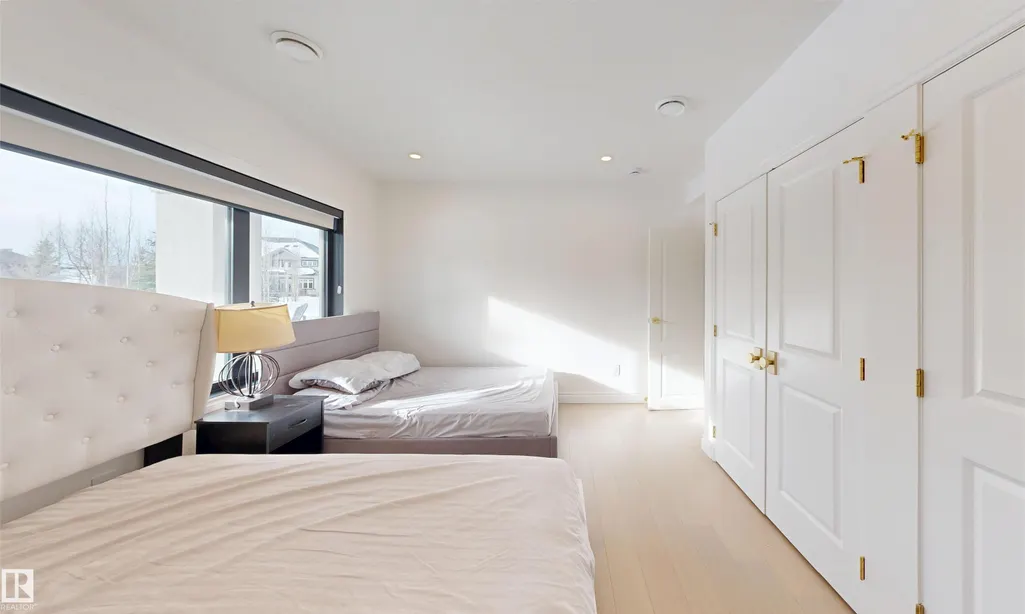
- Bedrooms7
- Full Bathrooms6
- Half Bathrooms2
- Sqr Footage5203
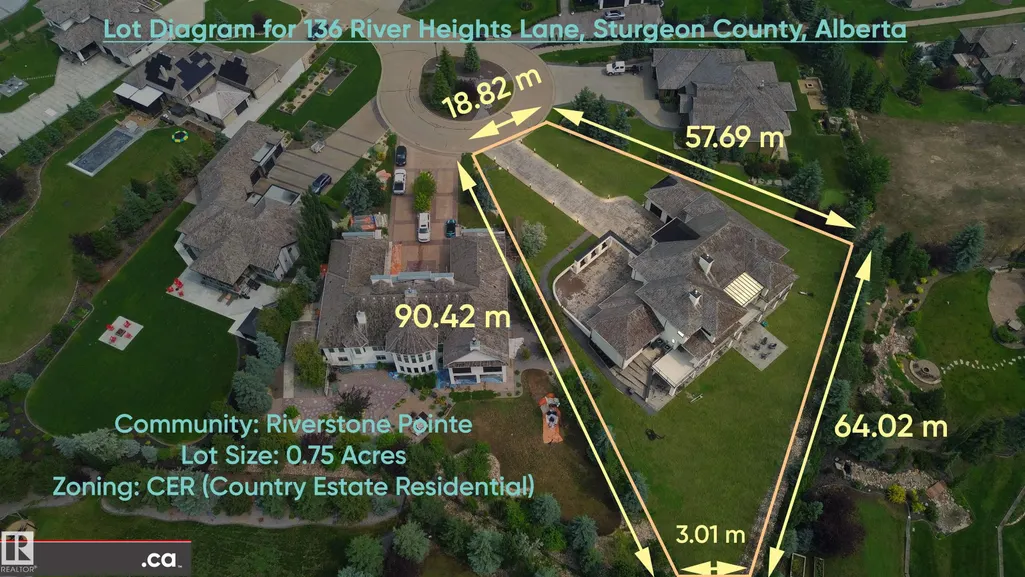
- Lot Size0.75 Acres
Data Source:
REALTORS® Association Of Edmonton - RAE
Property Description
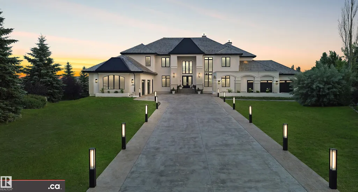
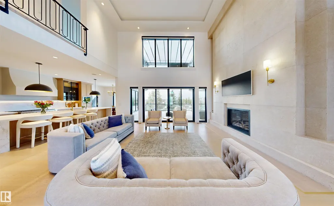
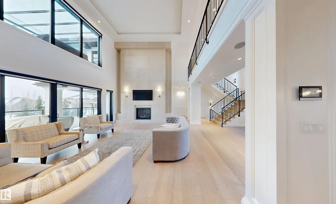
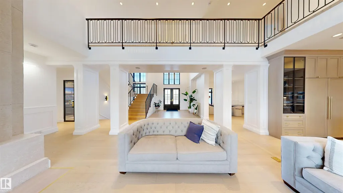
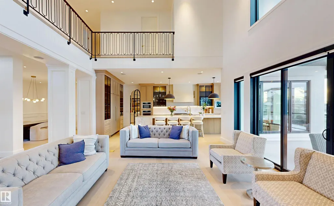
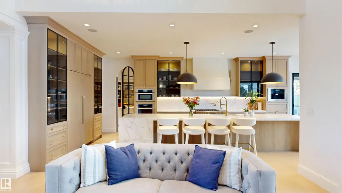
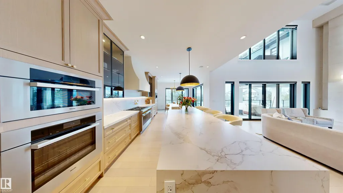
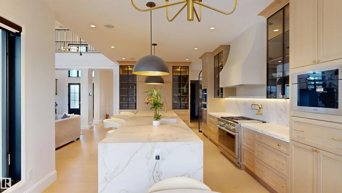
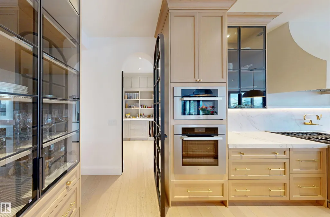
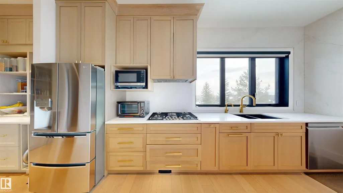
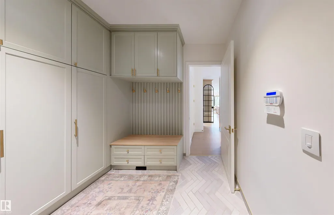
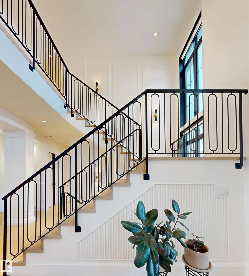
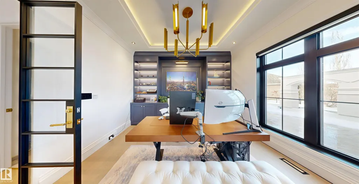
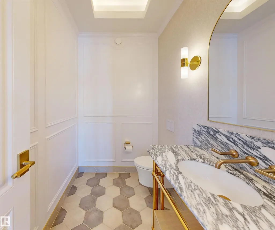
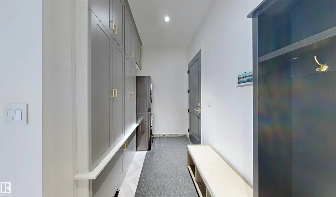
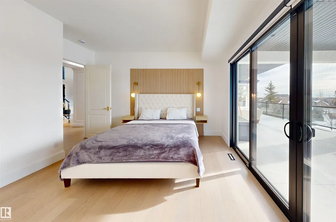
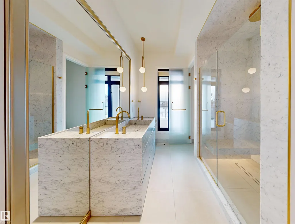
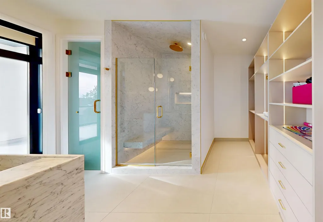
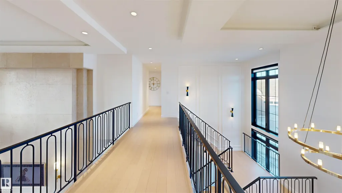
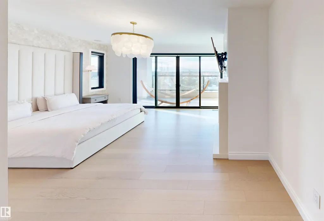
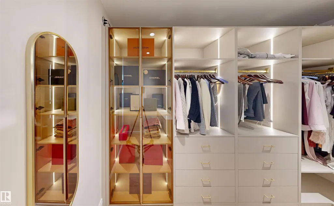
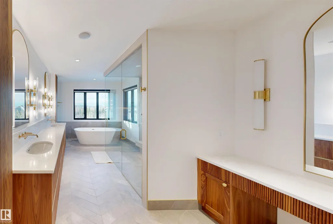
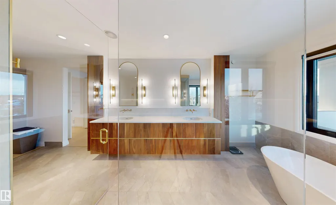
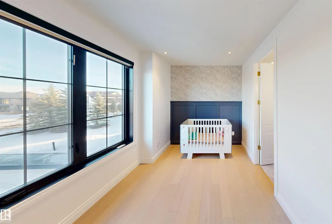
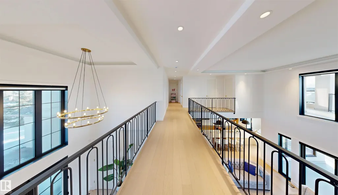
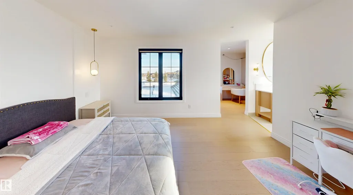
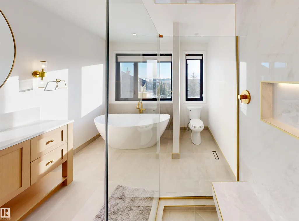
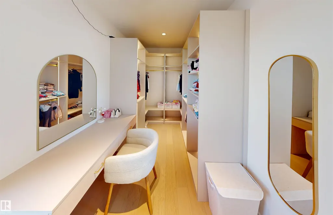
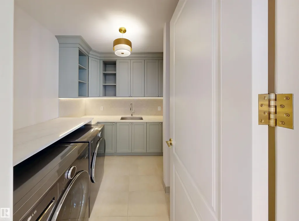
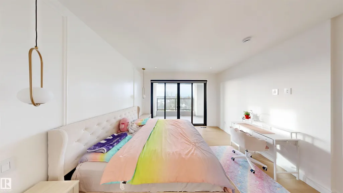
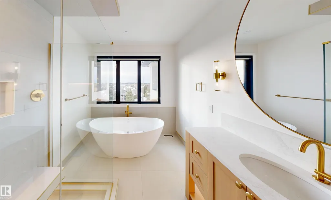
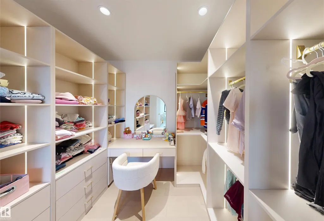
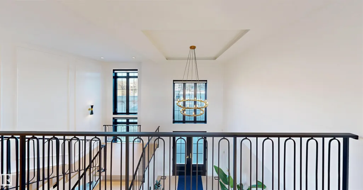
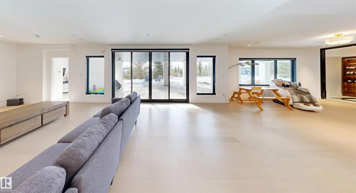
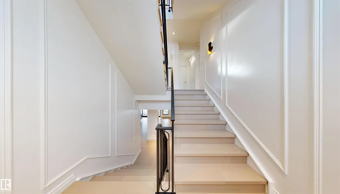
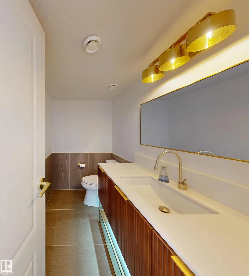
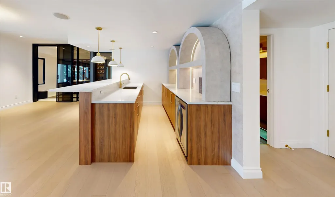
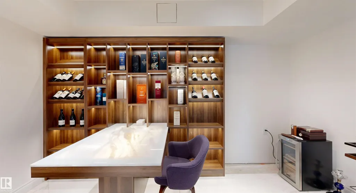
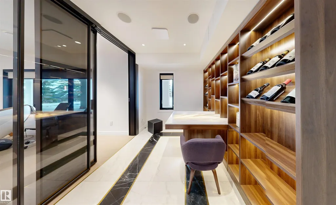
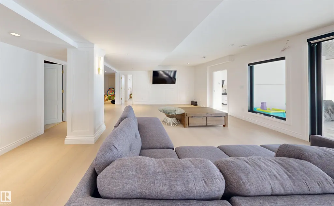
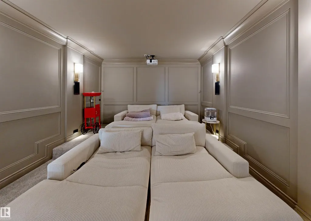
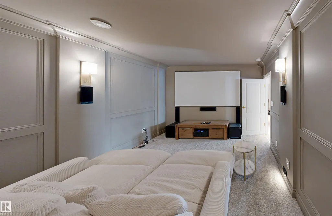
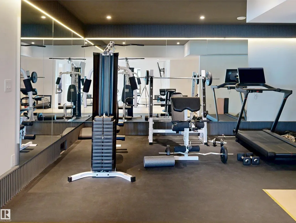
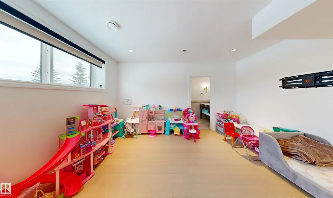
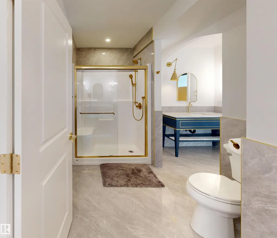
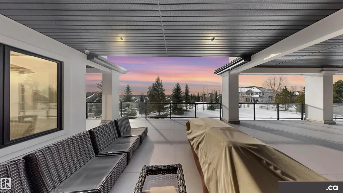
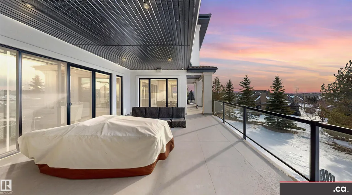
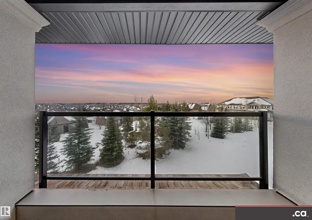
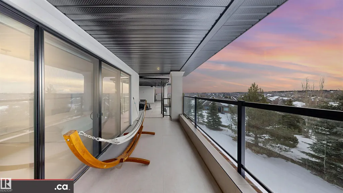
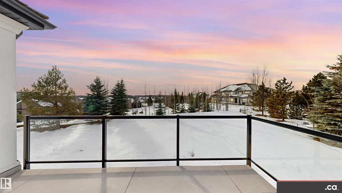
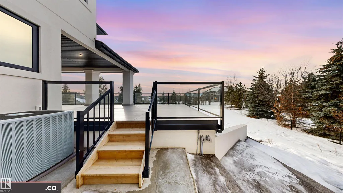
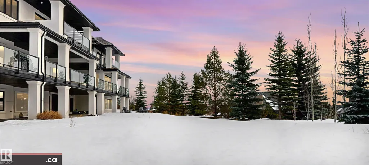
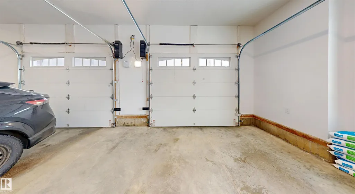
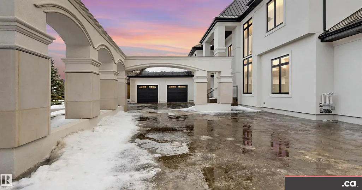
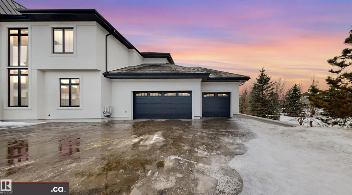
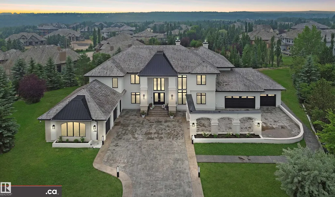
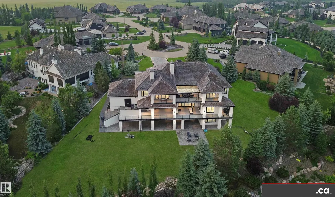
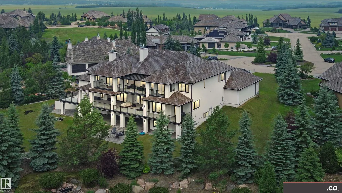
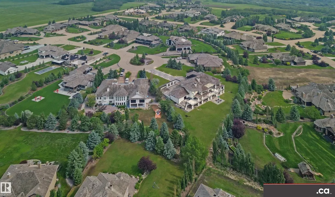
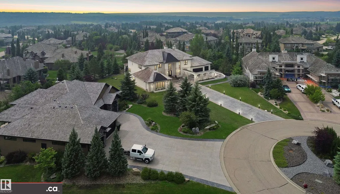
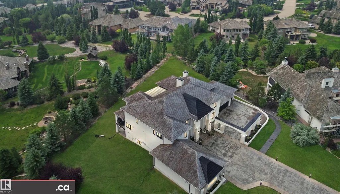
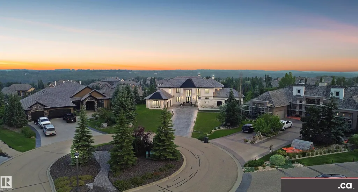
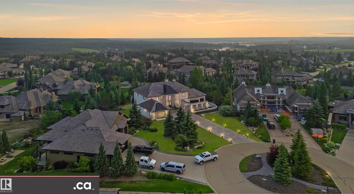
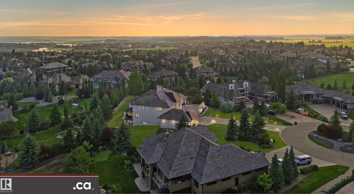
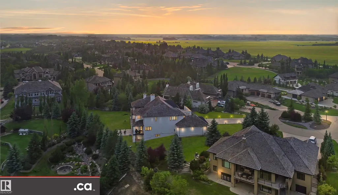
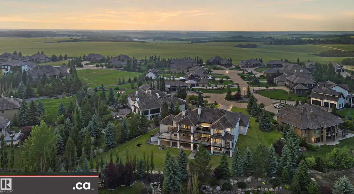
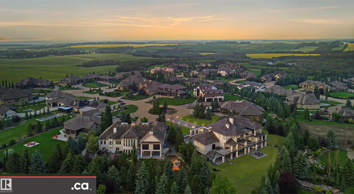
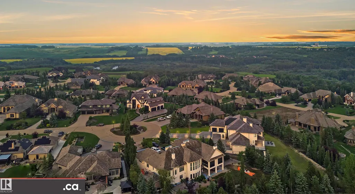
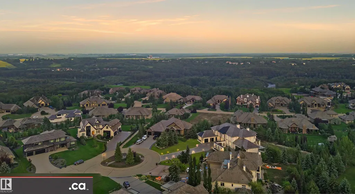
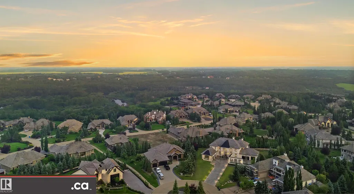
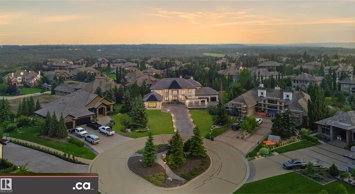
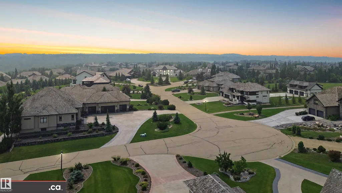
* NEW LISTING * LUXURY MANSION IN RIVERSTONE POINTE, A NEWLY-BUILT 5200+ sq. ft. 2-Storey Walkout! Meticulous Superior Finishes: * Grand Entrance Double-Height Foyer, Statement Chandelier, & Travertine Fireplace * Custom Forge 53 Metal Railing & French Doors * Curated Gallery * 3-Floor Elevator * Chef's & Butlers' Kitchens * Miele (et al.) Appliances * Italian Island Waterfall Countertop * Soundproof Office + LED Cabinetry * Heated Tiles, plus Oak-Eng. Floors & Marble Floors * Remote Window Blinds * White Marble Vanities * 2000+ sq. ft. Balcony Deck + Upper Level Terrace (Valley & City Views) * His & Her Walk-in Closets * Premium Brizo & Riobel Fixtures * Triple-Glazed Floor-Ceiling Windows + Black-Clad Finish * Lower Level: Gym, Studio, Game Area, Theatre, & Cigar / Wine Room * Guest Suite + Nanny Suite * Integrated Audio & Visual Intercom * 2 A/C Units * TELSCO Alarm Security: 360° PTZ & 14 Extra Cameras * 1600+ sq. ft. Heated Garage Space (E & W Wings with 2 EV Chargers) * Large Driveway & 0.75 Acres!!
* Sold date and price as reported on the RAE's MLS® System.
General Features
| Living Area | 5203.75 |
|---|---|
| Heating | Forced Air-2,In Floor Heat System,Combination |
| Zoning | Zone 60 |
| HOA Fee | 523 |
| Architectural Style | 2 Storey |
| Construction Materials | Wood |
| Year Built | 2023 |
| Levels | 3 |
| Property Subtype | Detached Single Family |
| Ownership | Private |
| Parcel Number | 0032824047 |
| Assoc Fee Paid Per | Annually |
| Property Type | Residential |
| Facing Direction | Northeast |
| Garage Y/N | true |
| Full Baths | 6 |
| Status | Active |
| Directions | From Highway 28, turn West on Sturgeon Road; turn North on Starkey Road into Range Road 251; turn East onto TWP RD 544A; turn South onto Riverstone Drive, then turn into River Heights Lane up to end of cul-de-sac. |
| City | Rural Sturgeon County |
| MLS Area | Riverstone Pointe |
| Living Area Units | Square Feet |
| Standard Status | Active |
| Virtual Tour | https://www.kellygrant.ca/Properties.php/Details/102/video |
| Major Business Type | No |
| Minor Business Type | No |
| Lot Shape | Pie Shaped |
| RAE_LFD_RESTRICTIONS_26 | Easement Reg. On Title,Restrictive Covenant-Bldg,Utility Right Of Way |
| Primary Property Type | Country Residential |
| Separate Entrance | true |
| Legal Block | 1 |
| Title to Land | Fee Simple |
Interior Features
| Interior Amenities | ensuite bathroom |
|---|---|
| Basement | Full,Finished |
| Flooring | Engineered Wood,Marble,Non-Ceramic Tile |
| Kitchen Level | Main |
| Heating Y/N | true |
| Fireplace Y/N | true |
| Half Baths | 2 |
| Total Bedrooms | 7 |
| Grade Level Entry Y/N | Yes |
| Living Room Level | Main |
| Room Type | LivingRoom,DiningRoom,Kitchen,FamilyRoom,Den,BonusRoom,MasterBedroom,Bedroom2,Bedroom3,Bedroom4,OtherRoom1,OtherRoom2,OtherRoom3,OtherRoom4,OtherRoom5,OtherRoom6 |
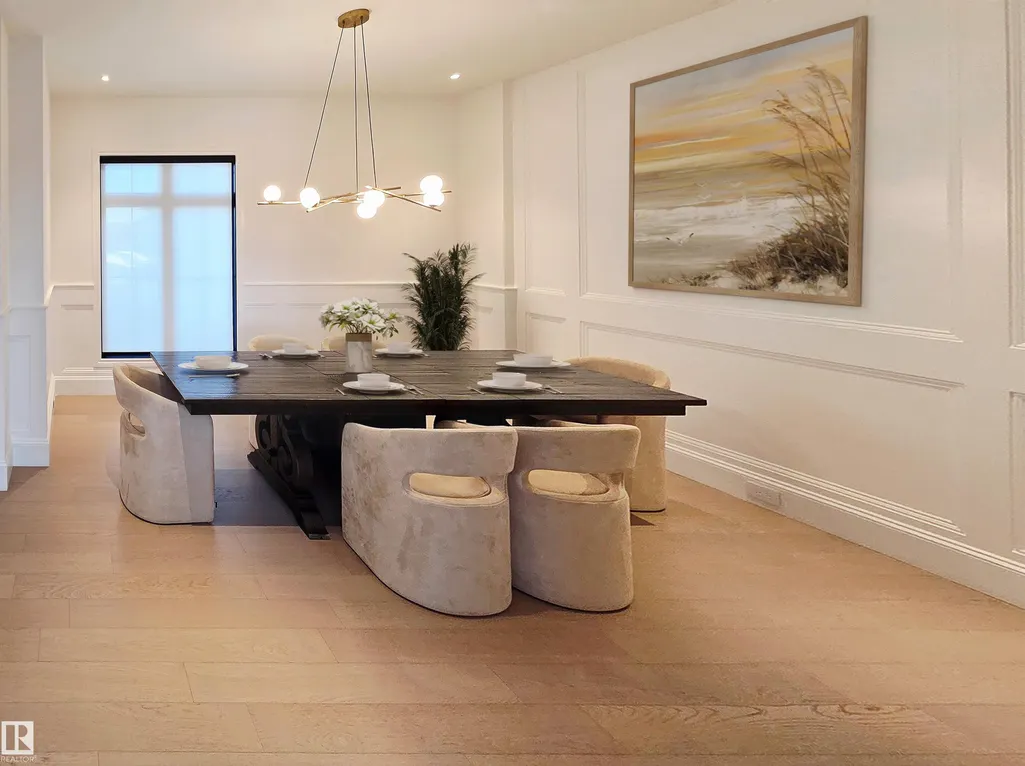
| Dining Room Dimensions | 15.4x14.8 |
| Kitchen Dimensions | 29.8x13.1 |
| Living Room Dimensions | 20.7x17.4 |
| Den Dimensions | 16.1x11.2 |
| Bonus Room Dimensions | 13.8x8.9 |
| Bedroom 4 Dimensions | 14.4x12.5 |
| Bedroom 3 Dimensions | 15.1x11.8 |
| Bedroom 2 Dimensions | 12.8x9.2 |
| Family Room Level | Lower |
| Dining Room Level | Main |
| RoomFamilyRoomDimensions | 47.2x21.6 |
| RoomMasterBedroomDimensions | 17.1x16.4 |
Exterior Features
| Exterior Amenities | Cul-De-Sac,Golf Nearby,Hillside,Not Landscaped,Picnic Area,Private Setting,See Remarks,Street Lighting |
|---|---|
| Total Parking | 12 |
| Foundation Details | Concrete Perimeter |
| Lot Size Acres | 0.75 |
| Irrigation Water Rights Y/N | false |
Amenities
- Views
- New Construction
- Adult 55+
- Lease To Own
- No Strata Fees
- Furnished
- Primary On Main
- Air Conditioning
- Seller Finance
- Green
- Fixer Upper
- Horse
- Golf
- Fireplace
- Deck
- Garage
- Basement
- Pool
Property vs Single Family Average in T8T 0B9
Statistics provided by Inside Real Estate
Price
Year Built
