
Address
118 25015 Twp Road 544a, Rural Sturgeon County, AB
Price
$ 2,174,000
Property Attributes
- ID#E4502480
- TypeSingle Family
- Listing Status Active
- CityRural Sturgeon County
- AreaSturgeon
- NeighbourhoodRiverstone Pointe
- Postal CodeT8T 0B9
- Style2 Storey
- Year Built2023
- Price$ 2,174,000
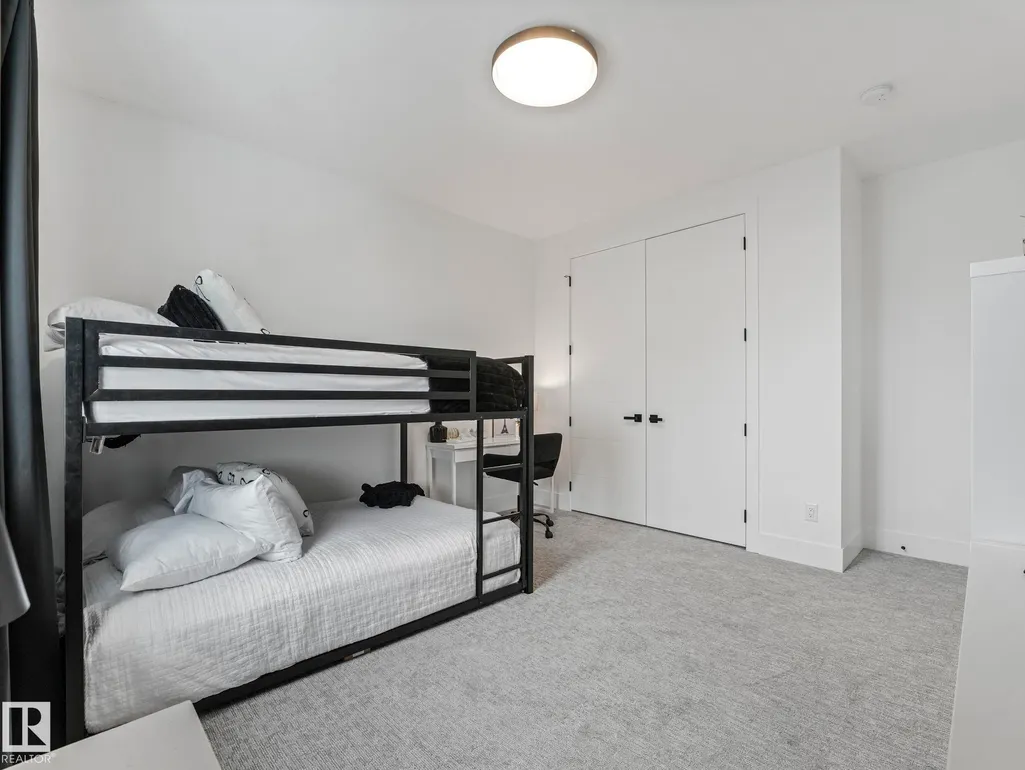
- Bedrooms6
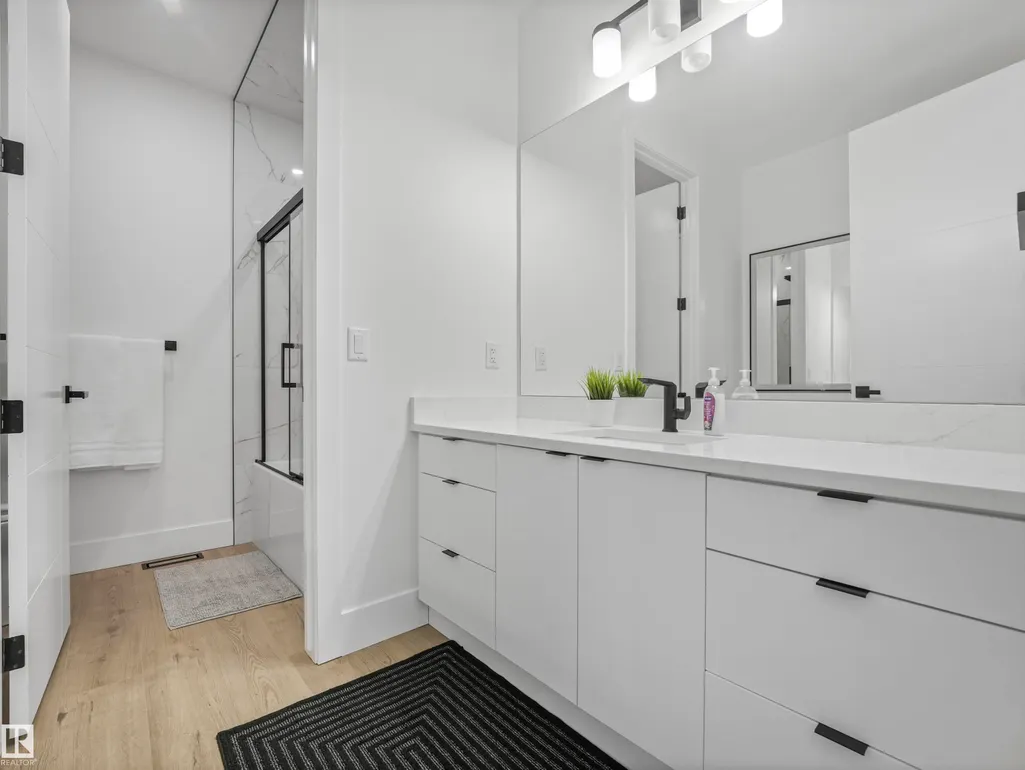
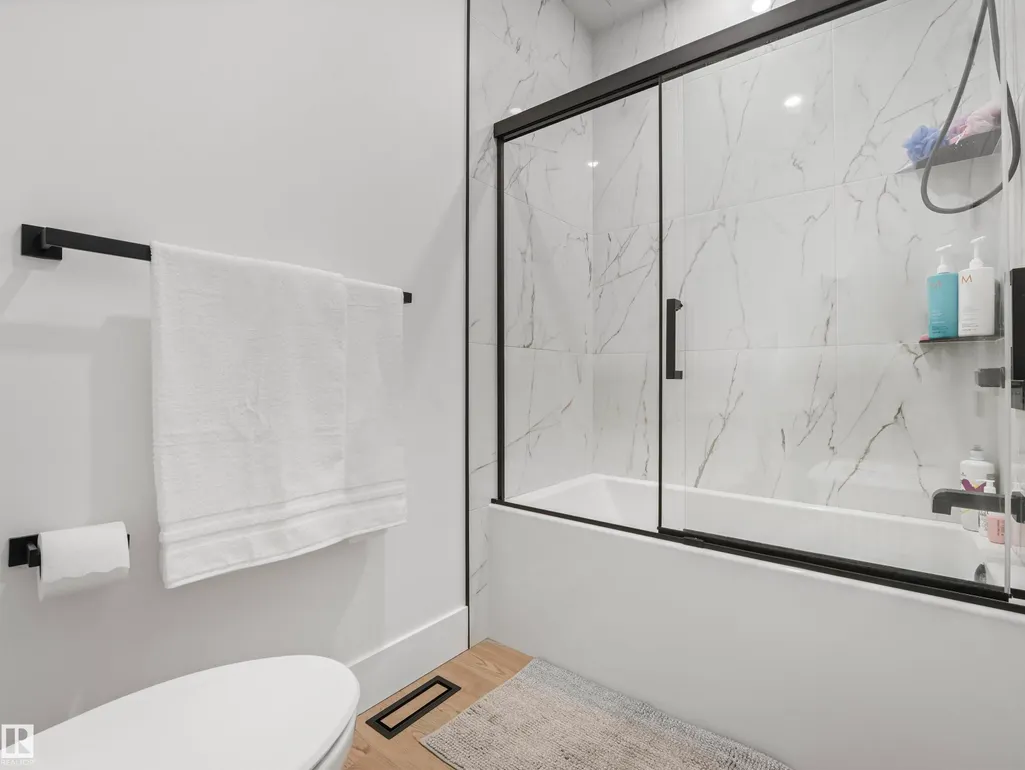
- Full Bathrooms4
- Half Bathrooms2
- Sqr Footage3490
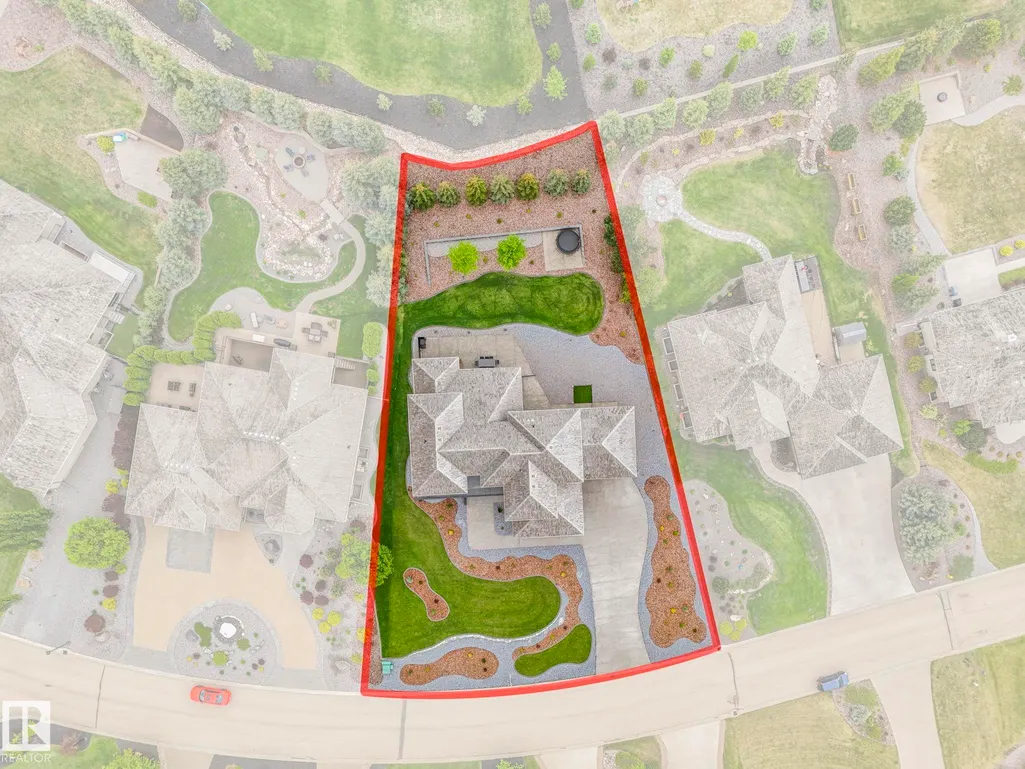
- Lot Size0.52 Acres
Data Source:
REALTORS® Association Of Edmonton - RAE
Property Description
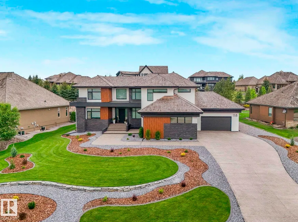
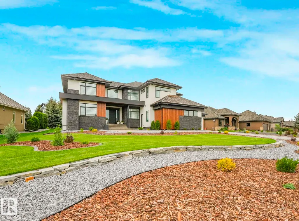
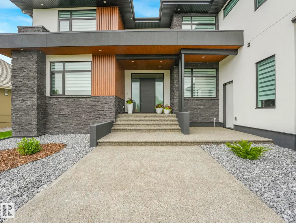
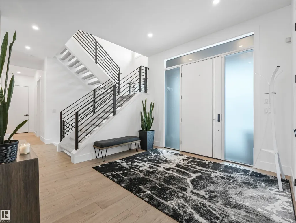
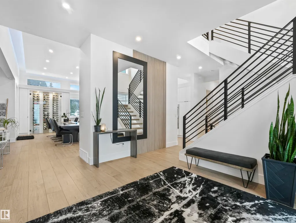
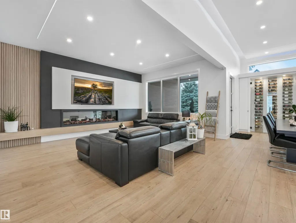
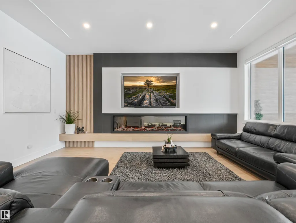
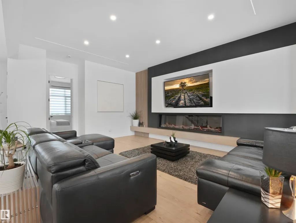
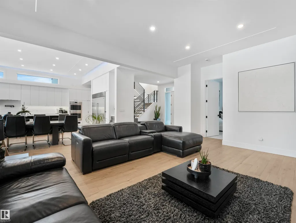
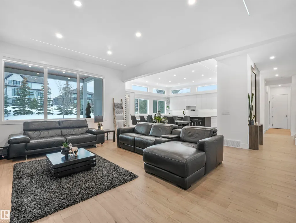
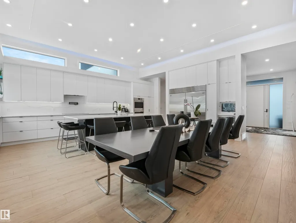
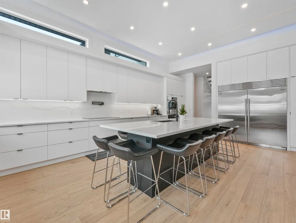
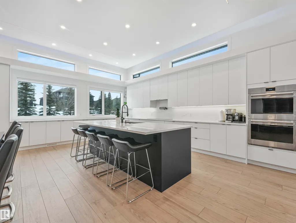
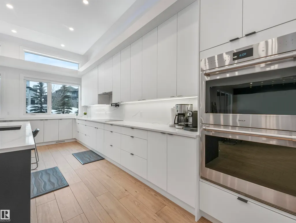
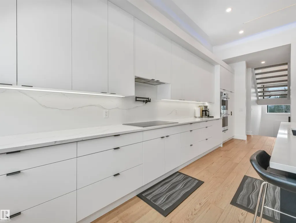
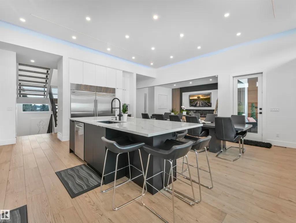
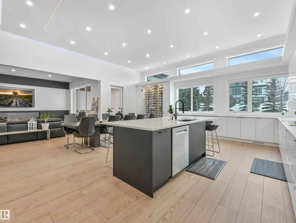
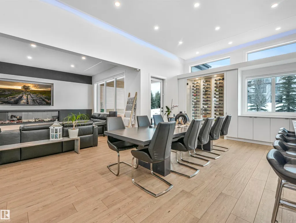
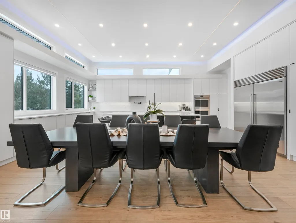
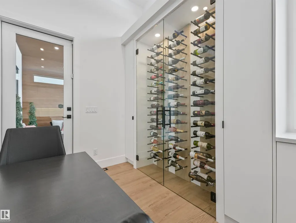
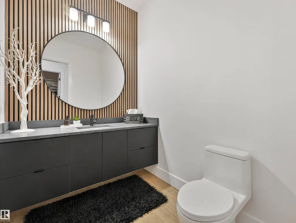
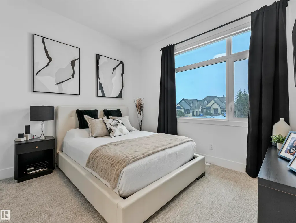
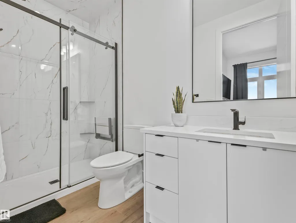
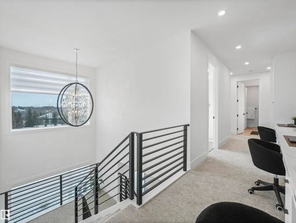
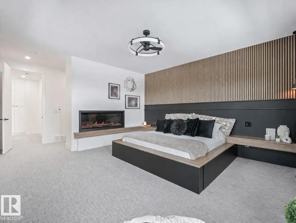
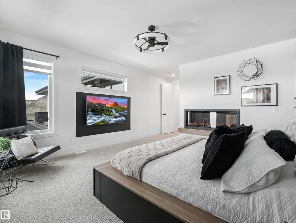
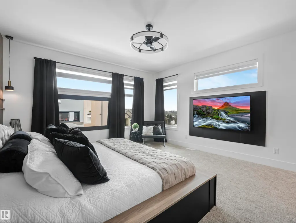
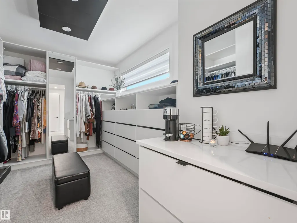
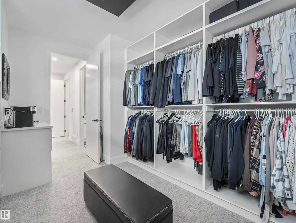
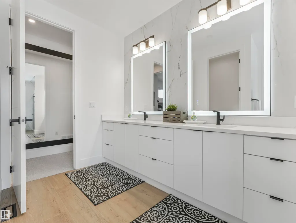
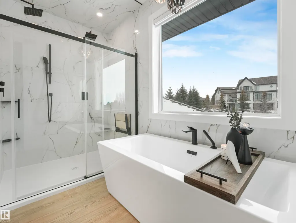
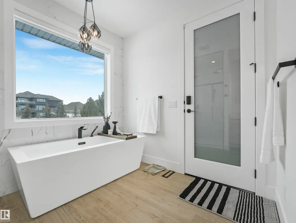
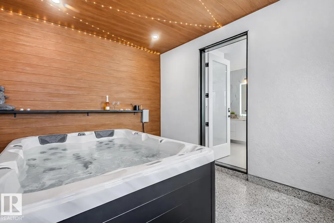
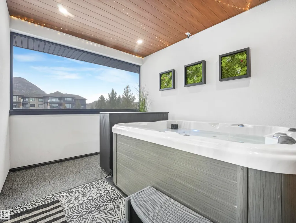
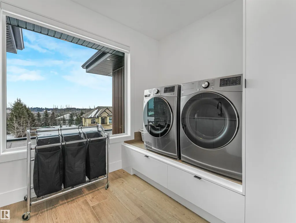
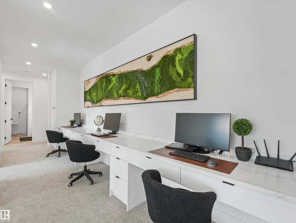
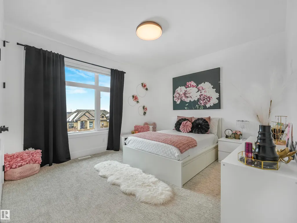
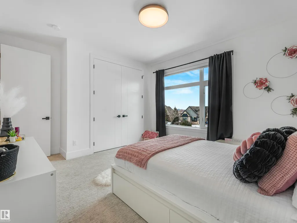
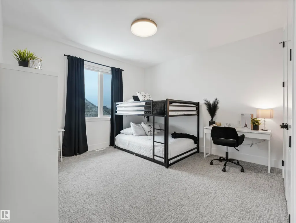
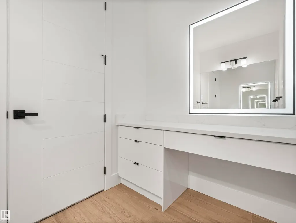
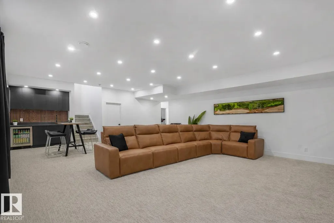
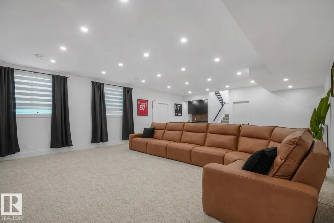
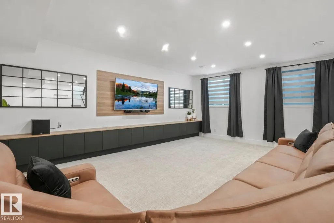
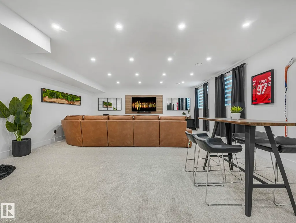
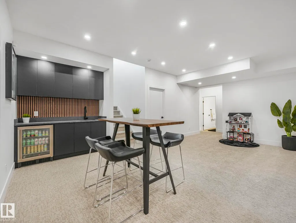
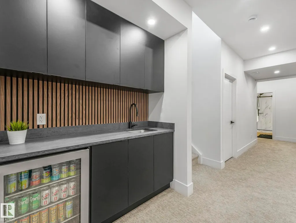
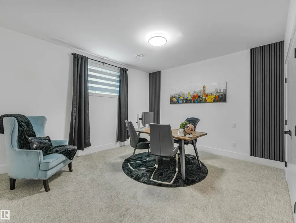
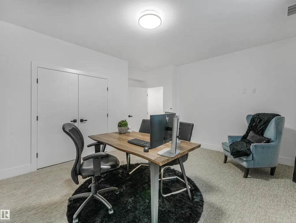
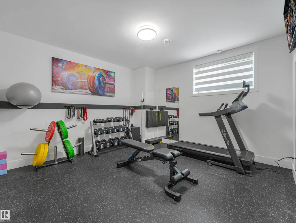
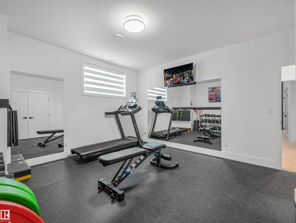
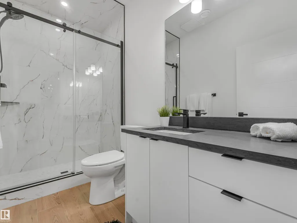
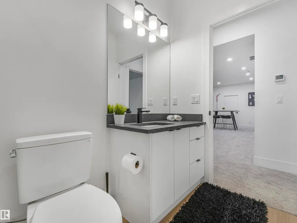
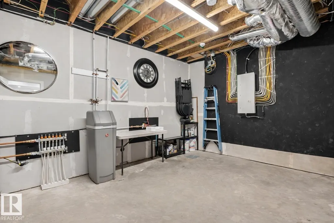
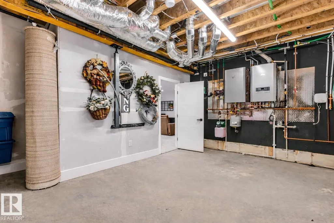
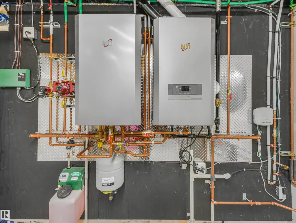
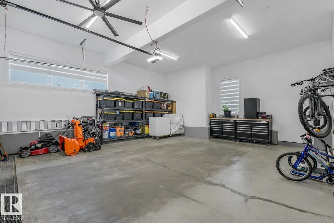
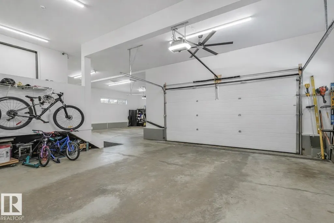
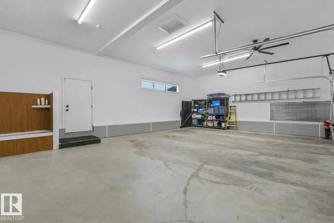
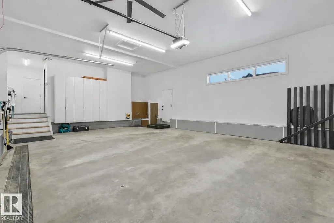
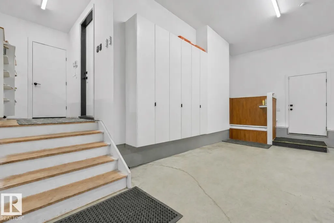
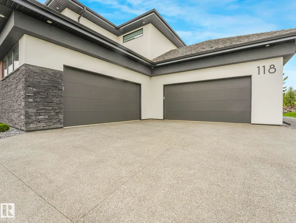
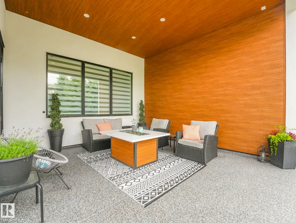
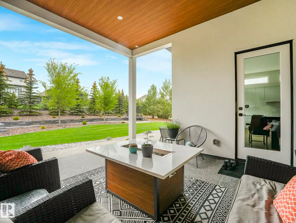
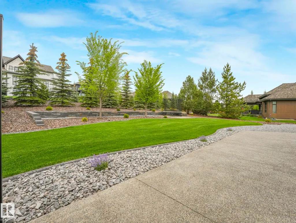
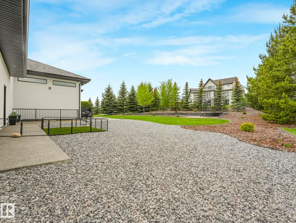
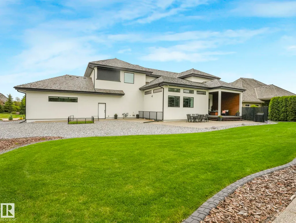
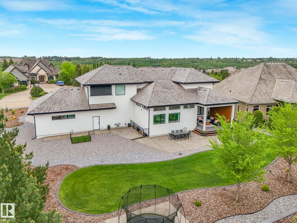
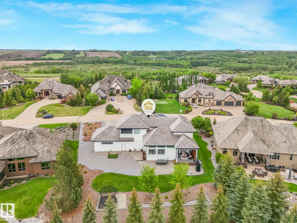
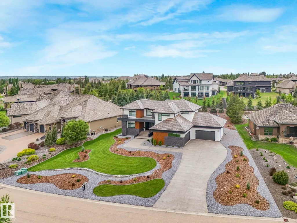
This thoughtfully designed home showcases clean lines and REFINED STYLE across 4,875 sqft of finished living space. Featuring plenty of windows for natural light, durable wood-look tile flooring, central A/C, 6 bedrooms, & 4.5 baths. The well-appointed kitchen is a dream for culinary enthusiasts, offering ample cabinetry, quartz countertops, induction cooktop, Sub-Zero fridge & freezer, walk-in pantry, & wine storage. The dining area easily accommodates large gatherings, while the elegant living room is anchored by a cozy fireplace. Upstairs, enjoy built-in workstations & a luxurious primary suite with a 5pc ensuite & a connected screened-in HOT TUB RETREAT. The fully finished basement includes 2 bedrooms, 3pc bath, spacious family & recreation room, wet bar, & in-floor heating. The QUAD garage comes complete with a pet bath, built in storage, drain, & heated floors. Set on 0.52 acres of beautifully landscaped grounds with a charming covered rear deck, this home is a true masterpiece!
* Sold date and price as reported on the RAE's MLS® System.
General Features
| Living Area | 3490.33 |
|---|---|
| Heating | Forced Air-1,In Floor Heat System,Natural Gas |
| Zoning | Zone 60 |
| HOA Fee | 522.9 |
| Architectural Style | 2 Storey |
| Construction Materials | Wood |
| Year Built | 2023 |
| Levels | 3 |
| Property Subtype | Detached Single Family |
| Ownership | Private |
| Parcel Number | 0032018559 |
| Assoc Fee Paid Per | Annually |
| Property Type | Residential |
| Facing Direction | East |
| Garage Y/N | true |
| Full Baths | 4 |
| Status | Active |
| City | Rural Sturgeon County |
| MLS Area | Riverstone Pointe |
| Living Area Units | Square Feet |
| Standard Status | Active |
| Lot Shape | Irregular |
| RAE_LFD_RESTRICTIONS_26 | Restrictive Covenant-Bldg |
| Primary Property Type | Country Residential |
| Separate Entrance | false |
| Legal Block | 1 |
| Title to Land | Fee Simple |
Interior Features
| Interior Amenities | ensuite bathroom |
|---|---|
| Basement | Full,Finished |
| Flooring | Carpet,Ceramic Tile |
| Kitchen Level | Main |
| Heating Y/N | true |
| Fireplace Y/N | true |
| Half Baths | 2 |
| Total Bedrooms | 6 |
| Grade Level Entry Y/N | No |
| Living Room Level | Main |
| Room Type | LivingRoom,DiningRoom,Kitchen,FamilyRoom,MasterBedroom,Bedroom2,Bedroom3,Bedroom4,OtherRoom1,OtherRoom2,OtherRoom3,OtherRoom4 |
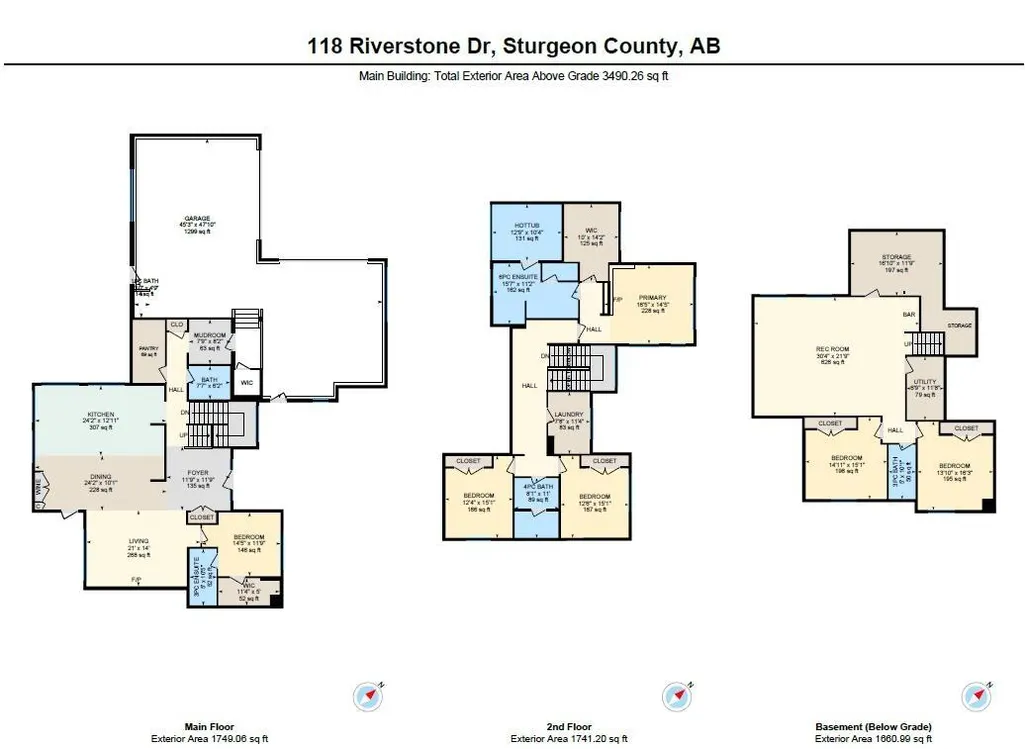
| Dining Room Dimensions | 24.2x10.1 |
| Kitchen Dimensions | 24.1x12.9 |
| Living Room Dimensions | 21.0x14.0 |
| Bedroom 4 Dimensions | 14.4x11.7 |
| Bedroom 3 Dimensions | 12.4x15.1 |
| Bedroom 2 Dimensions | 12.5x15.1 |
| Family Room Level | Lower |
| Dining Room Level | Main |
| RoomFamilyRoomDimensions | 30.3x21.8 |
| RoomMasterBedroomDimensions | 16.4x14.4 |
Exterior Features
| Exterior Amenities | Flat Site,Golf Nearby,Landscaped,No Back Lane |
|---|---|
| Foundation Details | Concrete Perimeter |
| Lot Size Acres | 0.52 |
Amenities
- Views
- New Construction
- Adult 55+
- Lease To Own
- No Strata Fees
- Furnished
- Primary On Main
- Air Conditioning
- Seller Finance
- Green
- Fixer Upper
- Horse
- Golf
- Fireplace
- Deck
- Garage
- Basement
- Pool
Property vs Single Family Average in T8T 0B9
Statistics provided by Inside Real Estate
Price
Year Built
