
Address
9823 151 St Nw, Edmonton, AB
Price
$ 435,000
Property Attributes
- ID#E4501825
- TypeSingle Family
- Listing Status Active
- CityEdmonton
- AreaEdmonton
- NeighbourhoodWest Jasper Place
- Postal CodeT5P 1S9
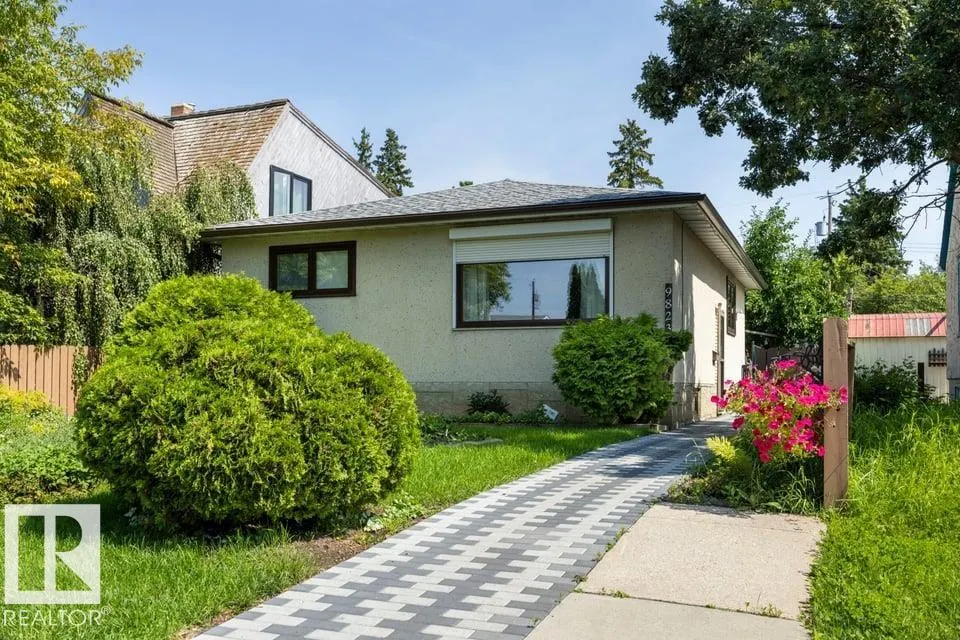
- StyleBungalow
- Year Built1972
- Price$ 435,000
- Bedrooms3
- Full Bathrooms2
- Half Bathrooms0
- Sqr Footage961
Data Source:
REALTORS® Association Of Edmonton - RAE
Property Description
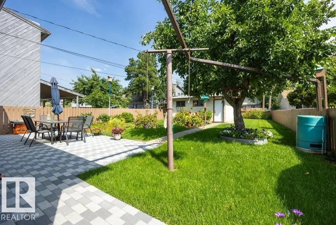
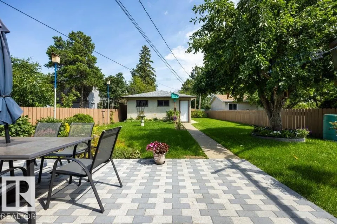
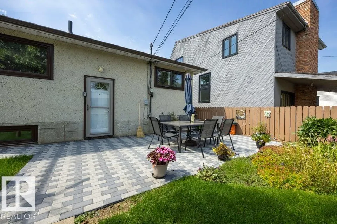
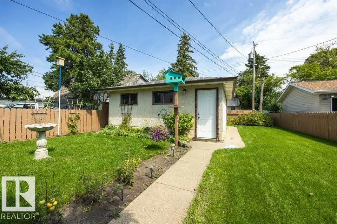
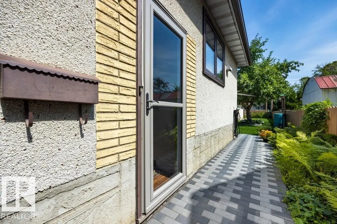
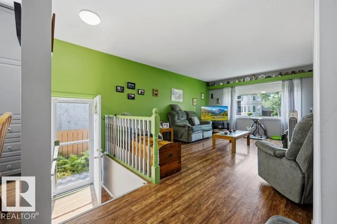
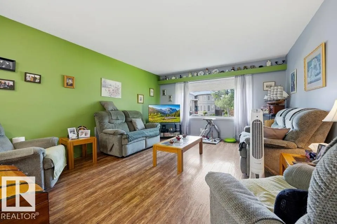
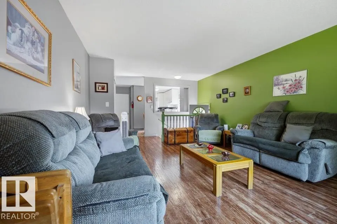
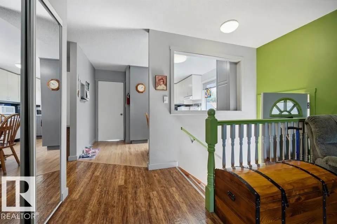
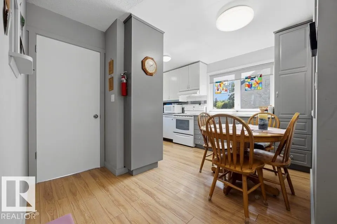
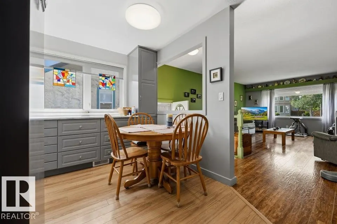
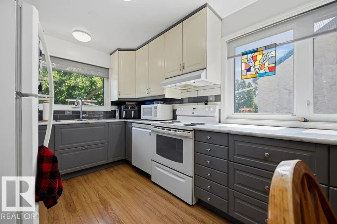
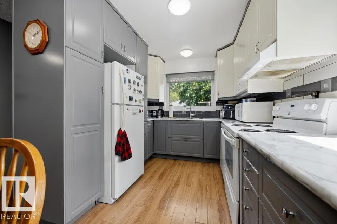
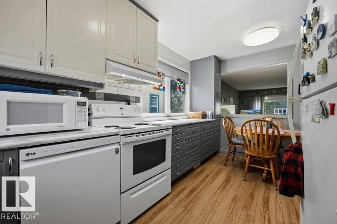
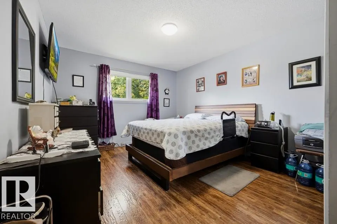
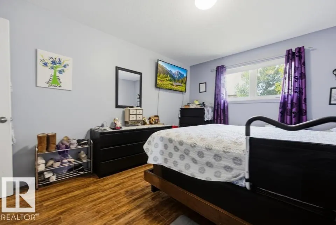
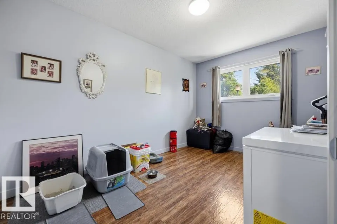
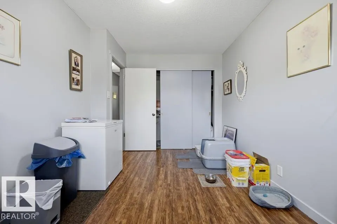
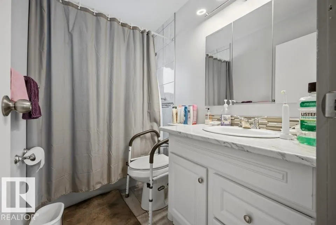
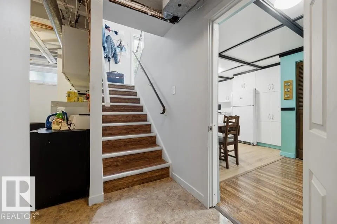
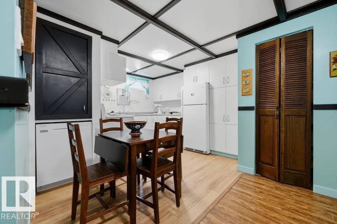
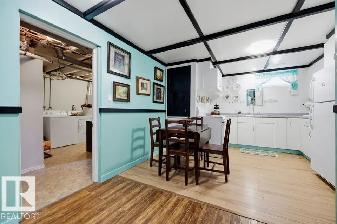
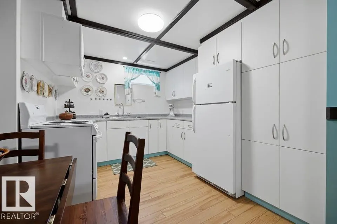
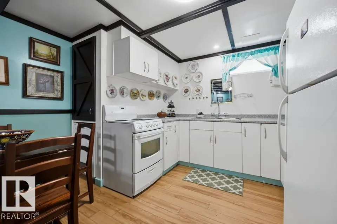
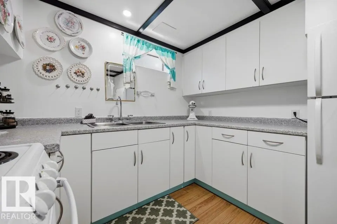
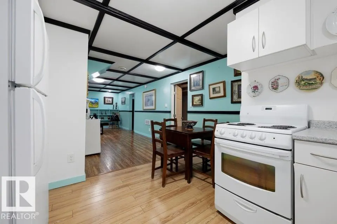
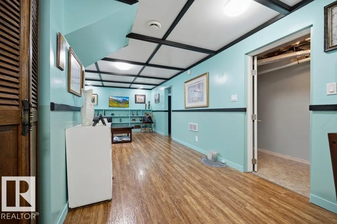
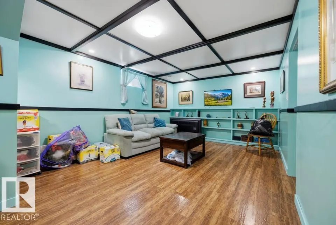
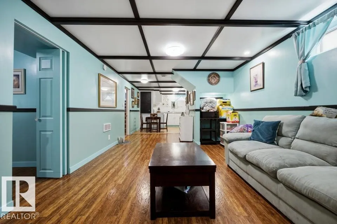
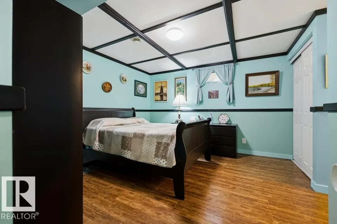
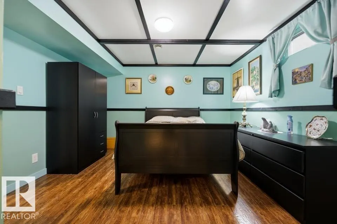
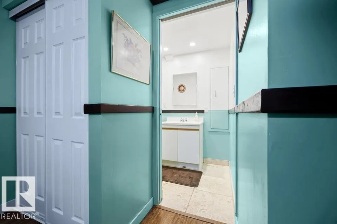
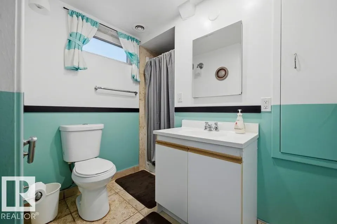
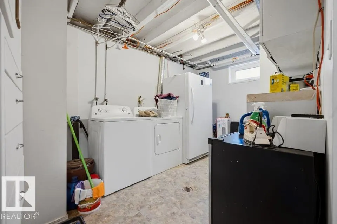
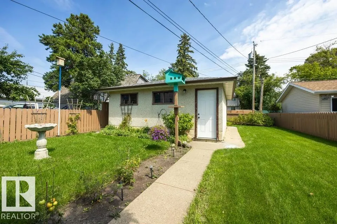
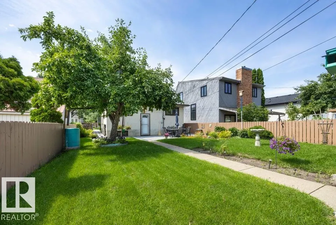
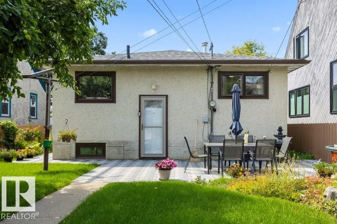
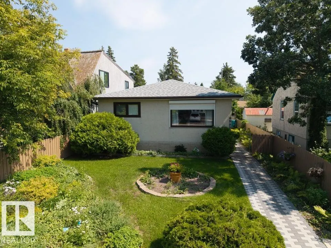
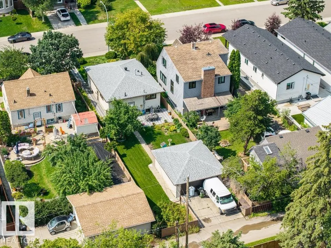
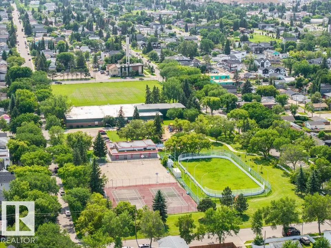
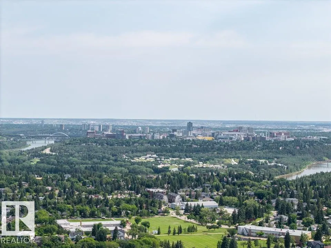
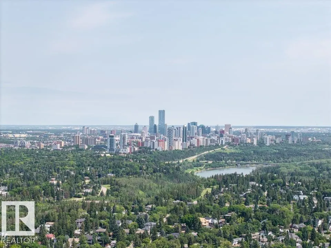
Pride of Ownership. West Jasper Place GEM - 15mins to DT, 10mins to WEM, walkable to future LRT. Welcome to this beautifully maintained bungalow offering 961 sqft, 2 + 1 bedrooms, 2 full bathrooms, separate entrance, second kitchen & double detached garage! Step inside to a bright & inviting main floor featuring refreshed kitchen w/ dual tone & ample cabinetry, window overlooking the backyard, spacious living room flooded w/ natural light from the oversized front window, an updated bathroom & 2 generous bedrooms. The basement offers 880 sqft of incredible flexibility w/ separate entrance, large bedroom w/ ensuite, second kitchen & spacious living area! Outside, you'll fall in love w/ the backyard oasis, complete w/ gorgeous patio, mature apple tree, lush landscaping. Plenty upgrades completed w/n 15 years incld: concrete paver sidewalk & patio - 24/25, roof - 24, HWT-18, Windows - 13 , Kitchen-16, laminate throughout, main bath - 15.
* Sold date and price as reported on the RAE's MLS® System.
General Features
| Living Area | 961.98 |
|---|---|
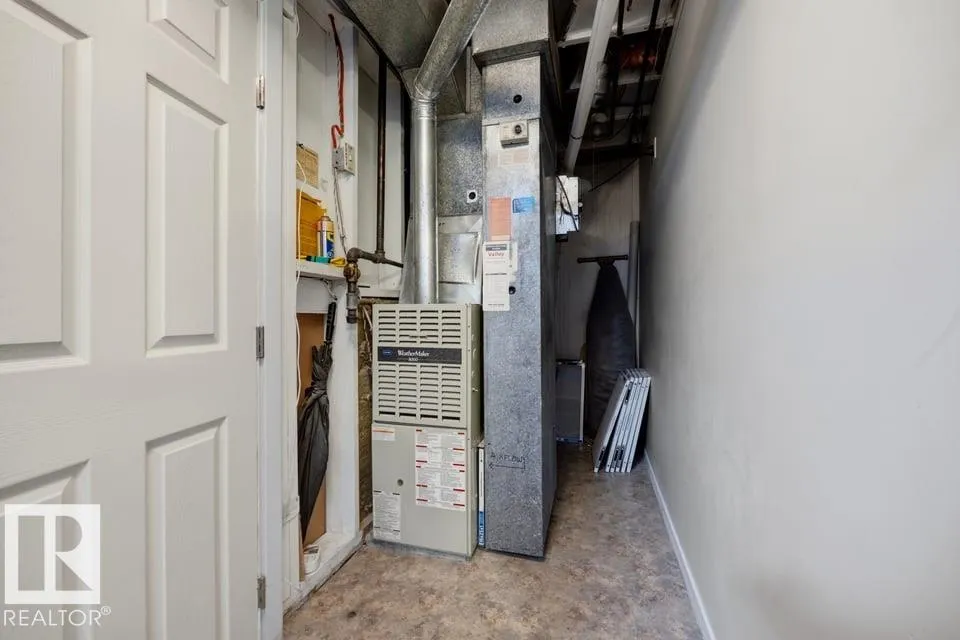
| Heating | Forced Air-1,Natural Gas |
| Roof | Asphalt Shingles |
| Appliances | Dryer,Freezer,Hood Fan,Washer,Window Coverings,Refrigerators-Two,Stoves-Two,Dishwasher-Two |
| Zoning | Zone 22 |
| Architectural Style | Bungalow |
| Construction Materials | Wood,Stucco |
| Year Built | 1972 |
| Levels | 2 |
| Property Subtype | Detached Single Family |
| Ownership | Private |
| Parcel Number | 0017175854 |
| Community Features | On Street Parking,Patio,Vinyl Windows |
| Property Type | Residential |
| Facing Direction | West |
| Garage Y/N | true |
| Full Baths | 2 |
| Status | Active |
| City | Edmonton |
| MLS Area | West Jasper Place |
| Living Area Units | Square Feet |
| Standard Status | Active |
| Virtual Tour | https://youriguide.com/9823_151_st_nw_edmonton_ab/ |
| Lot Shape | Rectangular |
| Restrictions | None Known |
| Primary Property Type | Single Family |
| Separate Entrance | true |
| Legal Block | 57 |
| Title to Land | Fee Simple |
Interior Features
| Interior Amenities | ensuite bathroom |
|---|---|
| Basement | Full,Finished |
| Flooring | Ceramic Tile,Laminate Flooring |
| Kitchen Level | Main |
| Heating Y/N | true |
| Fireplace Y/N | false |
| Total Bedrooms | 3 |
| Below Grade Finished Area | 81.76 |
| Grade Level Entry Y/N | No |
| Living Room Level | Main |
| Room Type | LivingRoom,DiningRoom,Kitchen,MasterBedroom,Bedroom2,Bedroom3,OtherRoom1,OtherRoom2,OtherRoom3 |
| Below Grade Finished Area Unit Type | Square Meters |
| Dining Room Dimensions | 26.2x19.7 |
| Kitchen Dimensions | 26.2x26.2 |
| Living Room Dimensions | 42.6x52.5 |
| Bedroom 3 Dimensions | 36.1x42.6 |
| Bedroom 2 Dimensions | 26.2x39.4 |
| Dining Room Level | Main |
| RoomMasterBedroomDimensions | 36.1x45.9 |
Exterior Features
| Exterior Amenities | Back Lane,Fenced,Flat Site,Fruit Trees/Shrubs,Landscaped,Level Land,Public Swimming Pool,Public Transportation,Schools,Shopping Nearby |
|---|---|
| Parking Features | Double Garage Detached |
| Lot Size Area | 517.46 |
| Foundation Details | Concrete Perimeter |
Amenities
- Views
- New Construction
- Adult 55+
- Lease To Own
- No Strata Fees
- Furnished
- Primary On Main
- Air Conditioning
- Seller Finance
- Green
- Fixer Upper
- Horse
- Golf
- Fireplace
- Deck
- Garage
- Basement
- Pool
Property vs Single Family Average in T5P 1S9
Statistics provided by Inside Real Estate
Price
Year Built
