
Address
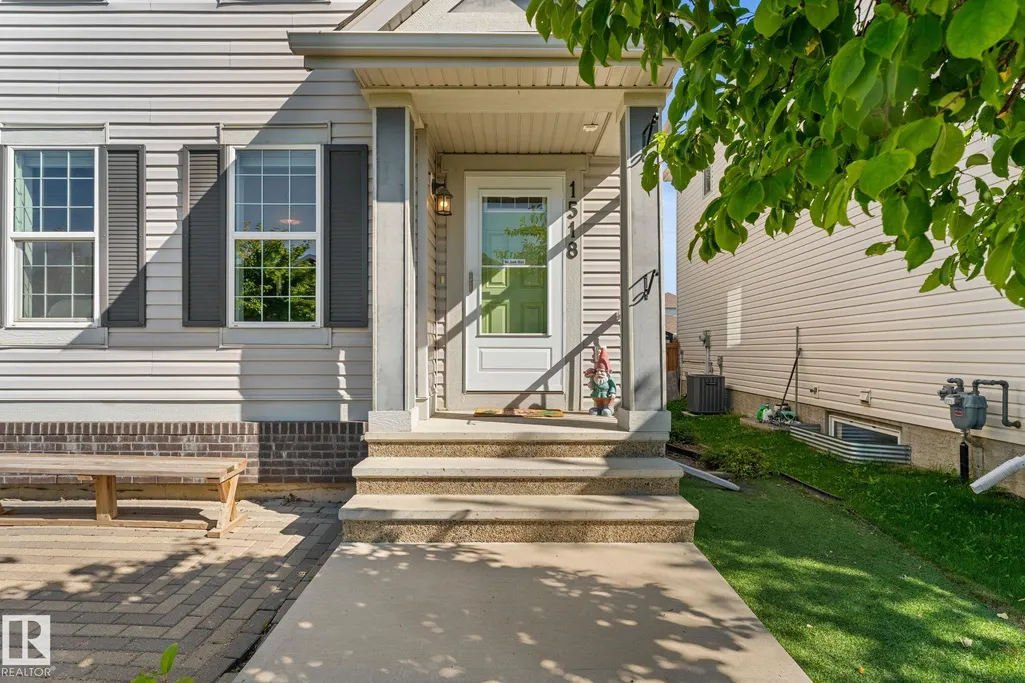
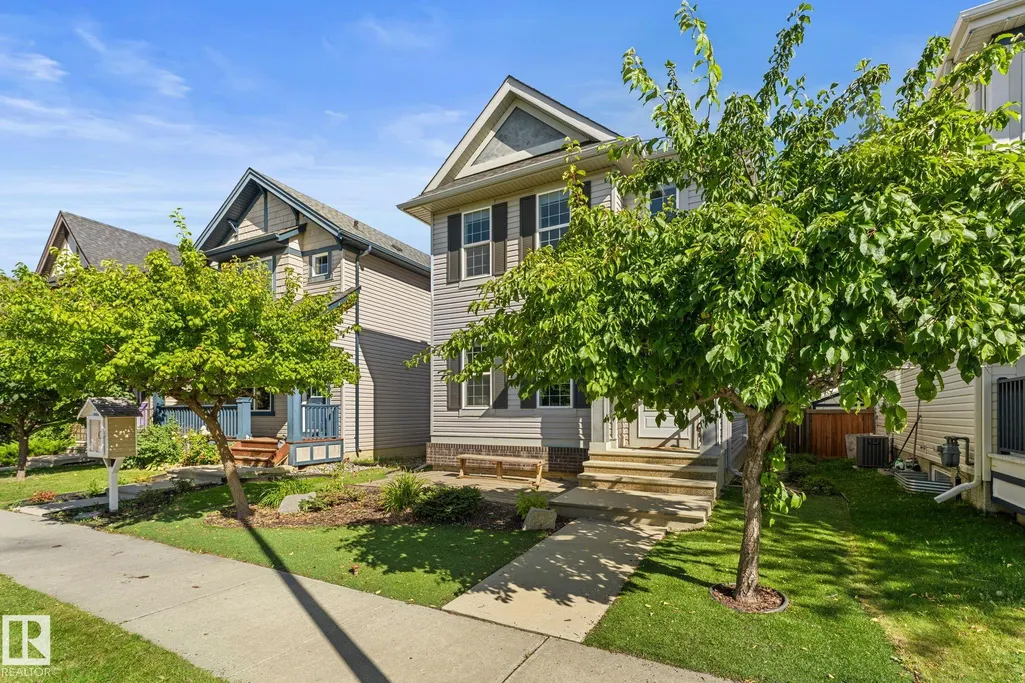
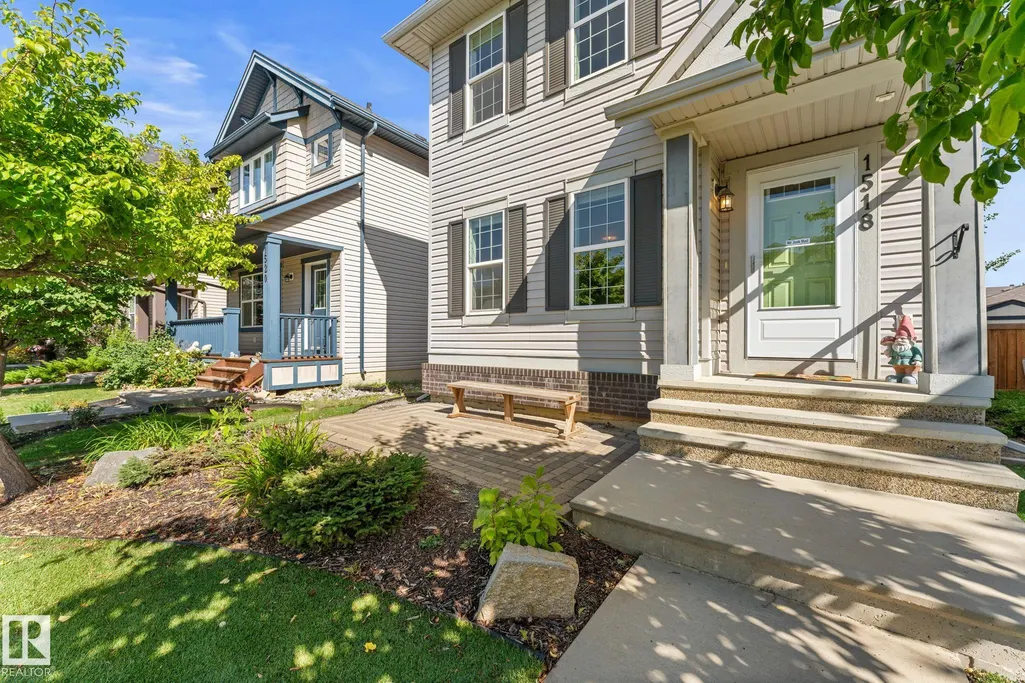
1518 Chapman Wy Sw, Edmonton, AB
Price
$ 450,000
Property Attributes
- ID#E4506697
- TypeSingle Family
- Listing Status Pending
- CityEdmonton
- AreaEdmonton
- NeighbourhoodChappelle Area
- Postal CodeT6W 0Y9
- Style2 Storey
- Year Built2012
- Price$ 450,000
- Bedrooms4
- Full Bathrooms2
- Half Bathrooms1
- Sqr Footage1430
Data Source:
REALTORS® Association Of Edmonton - RAE
Property Description
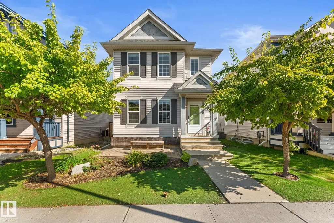
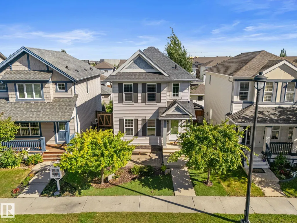
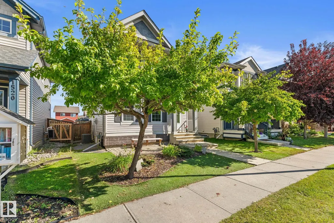
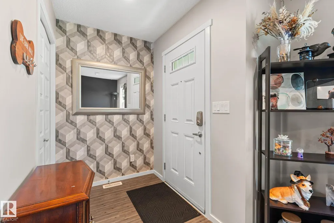
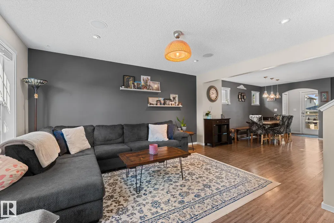
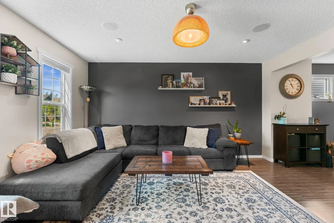
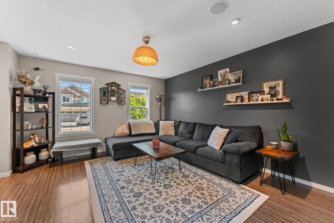
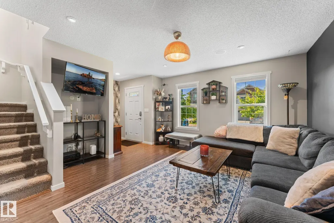
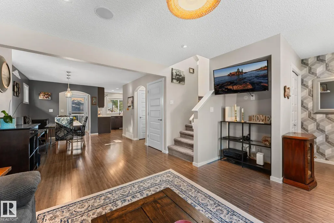
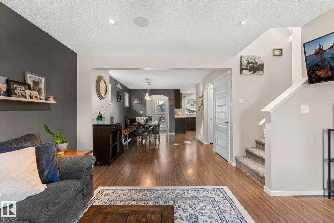
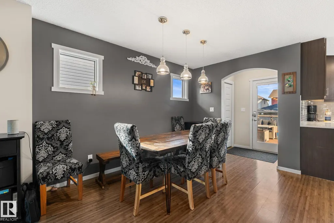
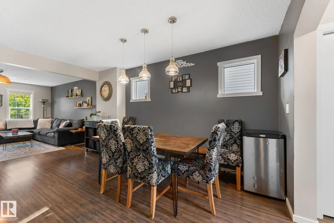
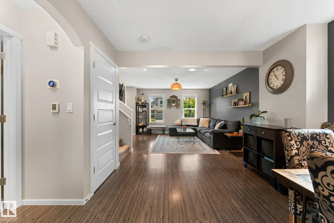
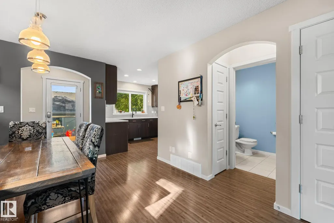
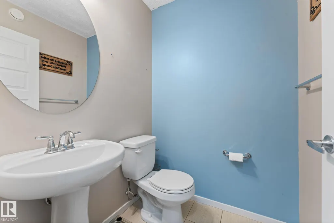
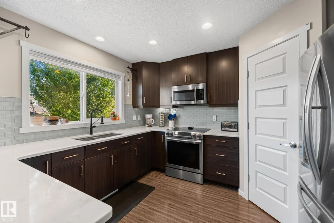
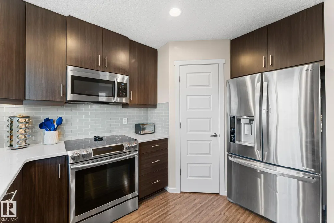
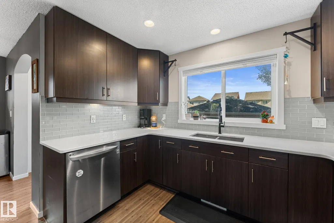
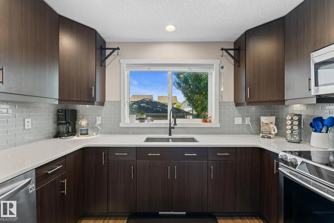
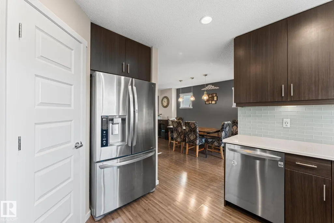
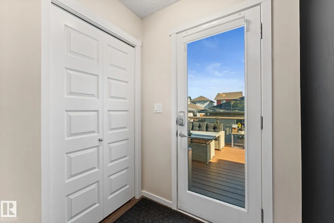
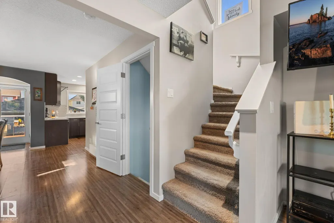
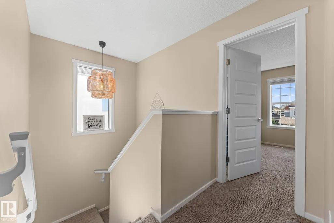
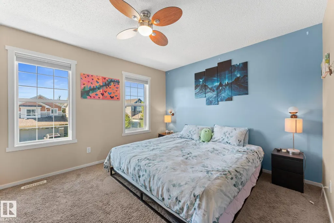
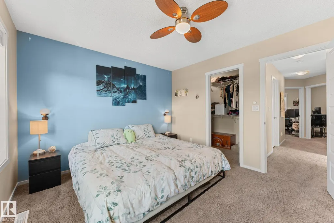
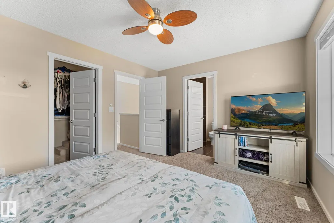
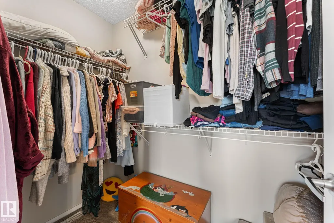
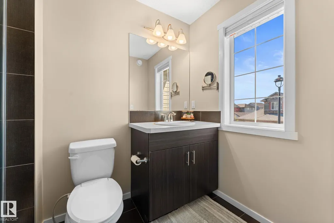
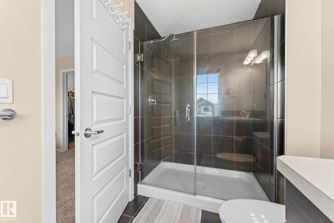
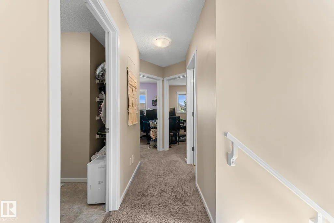
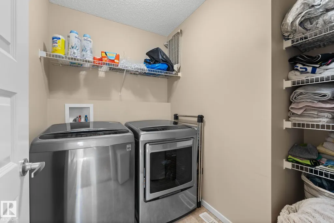
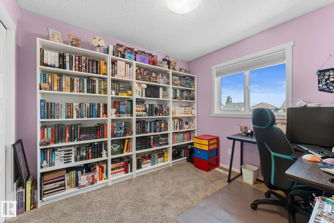
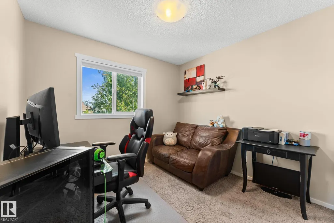
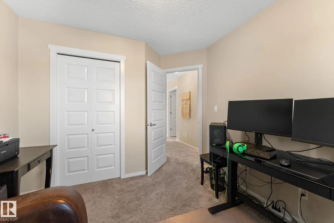
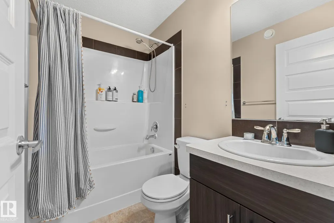
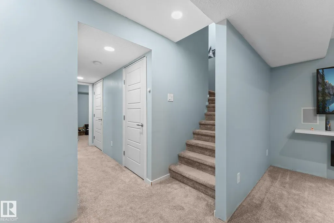
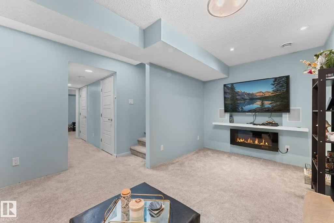
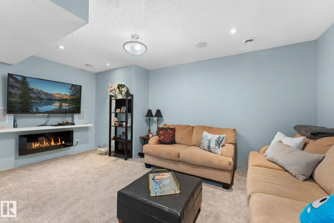
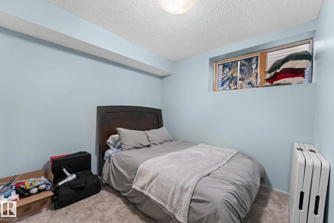
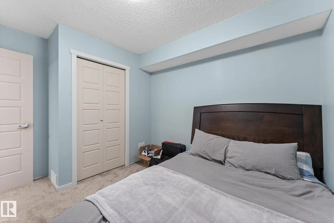
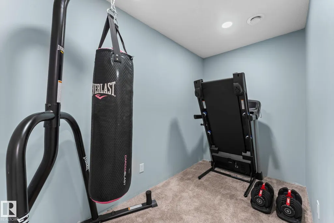
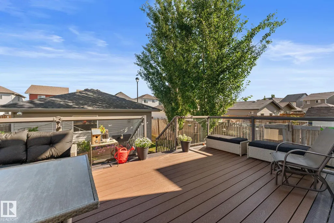
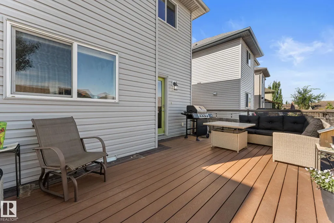
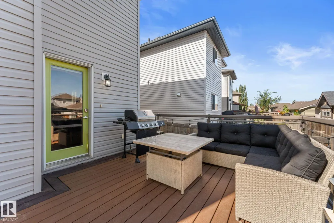
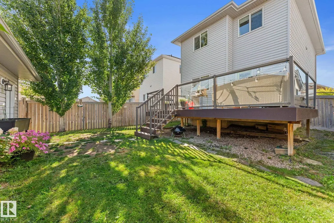
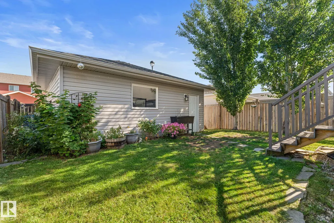
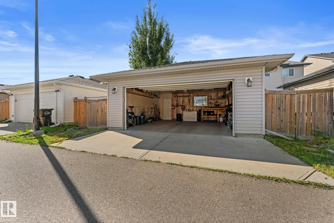
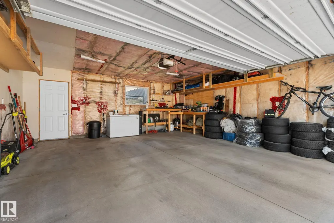
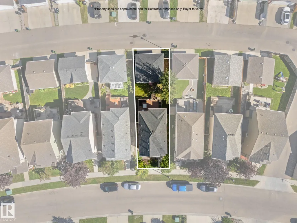
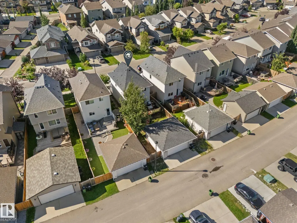
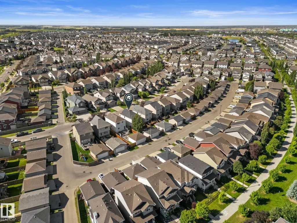
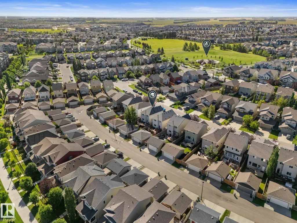
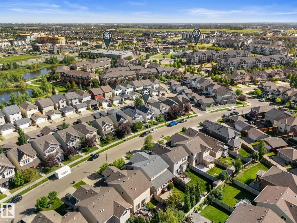
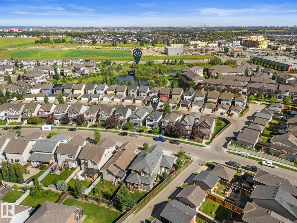
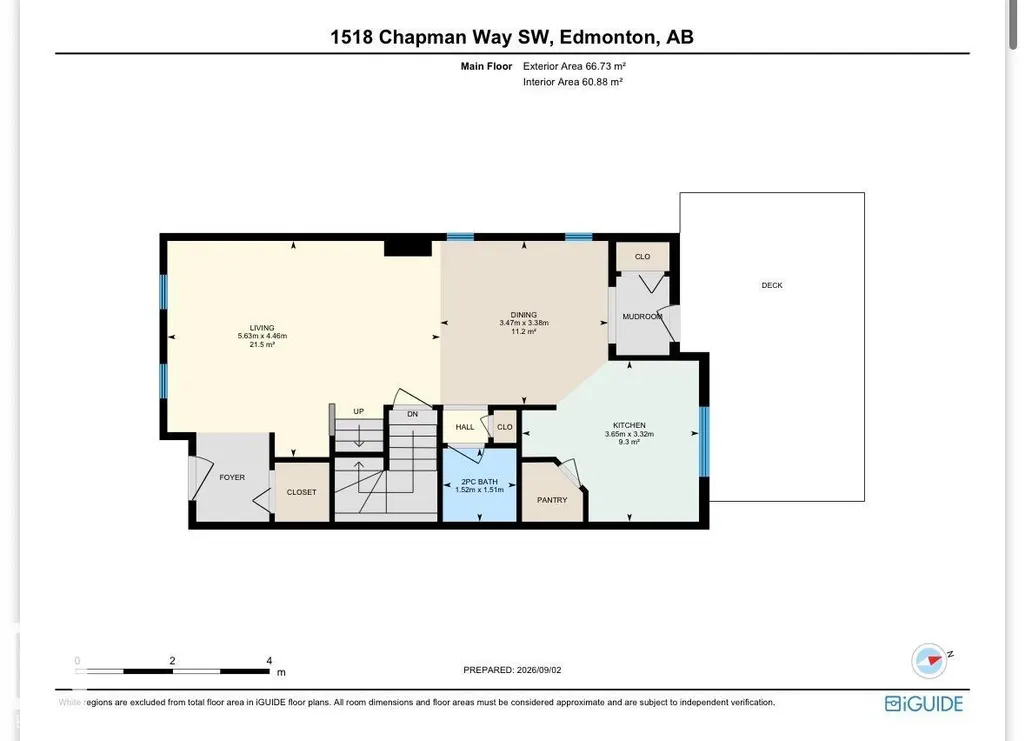
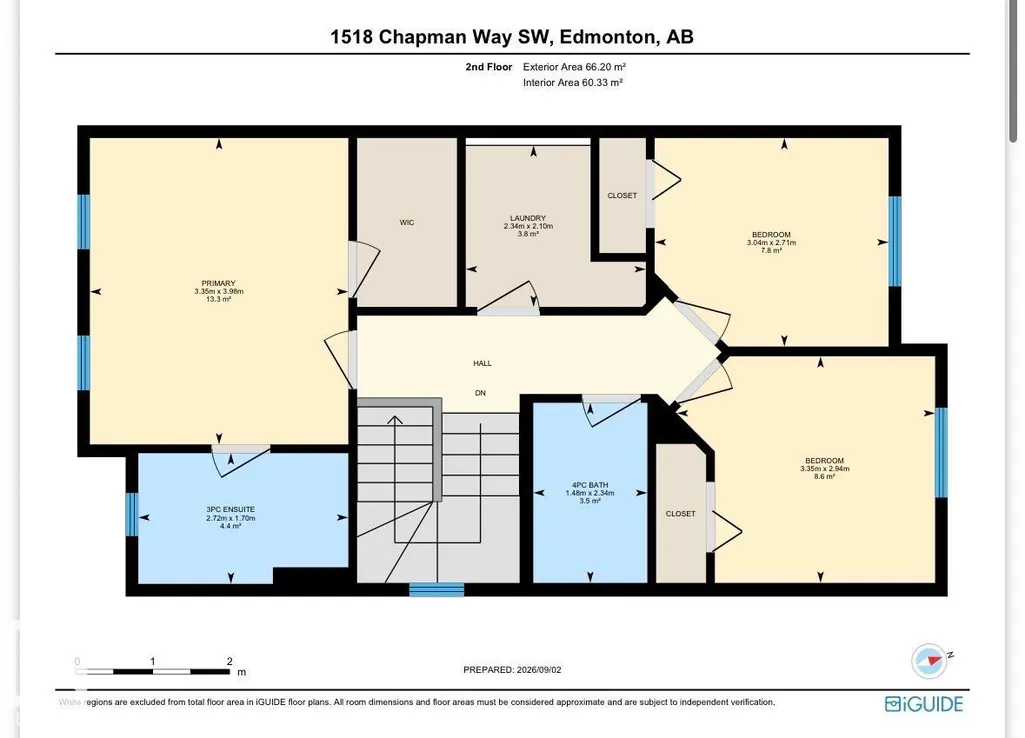
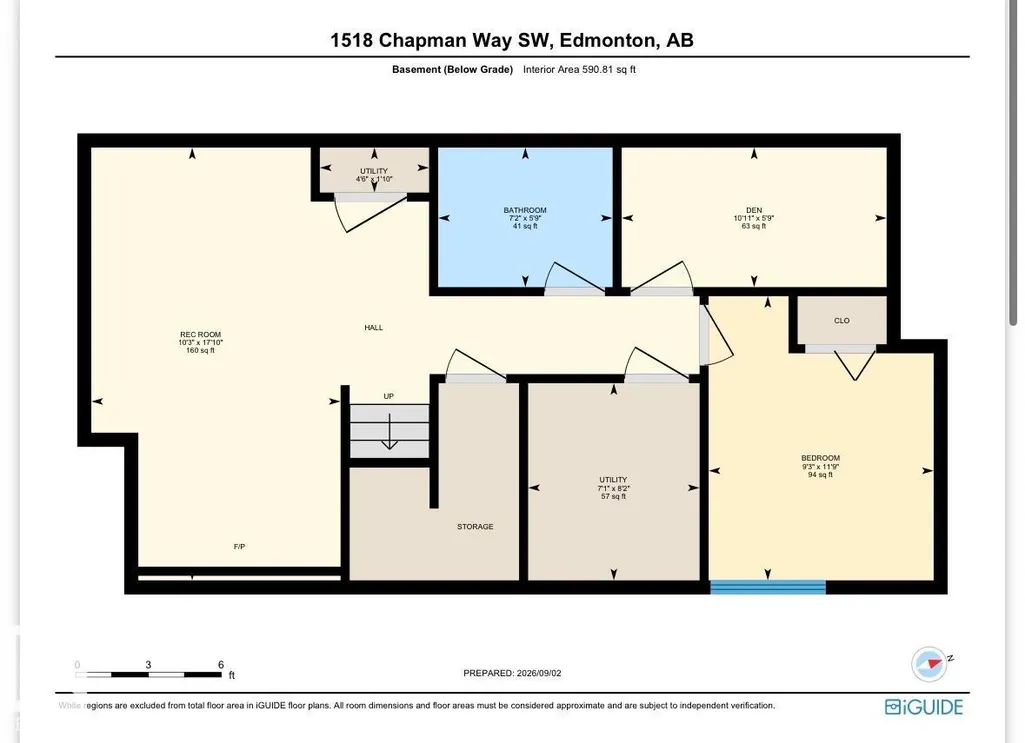
Welcome to Chappelle Gardens! This charming 2-storey home is ideally located just a short walk from the Chappelle Gardens Community Centre, where families can enjoy an ice rink, spray park, community garden, classes, & much more. Offering 4 bed, 2.5 bath, A/C, finished basement & insulated double detached garage, this home is perfect for growing families. The bright, open-concept main floor features laminate flooring throughout & a spacious kitchen complete with quartz countertops, mosaic backsplash, corner pantry & 2-piece powder room. The dining area provides easy access to the backyard, where you’ll find a maintenance-free composite deck with glass railings & fully fenced yard—perfect for relaxing and enjoying the outdoors. Upstairs, you’ll find 3 spacious bedrooms, a laundry room & 4-peice bath, including a primary suite with a walk-in closet and 3-piece ensuite. The finished basement features a family room, den, 4th bedroom & roughed-in bath. Come discover everything this wonderful home has to offer!
* Sold date and price as reported on the RAE's MLS® System.
General Features
| Living Area | 1430.75 |
|---|---|
| Heating | Forced Air-1,Natural Gas |
| Roof | Asphalt Shingles |
| Appliances | Air Conditioning-Central,Dishwasher-Built-In,Dryer,Garage Control,Garage Opener,Refrigerator,Stove-Electric,Washer,Window Coverings |
| Zoning | Zone 55 |
| HOA Fee | 455.79 |
| Association Fee Includes | Amenities w/HOA,Recreation Facility,See Remarks |
| Architectural Style | 2 Storey |
| Construction Materials | Wood,Vinyl |
| Year Built | 2012 |
| Levels | 3 |
| Property Subtype | Detached Single Family |
| Ownership | Private |
| Parcel Number | 0034598418 |
| Community Features | Air Conditioner,Club House,Natural Gas BBQ Hookup |
| Assoc Fee Paid Per | Annually |
| Property Type | Residential |
| Facing Direction | Southwest |
| Garage Y/N | true |
| Full Baths | 2 |
| Status | Pending |
| City | Edmonton |
| MLS Area | Chappelle Area |
| Living Area Units | Square Feet |
| Standard Status | Pending |
| Lot Shape | Rectangular |
| Restrictions | None Known |
| Primary Property Type | Single Family |
| Legal Block | 1 |
| Title to Land | Fee Simple |
Interior Features
| Interior Amenities | ensuite bathroom |
|---|---|
| Basement | Full,Finished |
| Flooring | Carpet,Ceramic Tile,Laminate Flooring |
| Kitchen Level | Main |
| Heating Y/N | true |
| Half Baths | 1 |
| Total Bedrooms | 4 |
| Below Grade Finished Area | 54.89 |
| Grade Level Entry Y/N | No |
| Living Room Level | Main |
| Room Type | LivingRoom,DiningRoom,Kitchen,Den,MasterBedroom,Bedroom2,Bedroom3,Bedroom4,OtherRoom1 |
| Below Grade Finished Area Unit Type | Square Meters |
| Dining Room Dimensions | 11.4x11.1 |
| Kitchen Dimensions | 12.0x10.9 |
| Living Room Dimensions | 18.5x14.6 |
| Den Dimensions | 10.9x5.7 |
| Bedroom 4 Dimensions | 9.3x11.7 |
| Bedroom 3 Dimensions | 11.0x9.6 |
| Bedroom 2 Dimensions | 10.0x8.9 |
| Dining Room Level | Main |
| RoomMasterBedroomDimensions | 11.0x13.1 |
Exterior Features
| Exterior Amenities | Back Lane,Fenced,Landscaped,Park/Reserve,Playground Nearby |
|---|---|
| Parking Features | Double Garage Detached |
| Lot Size Area | 334.35 |
| Foundation Details | Concrete Perimeter |
Amenities
- Views
- New Construction
- Adult 55+
- Lease To Own
- No Strata Fees
- Furnished
- Primary On Main
- Air Conditioning
- Seller Finance
- Green
- Fixer Upper
- Horse
- Golf
- Fireplace
- Deck
- Garage
- Basement
- Pool
Property vs Single Family Average in T6W 0Y9
Statistics provided by Inside Real Estate
Price
Year Built
In The Neighbourhood
Just Listed
Edmonton
$ 665,000
- Type
- Single Family
 Listed by Anahid Shahmoradi of MaxWell Challenge Realty
Just Listed
Edmonton
$ 529,900
- Type
- Single Family
Listed by Anna Trojanowicz of Century 21 All Stars Realty Ltd