
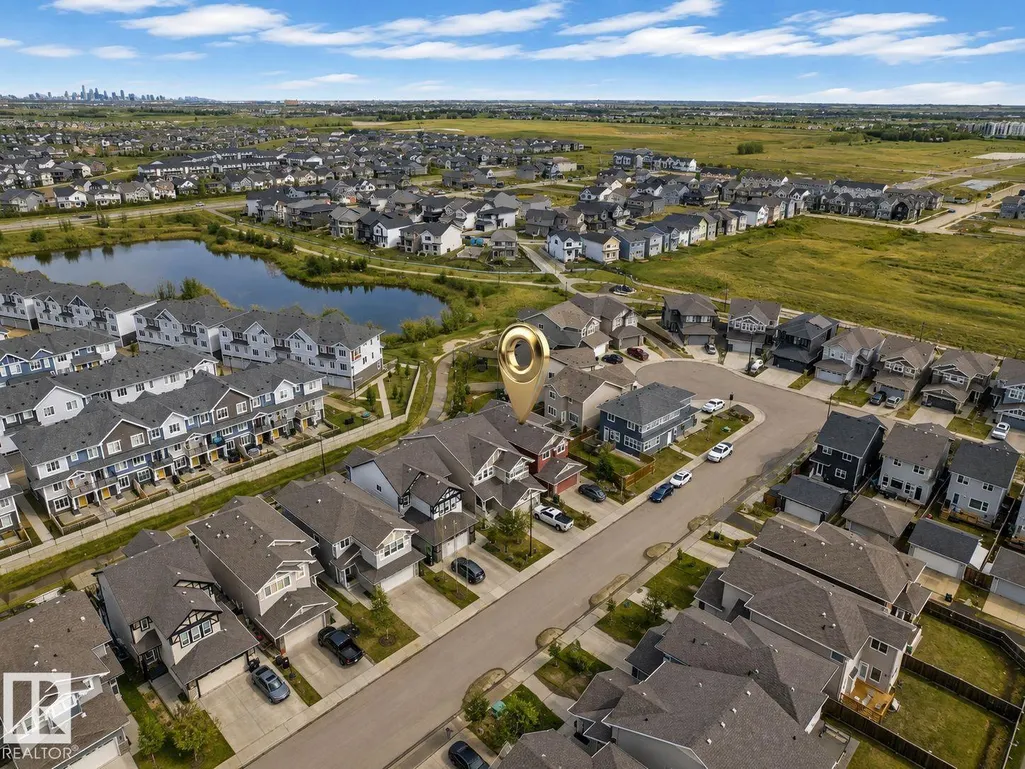
Address
3071 Carpenter Ld Sw, Edmonton, AB
Price
$ 698,999
Property Attributes
- ID#E4506888
- TypeSingle Family
- Listing Status Active
- CityEdmonton
- AreaEdmonton
- NeighbourhoodChappelle Area
- Postal CodeT6W 2Y9
- Style2 Storey
- Year Built2014
- Price$ 698,999
- Bedrooms5
- Full Bathrooms4
- Half Bathrooms1
- Sqr Footage2425
Data Source:
REALTORS® Association Of Edmonton - RAE
Property Description
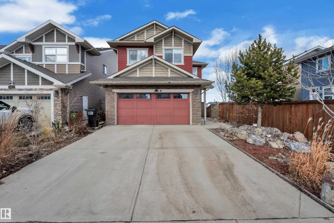
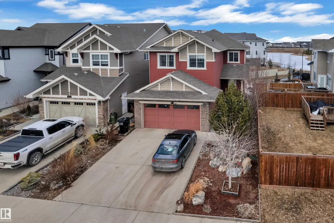
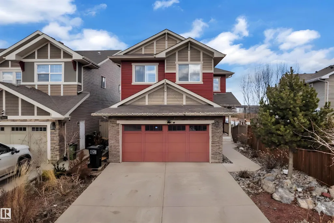
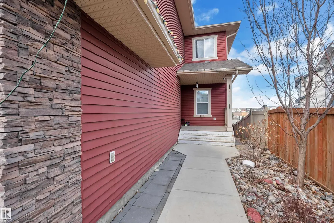
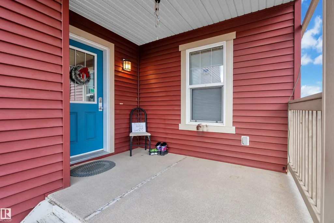
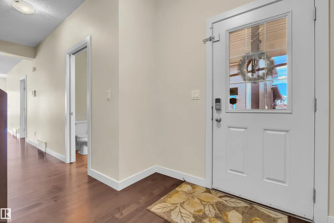
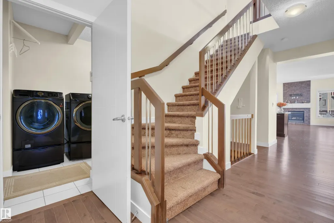
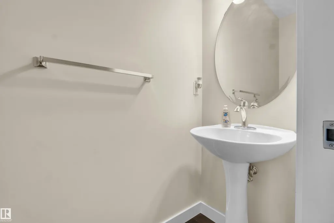
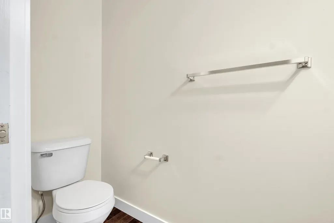
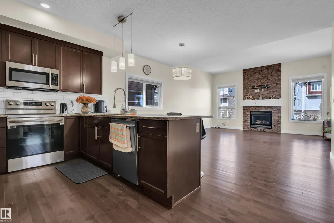
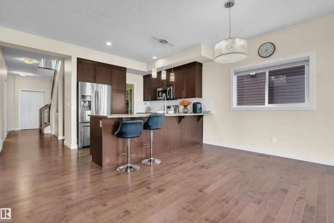
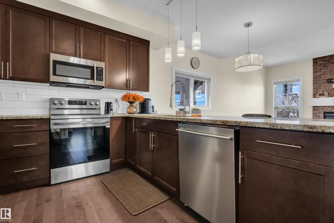
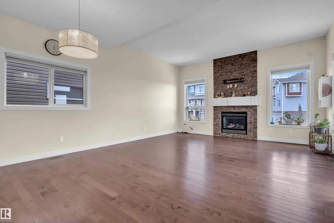
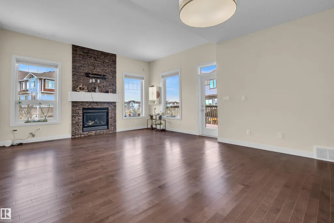
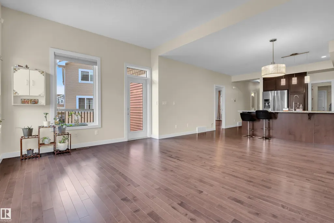
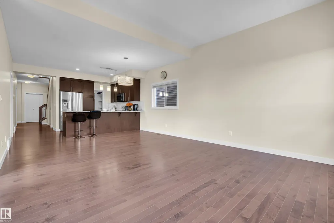
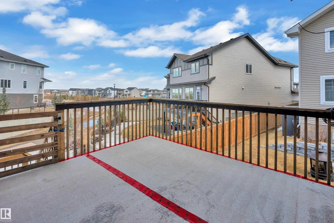
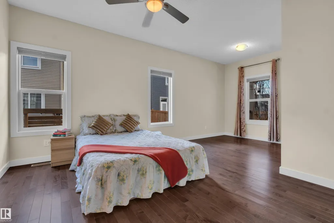
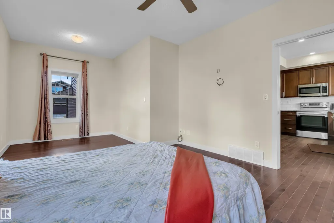
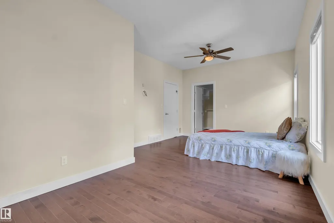
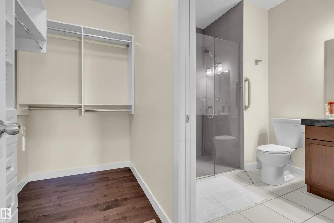
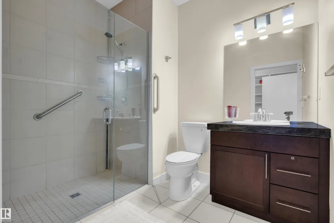
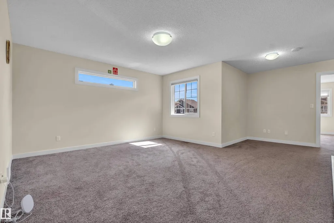
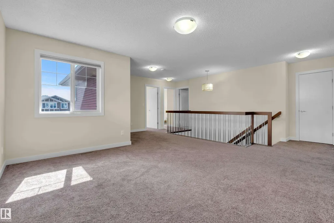
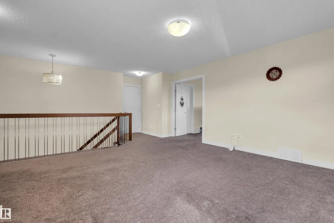
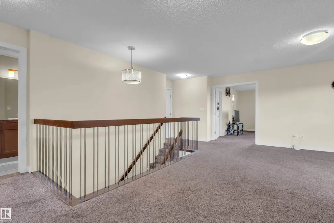
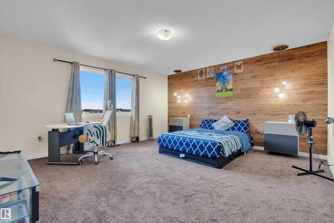
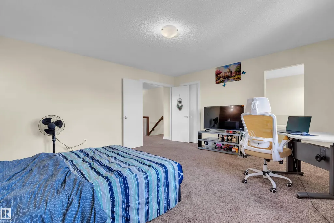
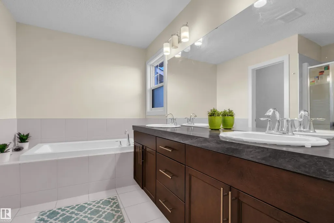
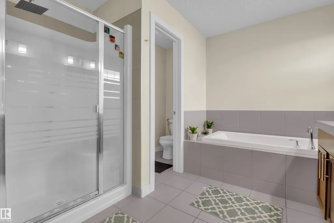
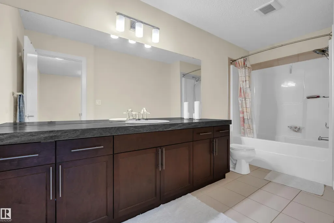
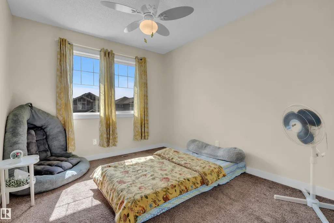
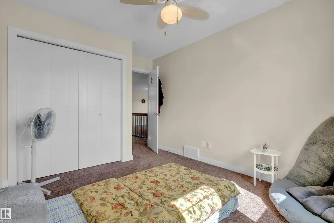
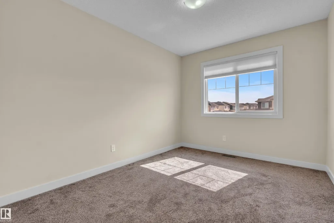
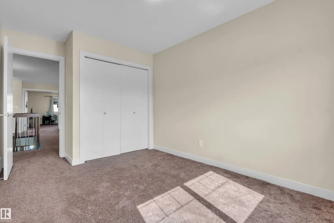
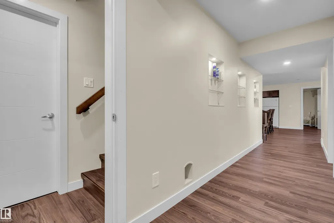
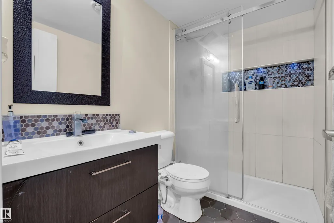
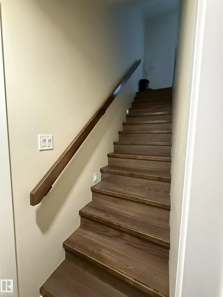
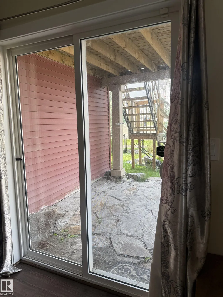
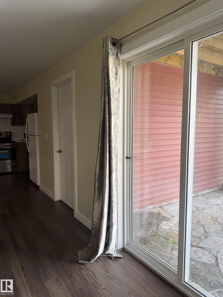
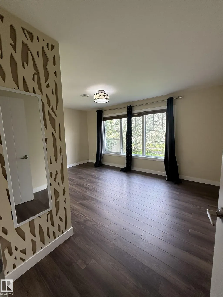
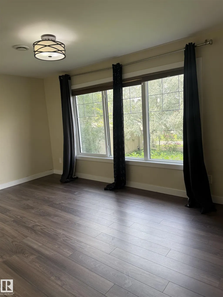
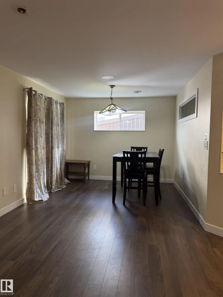
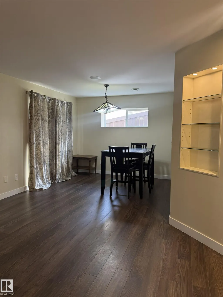
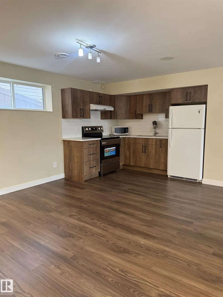
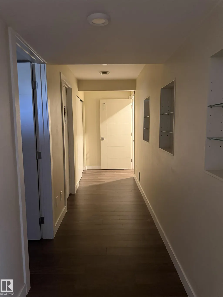
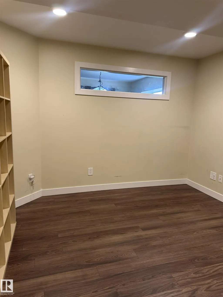
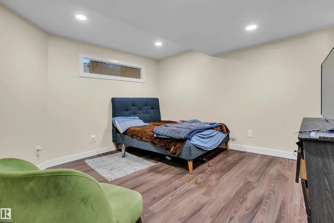
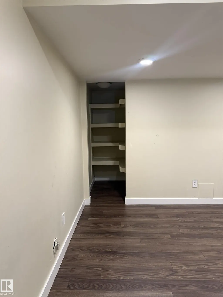
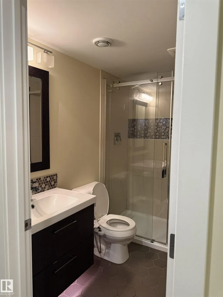
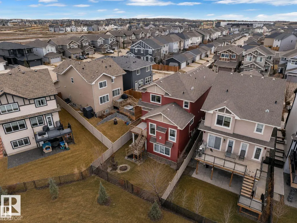
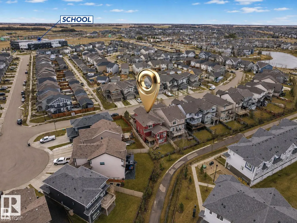
FULLY FINISHED WALKOUT BASEMENT | MAIN-FLOOR BED + 3-PC ENSUITE | 5 BED | 5 BATH | FIREPIT | POND NEARBY | SCHOOL NEARBY Welcome to this spacious Chappelle home offering 5 bedrooms and 5 bathrooms with a highly functional layout for families and multigenerational living. The main floor features a bedroom with a private 3-piece ensuite, while the upper level offers a spacious primary suite, two additional bedrooms and a bonus room. The fully finished walkout basement adds a fifth bedroom, den, 3-piece bath and additional living space. Enjoy a landscaped backyard with patio and firepit, with a school, playground, ice rink and pond nearby.
* Sold date and price as reported on the RAE's MLS® System.
General Features
| Living Area | 2425.34 |
|---|---|
| Heating | Forced Air-2,Natural Gas |
| Roof | Asphalt Shingles |
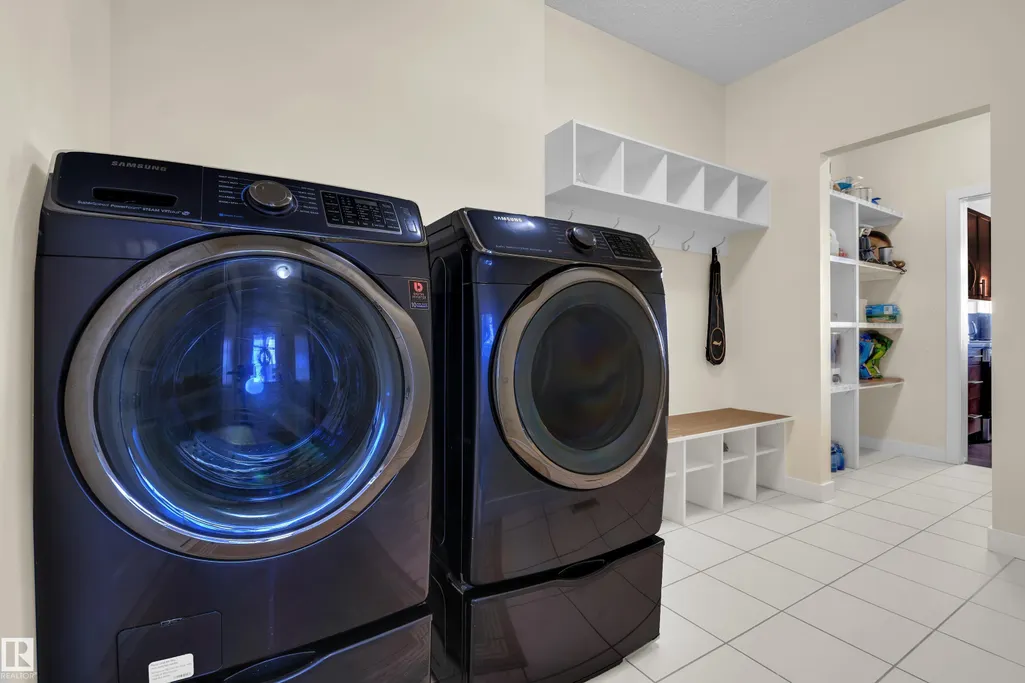
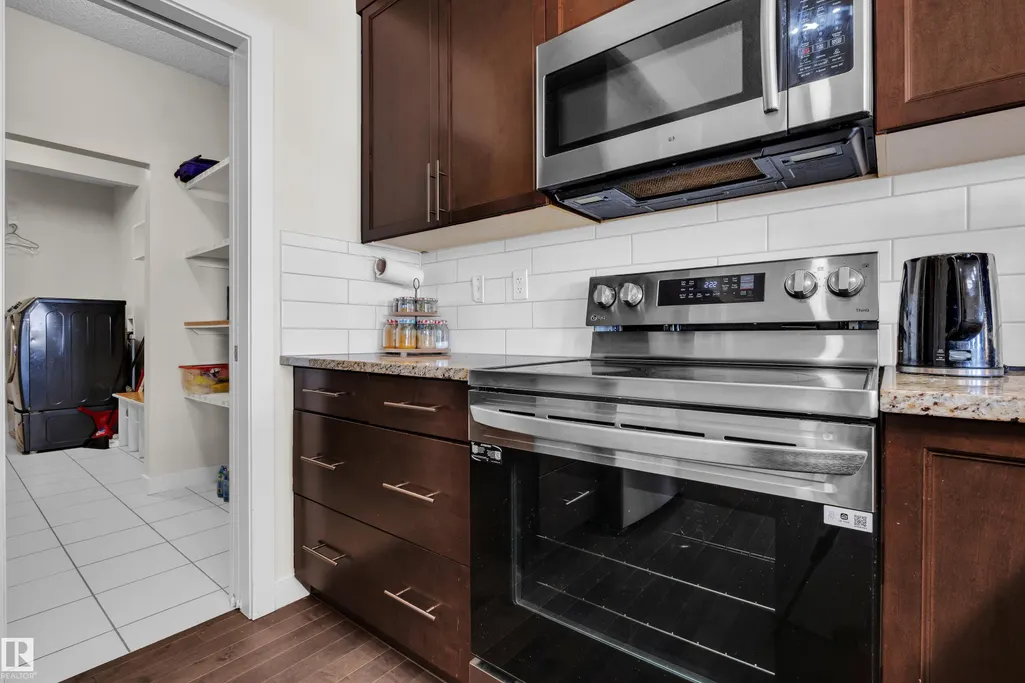
| Appliances | Air Conditioning-Central,Dishwasher-Built-In,Dryer,Oven-Microwave,Refrigerator,Stove-Electric,Washer |
| Zoning | Zone 55 |
| HOA Fee | 426 |
| Association Fee Includes | Recreation Facility |
| Architectural Style | 2 Storey |
| Construction Materials | Wood,Vinyl |
| Year Built | 2014 |
| Levels | 3 |
| Property Subtype | Detached Single Family |
| Ownership | Private |
| Parcel Number | 0036024149 |
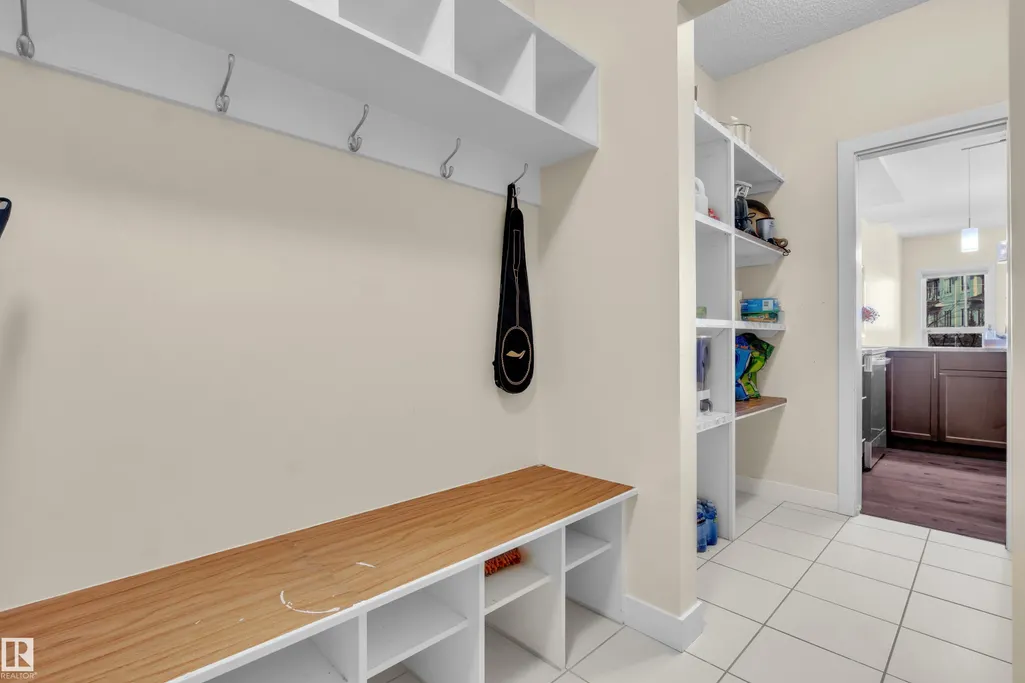
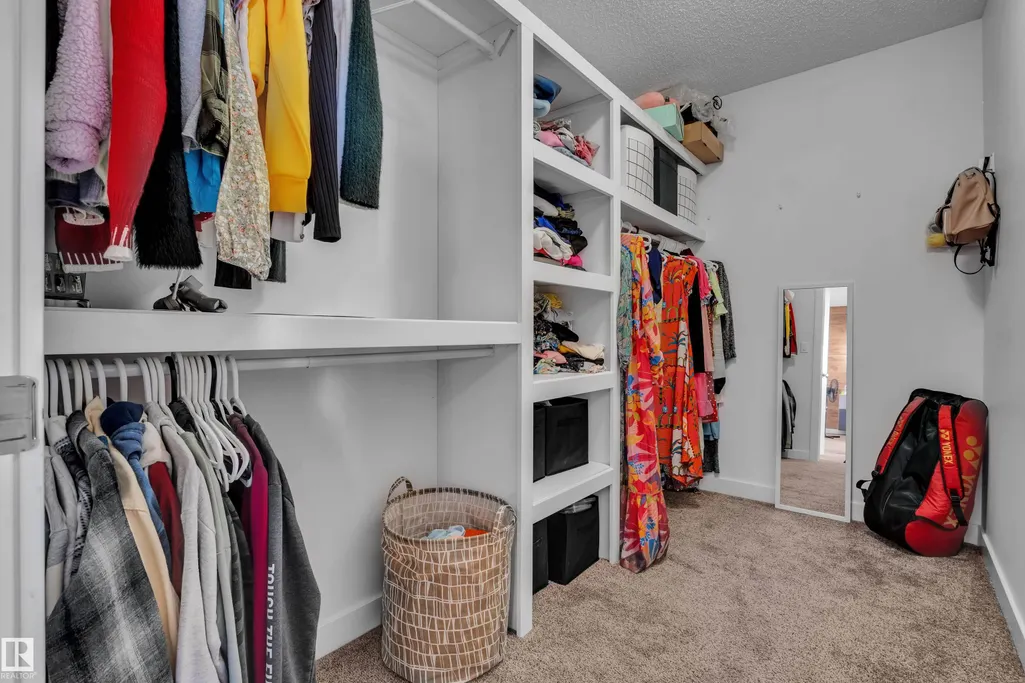
| Community Features | Air Conditioner,Carbon Monoxide Detectors,Ceiling 9 ft.,Closet Organizers,Deck,Fire Pit,No Animal Home,No Smoking Home,Patio,Walkout Basement |
| Assoc Fee Paid Per | Annually |
| Property Type | Residential |
| Facing Direction | South |
| Garage Y/N | true |
| Full Baths | 4 |
| Status | Active |
| City | Edmonton |
| MLS Area | Chappelle Area |
| Living Area Units | Square Feet |
| Standard Status | Active |
| Virtual Tour | https://unbranded.youriguide.com/jy0zy_3071_carpenter_landing_sw_edmonton_ab/ |
| Lot Shape | Rectangular |
| Restrictions | None Known |
| Primary Property Type | Single Family |
| Separate Entrance | true |
| Legal Block | 1 |
| Title to Land | Fee Simple |
Interior Features
| Interior Amenities | ensuite bathroom |
|---|---|
| Basement | Full,Finished |
| Flooring | Carpet,Ceramic Tile,Hardwood |
| Kitchen Level | Main |
| Heating Y/N | true |
| Half Baths | 1 |
| Total Bedrooms | 5 |
| Grade Level Entry Y/N | Yes |
| Living Room Level | Main |
| Room Type | LivingRoom,DiningRoom,Kitchen |
| Dining Room Level | Main |
Exterior Features
| Exterior Amenities | Airport Nearby,Fenced,Golf Nearby,Landscaped,Playground Nearby,Public Transportation,Schools,Shopping Nearby,View Lake |
|---|---|
| Parking Features | Double Garage Attached |
| Foundation Details | Concrete Perimeter |
Amenities
- Views
- New Construction
- Adult 55+
- Lease To Own
- No Strata Fees
- Furnished
- Primary On Main
- Air Conditioning
- Seller Finance
- Green
- Fixer Upper
- Horse
- Golf
- Fireplace
- Deck
- Garage
- Basement
- Pool
Property vs Single Family Average in T6W 2Y9
Statistics provided by Inside Real Estate
Price
Year Built
In The Neighbourhood
Just Listed
Edmonton
$ 665,000
- Type
- Single Family
 Listed by Anahid Shahmoradi of MaxWell Challenge Realty
Just Listed
Edmonton
$ 529,900
- Type
- Single Family
Listed by Anna Trojanowicz of Century 21 All Stars Realty Ltd