
Address
14308 97a Av Nw, Edmonton, AB
Price
$ 2,595,000
Property Attributes
- ID#E4507640
- TypeSingle Family
- Listing Status Active
- CityEdmonton
- AreaEdmonton
- NeighbourhoodCrestwood
- Postal CodeT5N 0E9
- Style2 Storey
- Year Built2014
- Price$ 2,595,000
- Bedrooms5
- Full Bathrooms5
- Half Bathrooms1
- Sqr Footage3941
Data Source:
REALTORS® Association Of Edmonton - RAE
Property Description
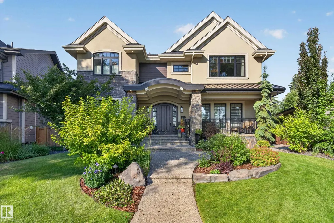
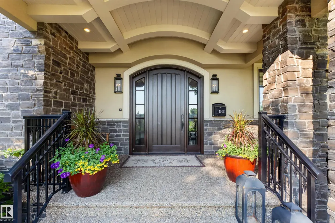
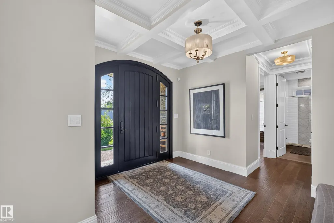
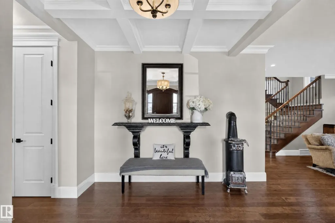
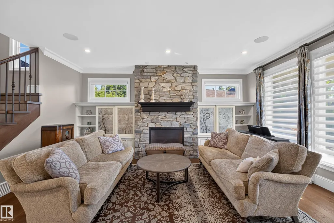
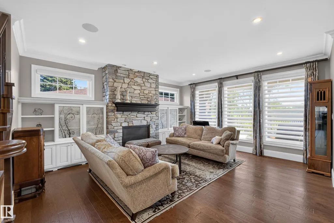
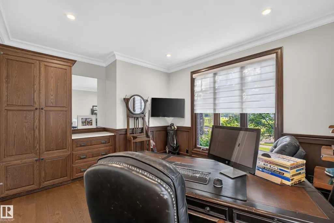
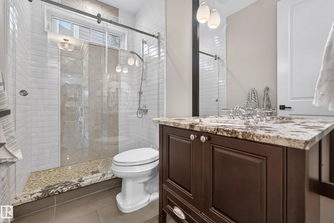
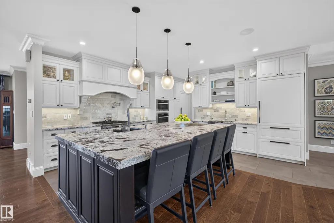
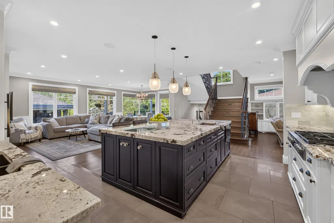
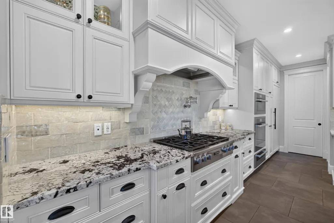
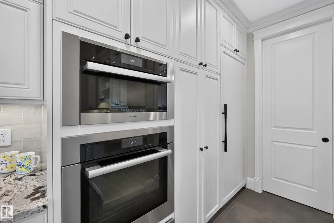
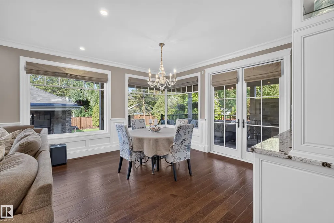
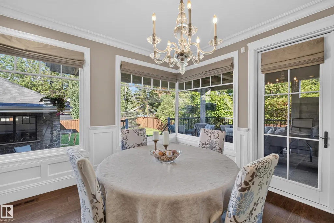
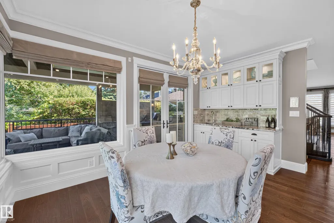
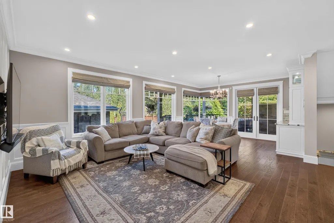
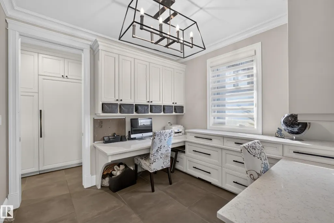
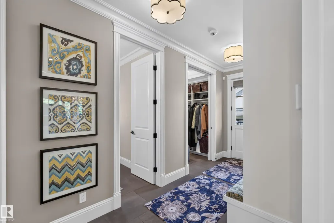
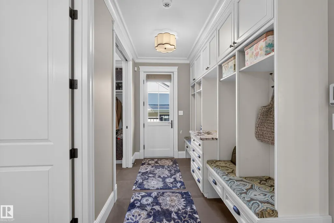
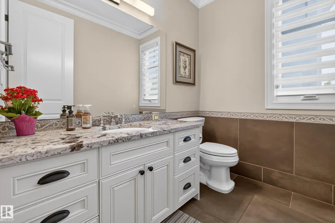
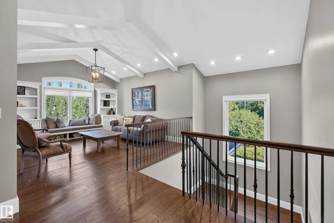
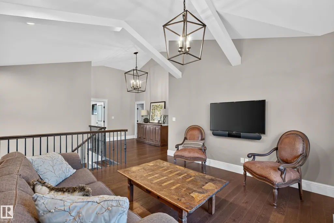
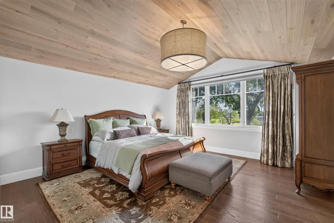
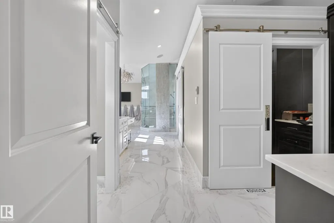
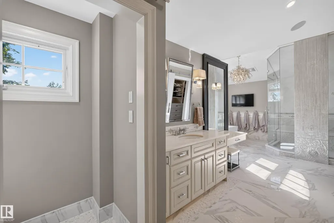
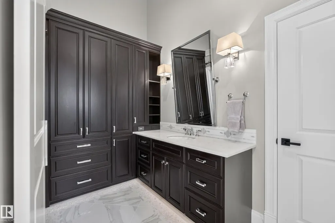
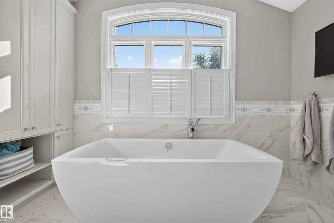
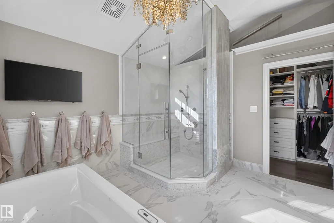
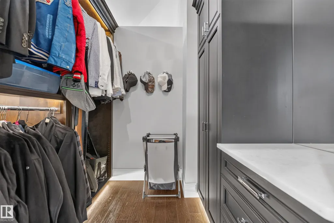
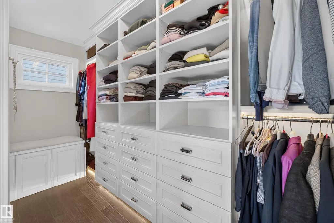
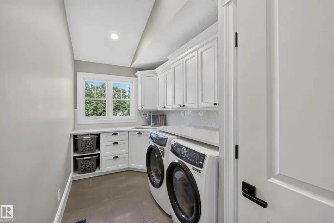
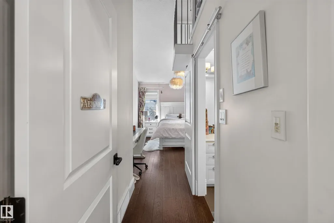
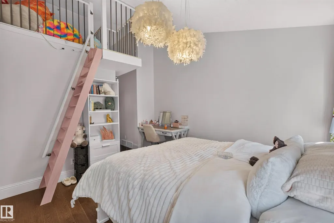
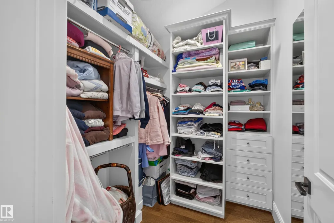
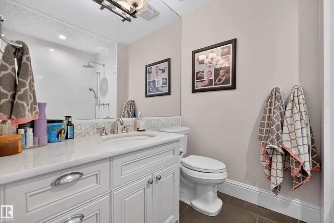
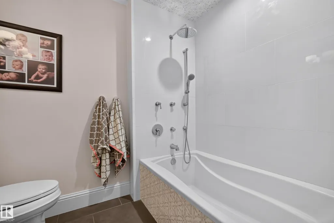
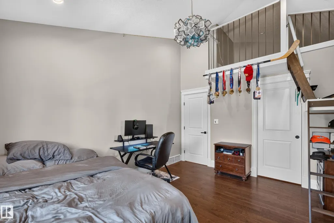
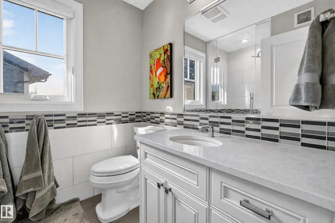
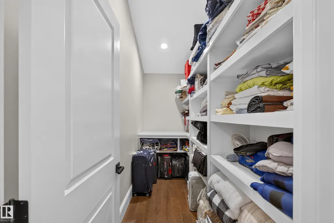
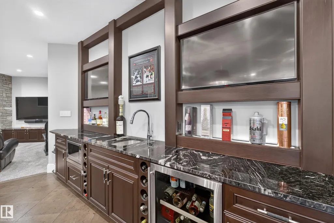
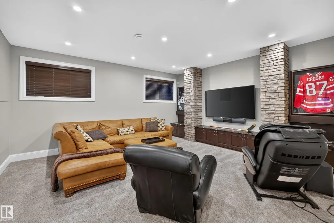
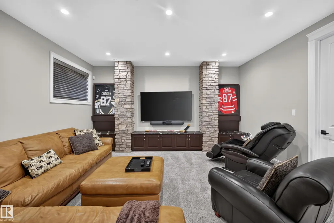
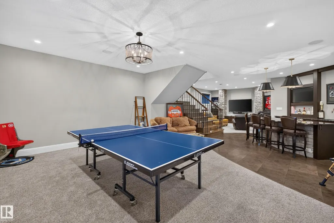
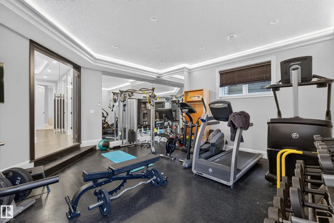
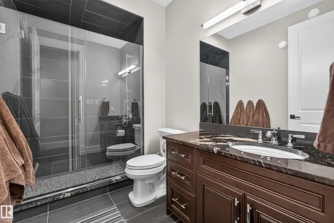
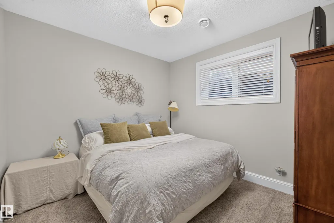
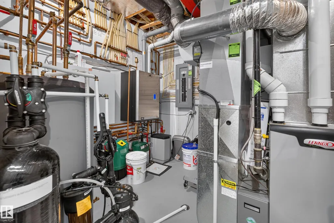
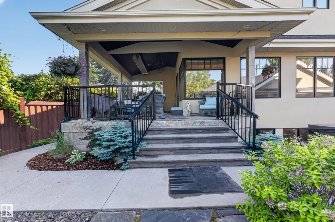
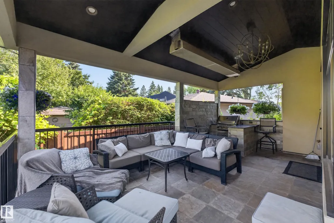
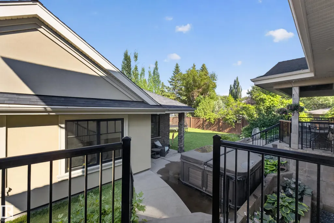
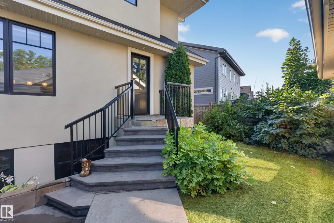
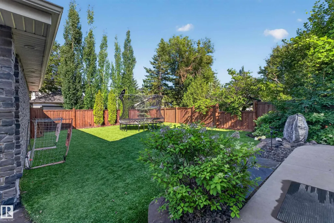
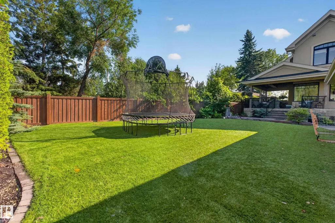
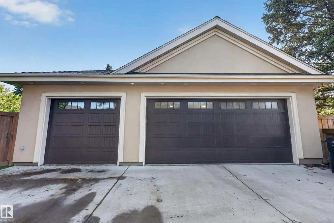
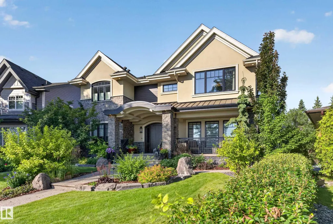
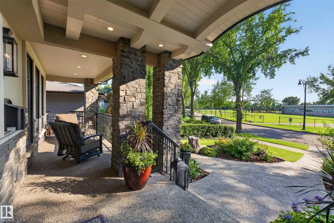
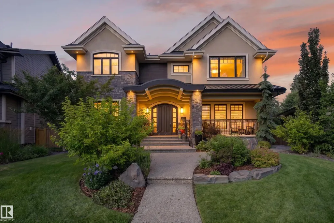
Truly one-of-a-kind, this exceptional 3,940 sq.ft. custom home offers extraordinary craftsmanship, timeless design and an incredible massive pie lot. The thoughtfully designed main floor features a stunning stone fireplace, spectacular kitchen with walk-in pantry & Miele/Sub-Zero appliances; gorgeous dining area with corner window & wet bar; bedroom with adjacent 3-pc bath; den; 2-pc bath and mudroom. 9’ ceilings, white oak hardwood & extensive millwork elevate every space. Upstairs, vaulted ceilings extend over Bonus Room, Laundry Room and 3 bedrooms, each with ensuite & walk-in closet. The luxurious primary retreat features dual closets & vanities, steam shower & freestanding tub. Gorgeous basement offers games/TV areas, custom bar, 5th bedroom & impressive gym. Outside is equally remarkable with a huge artificial turf yard, covered Slate deck with outdoor kitchen & rare 32’x36’ heated 4+ car garage. Details abound: In-floor heat, Loewen windows, 2 Furnaces/AC's, media & more! Magnificent Family Home!
* Sold date and price as reported on the RAE's MLS® System.
| Elementary School | Middle School | High School |
|---|---|---|
| St. Paul Elementary Elementary School | Crestwood Elementary/Junio Middle School | St FX High School |
General Features
| Living Area | 3941.56 |
|---|---|
| Heating | Forced Air-2,In Floor Heat System,Natural Gas |
| Roof | Asphalt Shingles |
| Appliances | Air Conditioning-Central,Dryer,Freezer,Garburator,Humidifier-Power(Furnace),Oven-Built-In,Stove-Countertop Gas,Vacuum Systems,Washer,Water Softener,Window Coverings,Wine/Beverage Cooler,Refrigerators-Two,Oven Built-In-Two,Stove-Countertop Inductn |
| Zoning | Zone 10 |
| Architectural Style | 2 Storey |
| Construction Materials | Wood,Stone,Stucco |
| Year Built | 2014 |
| Levels | 3 |
| Property Subtype | Detached Single Family |
| Ownership | Agent/Seller has Interest,Private |
| Parcel Number | 0014781249 |
| Community Features | Air Conditioner,Barbecue-Built-In,Ceiling 10 ft.,Ceiling 9 ft.,Deck,Exercise Room,Exterior Walls- 2"x6",Front Porch,Hot Water Instant,Insulation-Upgraded,No Smoking Home,Sprinkler Sys-Underground,Vaulted Ceiling,Wall Unit-Built-In,Wet Bar,Wood Windows,Vacuum System-Roughed-In,HRV System,Natural Gas BBQ Hookup,9 ft. Basement Ceiling |
| Property Type | Residential |
| Facing Direction | Southwest |
| Garage Y/N | true |
| Full Baths | 5 |
| Status | Active |
| High School | St FX, Ross Shep High Scho |
| City | Edmonton |
| MLS Area | Crestwood |
| Elementary School | St. Paul Elementary |
| Middle/Junior High School | Crestwood Elementary/Junio |
| Living Area Units | Square Feet |
| Standard Status | Active |
| Virtual Tour | https://unbranded.youriguide.com/14308_97a_ave_nw_edmonton_ab/ |
| Major Business Type | No |
| Minor Business Type | No |
| Lot Shape | Pie Shaped |
| Restrictions | None Known |
| Primary Property Type | Single Family |
| Separate Entrance | false |
| Legal Block | 96 |
| Title to Land | Fee Simple |
Interior Features
| Interior Amenities | ensuite bathroom |
|---|---|
| Basement | Full,Finished |
| Flooring | Carpet,Cork Flooring,Hardwood |
| Fireplace Features | Direct Vent,Mantel,Masonry |
| Kitchen Level | Main |
| Heating Y/N | true |
| Fireplace Y/N | true |
| Half Baths | 1 |
| Total Bedrooms | 5 |
| Below Grade Finished Area | 167.78 |
| Grade Level Entry Y/N | No |
| Living Room Level | Main |
| Room Type | LivingRoom,DiningRoom,Kitchen,FamilyRoom,Den,BonusRoom,MasterBedroom,Bedroom2,Bedroom3,Bedroom4,OtherRoom1,OtherRoom2,OtherRoom3,OtherRoom4,OtherRoom5,OtherRoom6 |
| Below Grade Finished Area Unit Type | Square Meters |
| Dining Room Dimensions | 9.0x14.9 |
| Kitchen Dimensions | 25.1x16.1 |
| Living Room Dimensions | 16.1x14.7 |
| Den Dimensions | 10.3x10.0 |
| Bonus Room Dimensions | 13.4x15.3 |
| Bedroom 4 Dimensions | 14.3x11.5 |
| Bedroom 3 Dimensions | 11.4x13.6 |
| Bedroom 2 Dimensions | 20.8x11.9 |
| Family Room Level | Main |
| Dining Room Level | Main |
| RoomFamilyRoomDimensions | 15.8x17.8 |
| RoomMasterBedroomDimensions | 15.5x17.3 |
Exterior Features
| Exterior Amenities | Back Lane,Fenced,Landscaped,Low Maintenance Landscape,Paved Lane,Private Setting,Treed Lot |
|---|---|
| Parking Features | 220 Volt Wiring,Heated,Insulated,Over Sized,Quad or More Detached,RV Parking |
| Lot Size Area | 865.27 |
| Foundation Details | Concrete Perimeter |
| Lot Dimensions | 26.8 meters at rear |
Amenities
- Views
- New Construction
- Adult 55+
- Lease To Own
- No Strata Fees
- Furnished
- Primary On Main
- Air Conditioning
- Seller Finance
- Green
- Fixer Upper
- Horse
- Golf
- Fireplace
- Deck
- Garage
- Basement
- Pool
Property vs Single Family Average in T5N 0E9
Statistics provided by Inside Real Estate
Price
Year Built
