
Just Listed
Address
9728 141 St Nw, Edmonton, AB
Price
$ 1,285,000
Property Attributes
- ID#E4507978
- TypeSingle Family
- Listing Status Active
- CityEdmonton
- AreaEdmonton
- NeighbourhoodCrestwood
- Postal CodeT5N 2M7
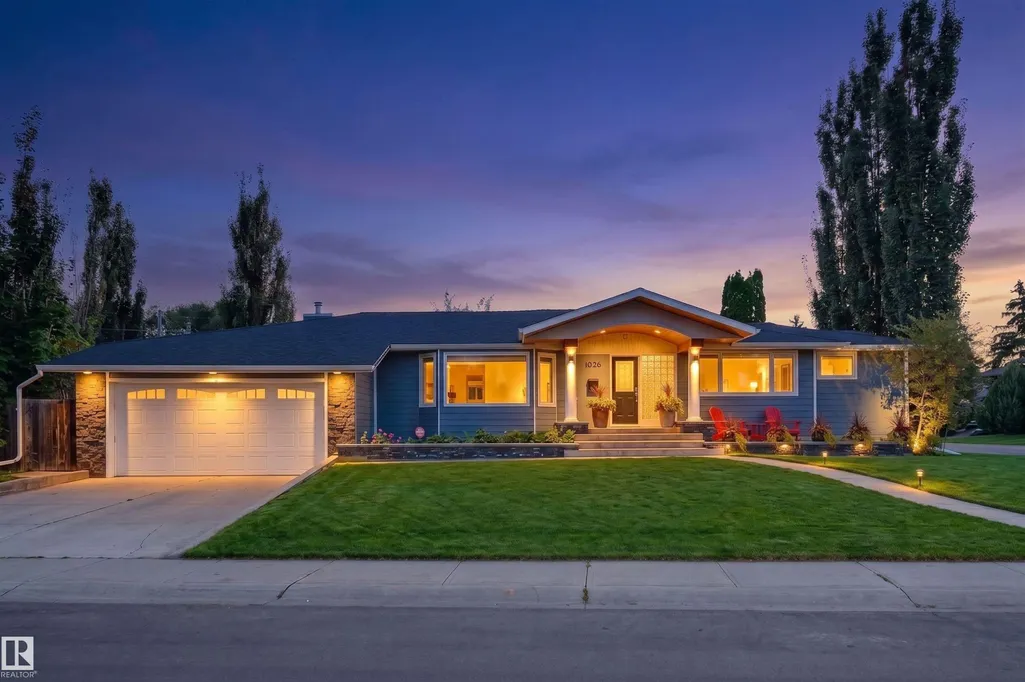
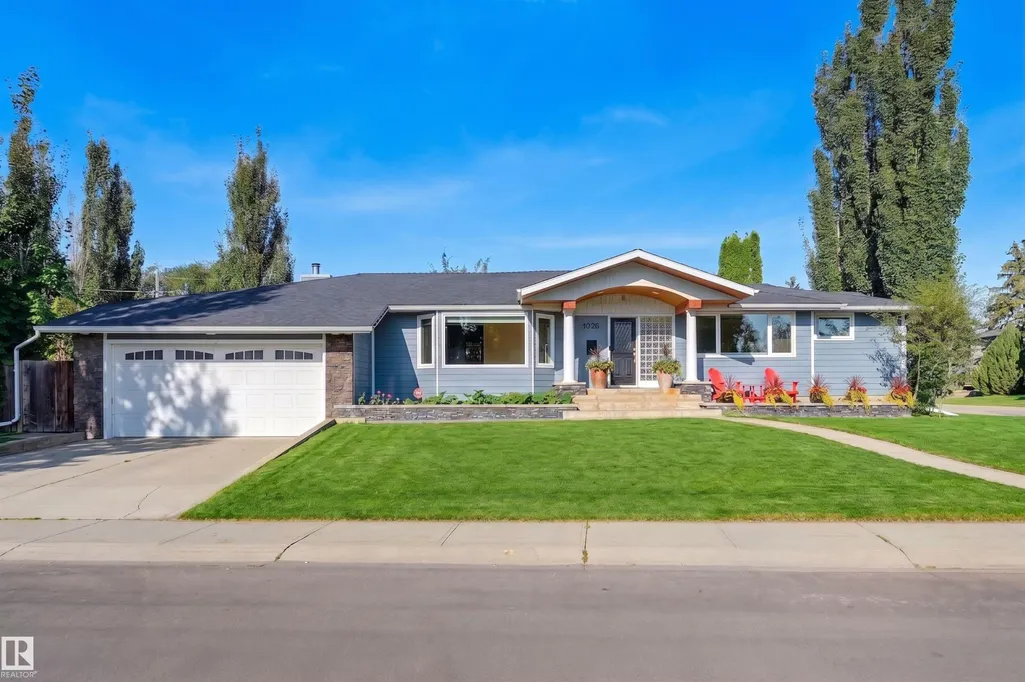
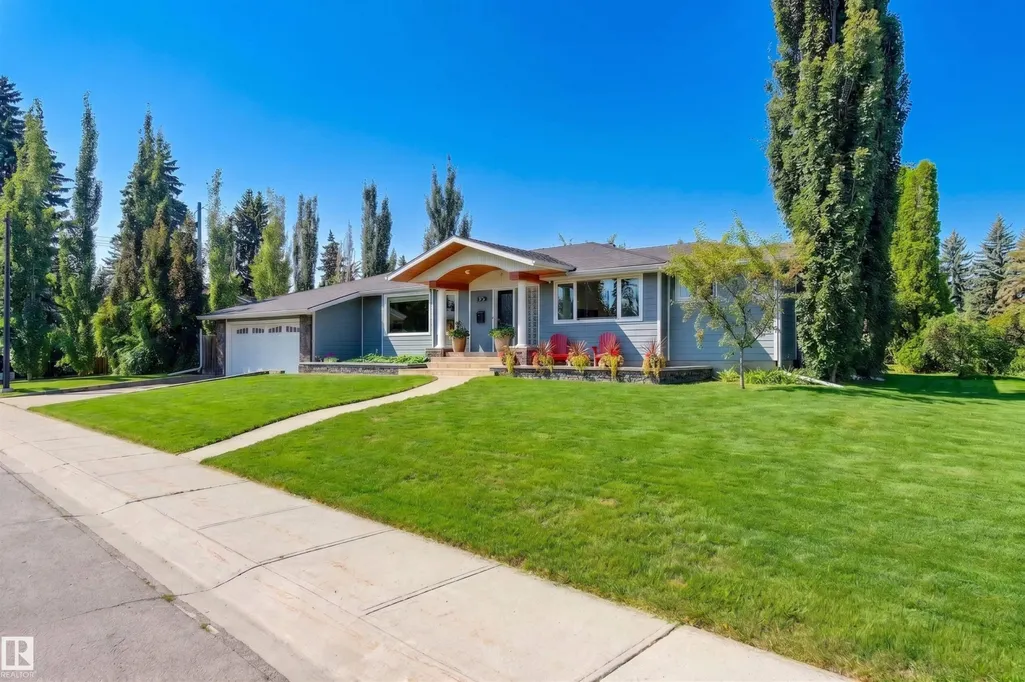
- StyleBungalow
- Year Built1954
- Price$ 1,285,000
- Bedrooms5
- Full Bathrooms3
- Half Bathrooms0
- Sqr Footage2280
Data Source:
REALTORS® Association Of Edmonton - RAE
Property Description
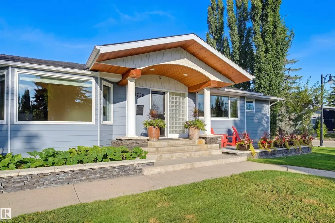
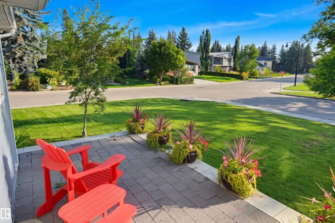
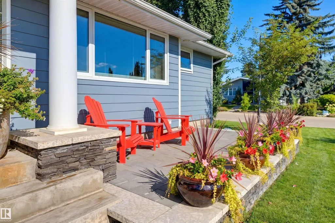
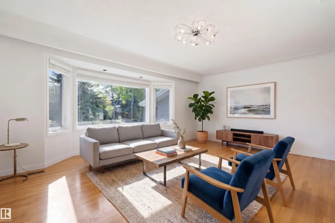
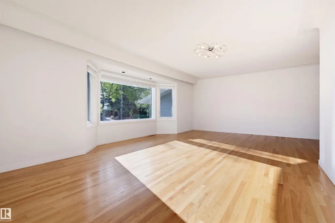
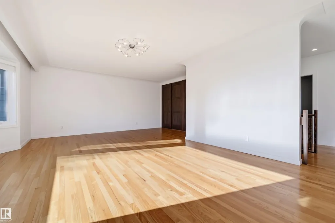
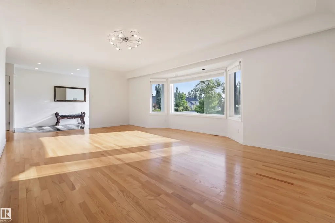
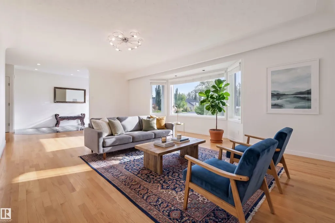
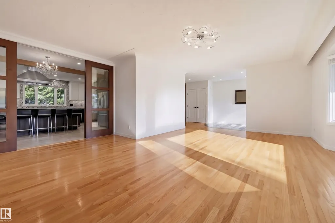
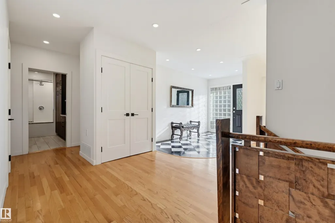
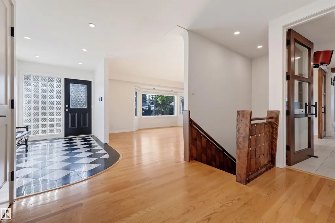
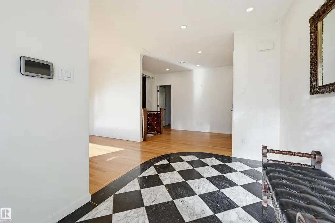
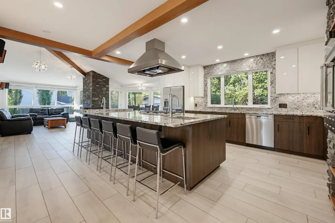
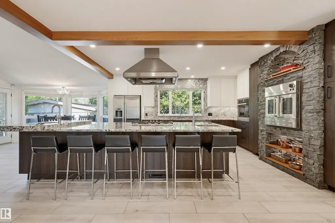
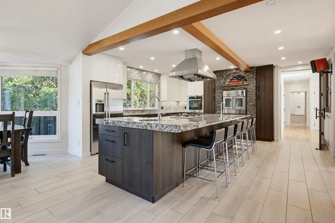
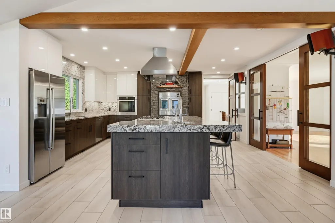
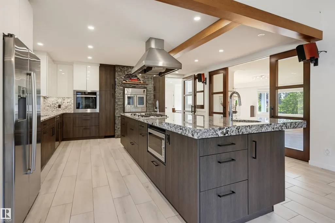
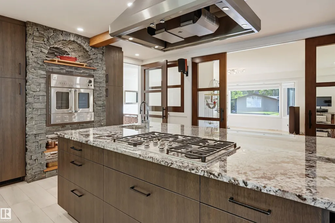
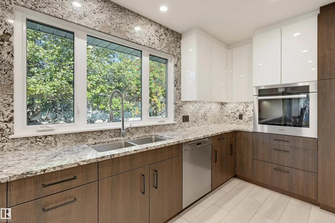
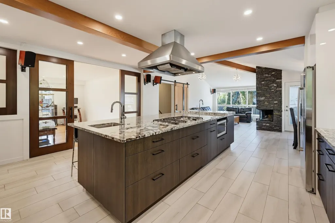
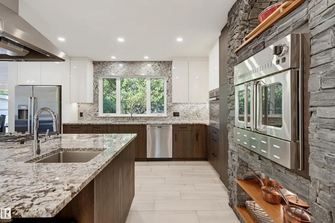
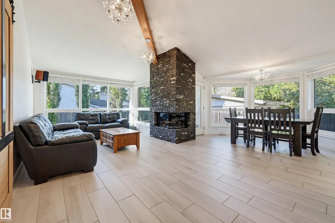
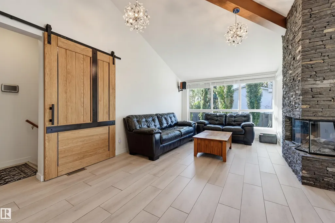
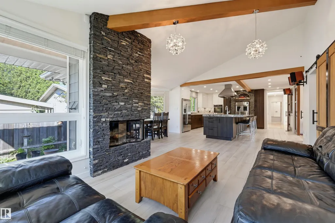
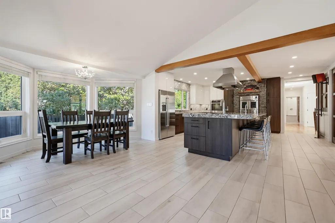
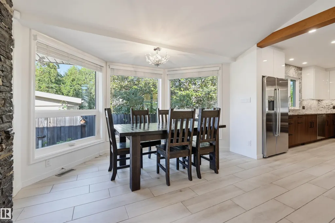
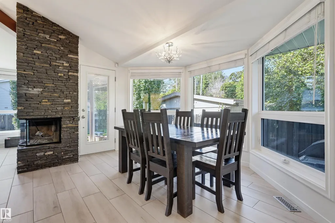
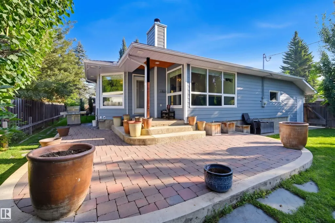
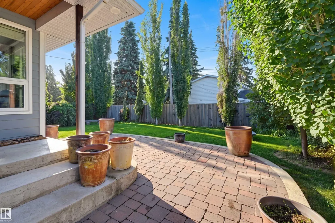
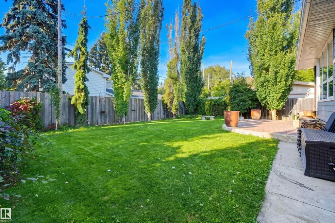
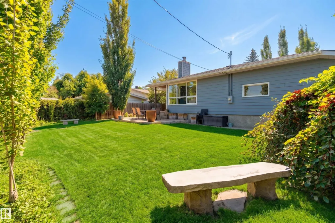
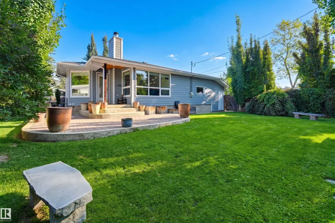
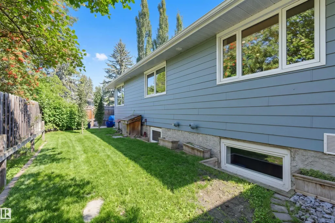
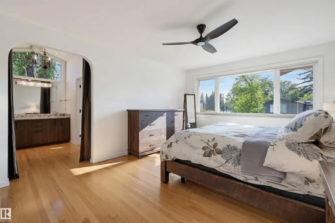
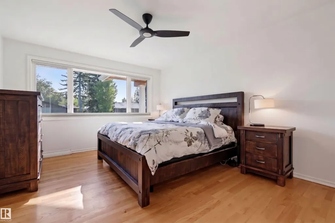
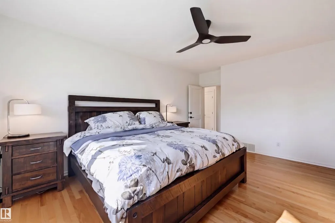
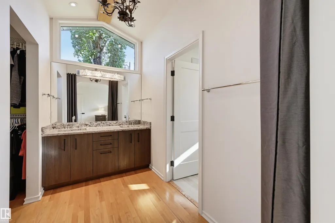
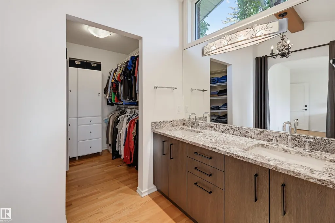
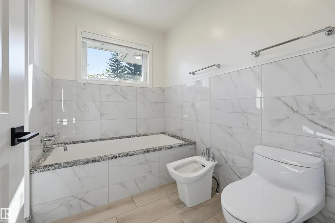
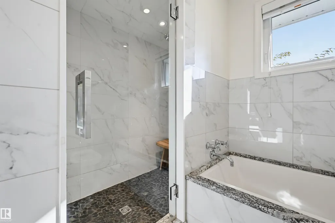
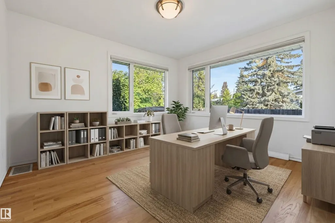
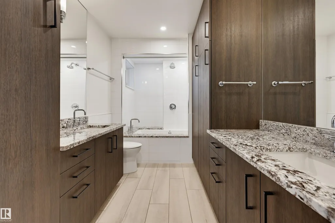
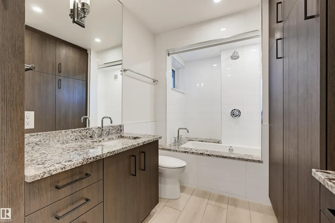
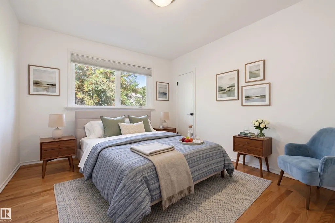
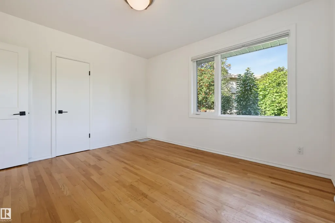
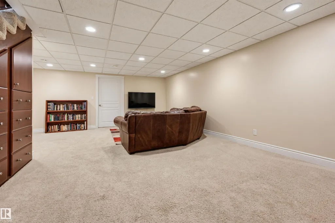
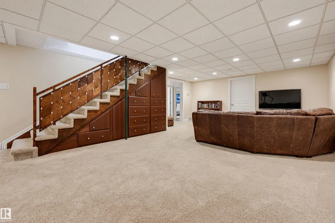
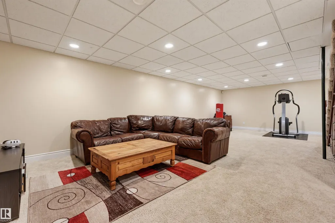
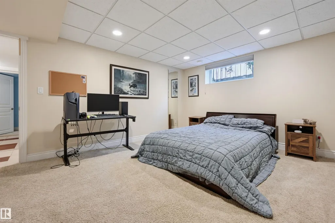
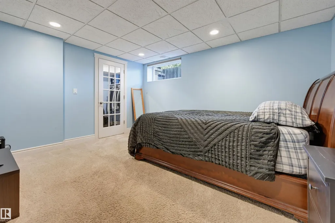
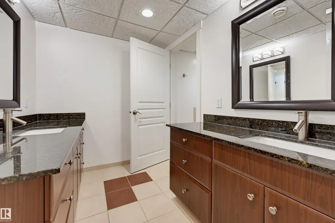
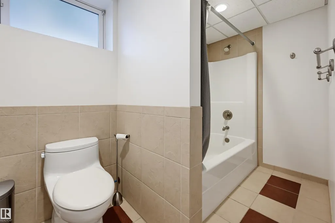
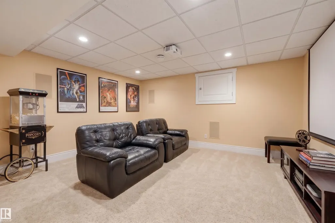
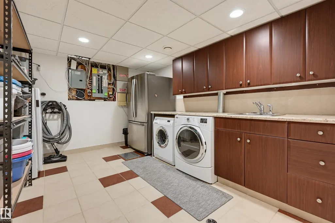
Sprawling bungalow in sought-after East Crestwood - steps to the river valley. This exceptional bungalow pairs timeless character with uncompromising quality, featuring a sophisticated living room with beautiful bay window, coved ceilings & rich hardwood floors. The show stopping chef’s kitchen (reimagined by Heart Kitchens) offers wood beams, custom cabinetry, granite counters, stone-integrated oven, oversized island & premium appliances, flowing into the inviting family room with striking stone fireplace. The elegant dining room opens to a private, beautifully landscaped yard with stone patio & lush green space. The primary retreat offers generous windows, walk-in closet and spa-inspired ensuite with dual vanities, walk-in shower, soaker tub and bidet. Two additional bedrooms & 5-pc bath complete the main level. The finished basement offers a spacious rec room, theatre room, two bedrooms, laundry & 5-pc bath. Extensive mechanical upgrades! Some photos are virtually staged.
* Sold date and price as reported on the RAE's MLS® System.
General Features
| Living Area | 2280.35 |
|---|---|
| Heating | Forced Air-1,Natural Gas |
| Roof | Asphalt Shingles |
| Appliances | Air Conditioning-Central,Alarm/Security System,Dishwasher-Built-In,Dryer,Garage Control,Garage Opener,Hood Fan,Oven-Microwave,Refrigerator,Storage Shed,Stove-Countertop Gas,Washer,Window Coverings,See Remarks,Oven Built-In-Two |
| Zoning | Zone 10 |
| Architectural Style | Bungalow |
| Construction Materials | Wood,Hardie Board Siding |
| Year Built | 1954 |
| Levels | 2 |
| Property Subtype | Detached Single Family |
| Ownership | Private |
| Parcel Number | 0011081296 |
| Community Features | Air Conditioner,Closet Organizers,Front Porch,Insulation-Upgraded,Open Beam,Patio,Smart/Program. Thermostat,Sprinkler Sys-Underground,Vaulted Ceiling,Vinyl Windows |
| Property Type | Residential |
| Facing Direction | East |
| Garage Y/N | true |
| Full Baths | 3 |
| Status | Active |
| City | Edmonton |
| MLS Area | Crestwood |
| Home Warranty Y/N | false |
| Living Area Units | Square Feet |
| Standard Status | Active |
| Virtual Tour | https://www.instagram.com/reel/DdG9EpKySH8/?stkn=MTJscmxnY3NhNTRtZA== |
| Lot Shape | Irregular |
| Restrictions | Caveat on Title |
| Primary Property Type | Single Family |
| Legal Block | 7 |
| Title to Land | Fee Simple |
Interior Features
| Interior Amenities | ensuite bathroom |
|---|---|
| Basement | Full,Finished |
| Flooring | Carpet,Hardwood |
| Fireplace Features | Stone Facing,Three Sided |
| Kitchen Level | Main |
| Heating Y/N | true |
| Fireplace Y/N | true |
| Total Bedrooms | 5 |
| Grade Level Entry Y/N | Yes |
| Living Room Level | Main |
| Room Type | LivingRoom,DiningRoom,Kitchen,FamilyRoom,MasterBedroom,Bedroom2,Bedroom3,Bedroom4,OtherRoom1,OtherRoom2,OtherRoom3 |
| Dining Room Dimensions | 12.3x11.5 |
| Kitchen Dimensions | 18.3x14.5 |
| Living Room Dimensions | 22.9x13.8 |
| Bedroom 4 Dimensions | 14.0x11.9 |
| Bedroom 3 Dimensions | 13.3x11.0 |
| Bedroom 2 Dimensions | 12.8x11.3 |
| Family Room Level | Main |
| Dining Room Level | Main |
| RoomFamilyRoomDimensions | 14.6x10.5 |
| RoomMasterBedroomDimensions | 15.4x13.0 |
Exterior Features
| Exterior Amenities | Fenced,Flat Site,Landscaped,No Back Lane,Playground Nearby,Public Transportation,Schools,Shopping Nearby |
|---|---|
| Parking Features | Double Garage Attached,Insulated,Over Sized |
| Total Parking | 4 |
| Lot Size Area | 919.96 |
| Foundation Details | Concrete Perimeter |
Amenities
- Views
- New Construction
- Adult 55+
- Lease To Own
- No Strata Fees
- Furnished
- Primary On Main
- Air Conditioning
- Seller Finance
- Green
- Fixer Upper
- Horse
- Golf
- Fireplace
- Deck
- Garage
- Basement
- Pool
Property vs Single Family Average in T5N 2M7
Statistics provided by Inside Real Estate
Price
Year Built
