
Address
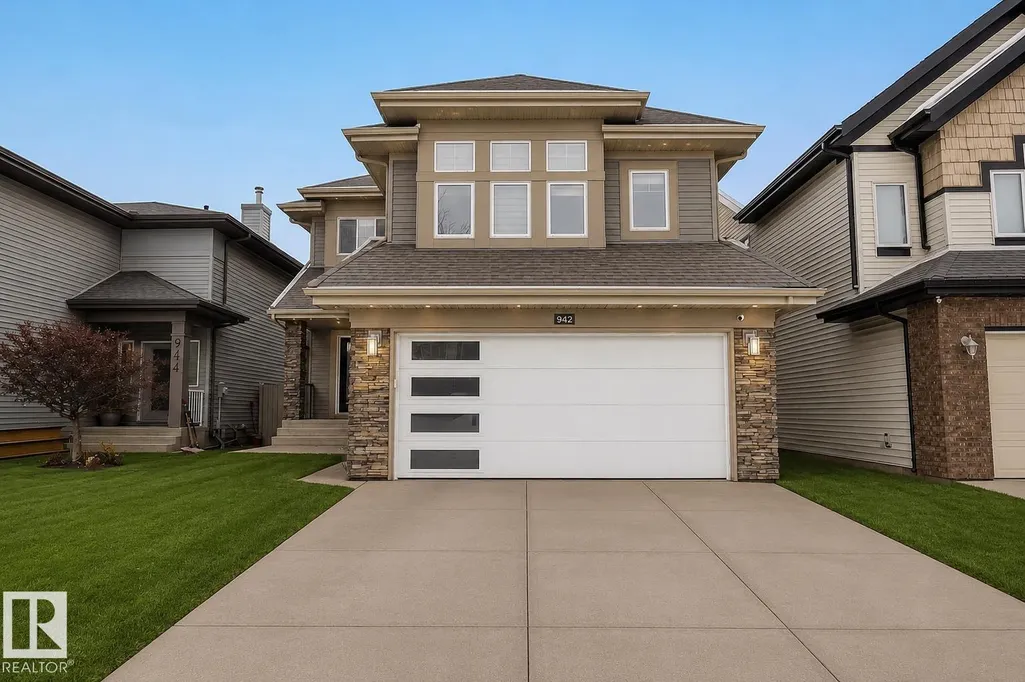
942 Chahley Cr Nw, Edmonton, AB
Price
$ 739,000
Property Attributes
- ID#E4489026
- TypeSingle Family
- Listing Status Active
- CityEdmonton
- AreaEdmonton
- NeighbourhoodCameron Heights (Edmonton)
- Postal CodeT6M 0E2
- Style2 Storey
- Year Built2007
- Price$ 739,000
- Bedrooms4
- Full Bathrooms3
- Half Bathrooms1
- Sqr Footage2159
Data Source:
REALTORS® Association Of Edmonton - RAE
Property Description
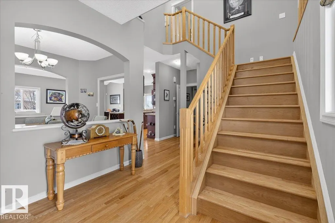
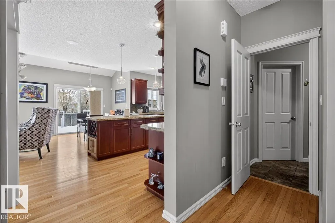
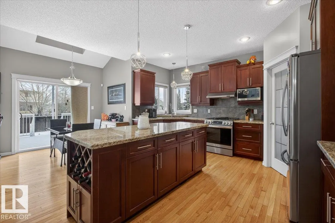
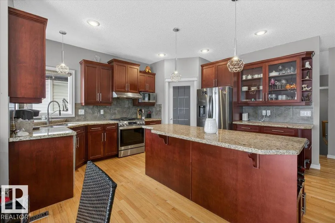
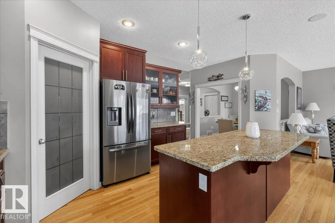
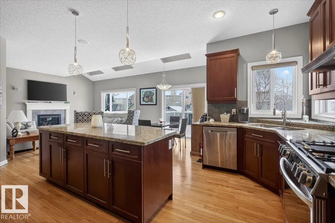
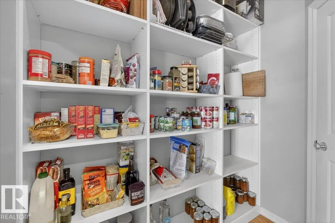
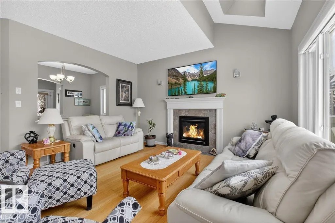
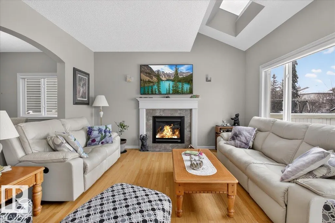
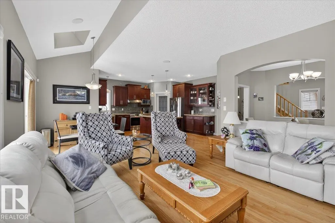
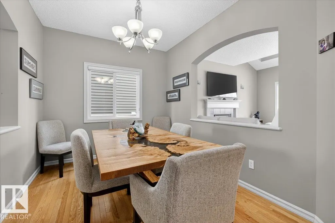
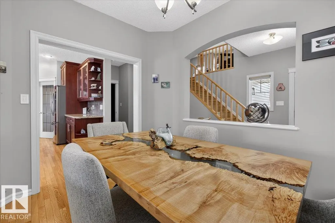
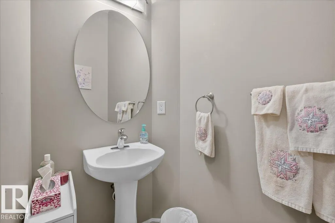
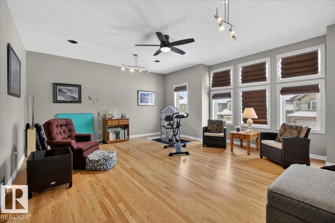
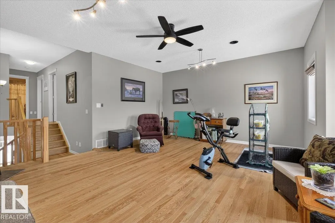
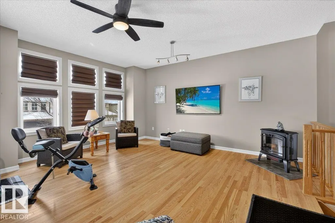
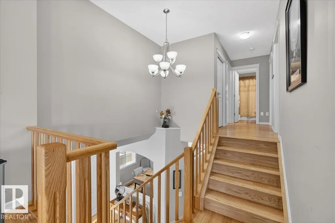
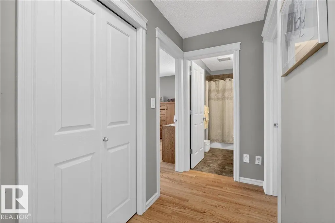
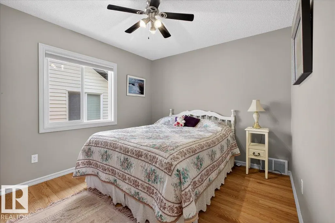
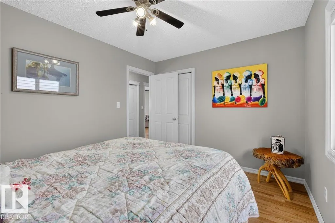
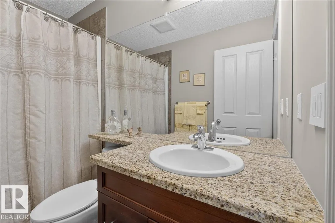
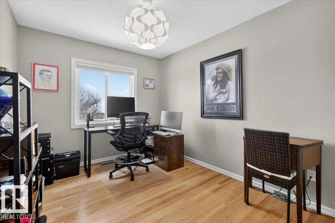
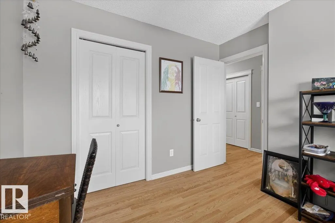
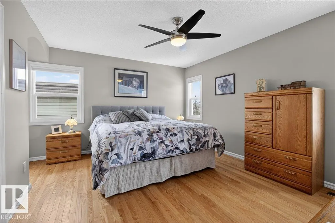
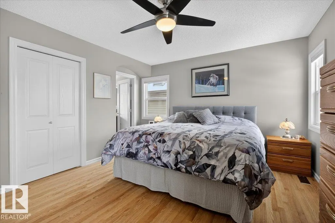
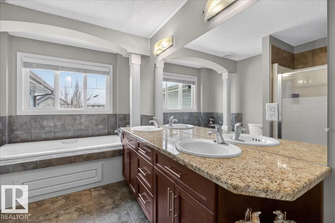
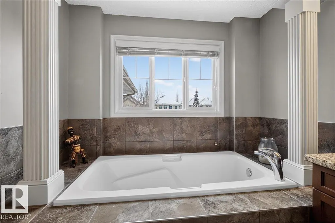
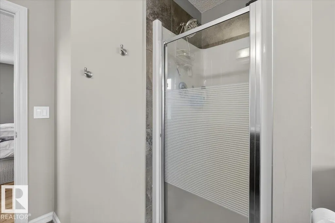
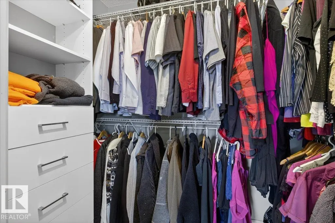
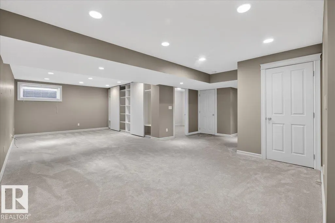
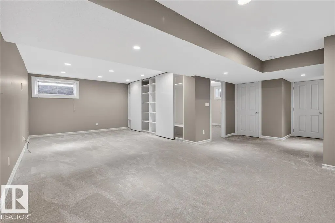
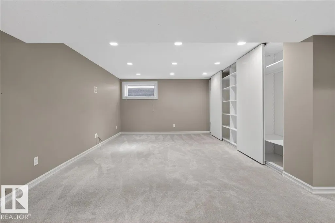
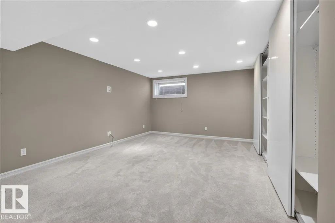
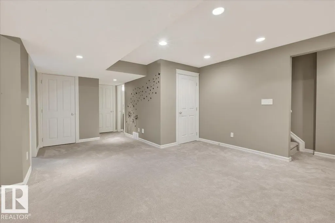
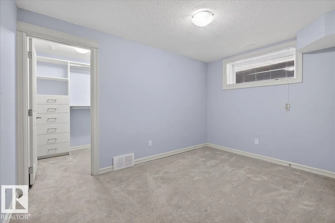
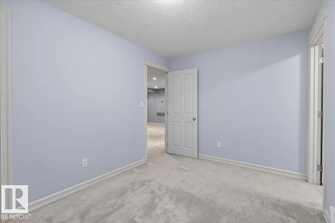
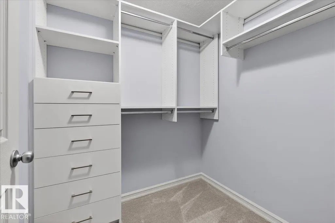
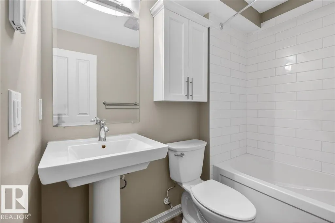
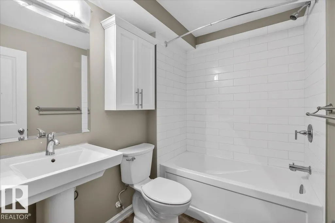
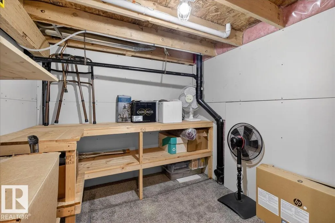
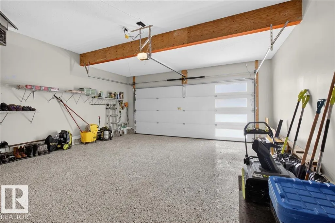
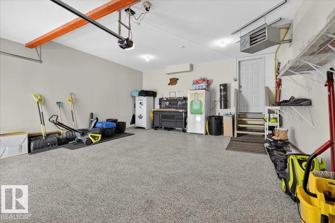
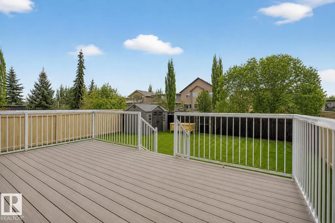
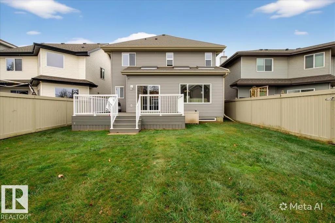
Welcome to prestigious Cameron Heights, known for its breathtaking ravines and direct river valley access. This impeccably maintained two storey home offers 4 bedrooms and 4 bathrooms with professionally completed upgrades and exceptional pride of ownership throughout. The open-concept main floor features a bright great room with expansive triple-pane windows, skylights, and built-in surround sound. The beautifully appointed kitchen offers abundant counter space, a walkthrough pantry, and a sunny breakfast nook,perfect for everyday living and entertaining. Upstairs features generously sized bedrooms with custom closets, while the fully finished basement adds extra living space with in-floor heating in the bathroom and custom-built storage. The heated garage is finished with a sleek epoxy floor. Enjoy the professionally landscaped backyard backing onto green space, complete with a composite deck, fire pit, and shed—your own private outdoor retreat. Shows 10/10 and is truly turnkey.
* Sold date and price as reported on the RAE's MLS® System.
General Features
| Living Area | 2159.37 |
|---|---|
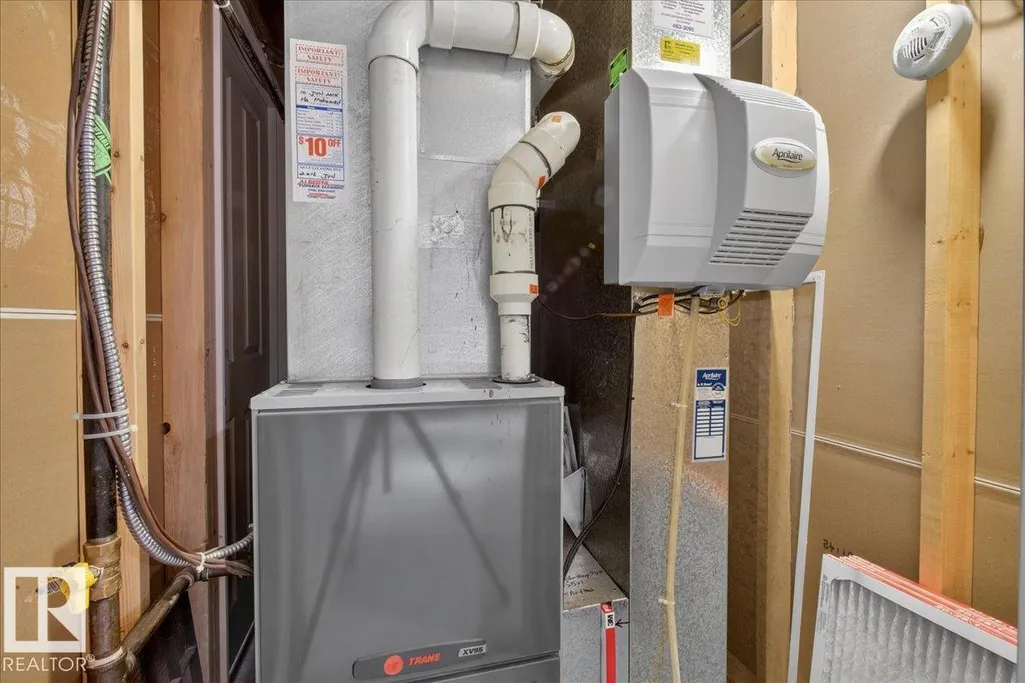
| Heating | Forced Air-1,In Floor Heat System,Natural Gas |
| Roof | Asphalt Shingles |
| Appliances | Air Conditioning-Central,Alarm/Security System,Dishwasher-Built-In,Dryer,Fan-Ceiling,Garage Control,Garage Opener,Garburator,Refrigerator-Energy Star,Storage Shed,Stove-Gas,Vacuum System Attachments,Vacuum Systems,Washer - Energy Star,Window Coverings |
| Zoning | Zone 20 |
| HOA Fee | 240 |
| Association Fee Includes | Amenities w/HOA,Professional Management,Recreation Facility,See Remarks |
| Architectural Style | 2 Storey |
| Construction Materials | Wood,Brick,Vinyl |
| Year Built | 2007 |
| Levels | 3 |
| Property Subtype | Detached Single Family |
| Ownership | Private |
| Parcel Number | 0031123524 |
| Community Features | Air Conditioner,Carbon Monoxide Detectors,Closet Organizers,Deck,Detectors Smoke,Fire Pit,No Animal Home,No Smoking Home,Patio,Skylight,Vaulted Ceiling,Vinyl Windows,See Remarks,HRV System |
| Assoc Fee Paid Per | Annually |
| Property Type | Residential |
| Facing Direction | East |
| Garage Y/N | true |
| Full Baths | 3 |
| Status | Active |
| City | Edmonton |
| MLS Area | Cameron Heights (Edmonton) |
| Living Area Units | Square Feet |
| Standard Status | Active |
| Lot Shape | Rectangular |
| Restrictions | None Known |
| Primary Property Type | Single Family |
| Legal Block | 7 |
| Title to Land | Fee Simple |
Interior Features
| Interior Amenities | ensuite bathroom |
|---|---|
| Basement | Full,Finished |
| Flooring | Carpet,Hardwood |
| Kitchen Level | Main |
| Heating Y/N | true |
| Half Baths | 1 |
| Total Bedrooms | 4 |
| Grade Level Entry Y/N | No |
| Living Room Level | Main |
| Room Type | LivingRoom,DiningRoom,Kitchen,BonusRoom,MasterBedroom,Bedroom2,Bedroom3,Bedroom4,OtherRoom2,OtherRoom3 |
| Dining Room Dimensions | 29.8x38.0 |
| Kitchen Dimensions | 50.8x60.7 |
| Living Room Dimensions | 45.9x45.9 |
| Bonus Room Dimensions | 57.1x62.3 |
| Bedroom 4 Dimensions | 28.2x41.3 |
| Bedroom 3 Dimensions | 39.4x29.9 |
| Bedroom 2 Dimensions | 41.0x29.9 |
| Dining Room Level | Main |
| RoomMasterBedroomDimensions | 44.3x46.6 |
Exterior Features
| Exterior Amenities | Fenced,Fruit Trees/Shrubs,Landscaped,Playground Nearby,Public Transportation,Shopping Nearby,See Remarks |
|---|---|
| Parking Features | Double Garage Attached,Heated |
| Foundation Details | Concrete Perimeter |
Amenities
- Views
- New Construction
- Adult 55+
- Lease To Own
- No Strata Fees
- Furnished
- Primary On Main
- Air Conditioning
- Seller Finance
- Green
- Fixer Upper
- Horse
- Golf
- Fireplace
- Deck
- Garage
- Basement
- Pool
Property vs Single Family Average in T6M 0E2
Statistics provided by Inside Real Estate
Price
Year Built
In The Neighbourhood
Just Listed
Edmonton
$ 4,995,000
- Type
- Single Family
 Listed by Kerri-lyn A Holland of REMAX River City
Edmonton
$ 1,189,000
- Type
- Single Family
Listed by Nirmal S Bains of Homes & Gardens Real Estate Limited